

296 County Road 620
West Salem, OH 44287

 4
4
Bed
 3
3
Bath
 2,364
2,364Sqft
 2
2Acres(Lot)
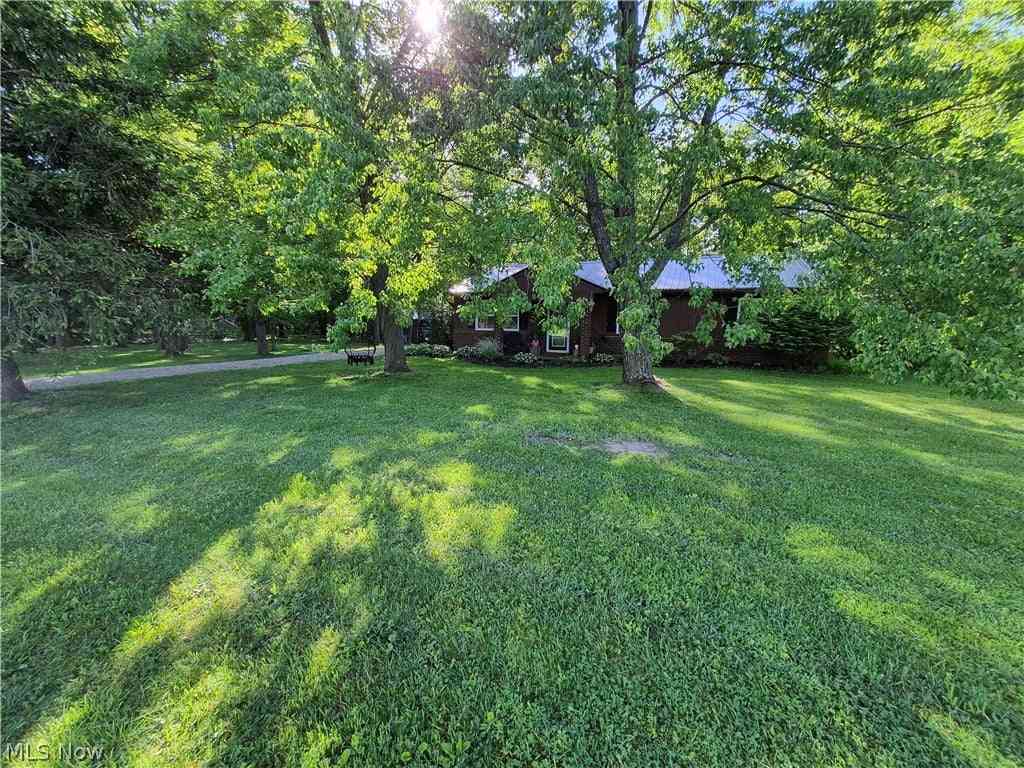
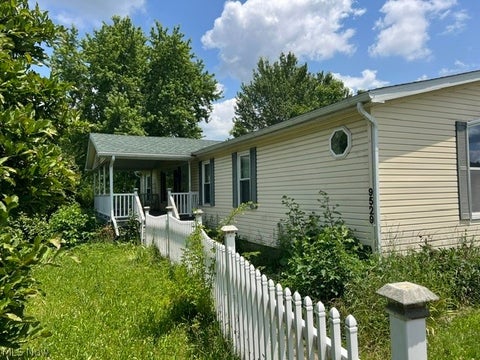
Welcome to 296 County Road 620 in West Salem, where country living meets everyday comfort on 2 pristine acres. This move-in ready home offers the perfect blend of indoor and outdoor living, making it an ideal retreat for relaxing, entertaining, and enjoying the beauty of your surroundings. Outside you will discover your own private oasis featuring a stocked pond, heated in-ground saltwater pool, spacious deck, and outdoor bar area, perfect for hosting friends and family or simply unwinding after a long day. Inside, you'll be greeted by a spacious main floor designed for both comfort and functionality. The inviting living room features a cozy fireplace, while the eat-in kitchen offers a built-in pantry and plenty of space for gathering. Just off the kitchen, the bright and airy sunroom prov

 Property Details
 Map
Map
 Map
Map
What's Nearby
Nearby Areas
 Features
-
Bedroom Information
Total beds: 4Bathroom Information
Total Baths: 3 Full Baths: 2 Half Baths: 1Room Information
Rooms Total: 7 Has Basement: Yes Basement: Unfinished -
Roofing Information
Metal -
Interior Features
Roof: Metal Appliances: Dryer, Dishwasher, Range, Refrigerator, Washer Laundry Features: Main Level -
Heating & Cooling
Has Heating: Yes Heating: Forced Air, Propane Has Cooling: Yes Cooling: Central Air
-
Building Information
Year Built: 1987 Construction Materials: Vinyl Siding Stories: 2 Patio And Porch Features: Rear Porch Pool Features: In Ground, Salt Water, Private Private Pool: Yes Water front Features: Pond -
Exterior Features
Exterior Features: Fire Pit, Lighting
-
Lot Information
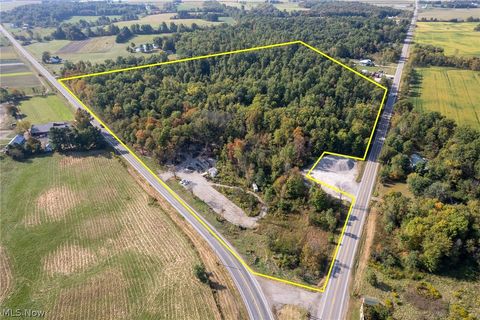
Main Square Feet: 2 Acres Lot Size Acres: 2 Lot Size Source: Assessor
-
Listing Price Information
Listing Price: $465000 Cash, Conventional, FHA, VA Loan
-
Tax Information
Parcel Number: D11-004-0-0007-01 Tax Year: 2025 Annual Tax: $3223 Tax Legal Desc: 296 CO RD 620 SECTION 4 F-1
-
Parking Information
Attached, Garage, Gravel, UnpavedGarage Information
Has Garage: Yes Has Attached Garage: Yes Garage Space: 2.5
-
Location Information
Direction: From US 42 S take a right on Wiley Rd. Home on right. WaterSource: Public
How much is this property worth?
Curious about this home's true market value? Use our free Home Evaluation Tool to instantly get a personalized Comparative Market Analysis (CMA) report. Make smarter, data-driven decisions before you buy.

Nearby Home Value
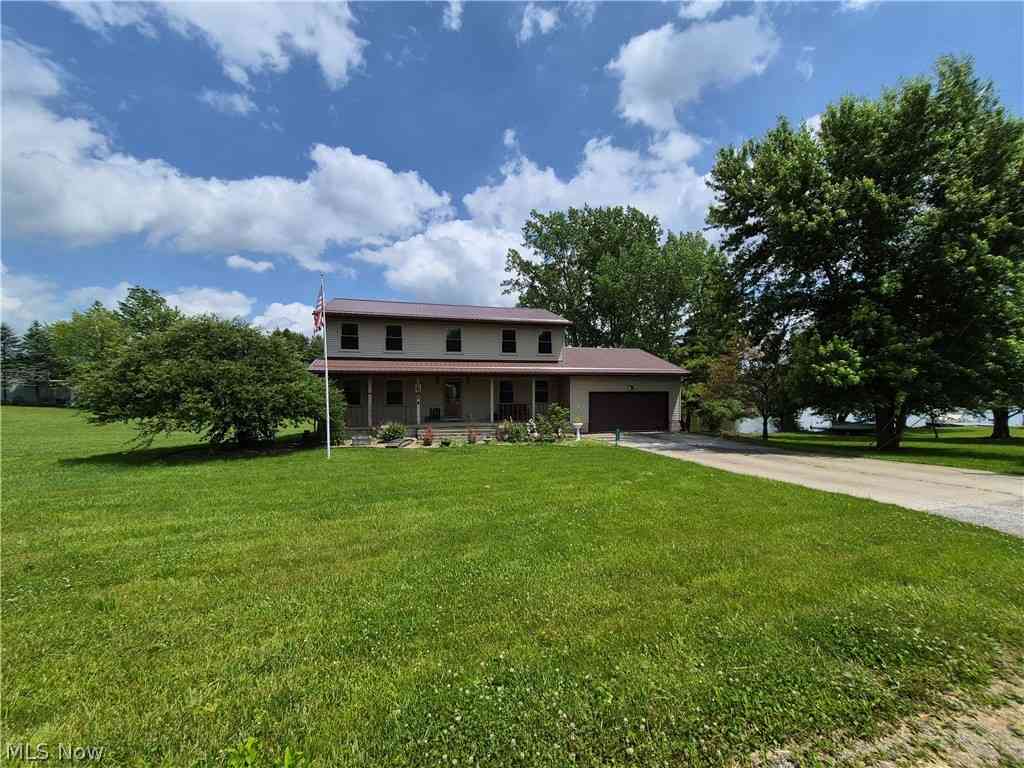
| Address | Estimate | Bed | Bath | Sq. Ft | Lot Size |
|---|---|---|---|---|---|
| 114 W Oak Street, West Salem, OH, 44287 | $269,900 | 4 | 2 | 2,240 | 2,240 SqFt |
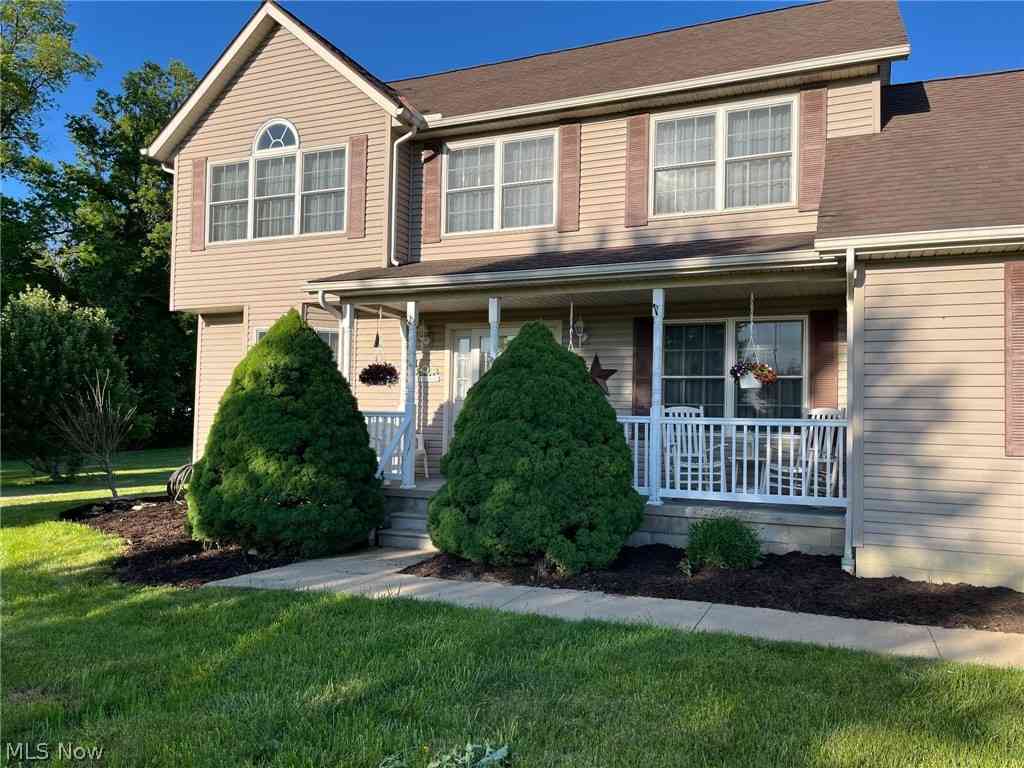
| 9529 Lodi Road, West Salem, OH, 44287 | $399,900 | 3 | 2 | 3,240 | 3,240 SqFt |
| 10615 N Elyria Road, West Salem, OH, 44287 | $465,000 | 3 | 3 | 3,058 | 3,058 SqFt |
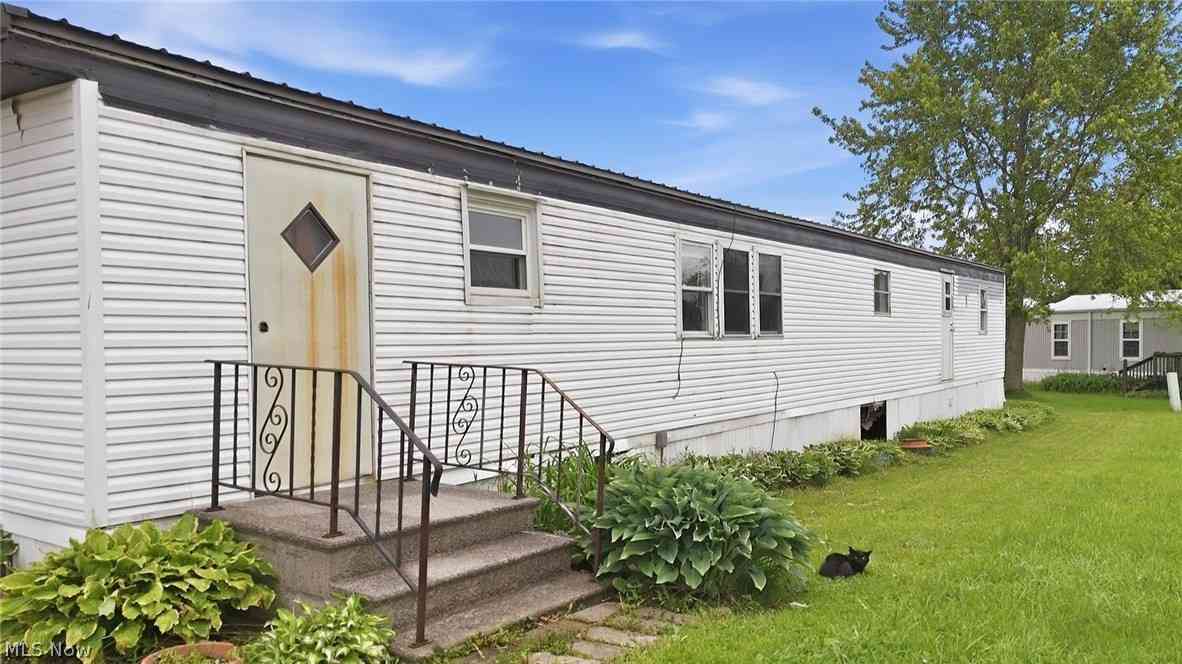
| 360 S Main Street #647, West Salem, OH, 44287 | $55,000 | 3 | 2 | 924 | 924 SqFt |
| 360 S Main Street Lot 6.., West Salem, OH, 44287 | $29,900 | 3 | 1 | -- | |
| 360 S Main Street #713, West Salem, OH, 44287 | $57,000 | 3 | 2 | 1,250 | 1,250 SqFt |
| 360 S Main Street #683, West Salem, OH, 44287 | $55,000 | 3 | 2 | -- | |
| 2172 Tarragon Drive, West Salem, OH, 44287 | $299,999 | 3 | 2 | -- | |
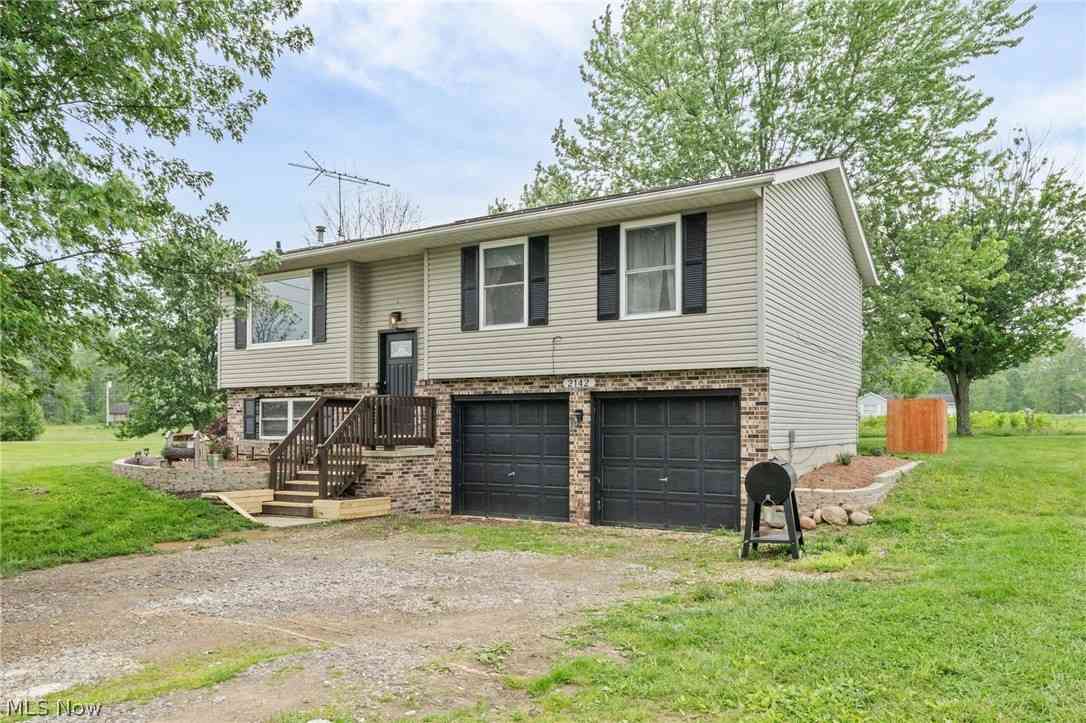
| 2142 Tarragon Drive, West Salem, OH, 44287 | $280,000 | 3 | 1 | 1,514 | 1,514 SqFt |
| 1197 Ginko Drive, West Salem, OH, 44287 | $265,000 | 2 | 2 | 1,584 | 1,584 SqFt |
Similar Homes To 296 County Road 620
Nearby For Sale
The data relating to real estate for sale on this website comes in part from the Internet Data Exchange program of MLS Now. Real estate listings are marked with the Internet Data Exchange logo and detailed information about them includes the name of the listing broker(s). Information Deemed Reliable But Not Guaranteed.
ByOwner last updated this listing 08/29/2026 @ 19:44
More Cities with for Sale by Owner Homes
- West Salem Homes For Sale By Owner
- Burbank Homes For Sale By Owner
- Creston Homes For Sale By Owner
- Lodi Homes For Sale By Owner
- Westfield Center Homes For Sale By Owner
- Wooster Homes For Sale By Owner
- Sullivan Homes For Sale By Owner
- Seville Homes For Sale By Owner
- Spencer Homes For Sale By Owner
- Medina Homes For Sale By Owner
- Ashland Homes For Sale By Owner
- Shreve Homes For Sale By Owner
- Orrville Homes For Sale By Owner
- Rittman Homes For Sale By Owner
- Litchfield Homes For Sale By Owner
- Marshallville Homes For Sale By Owner
- Wellington Homes For Sale By Owner
- Wadsworth Homes For Sale By Owner
- Apple Creek Homes For Sale By Owner
- Doylestown Homes For Sale By Owner
Homes around $465,000









Verify Your Email
Please enter the 6-digit verification code
sent to your email address.
Verify Your Phone Number
Please enter the 6-digit verification code
sent to your mobile phone.