
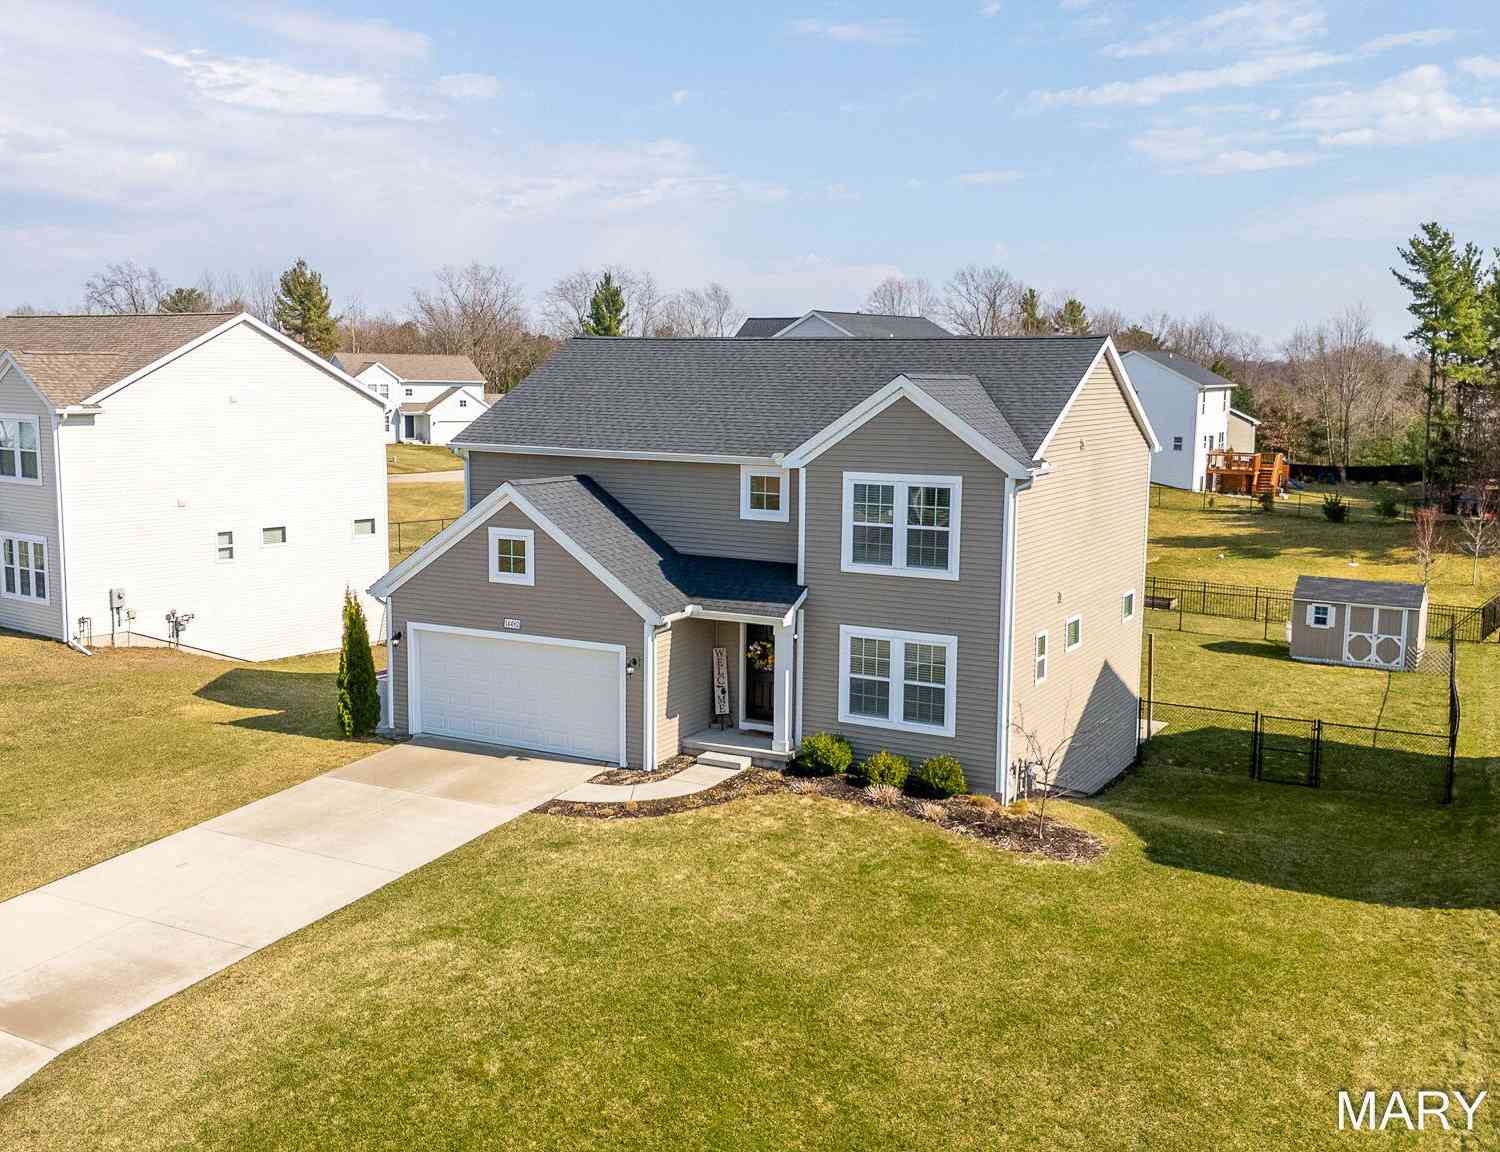
14482 Tupelo Drive
West Olive, MI 49460

 4
4
Bed
 3
3
Bath
 2,775
2,775Sqft
 0.28
0.28Acre(Lot)
Newly built in 2020 and well cared for since, this home is ready for it's next chapter. The main floor features modern finishes in the living, dining and kitchen areas, a half bath and smart storage spaces. Upstairs you'll find four bedrooms and two full bathrooms as well as the laundry room. The daylight lower level has been finished with built-in storage and an office. Outside enjoy the deck and patio plus a garden shed within the fully fenced backyard. Just down the street from Pigeon Creek and 10 minutes from Lake Michigan, there are plenty of nearby opportunities to enjoy nature and the beach. Convenient to US-31, this neighborhood has easy access to both Grand Haven and Holland.
 Property Details
 Map
Map
 Map
Map
What's Nearby
Nearby Areas
 Features
-
Bedroom Information
Total Bedrooms: 4 Window Feature: Low-Emissivity Windows, Screens, Insulated Windows, Window TreatmentsBathroom Information
Total Baths: 3 Full Baths: 2 Half Baths: 1Water/Sewer
Sewer: PublicRoom Information
Other Rooms: 11 -
Flooring Information
Carpet, Vinyl -
Roofing Information
Composition -
Interior Features
Broadband, Garage Door Opener, Center Island, Pantry Roof: Composition Appliances: Dishwasher, Disposal, Dryer, Microwave, Range, Refrigerator, Washer Laundry Features: Laundry Room, Upper Level -
Heating & Cooling
Heating: Forced Air Cooling: Central Air, SEER 13 or Greater WaterSource: Public -
Fireplace
Number of Fireplaces: 0 Fireplace Features: 0
-
Building Information
Year Built: 2020 Construction Materials: Vinyl Siding Security System: Smoke Detector(s) Basement: Daylight, Full Roof: Composition -
Exterior Features
Porch: Deck, Patio -
Road Types
Paved -
Fencing
Fenced Back -
Laundry Features
Laundry Room, Upper LevelPatio And Porch
Deck, PatioFencing
Fenced Back
-
Lot Information
Lot Dimensions: 80 x 150 Lot Size Area: 0.28 Acres Lot Square Feet: 11,979 Stories: 2 Main Square Feet: 2775Property Information
Property Type: Residential Sub Type: Single Family Residence Style: Traditional SQ ft (Living Area): 2,775 Subdivision: Arborwood Source Neighborhood: Arborwood Construction Materials: Vinyl Siding Property Age: 6
-
Listing Price Information
Listing Id: 26019713 ist Price: $430,000 List Price Tot SqFt: $155 Listing Terms Cash, FHA, VA Loan, Conventional -
Listing Information
Possession: Close Of Escrow
-
Tax Information
Parcel Number: 70-11-01-289-011 Annual Tax: $4,214 Tax Year: 2026 Taxes: LOT 65. ARBORWOOD NO. 2
-
Virtual Tour
Parking Information
# of Garage Spaces: 2 Has Garage: Yes Attached Garage: Yes Garage Faces Front, AttachedHomeowners Association Information
Association YN: Yes Included Fees: Other HOA: $260.00 Annually Association Fee Frequency: Annually
-
School Information
Senior High School District: West Ottawa -
Utility Information
Phone Available, Natural Gas Available, Electricity Available, Cable Available, Natural Gas Connected, Storm Sewer -
Location Information
Direction: From US-31 take Stanton St east to 146th Ave. Turn north and at Tupelo turn east to address.
How much is this property worth?
Curious about this home's true market value? Use our free Home Evaluation Tool to instantly get a personalized Comparative Market Analysis (CMA) report. Make smarter, data-driven decisions before you buy.

Nearby Home Value
| Address | Estimate | Bed | Bath | Sq. Ft | Lot Size |
|---|---|---|---|---|---|
| 9700 Winans Street, West Olive, MI, 49460 | $459,900 | 3 | 2 | 2,253 | 2,253 SqFt |
| 8331 112th Avenue, West Olive, MI, 49460 | $625,000 | 4 | 1 | 1,400 | 1,400 SqFt |
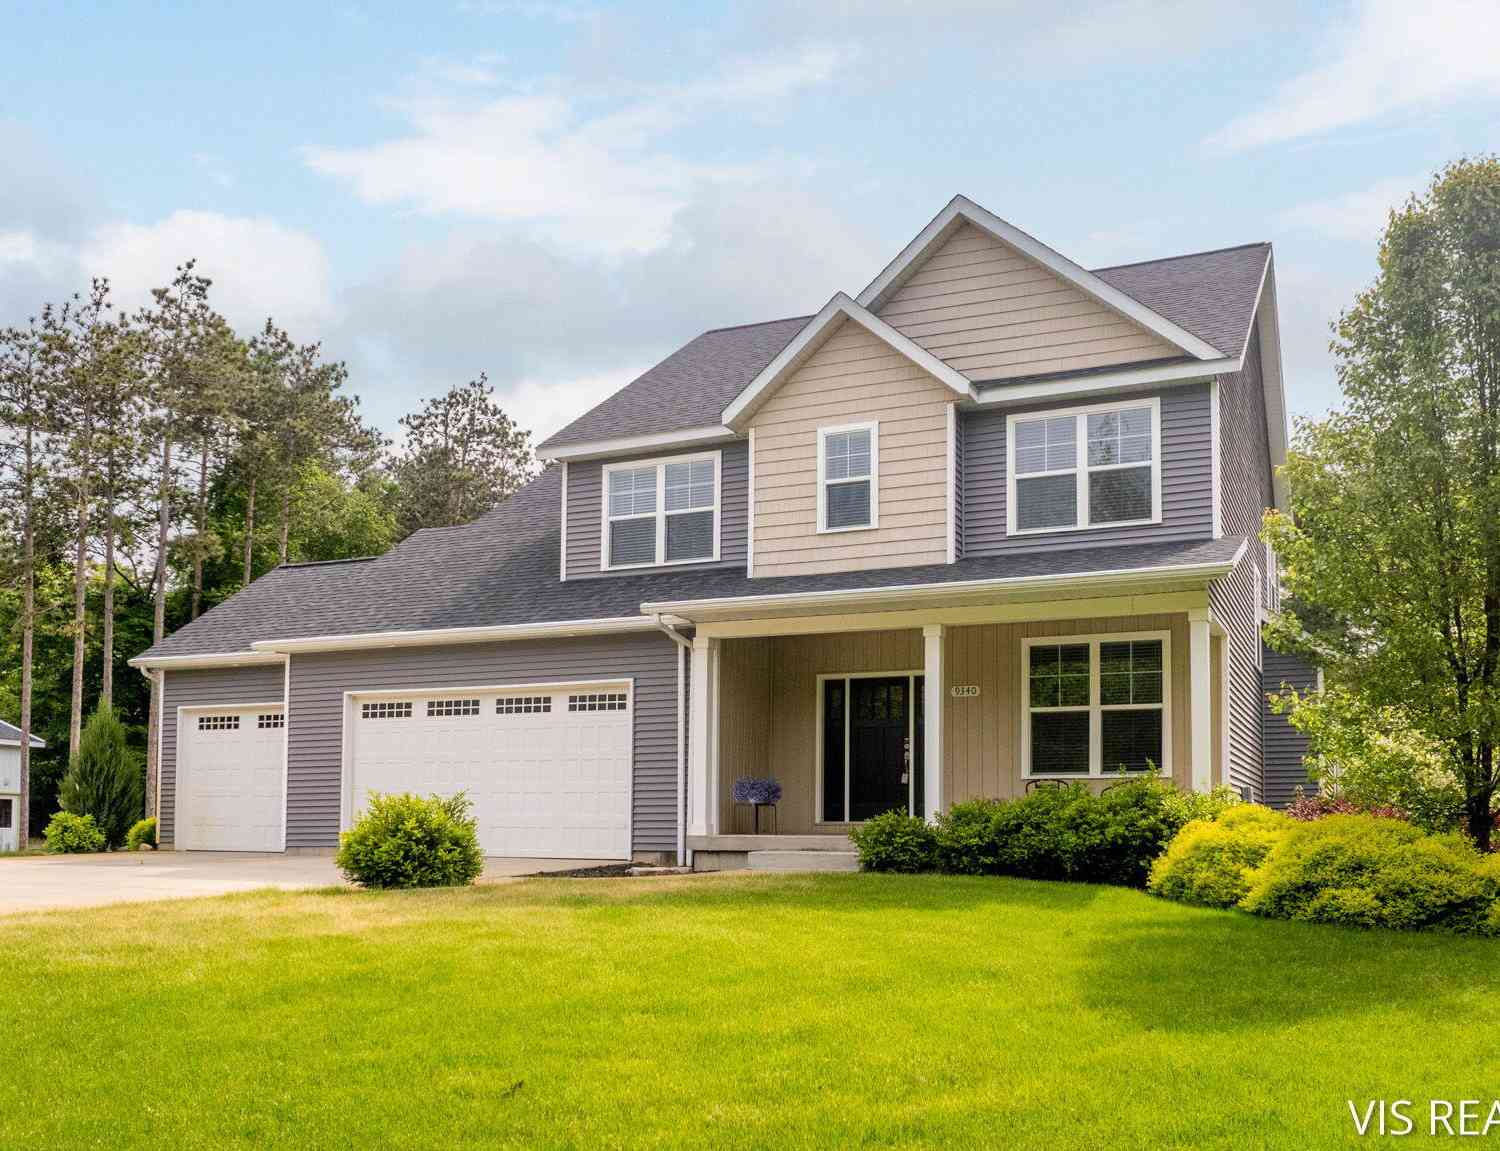
| 9340 Freedom Drive, West Olive, MI, 49460 | $575,000 | 5 | 4 | 3,488 | 3,488 SqFt |
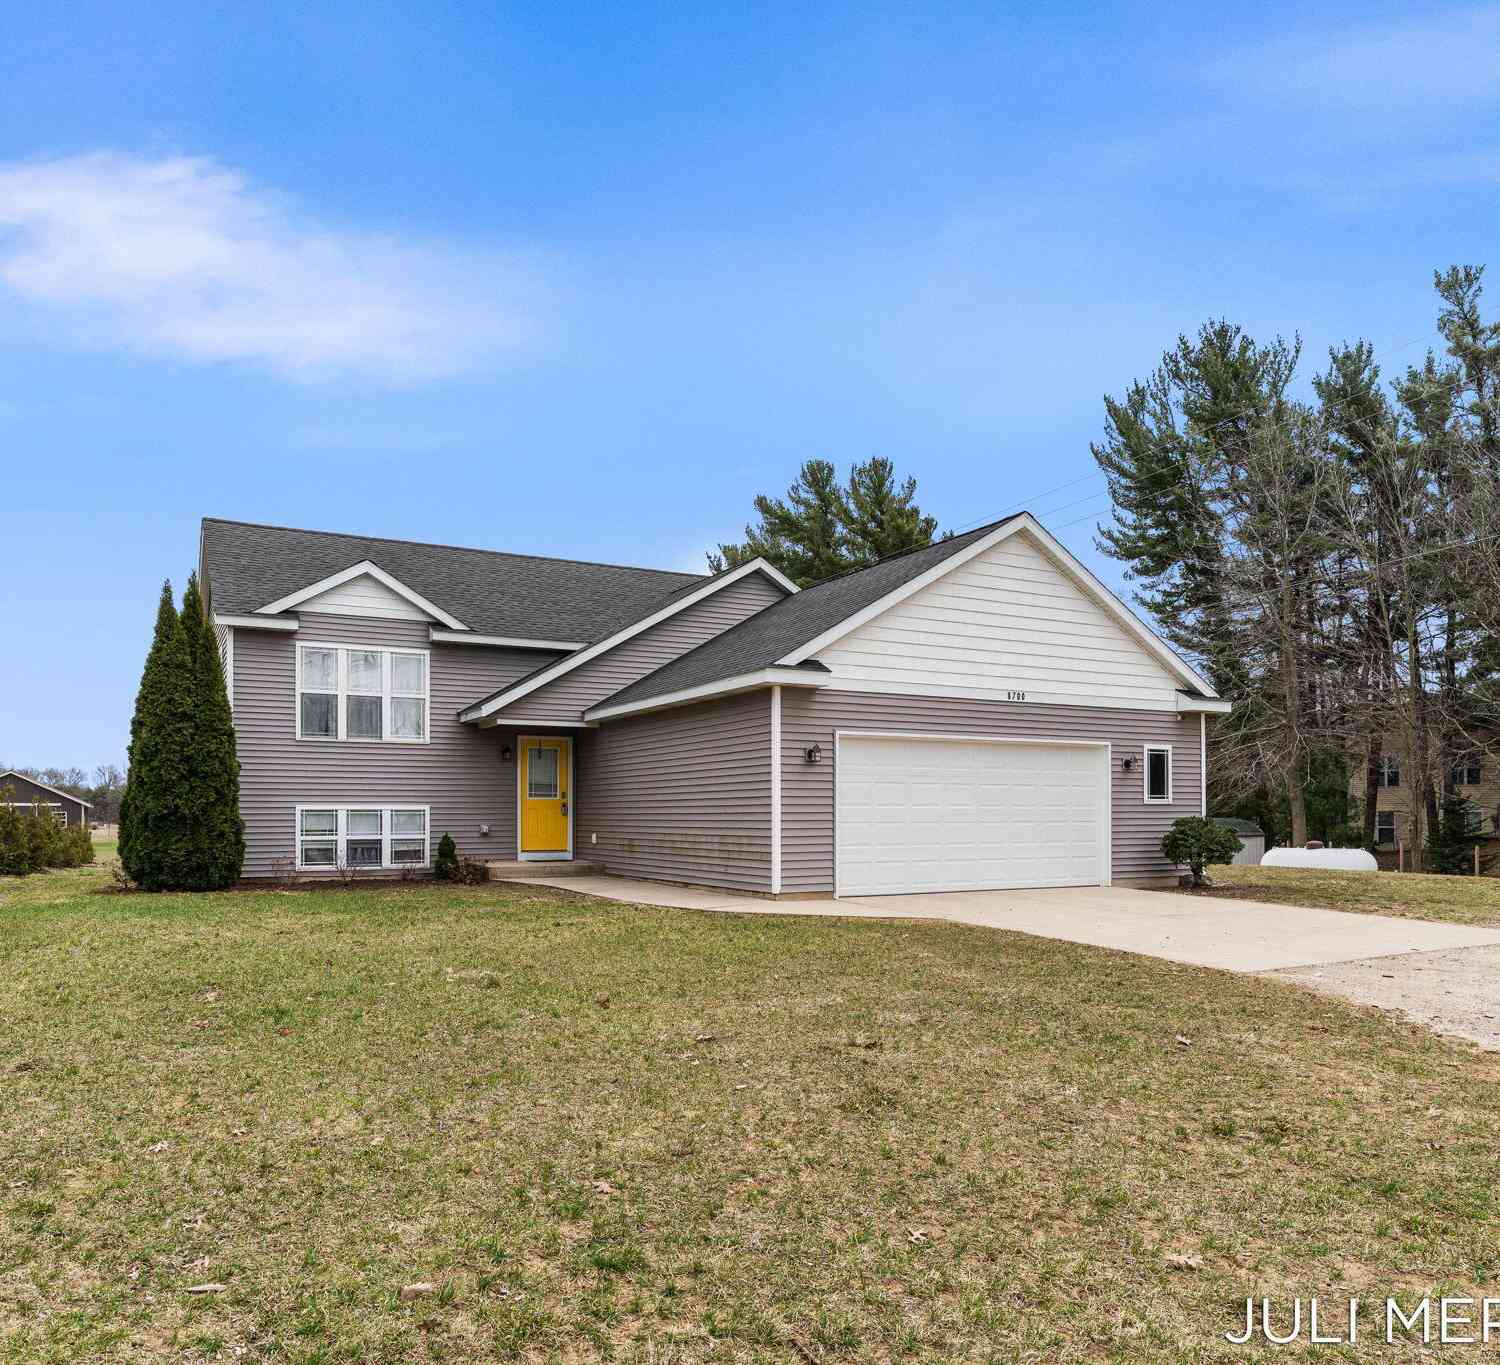
| 8700 142nd Avenue, West Olive, MI, 49460 | $399,900 | 3 | 2 | 1,928 | 1,928 SqFt |
| 9020 4 Winds Lane, West Olive, MI, 49460 | $77,500 | 3 | 2 | 1,152 | 1,152 SqFt |
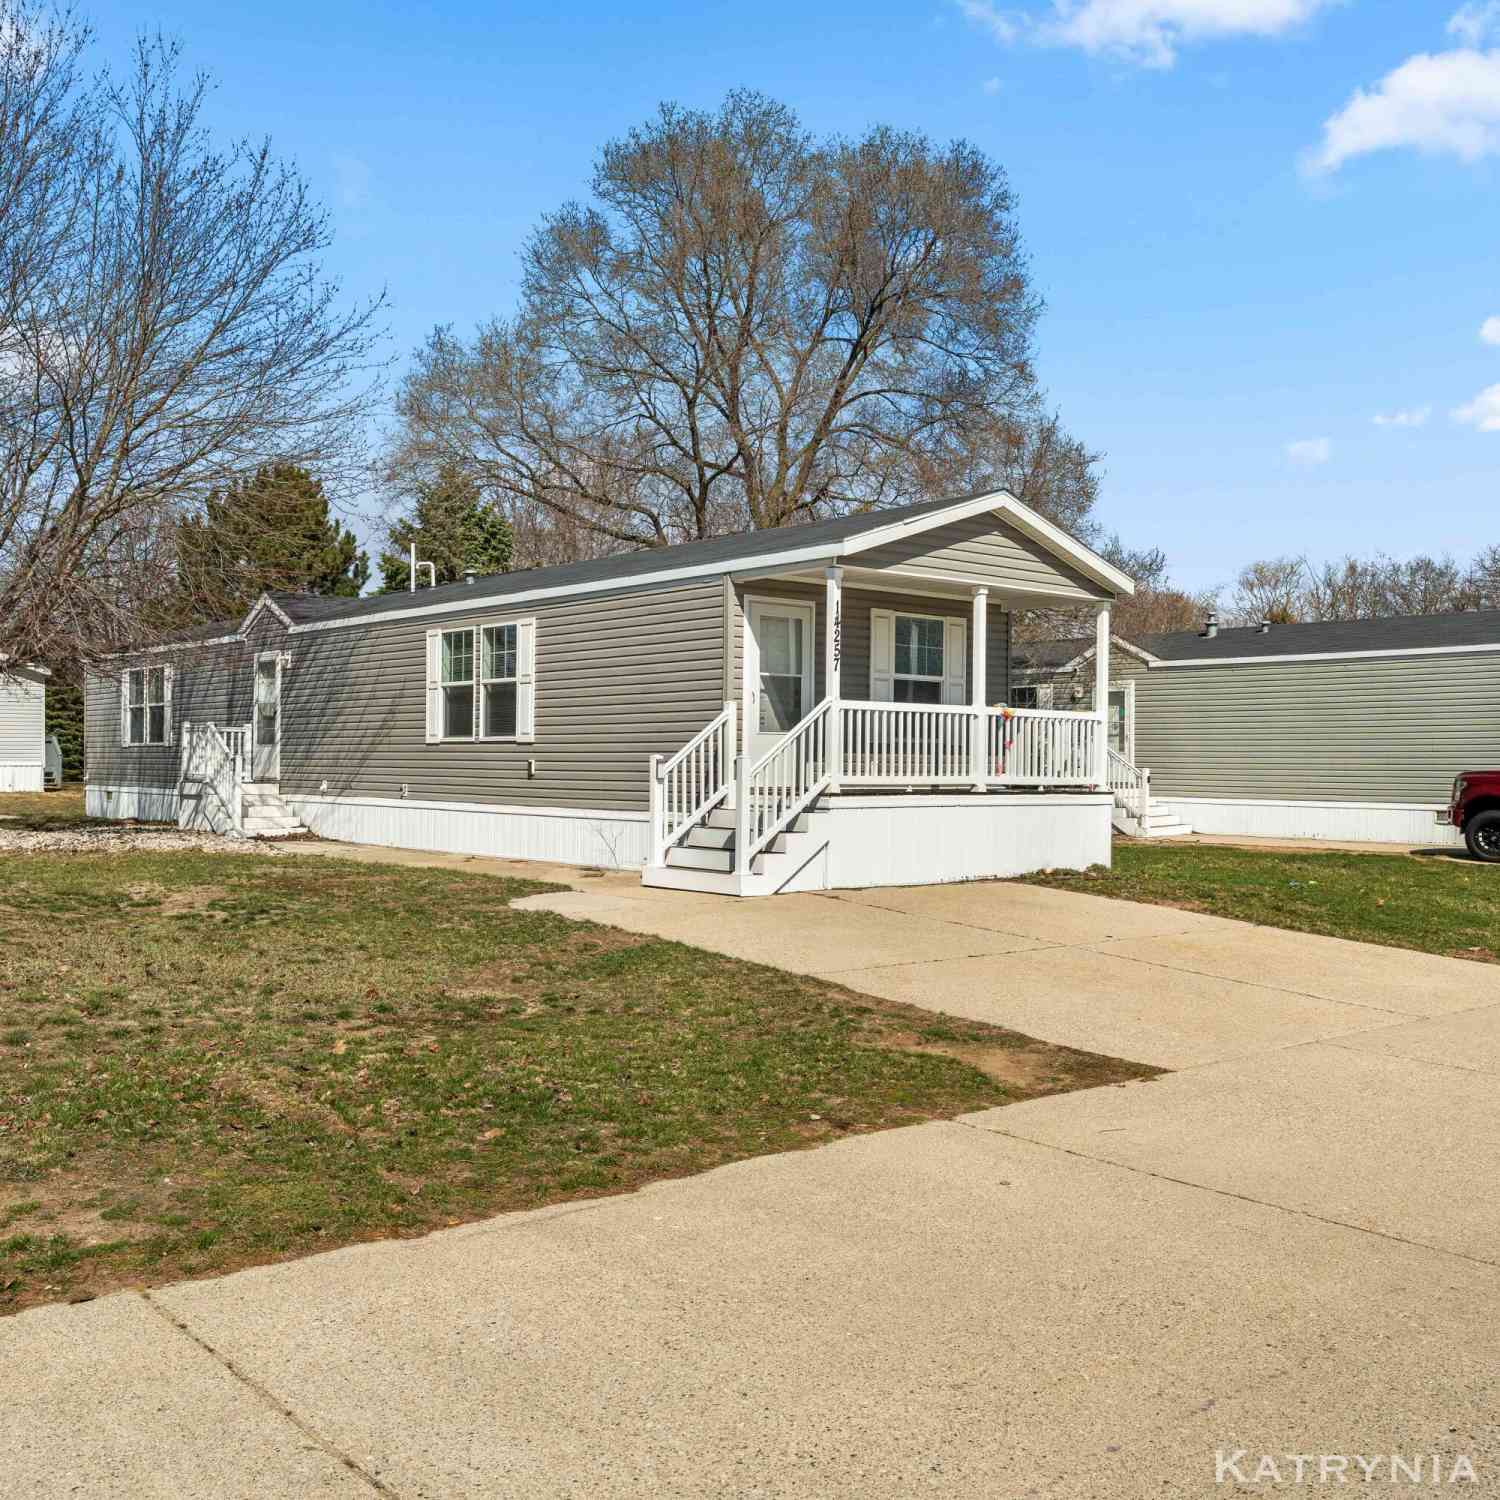
| 14257 Bogie Lane, West Olive, MI, 49460 | $80,000 | 3 | 2 | 1,216 | 1,216 SqFt |
| 8240 2nd Avenue, West Olive, MI, 49460 | $614,900 | 5 | 3 | 2,841 | 2,841 SqFt |
| 9291 Big Leaf Drive, West Olive, MI, 49460 | $420,000 | 5 | 3 | 2,470 | 2,470 SqFt |
| 14472 Tupelo Drive, West Olive, MI, 49460 | $428,000 | 4 | 3 | 2,368 | 2,368 SqFt |
| 14451 Winding Creek Lane, West Olive, MI, 49460 | $90,000 | 3 | 2 | 1,664 | 1,664 SqFt |
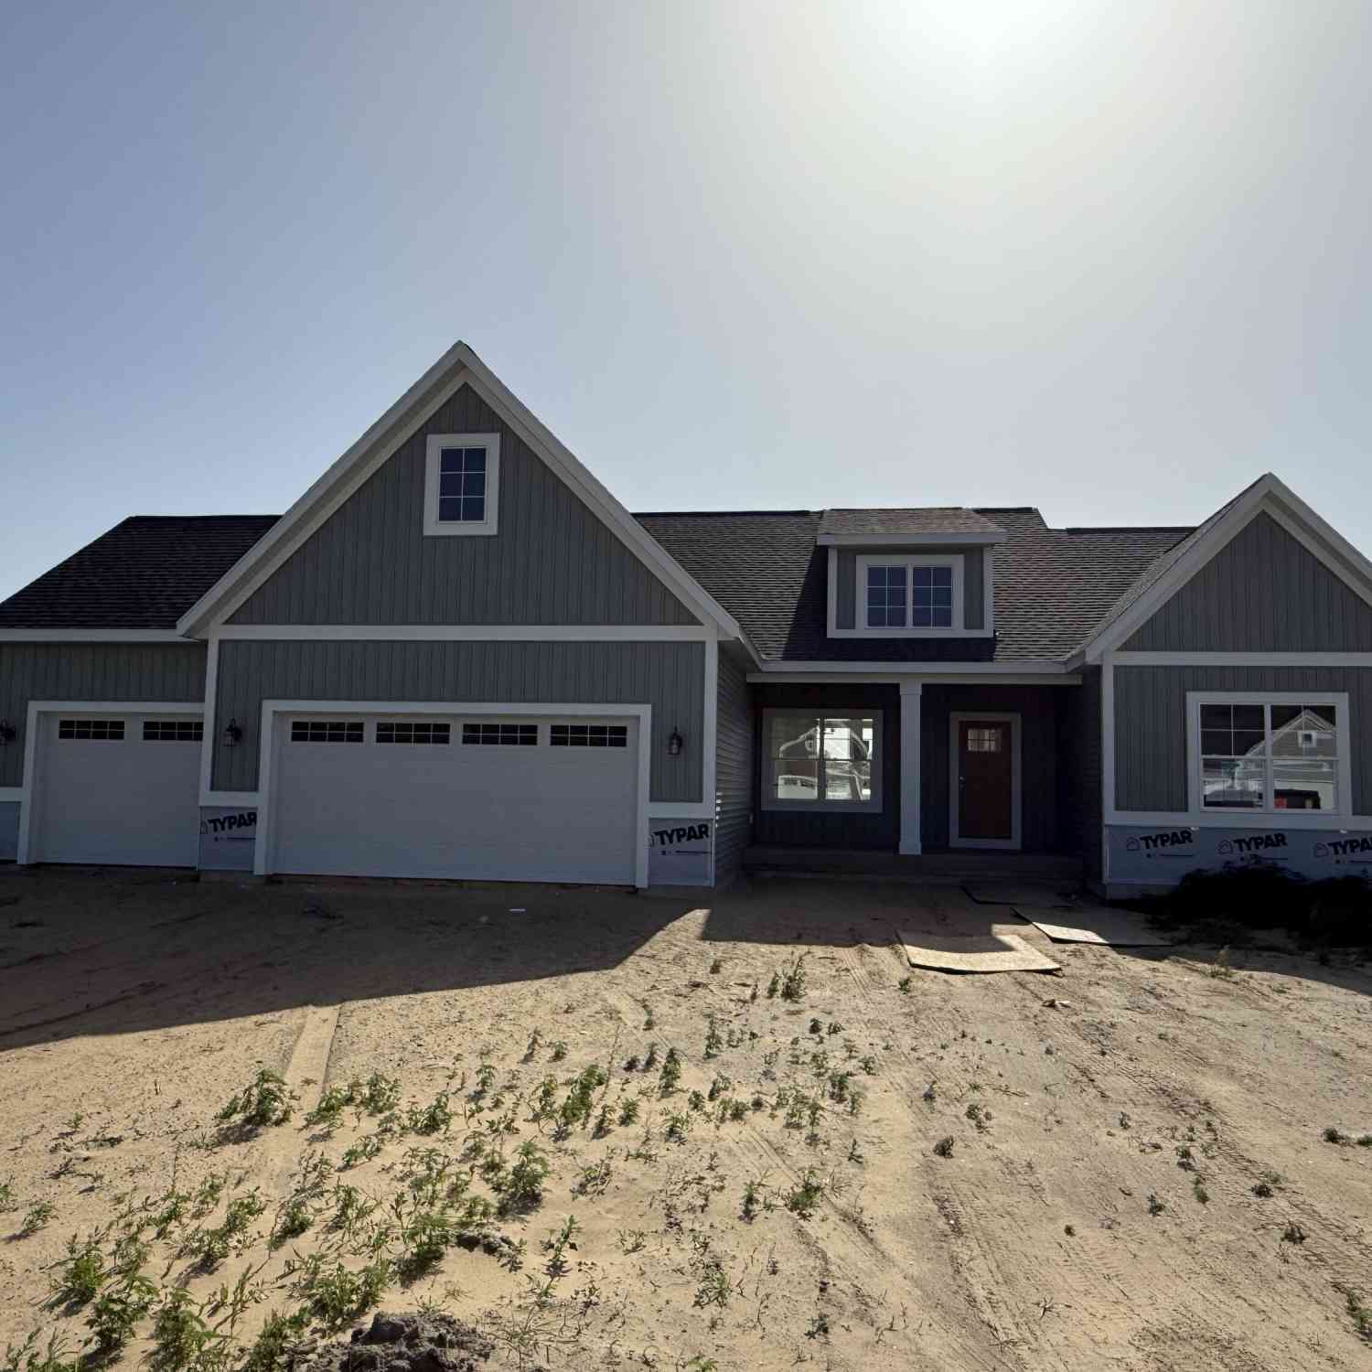
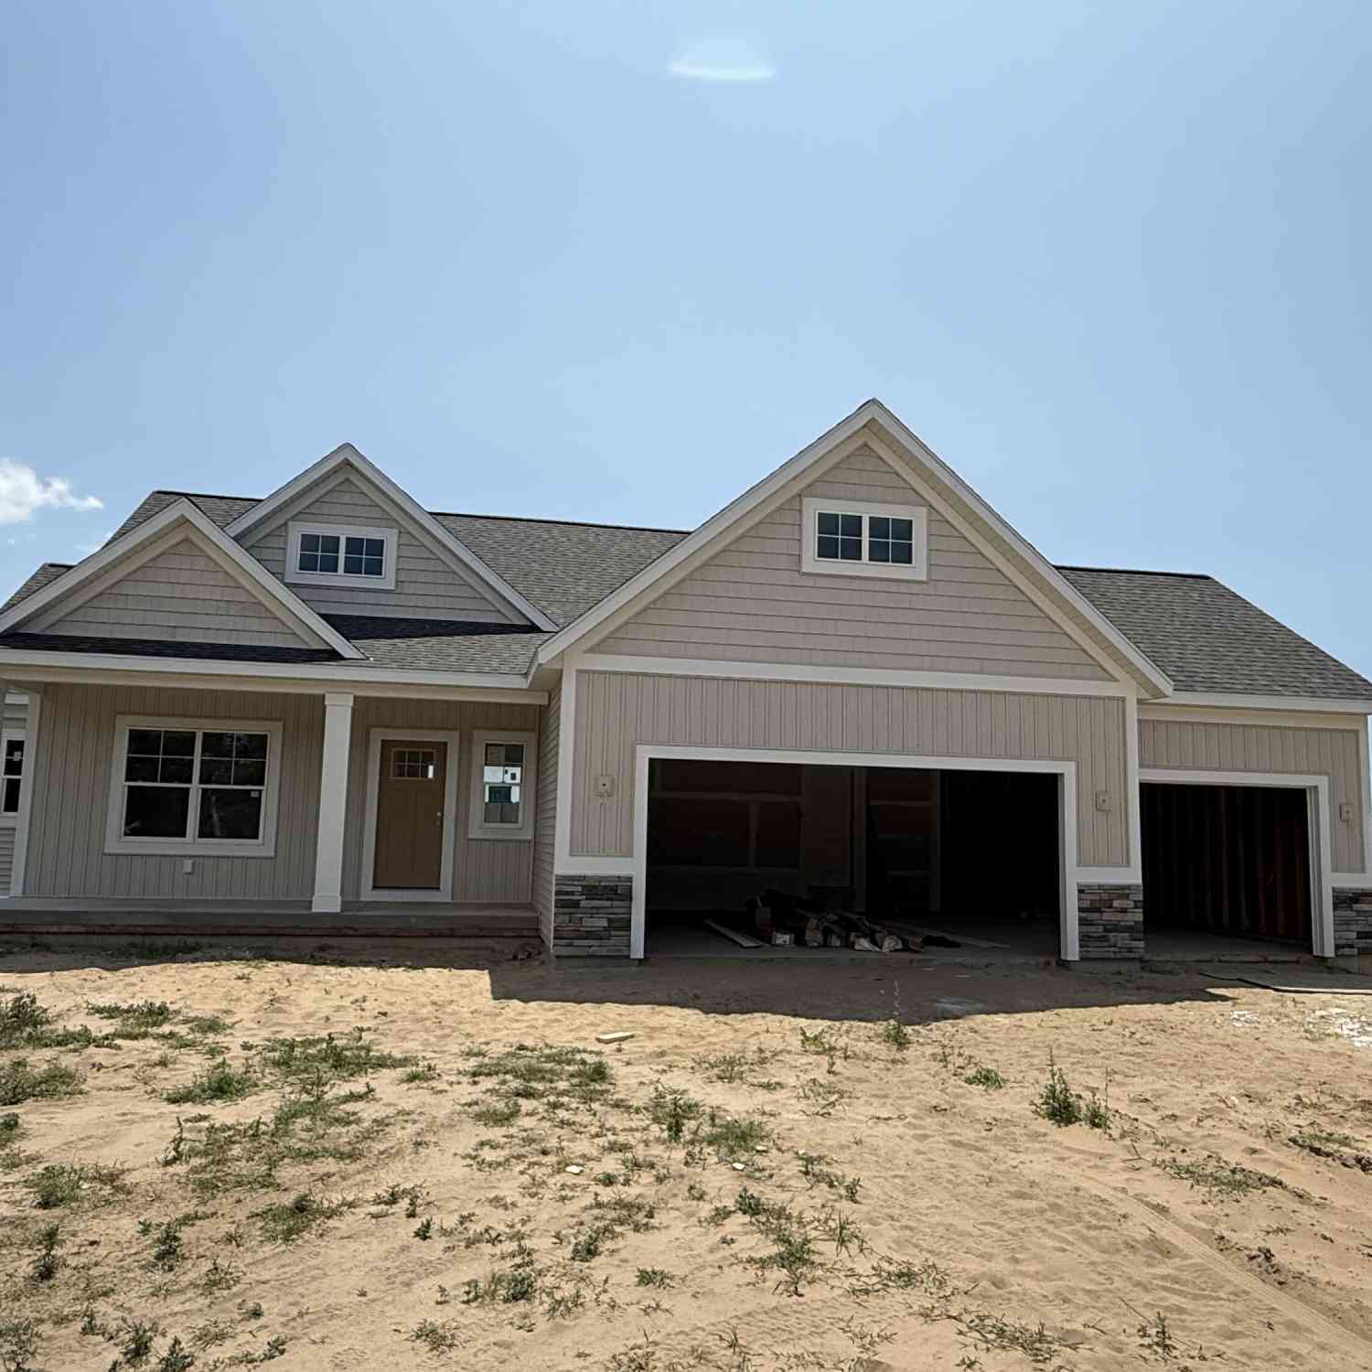
Similar Homes To 14482 Tupelo Drive
Nearby For Sale
ByOwner last updated this listing 07/31/2026 @ 17:52
More Cities with for Sale by Owner Homes
- West Olive Homes For Sale By Owner
- Zeeland Homes For Sale By Owner
- Grand Haven Homes For Sale By Owner
- Allendale Homes For Sale By Owner
- Holland Homes For Sale By Owner
- Nunica Homes For Sale By Owner
- Spring Lake Homes For Sale By Owner
- Macatawa Homes For Sale By Owner
- Hudsonville Homes For Sale By Owner
- Coopersville Homes For Sale By Owner
- Jenison Homes For Sale By Owner
- Fruitport Homes For Sale By Owner
- Marne Homes For Sale By Owner
- Norton Shores Homes For Sale By Owner
- Hamilton Homes For Sale By Owner
- Grandville Homes For Sale By Owner
- Saugatuck Homes For Sale By Owner
- Conklin Homes For Sale By Owner
- Muskegon Heights Homes For Sale By Owner
- Muskegon Homes For Sale By Owner
Homes around $430,000



Verify Your Email
Please enter the 6-digit verification code
sent to your email address.