

6 Marycrest Road
West Nyack, NY 10994

 4
4
Bed
 4
4
Bath
 2,785
2,785Sqft
 1.48
1.48Acres(Lot)
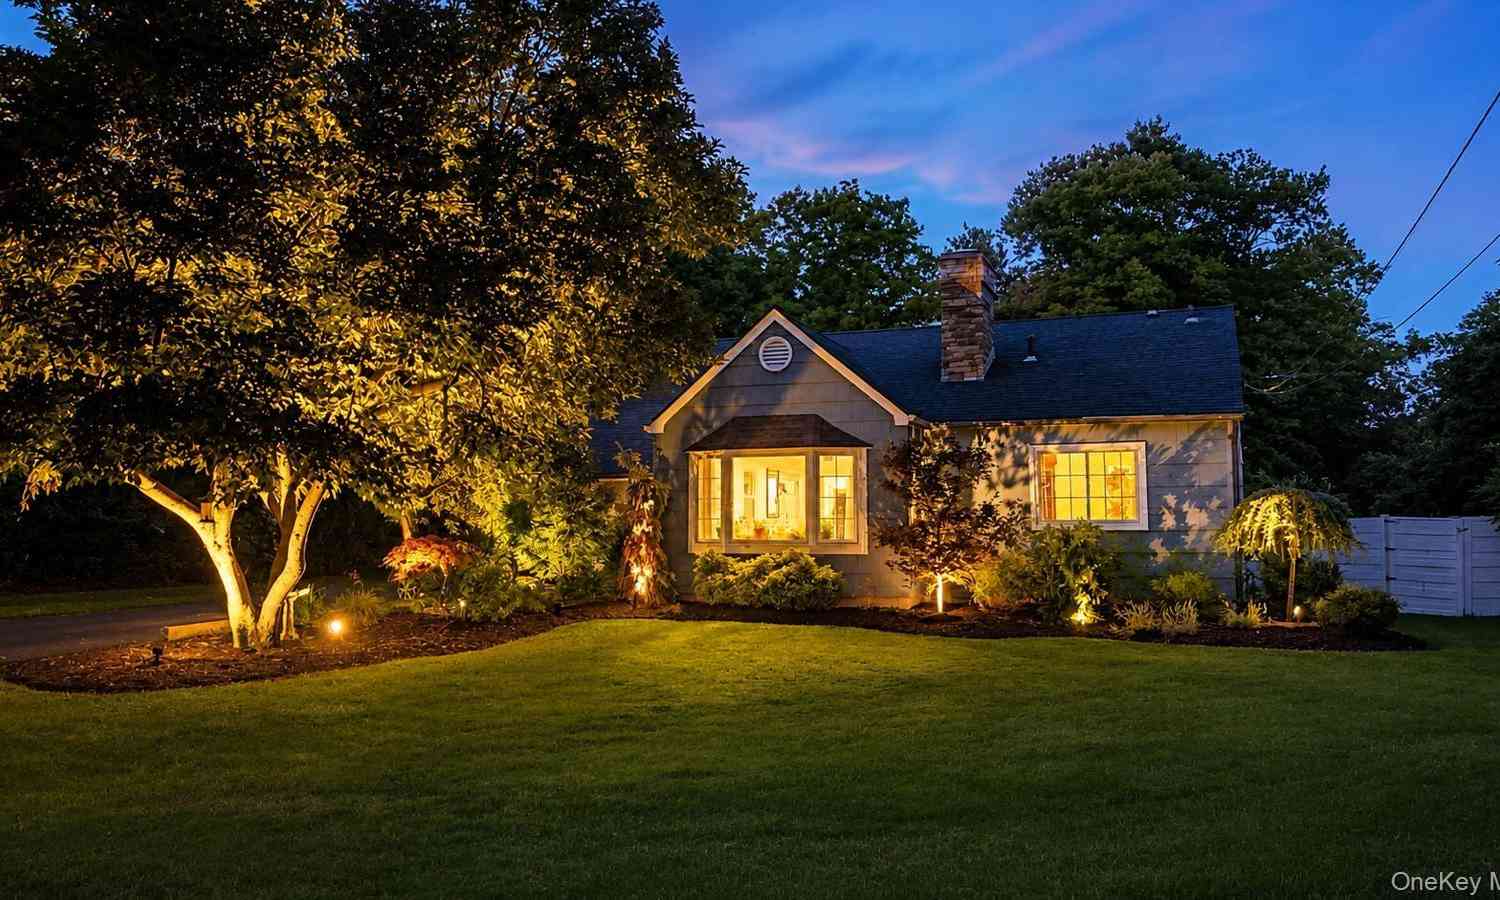
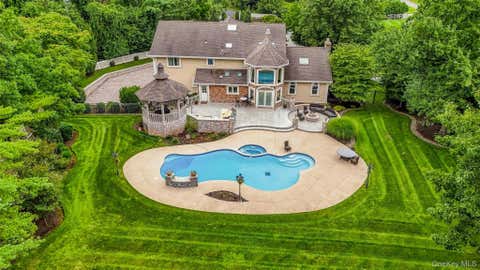
Welcome to 6 Marycrest Road, an exceptional custom-built contemporary ranch privately nestled on 1.48 beautifully wooded acres within the coveted Marycrest enclave of Pearl River. Distinguished by its generous scale, sophisticated architecture, and exceptional privacy, this remarkable residence offers a rare opportunity to experience elevated single-level living in one of the area’s most desirable neighborhoods. Custom crafted in 1999 by renowned Rockland County builder, the residence welcomes you with an impressive open-concept design, soaring ceilings, gleaming hardwood floors, oversized Andersen windows welcome in an abundance of natural lighting. The dramatic great room serves as the heart of the home, featuring a striking floor-to-ceiling stacked-stone fireplace, custom built-in wall

 Property Details
 Map
Map
 Map
Map
What's Nearby
Nearby Areas
 Features
-
Bedroom Information
Total beds: 4Bathroom Information
Total Baths: 4 Full Baths: 4Room Information
Rooms Total: 12 Basement: Full, Unfinished -
Flooring Information
Ceramic Tile, Combination, Hardwood -
Interior Features
Breakfast Bar, Built-in Features, Ceiling Fan(s), Central Vacuum, Crown Molding, Double Vanity, Entrance Foyer, Granite Counters, High Ceilings, His and Hers Closets, Kitchen Island, Open Floorplan, Pantry, Recessed Lighting, Storage, Tray Ceiling(s), Walk-In Closet(s), Wet Bar Appliances: Dishwasher, Dryer, Electric Oven, Gas Cooktop, Microwave, Refrigerator, Stainless Steel Appliance(s), Tankless Water Heater, Washer, Water Softener Owned Laundry Features: Laundry Room Window Features: Double Pane Windows, Drapes, Screens, Wood Frames -
Heating & Cooling
Has Heating: Yes Heating: Baseboard, Hot Water, Natural Gas Has Cooling: Yes Cooling: Central Air, Zoned
-
Building Information
Year Built: 1999 Building Area Total: 2785 Construction Materials: Brick, Vinyl Siding Patio And Porch Features: Deck Private Pool: No -
Exterior Features
Exterior Features: Lighting, Rain Gutters
-
Lot Information
Lot Size Acres: 1.48 Lot Size Square Feet: 64469 Lot Description: Back Yard, Irregular Lot, Level, Private, See Remarks, WoodedProperty Information
Subdivision: JJD Land Ptshp Lp Source Property Type: Residential Property SubType: Single Family Residence Direction Faces: South Levels: One Property Age: 27
-
Listing Price Information
Listing Price: $1525000
-
Tax Information
Parcel Number: 392489-069-007-0001-029-000-0000 Annual Tax: $23458
-
Parking Information
Driveway, Garage, Garage Door OpenerGarage Information
Has Garage: Yes Garage Space: 3
-
School Information
Elementary School: Evans ParkJunior High School: Pearl River Middle SchoolSenior High School: Pearl River High School -
Utility Information
Natural Gas Available, Cable Available, Electricity Connected, Natural Gas Connected, Sewer Available -
Location Information
WaterSource: Private, Well Security Features: Smoke Detector(s)
How much is this property worth?
Curious about this home's true market value? Use our free Home Evaluation Tool to instantly get a personalized Comparative Market Analysis (CMA) report. Make smarter, data-driven decisions before you buy.

Nearby Home Value
| Address | Estimate | Bed | Bath | Sq. Ft | Lot Size |
|---|---|---|---|---|---|
| 250 Old Mill Road, West Nyack, NY, 10994 | $3,500,000 | 5 | 7 | 6,286 | 1.57 Acres |
| 23 Wheeler Place, West Nyack, NY, 10994 | $999,900 | 6 | 4 | 2,590 | 0.41 Acre |
| 17 Demarest Avenue, West Nyack, NY, 10994 | $489,000 | 3 | 2 | 1,356 | 0.51 Acre |
| 5 Deer Meadow Drive, West Nyack, NY, 10994 | $849,000 | 4 | 3 | 2,077 | 0.42 Acre |
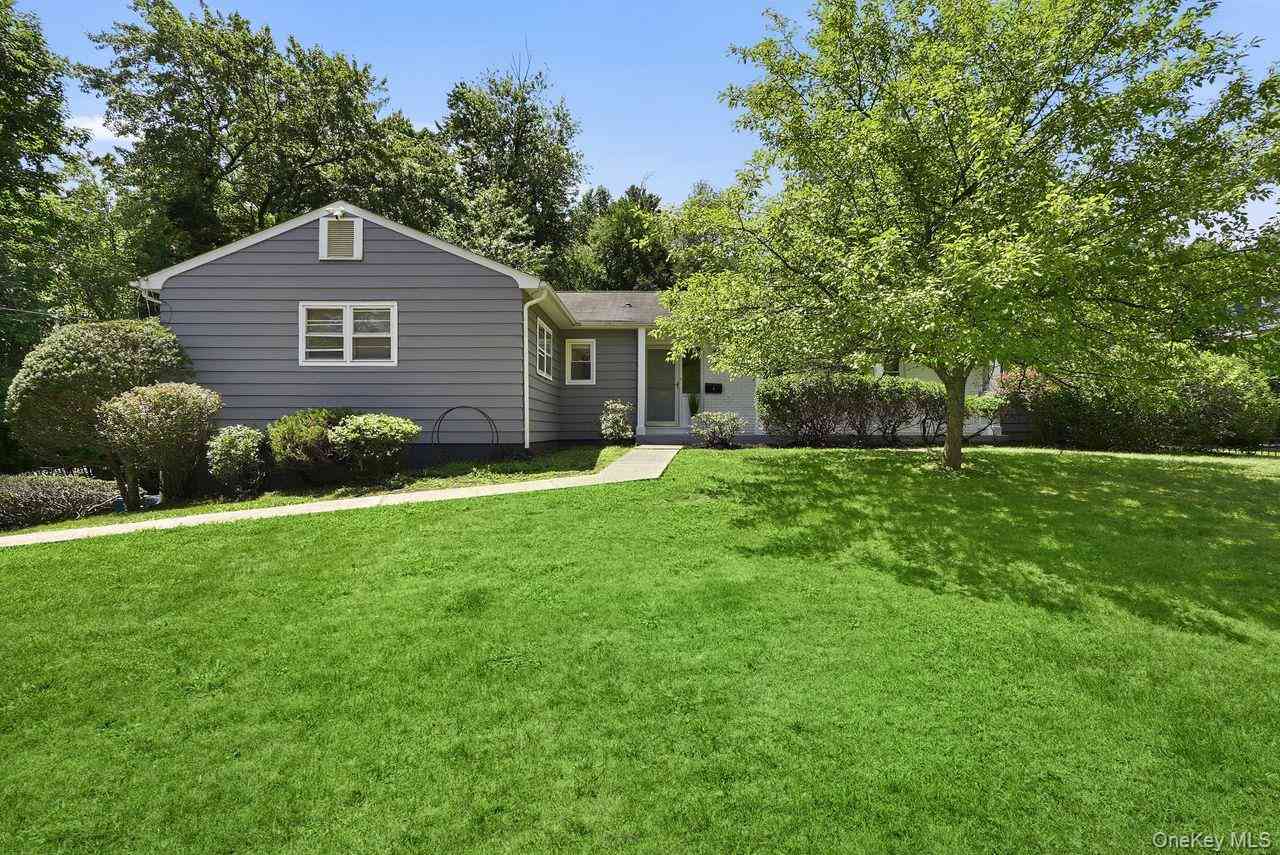
| 3 Richard Drive, West Nyack, NY, 10994 | $699,900 | 3 | 2 | 1,364 | 0.40 Acre |
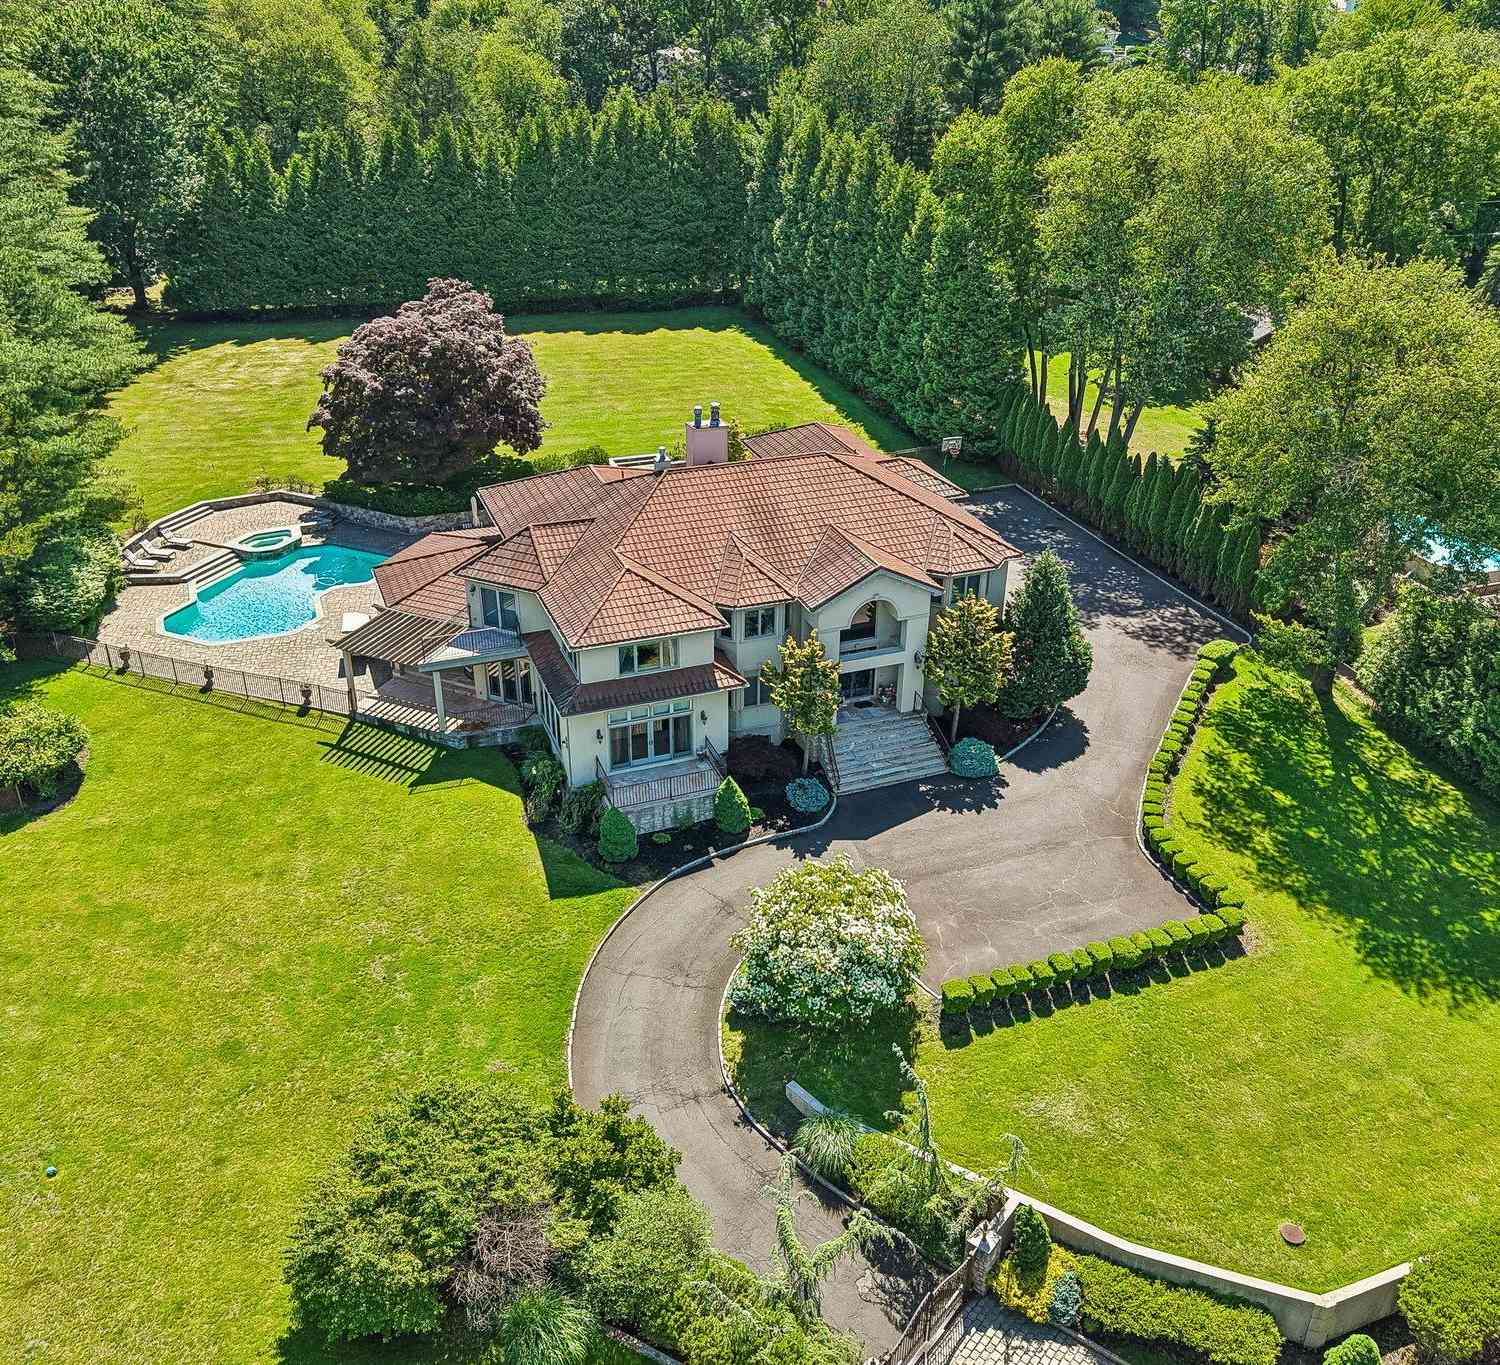
| 10 Deforest Court, West Nyack, NY, 10994 | $2,000,000 | 5 | 5 | 4,892 | 0.95 Acre |
| 5 Fairfield Terrace, West Nyack, NY, 10994 | $650,000 | 4 | 3 | 1,812 | 0.52 Acre |
| 13 Spruce Lane, West Nyack, NY, 10994 | $949,000 | 4 | 4 | 1,919 | 0.38 Acre |
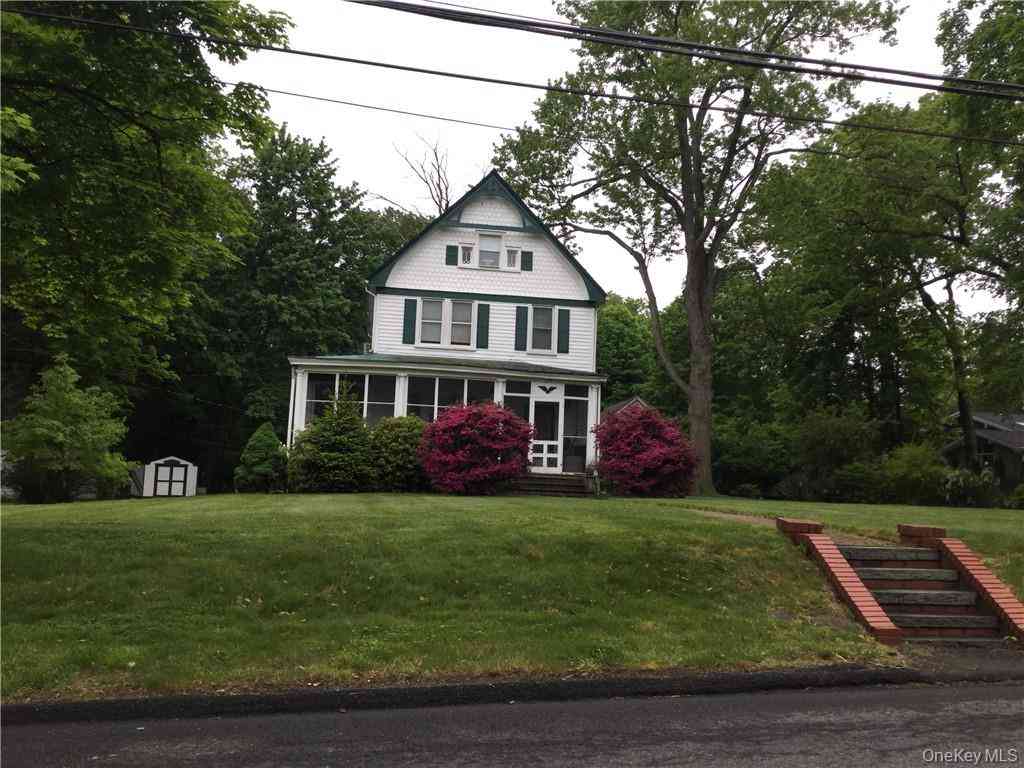
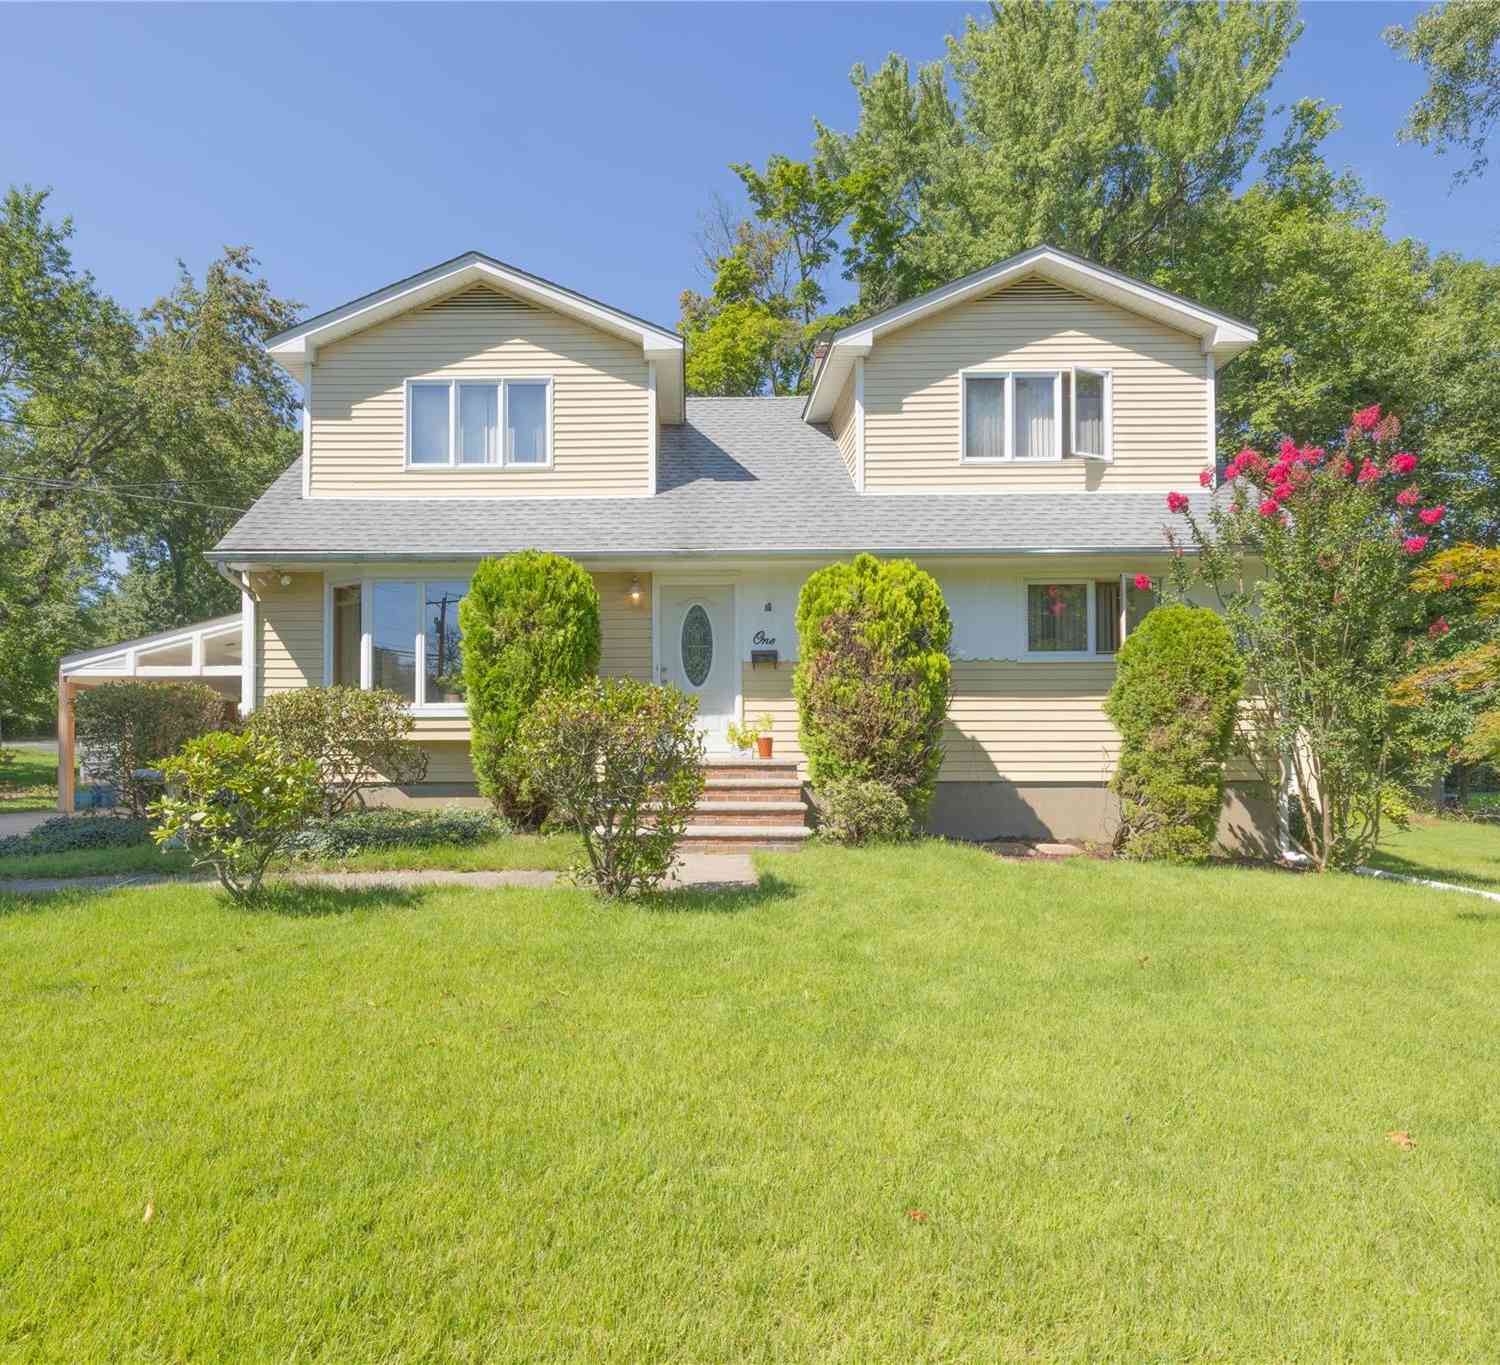
| 1 Short Street, West Nyack, NY, 10994 | $699,000 | 4 | 2 | 1,896 | 0.35 Acre |
Similar Homes To 6 Marycrest Road
Nearby For Sale
The data relating to real estate for sale on this website comes in part from the Internet Data exchange of OneKey MLS. IDX information is provided exclusively for consumers' personal, non-commercial use and may not be used for any purpose other than to identify prospective properties consumers may be interested in purchasing. Information deemed reliable but not guaranteed. Copyright © 2026 OneKey MLS. All Rights Reserved
ByOwner last updated this listing 09/05/2026 @ 10:04
More Cities with for Sale by Owner Homes
- West Nyack Homes For Sale By Owner
- Nanuet Homes For Sale By Owner
- Nyack Homes For Sale By Owner
- Valley Cottage Homes For Sale By Owner
- Blauvelt Homes For Sale By Owner
- New City Homes For Sale By Owner
- Pearl River Homes For Sale By Owner
- Orangeburg Homes For Sale By Owner
- Congers Homes For Sale By Owner
- Spring Valley Homes For Sale By Owner
- Piermont Homes For Sale By Owner
- Tappan Homes For Sale By Owner
- Monsey Homes For Sale By Owner
- Tarrytown Homes For Sale By Owner
- Palisades Homes For Sale By Owner
- Haverstraw Homes For Sale By Owner
- Pomona Homes For Sale By Owner
- Irvington Homes For Sale By Owner
- West Haverstraw Homes For Sale By Owner
- Garnerville Homes For Sale By Owner
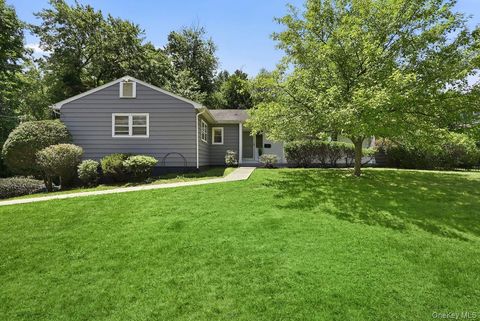
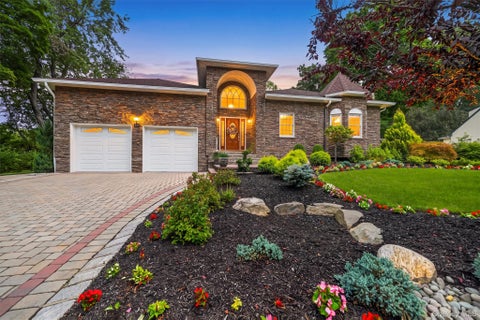
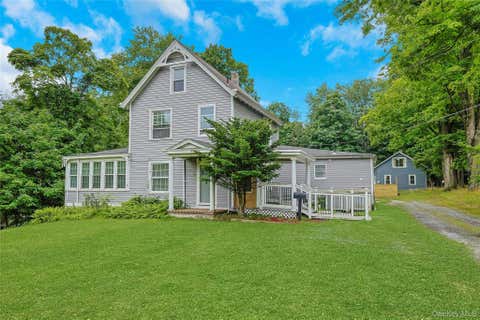
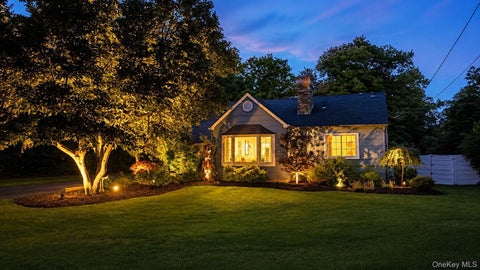
Homes around $1,525,000





Verify Your Email
Please enter the 6-digit verification code
sent to your email address.
Verify Your Phone Number
Please enter the 6-digit verification code
sent to your mobile phone.