
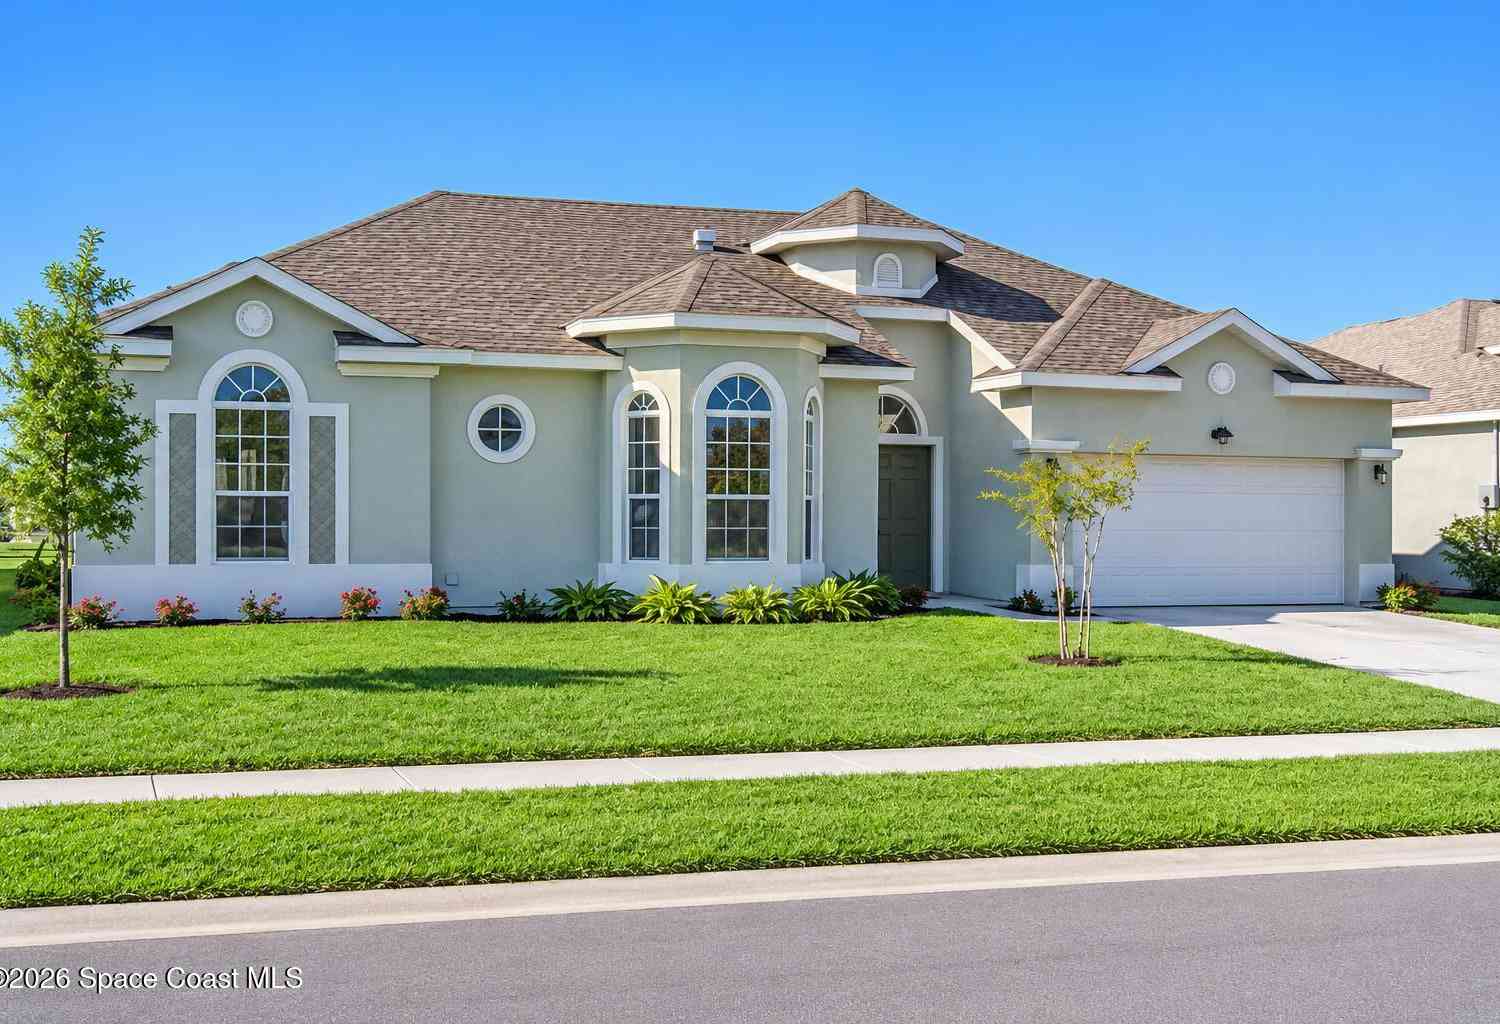
1455 Sumter Lane
West Melbourne, FL 32904

 3
3
Bed
 3
3
Bath
 1,899
1,899Sqft
 0.19
0.19Acre(Lot)
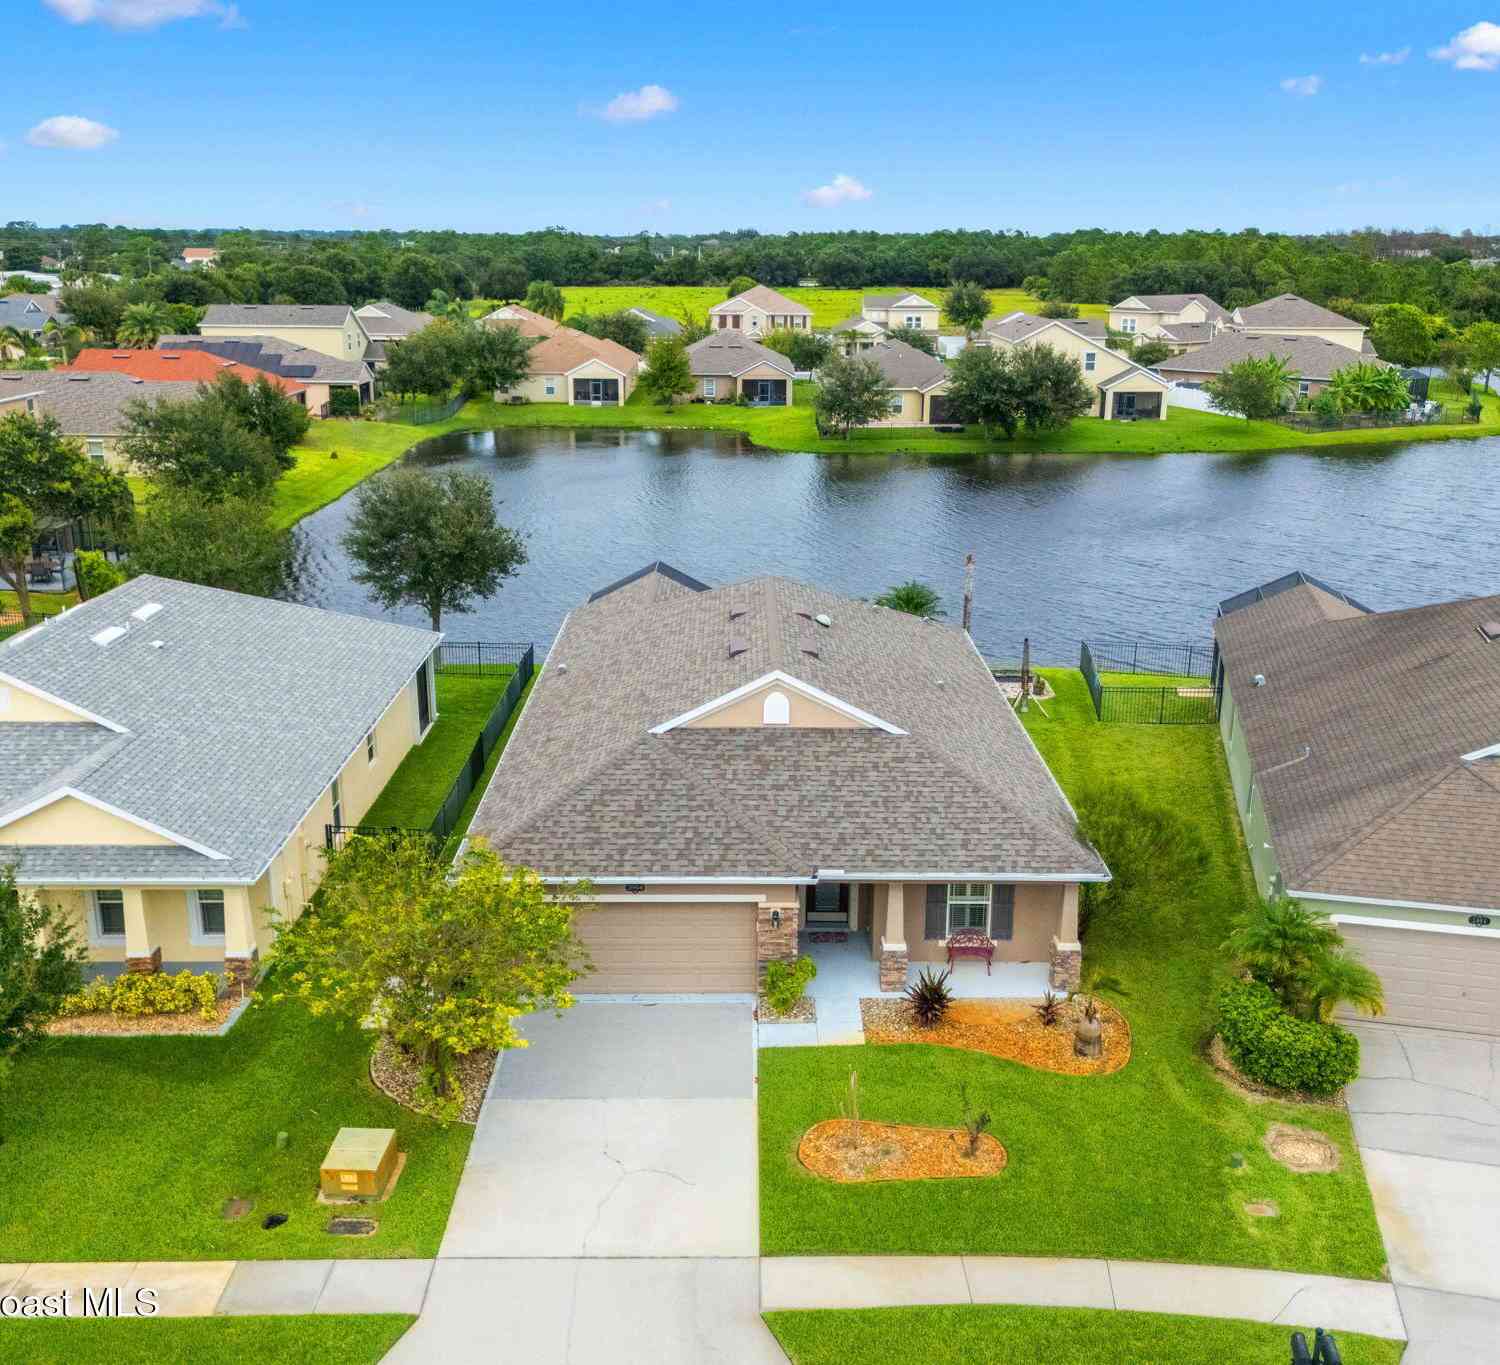
Bring your vision to this sought-after St. Croix floor plan! The moment you enter, you'll see what makes this home so special—a private courtyard with a waterfall pool at the heart of the home, creating a true indoor-outdoor Florida lifestyle. The main residence features a spacious primary suite with an expansive bath and oversized sliders opening to the pool, plus an additional guest bedroom, full bath and large den. The open kitchen offers a breakfast bar, casual dining nook and pantry, while cathedral ceilings and abundant natural light add to the open, airy feel. A separate guest suite with its own full bath and oversized sliders to the courtyard provides excellent privacy for family, guests or multigenerational living. The home is ready for updating and offers a wonderful opportunit

 Property Details
 Map
Map
 Map
Map
What's Nearby
Nearby Areas
 Features
-
Bedroom Information
Total Bedrooms: 3Bathroom Information
Total Baths: 3 Full Baths: 3Water/Sewer
Sewer: Public Sewer -
Flooring Information
Carpet, Tile -
Roofing Information
Shingle -
Interior Features
Breakfast Bar, Eat-in Kitchen, Guest Suite, Kitchen Island, Pantry, Primary Bathroom - Tub with Shower, Split Bedrooms, Vaulted Ceiling(s), Walk-In Closet(s) Roof: Shingle Appliances: Dishwasher, Disposal, Dryer, Electric Range, Electric Water Heater, Microwave, Refrigerator, Washer Laundry Features: In Unit, Lower Level -
Heating & Cooling
Heating: Central, Electric Cooling: Central Air, Electric WaterSource: Public
-
Building Information
Year Built: 2004 Construction Materials: Block, Stucco Roof: Shingle -
Exterior Features
CourtyardPorch: Deck, Patio, Porch, Screened -
Pool Information
Private Pool: YesIn Ground, Screen Enclosure, Waterfall, Other -
Road Types
AsphaltPrivate Road -
Fencing
Fenced -
Pool Features
In Ground, Screen Enclosure, Waterfall, OtherLaundry Features
In Unit, Lower LevelPatio And Porch
Deck, Patio, Porch, ScreenedFencing
Fenced
-
Lot Information
Lot Description: Cleared, Few Trees Lot Size Area: 0.19 Acres Lot Square Feet: 8,276 Stories: 1 Main Square Feet: 1899Property Information
Property Type: Residential Sub Type: Single Family Residence Style: Ranch SQ ft (Living Area): 1,899 Subdivision: Oak Grove at W Melbourne Phase 3 MLS Area Minor: 331 - West Melbourne Source Neighborhood: Oak Grove at W Melbourne Phase 3 Construction Materials: Block, Stucco Property Age: 22
-
Listing Price Information
Listing Id: 1089171 ist Price: $400,000 List Price Tot SqFt: $211 Listing Terms Cash, Conventional -
Listing Information
Possession: Close Of Escrow
-
Tax Information
Parcel Number: 28-37-17-28-00000.0-0223.00 Annual Tax: $5,381 Tax Year: 2025 Taxes: OAK GROVE AT WEST MELBOURNE PHASE THREE LOT 223
-
Parking Information
# of Garage Spaces: 2 Has Garage: Yes Attached Garage: Yes Attached, GarageHomeowners Association Information
Association YN: Yes Included Fees: Maintenance Grounds, Other Included Amenities: Basketball Court, Management - Off Site, Park HOA: $437.00 Annually Association Fee Frequency: Annually Association Name: Space Coast Property Mgmt of Brevard
-
School Information
Elementary School: MeadowlaneElementary School District:Junior High School: CentralSenior High School: Melbourne -
Utility Information
Cable Available, Electricity Available, Sewer Connected, Water Available -
Location Information
Direction: US 192 to Minton Rd. Head south onto Minton Rd. for about 1 mile. Turn left onto Wingate Blvd. for about 1 mile. Turn right onto Hollywood Blvd. 1/4 mile. Turn left onto Whitman Dr. 200' Turn right onto Bryce Ln. .1 mile Turn left onto Sumter Ln .4 miles.
How much is this property worth?
Curious about this home's true market value? Use our free Home Evaluation Tool to instantly get a personalized Comparative Market Analysis (CMA) report. Make smarter, data-driven decisions before you buy.

Nearby Home Value
| Address | Estimate | Bed | Bath | Sq. Ft | Lot Size |
|---|---|---|---|---|---|
| 609 Manor Place, West Melbourne, FL, 32904 | $474,900 | 3 | 2 | 2,441 | -- |
| 350 Tortuga Way, West Melbourne, FL, 32904 | $362,500 | 3 | 2 | 1,865 | 0.20 Acre |
| 503 Natures Way, West Melbourne, FL, 32904 | $539,900 | 5 | 3 | 2,530 | 0.20 Acre |
| 4578 Trovita Circle, West Melbourne, FL, 32904 | $489,000 | 3 | 2 | 1,998 | 0.14 Acre |
| 1373 Payette Lane, West Melbourne, FL, 32904 | $449,900 | 4 | 2 | 1,754 | 0.19 Acre |
| 1373 Payette Lane, West Melbourne, FL, 32904 | $449,900 | 4 | 2 | 1,754 | 0.19 Acre |
| 703 Samuel Chase Lane, West Melbourne, FL, 32904 | $394,900 | 4 | 3 | 2,197 | 0.18 Acre |
| 4021 Joslin Way, West Melbourne, FL, 32904 | $434,800 | 4 | 2 | 1,873 | 0.14 Acre |
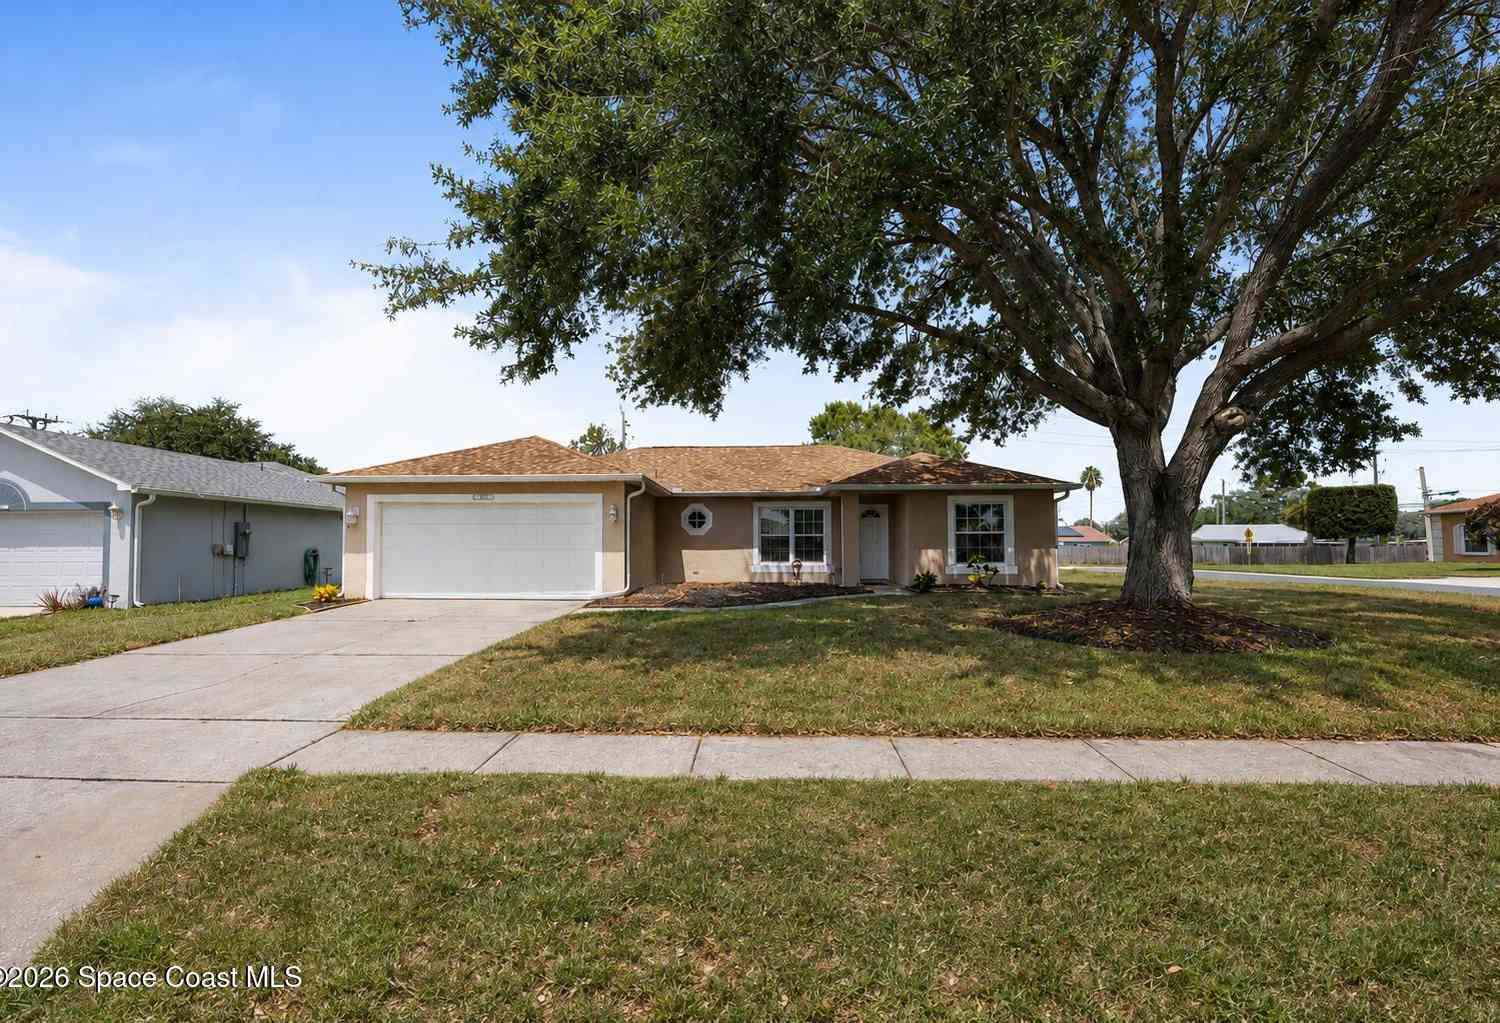
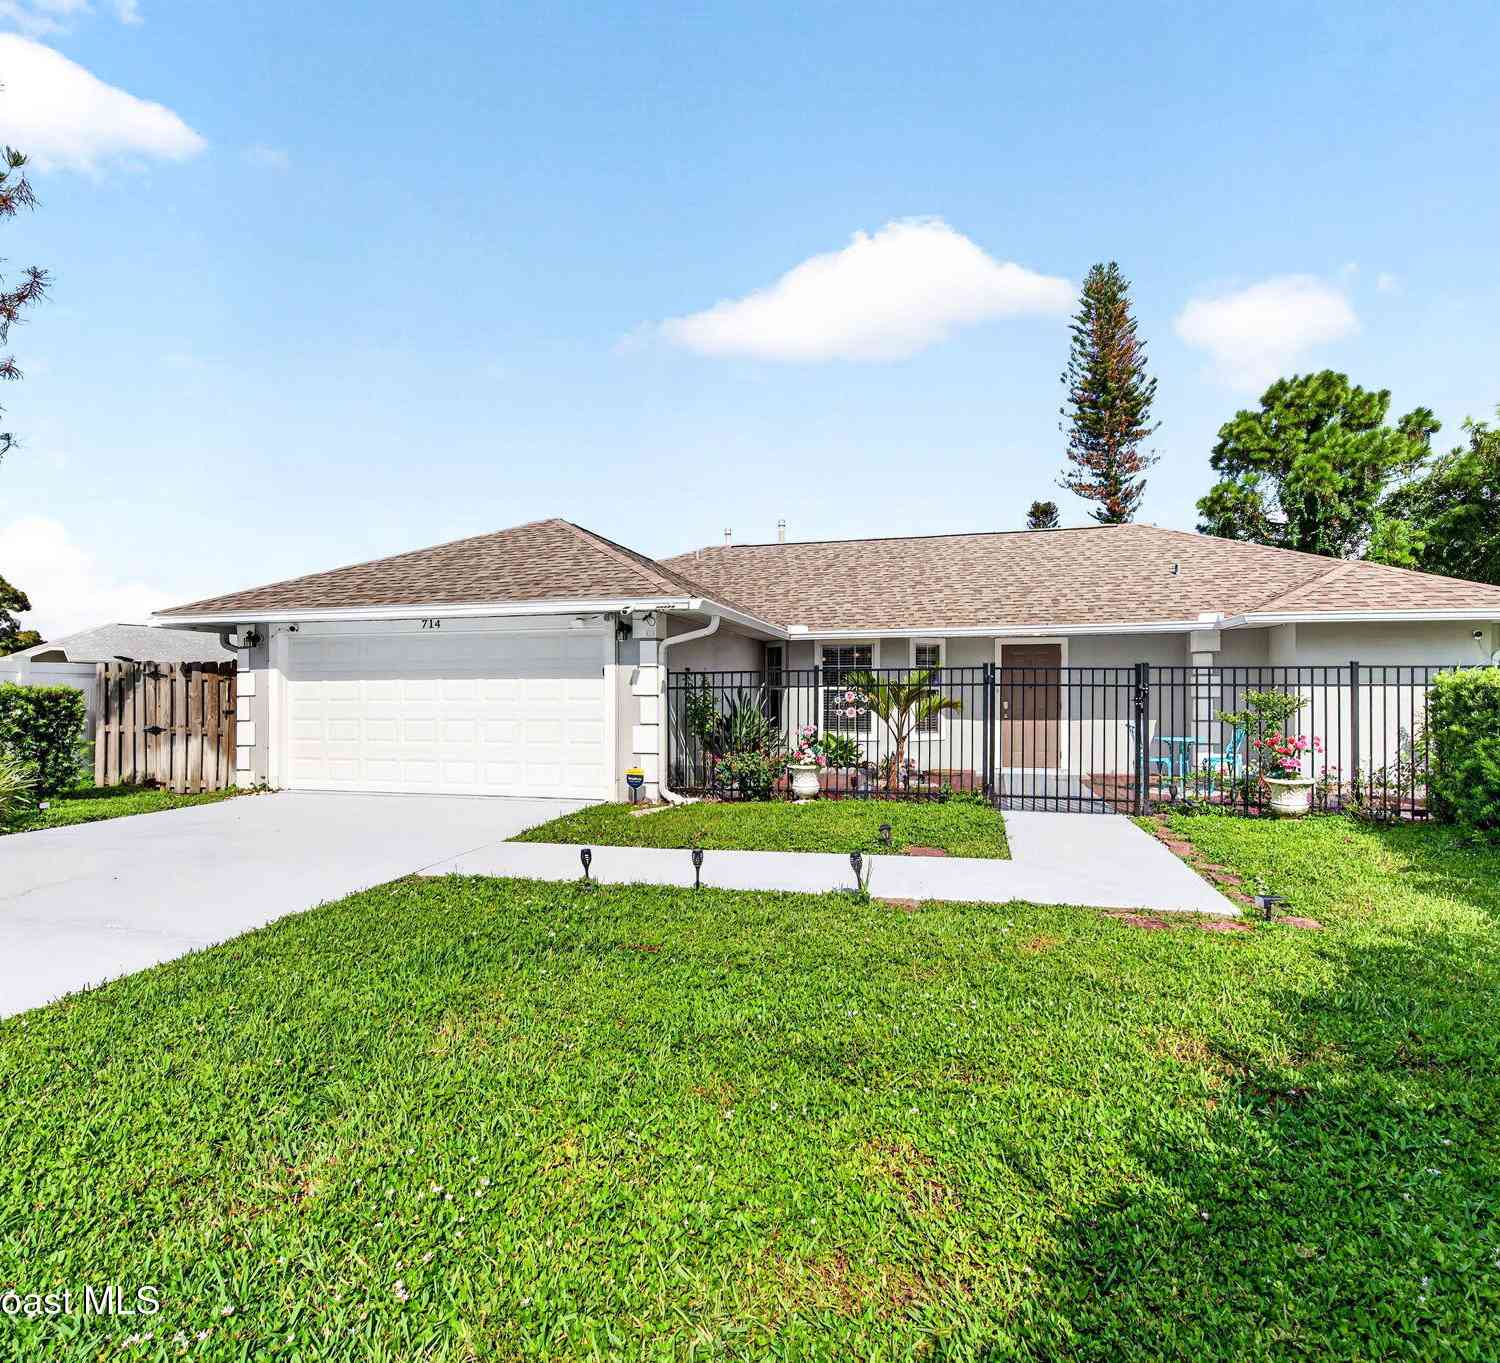
| 714 John Carroll Lane, West Melbourne, FL, 32904 | $382,000 | 3 | 2 | 1,667 | 0.33 Acre |
| 721 Samuel Chase Lane, West Melbourne, FL, 32904 | $325,000 | 3 | 2 | 1,466 | 0.24 Acre |
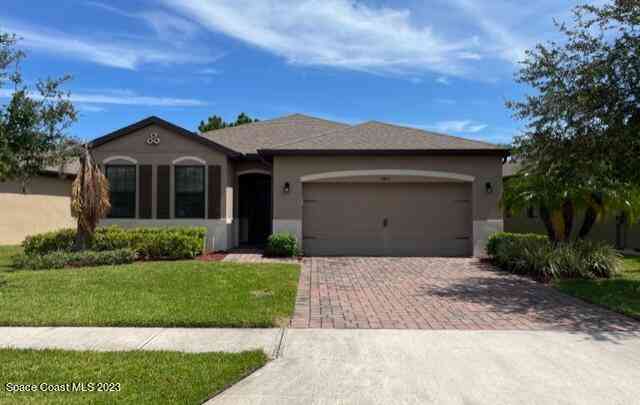
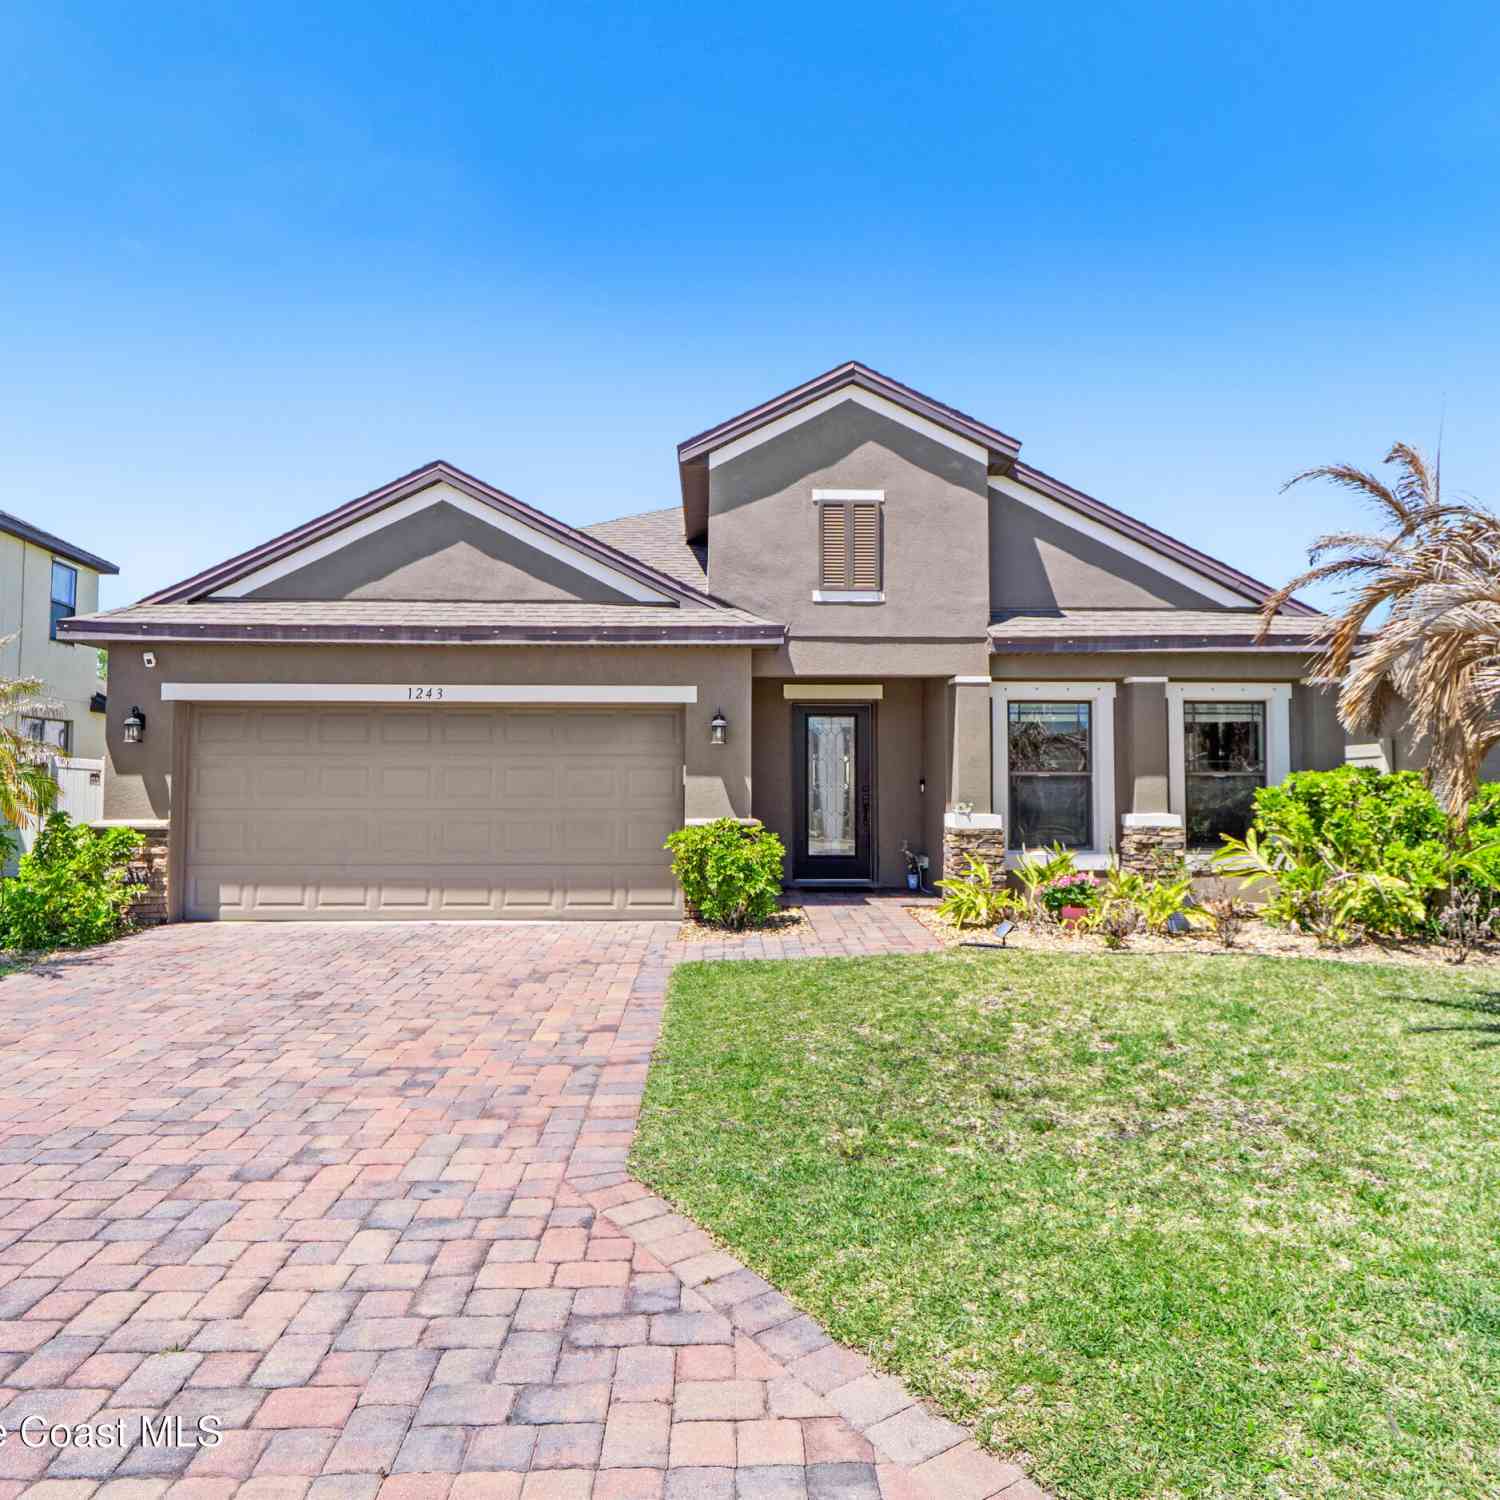
Similar Homes To 1455 Sumter Lane
Nearby For Sale



ByOwner last updated this listing 10/06/2026 @ 07:03
More Cities with for Sale by Owner Homes
- West Melbourne Homes For Sale By Owner
- Melbourne Homes For Sale By Owner
- Palm Bay Homes For Sale By Owner
- Indialantic Homes For Sale By Owner
- Indian Harbour Beach Homes For Sale By Owner
- Grant Valkaria Homes For Sale By Owner
- Malabar Homes For Sale By Owner
- Melbourne Beach Homes For Sale By Owner
- Satellite Beach Homes For Sale By Owner
- Viera Homes For Sale By Owner
- Grant Homes For Sale By Owner
- Merritt Island Homes For Sale By Owner
- Micco Homes For Sale By Owner
- Rockledge Homes For Sale By Owner
- Cocoa Beach Homes For Sale By Owner
- Fellsmere Homes For Sale By Owner
- Cocoa Homes For Sale By Owner
- Sebastian Homes For Sale By Owner
- Cape Canaveral Homes For Sale By Owner
- Kenansville Homes For Sale By Owner
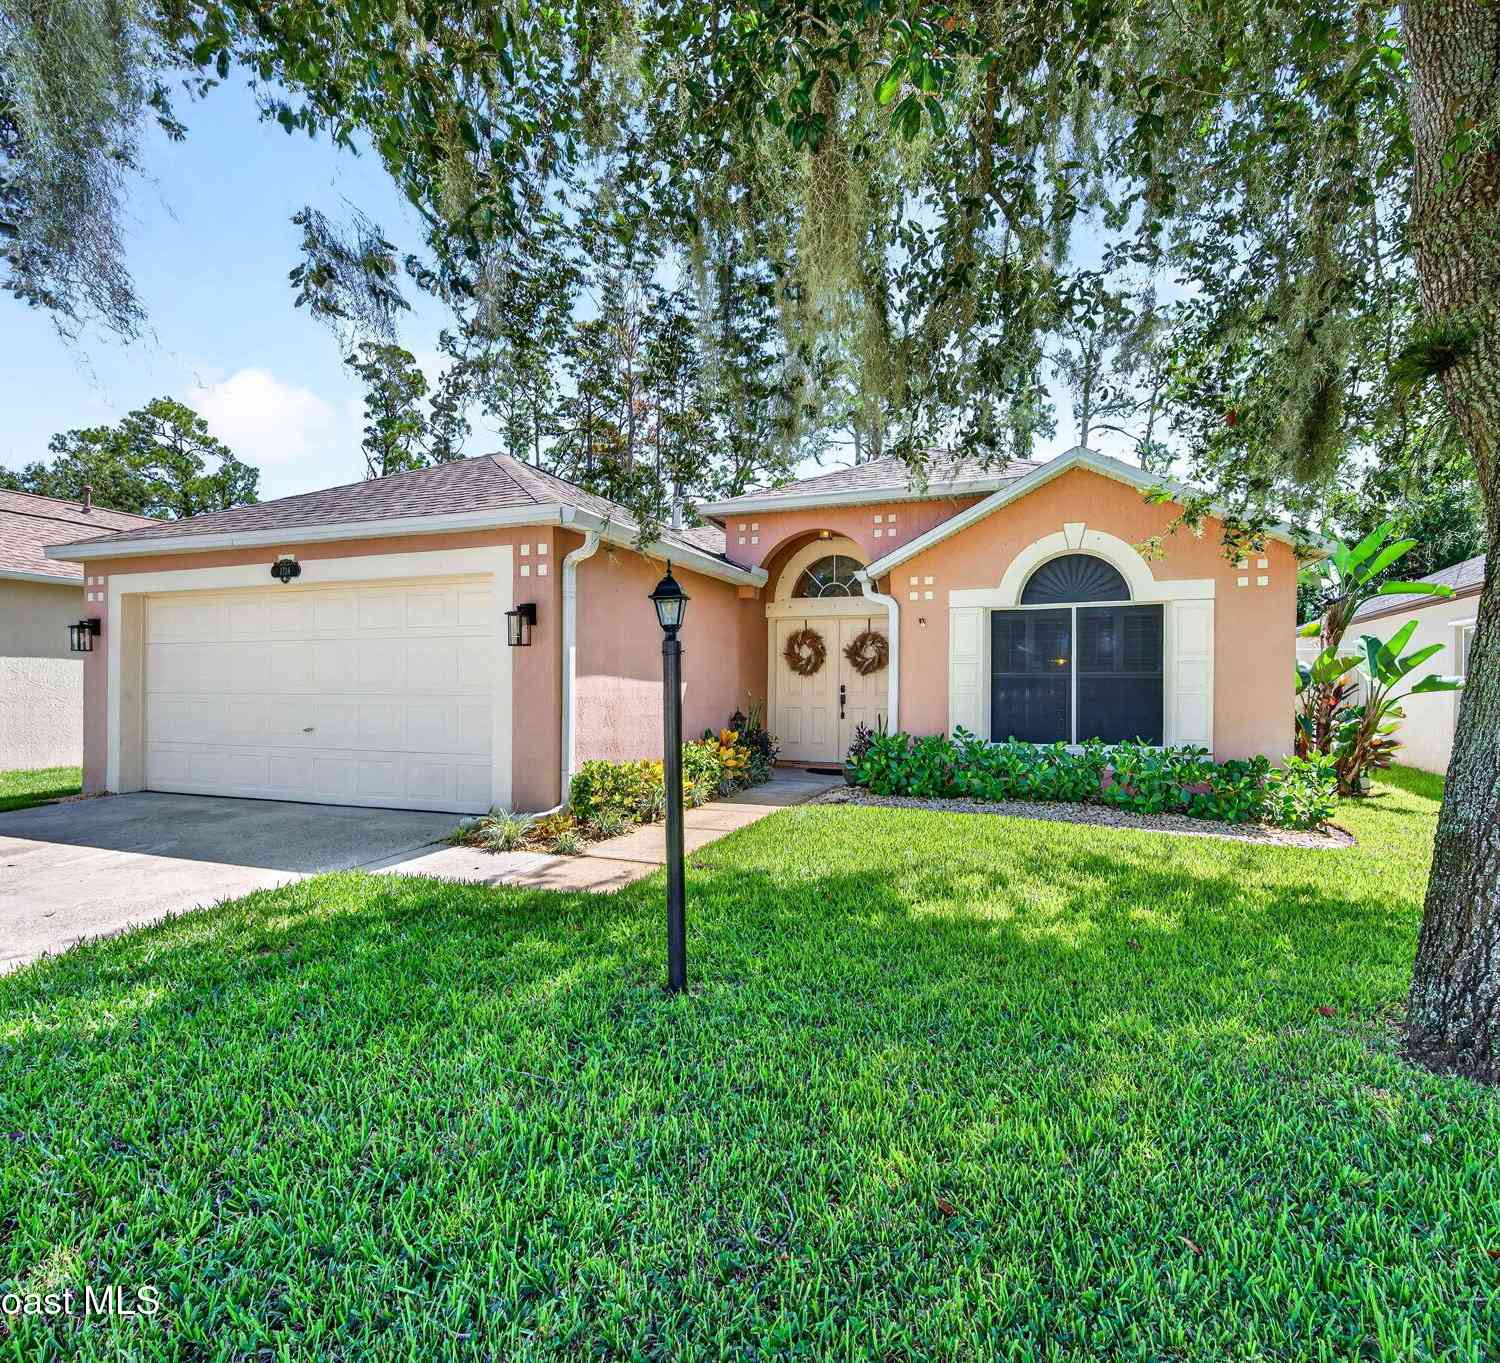
Homes around $400,000





Verify Your Email
Please enter the 6-digit verification code
sent to your email address.
Verify Your Phone Number
Please enter the 6-digit verification code
sent to your mobile phone.