
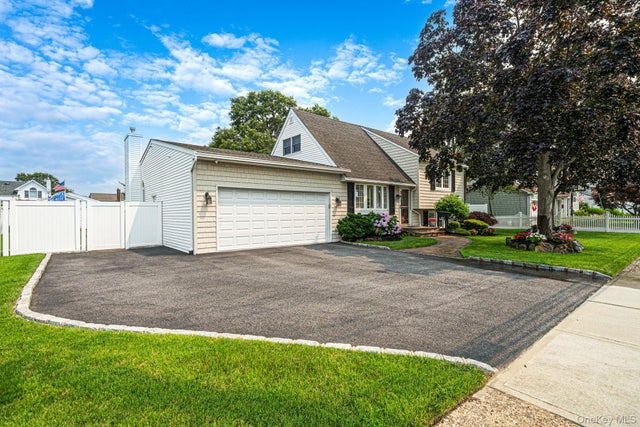
835 Pease Lane
West Islip, NY 11795

 3
3
Bed
 2
2
Bath
 2,342
2,342Sqft
 0.30
0.30Acre(Lot)
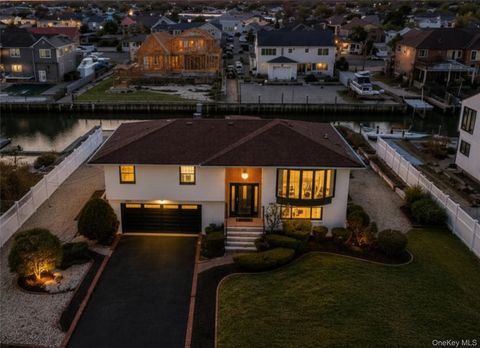
Welcome to this beautifully expanded split-level home situated on an oversized, meticulously landscaped property in the heart of West Islip. Offering approximately 2,342 square feet of living space, this exceptional residence features 3 bedrooms, 2 full baths, and an ideal open-concept layout designed for both everyday living and entertaining. The heart of the home is an impressive 50-foot kitchen and great room featuring a cozy fireplace, chef-inspired kitchen with granite countertops, abundant cabinetry, breakfast bar, and an adjacent formal dining room with butler's pantry for added convenience. Hardwood floors, generous storage, and bright, airy living spaces complete the interior. Step outside to your private backyard oasis featuring professionally designed paver patios, a covered o

 Property Details
 Map
Map
 Map
Map
What's Nearby
Nearby Areas
 Features
-
Bedroom Information
Total beds: 3Bathroom Information
Total Baths: 2 Full Baths: 2Room Information
Rooms Total: 8 -
Flooring Information
Hardwood -
Interior Features
Breakfast Bar, Dry Bar, Eat-in Kitchen, Open Floorplan, Stone Counters Appliances: Dishwasher, Dryer, Microwave, Oven, Refrigerator, Washer -
Heating & Cooling
Has Heating: Yes Heating: Hot Water, Natural Gas Has Cooling: Yes Cooling: Central Air
-
Building Information
Year Built: 1955 Building Area Total: 2783 Construction Materials: Frame Private Pool: No
-
Lot Information
Lot Size Acres: 0.3 Lot Size Square Feet: 13068
-
Listing Price Information
Listing Price: $879000
-
Tax Information
Parcel Number: 0500-437-00-02-00-048-000 Annual Tax: $14617
-
Parking Information
GarageGarage Information
Has Garage: Yes Garage Space: 2
-
School Information
Elementary School: Bayview Elementary SchoolJunior High School: Beach Street Middle SchoolSenior High School: West Islip Senior High School -
Utility Information
Sewer Connected -
Location Information
WaterSource: Public
How much is this property worth?
Curious about this home's true market value? Use our free Home Evaluation Tool to instantly get a personalized Comparative Market Analysis (CMA) report. Make smarter, data-driven decisions before you buy.

Nearby Home Value
| Address | Estimate | Bed | Bath | Sq. Ft | Lot Size |
|---|---|---|---|---|---|
| 73 Cherokee Avenue, West Islip, NY, 11795 | $699,000 | 4 | 2 | 1,793 | 0.13 Acre |
| 121 Drake Court, West Islip, NY, 11795 | $1,299,000 | 5 | 3 | 2,676 | 0.26 Acre |
| 302 Mccall Avenue, West Islip, NY, 11795 | $550,000 | 2 | 1 | 733 | 0.13 Acre |
| 418 Myrtle Avenue, West Islip, NY, 11795 | $675,000 | 4 | 2 | 1,820 | 0.18 Acre |
| 37 Gladstone Avenue, West Islip, NY, 11795 | $1,190,000 | 5 | 3 | 2,963 | 0.26 Acre |
| 616 Pat Drive, West Islip, NY, 11795 | $799,000 | 4 | 2 | 2,118 | 0.25 Acre |
| 851 W Bay Drive, West Islip, NY, 11795 | $1,599,000 | 4 | 3 | 2,200 | 0.23 Acre |
| 727 Peter Paul Drive, West Islip, NY, 11795 | $829,000 | 4 | 2 | 2,088 | 0.25 Acre |
| 696 Peter Paul Drive, West Islip, NY, 11795 | $779,000 | 3 | 2 | 1,390 | 0.25 Acre |
| 2109 Orinoco Drive, West Islip, NY, 11795 | $600,000 | 3 | 1 | 1,002 | 0.29 Acre |
Similar Homes To 835 Pease Lane
Nearby For Sale
The data relating to real estate for sale on this website comes in part from the Internet Data exchange of OneKey MLS. IDX information is provided exclusively for consumers' personal, non-commercial use and may not be used for any purpose other than to identify prospective properties consumers may be interested in purchasing. Information deemed reliable but not guaranteed. Copyright © 2026 OneKey MLS. All Rights Reserved
ByOwner last updated this listing 09/28/2026 @ 14:02
More Cities with for Sale by Owner Homes
- West Islip Homes For Sale By Owner
- West Babylon Homes For Sale By Owner
- Babylon Homes For Sale By Owner
- Brightwaters Homes For Sale By Owner
- North Babylon Homes For Sale By Owner
- Deer Park Homes For Sale By Owner
- Lindenhurst Homes For Sale By Owner
- Wyandanch Homes For Sale By Owner
- Wheatley Heights Homes For Sale By Owner
- Islip Homes For Sale By Owner
- Copiague Homes For Sale By Owner
- Brentwood Homes For Sale By Owner
- East Islip Homes For Sale By Owner
- Amityville Homes For Sale By Owner
- Islip Terrace Homes For Sale By Owner
- Dix Hills Homes For Sale By Owner
- Bay Shore Homes For Sale By Owner
- Central Islip Homes For Sale By Owner
- Great River Homes For Sale By Owner
- Farmingdale Homes For Sale By Owner
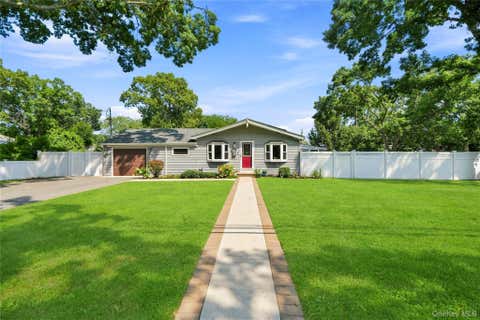
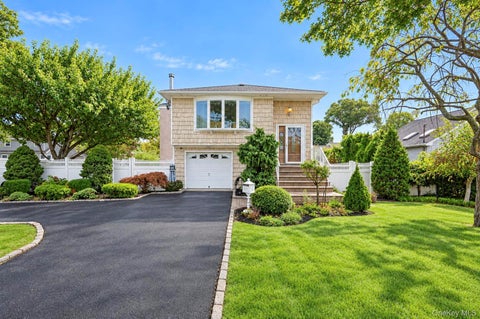
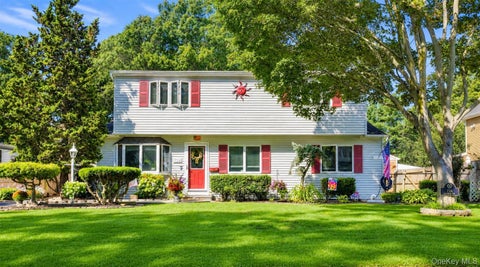
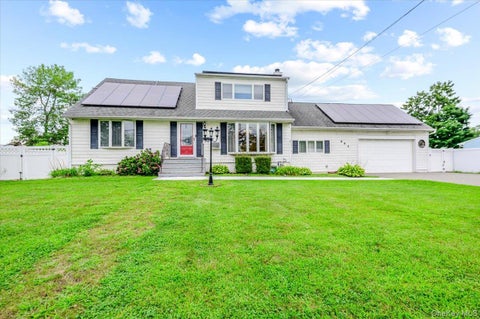
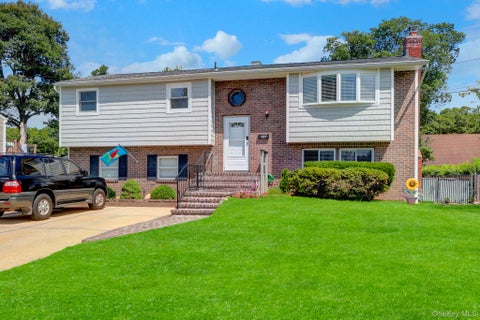
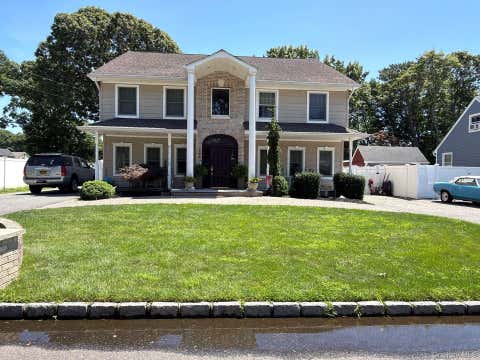
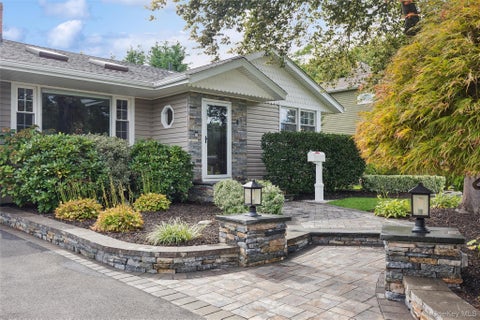
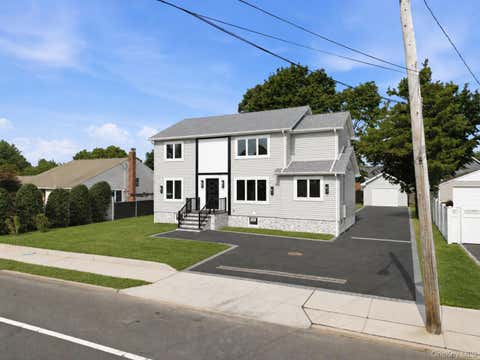
Homes around $879,000









Verify Your Email
Please enter the 6-digit verification code
sent to your email address.
Verify Your Phone Number
Please enter the 6-digit verification code
sent to your mobile phone.