
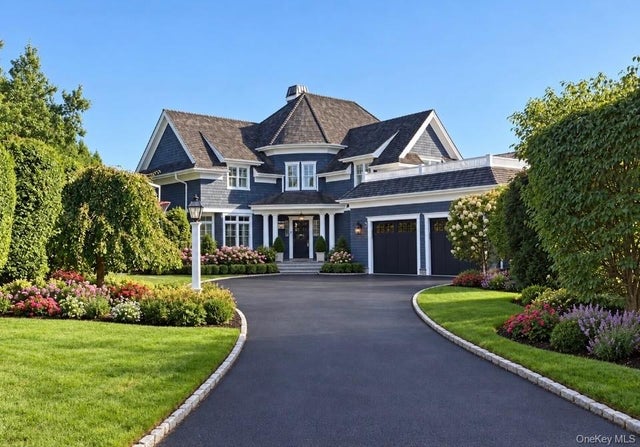
26 True Harbour Way
West Islip, NY 11795

 5
5
Bed
 6
6
Bath
 5,713
5,713Sqft
 0.60
0.60Acre(Lot)
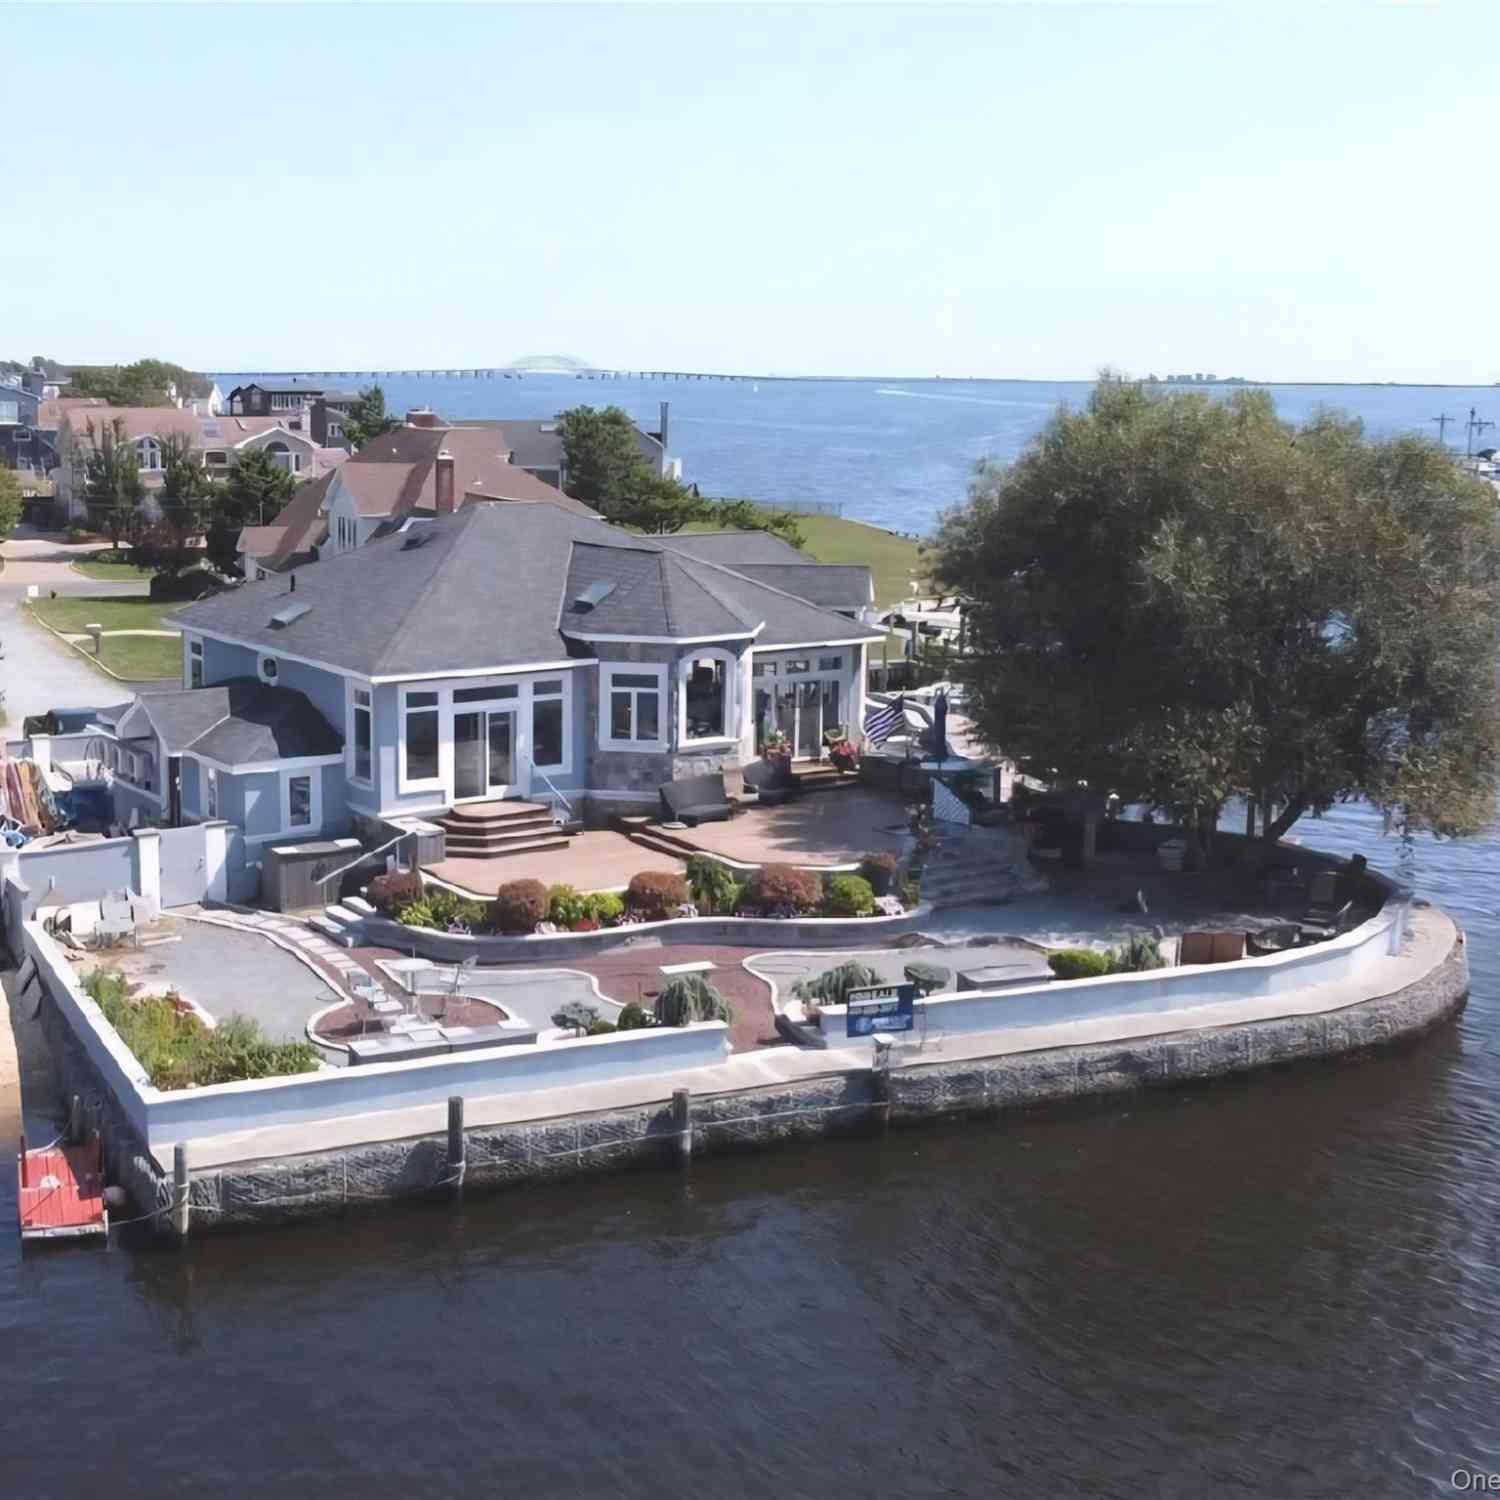
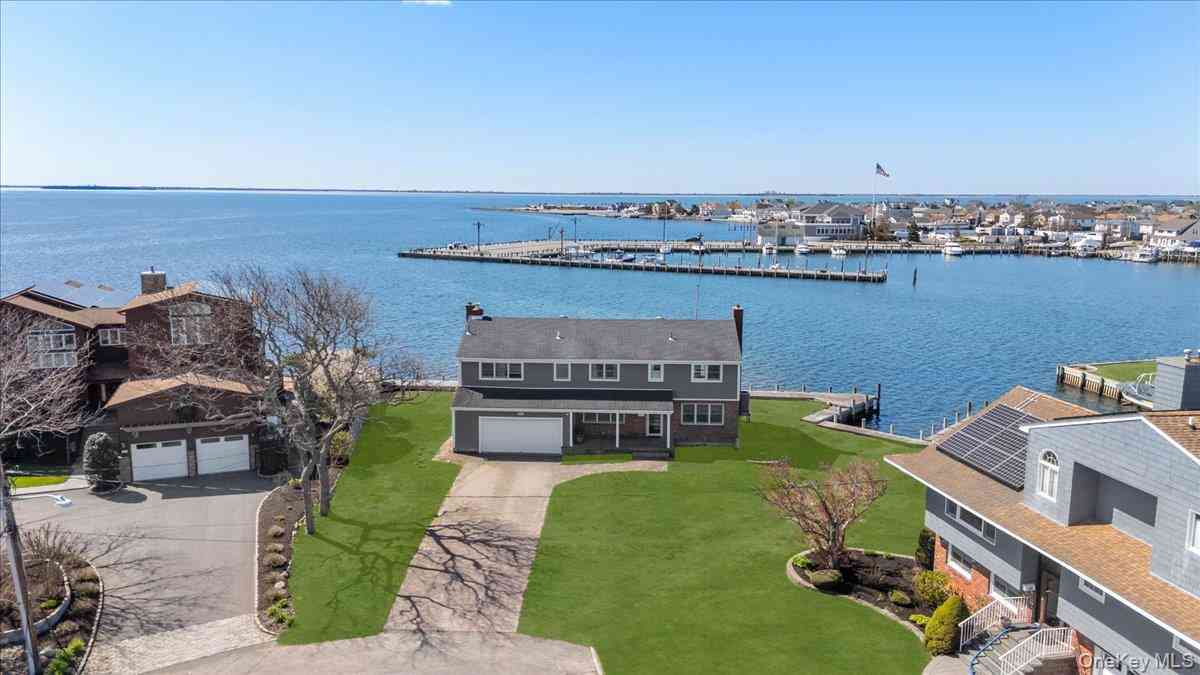
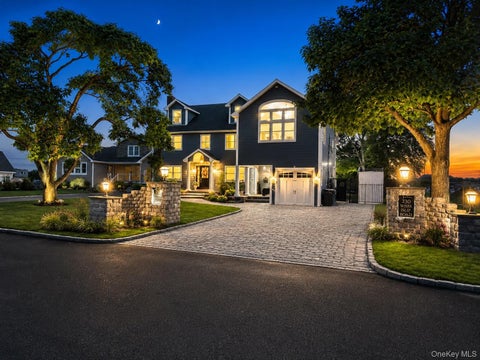
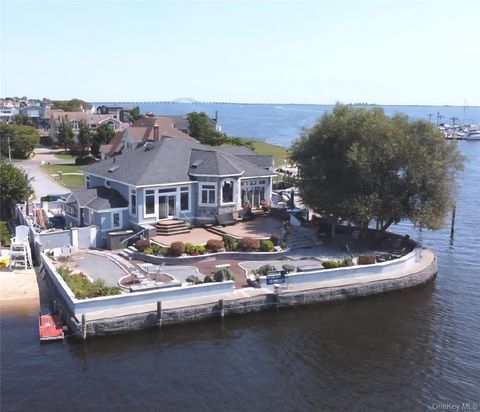
Welcome to 26 True Harbour Way, an extraordinary residence tucked away on a private cul-de-sac in one of West Islip’s most coveted enclaves. Completely renovated with exceptional attention to detail, this remarkable home offers grand-scale living, sophisticated entertaining spaces and resort-style amenities inside and out. At the heart of the home is a spectacular chef’s kitchen featuring two oversized islands, refrigerated drawers, separate refrigerator and freezer, high-end appliances and abundant custom cabinetry. The kitchen flows seamlessly into a spacious family room with a gas fireplace, beautiful custom bar and walk-in wine cellar an incredible space for entertaining. The formal living room and front sitting room are connected by an elegant double-sided fireplace, while the gracio

 Property Details
 Map
Map
 Map
Map
What's Nearby
Nearby Areas
 Features
-
Bedroom Information
Total beds: 5Bathroom Information
Total Baths: 6 Full Baths: 4 Half Baths: 2Room Information
Rooms Total: 12 -
Interior Features
Built-in Features, Eat-in Kitchen, Entrance Foyer, Granite Counters, His and Hers Closets, Kitchen Island, Recessed Lighting, Walk-In Closet(s) Appliances: Dishwasher, Dryer, Gas Oven, Microwave, Refrigerator, Stainless Steel Appliance(s), Washer, Wine Refrigerator -
Heating & Cooling
Has Heating: Yes Heating: Natural Gas, Radiant Floor Has Cooling: Yes Cooling: Central Air
-
Building Information
Year Built: 2002 Building Area Total: 7009 Construction Materials: HardiPlank Type Pool Features: Electric Heat, In Ground, Salt Water, Vinyl, Private Private Pool: Yes
-
Lot Information
Lot Size Acres: 0.6 Lot Size Square Feet: 26136
-
Listing Price Information
Listing Price: $3999999
-
Tax Information
Parcel Number: 0500-475-00-02-00-013-009 Annual Tax: $37835
-
Parking Information
Driveway, GarageGarage Information
Has Garage: Yes Garage Space: 2
-
School Information
Elementary School: Bayview Elementary SchoolJunior High School: Beach Street Middle SchoolSenior High School: West Islip Senior High School -
Utility Information
Natural Gas Available, Electricity Connected, Natural Gas Connected, Sewer Connected, Water Connected -
Location Information
WaterSource: Public
How much is this property worth?
Curious about this home's true market value? Use our free Home Evaluation Tool to instantly get a personalized Comparative Market Analysis (CMA) report. Make smarter, data-driven decisions before you buy.

Nearby Home Value
| Address | Estimate | Bed | Bath | Sq. Ft | Lot Size |
|---|---|---|---|---|---|
| 73 Cherokee Avenue, West Islip, NY, 11795 | $699,000 | 4 | 2 | 1,793 | 0.13 Acre |
| 121 Drake Court, West Islip, NY, 11795 | $1,299,000 | 5 | 3 | 2,676 | 0.26 Acre |
| 302 Mccall Avenue, West Islip, NY, 11795 | $550,000 | 2 | 1 | 733 | 0.13 Acre |
| 418 Myrtle Avenue, West Islip, NY, 11795 | $675,000 | 4 | 2 | 1,820 | 0.18 Acre |
| 37 Gladstone Avenue, West Islip, NY, 11795 | $1,190,000 | 5 | 3 | 2,963 | 0.26 Acre |
| 616 Pat Drive, West Islip, NY, 11795 | $799,000 | 4 | 2 | 2,118 | 0.25 Acre |
| 851 W Bay Drive, West Islip, NY, 11795 | $1,599,000 | 4 | 3 | 2,200 | 0.23 Acre |
| 727 Peter Paul Drive, West Islip, NY, 11795 | $829,000 | 4 | 2 | 2,088 | 0.25 Acre |
| 696 Peter Paul Drive, West Islip, NY, 11795 | $779,000 | 3 | 2 | 1,390 | 0.25 Acre |
| 2109 Orinoco Drive, West Islip, NY, 11795 | $600,000 | 3 | 1 | 1,002 | 0.29 Acre |
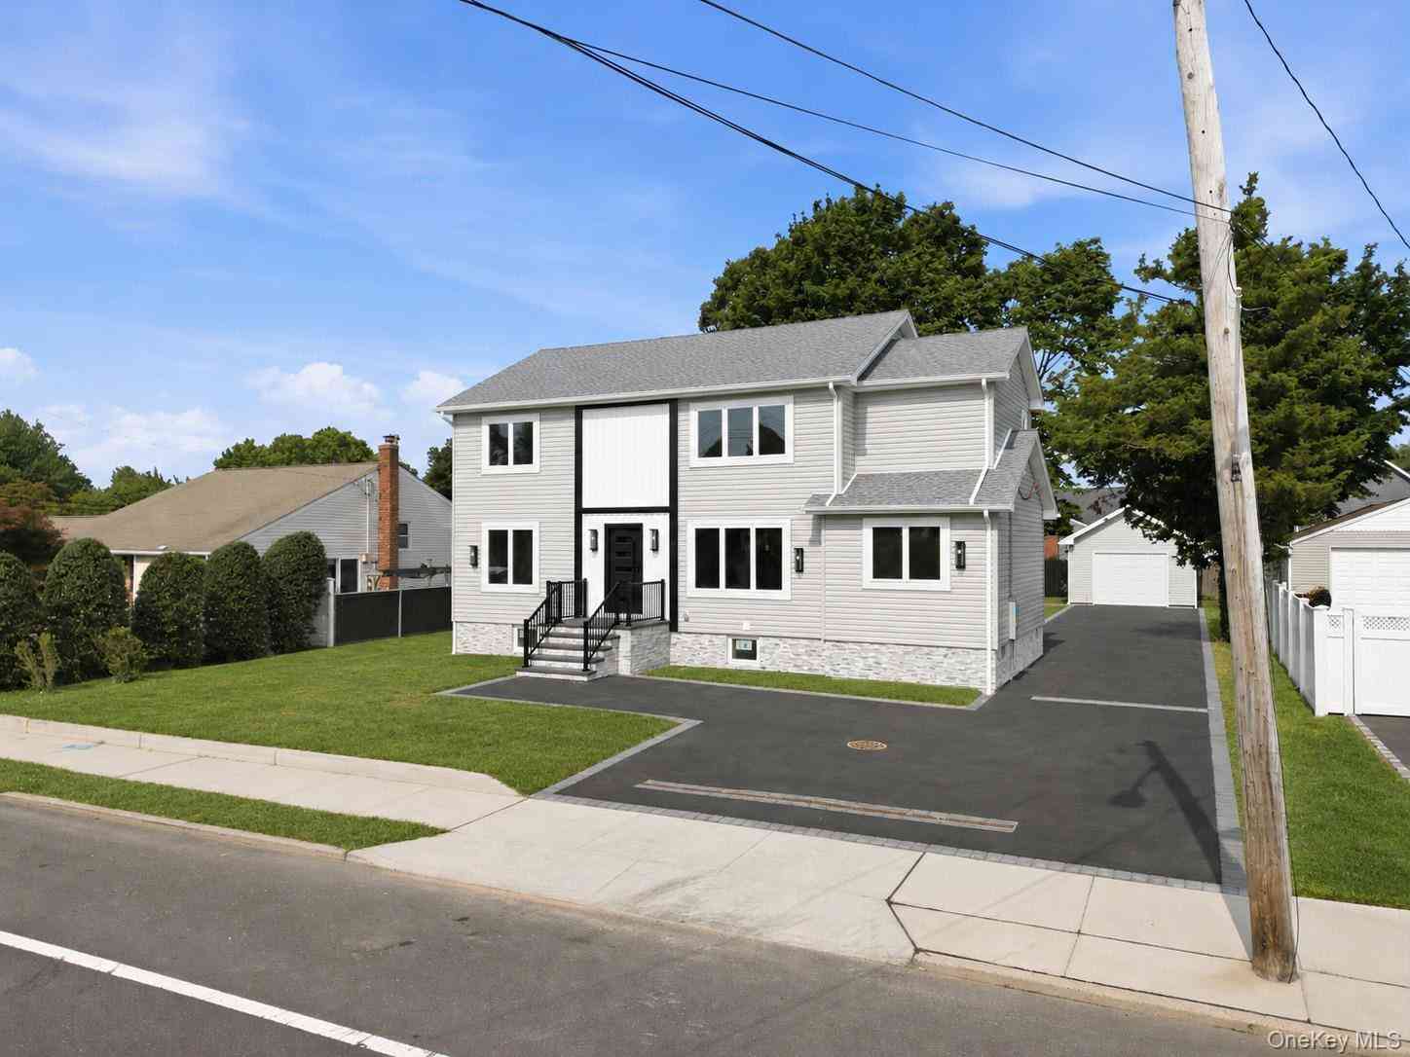
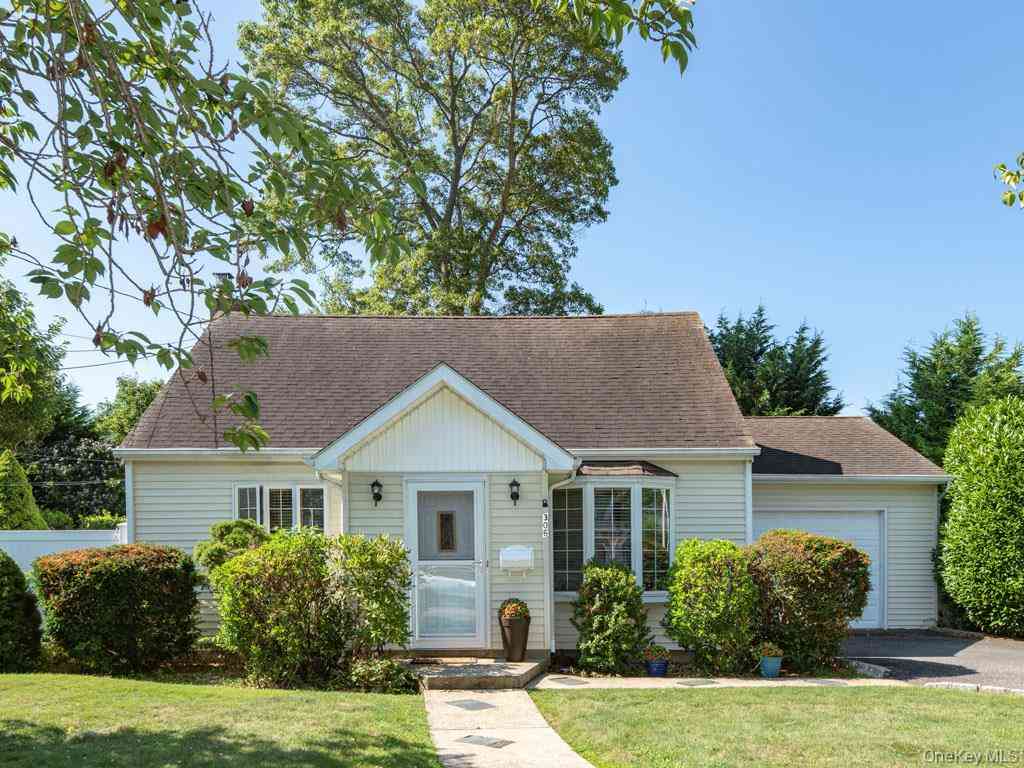
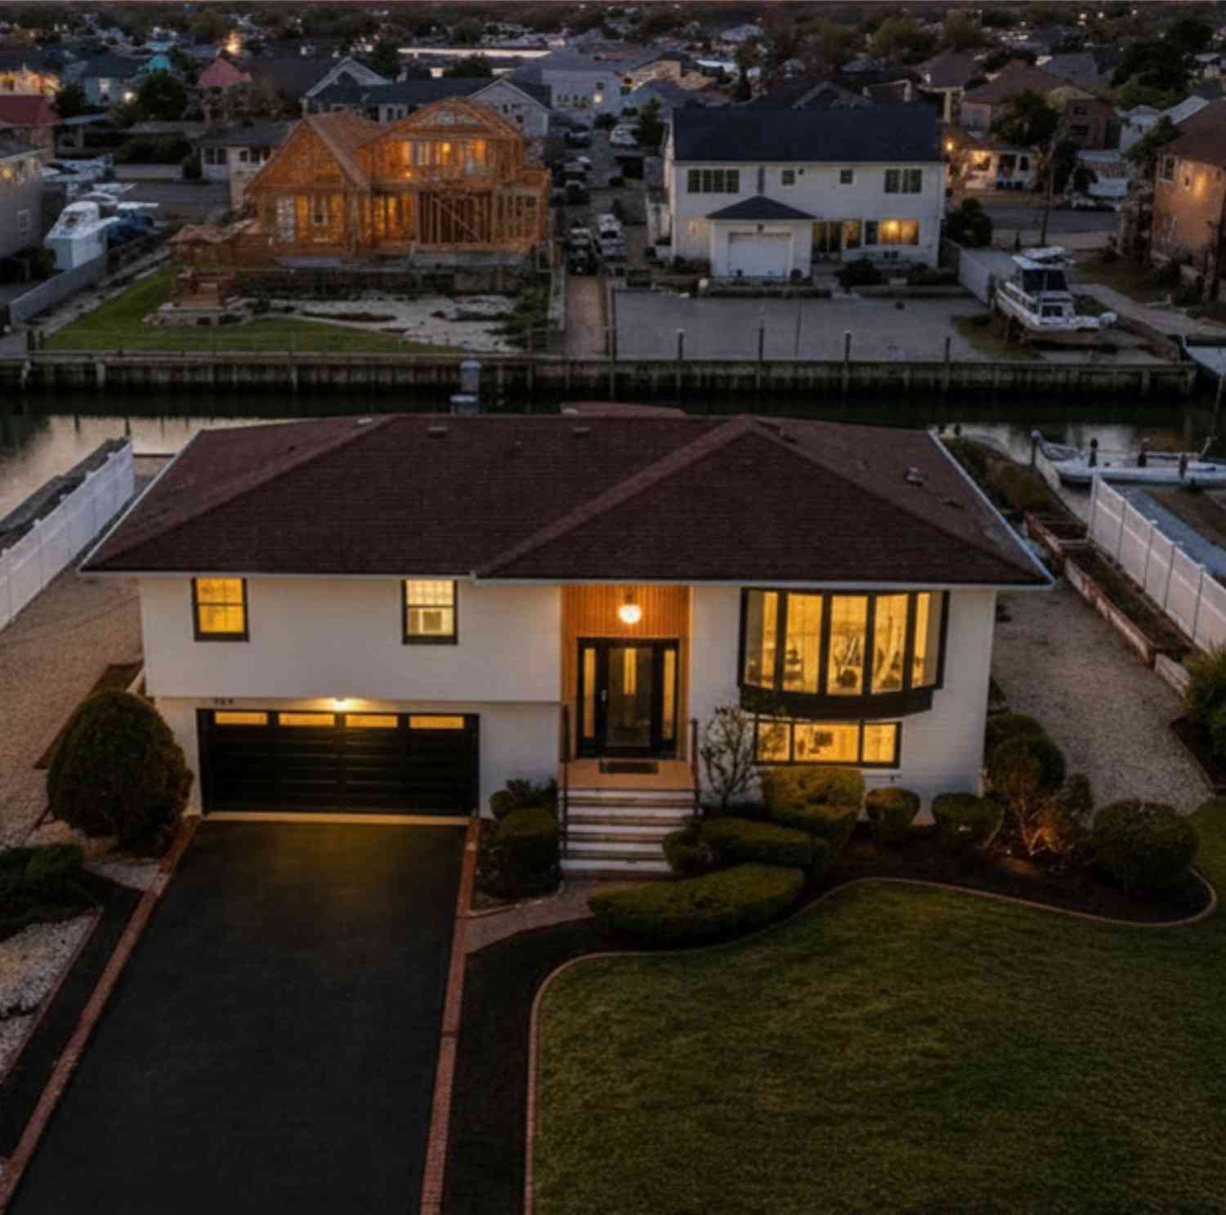
Similar Homes To 26 True Harbour Way
Nearby For Sale
The data relating to real estate for sale on this website comes in part from the Internet Data exchange of OneKey MLS. IDX information is provided exclusively for consumers' personal, non-commercial use and may not be used for any purpose other than to identify prospective properties consumers may be interested in purchasing. Information deemed reliable but not guaranteed. Copyright © 2026 OneKey MLS. All Rights Reserved
ByOwner last updated this listing 09/30/2026 @ 13:15
More Cities with for Sale by Owner Homes
- West Islip Homes For Sale By Owner
- West Babylon Homes For Sale By Owner
- Babylon Homes For Sale By Owner
- Brightwaters Homes For Sale By Owner
- North Babylon Homes For Sale By Owner
- Deer Park Homes For Sale By Owner
- Lindenhurst Homes For Sale By Owner
- Wheatley Heights Homes For Sale By Owner
- Wyandanch Homes For Sale By Owner
- Islip Homes For Sale By Owner
- Copiague Homes For Sale By Owner
- Brentwood Homes For Sale By Owner
- East Islip Homes For Sale By Owner
- Amityville Homes For Sale By Owner
- Islip Terrace Homes For Sale By Owner
- Dix Hills Homes For Sale By Owner
- Bay Shore Homes For Sale By Owner
- Central Islip Homes For Sale By Owner
- Great River Homes For Sale By Owner
- Farmingdale Homes For Sale By Owner
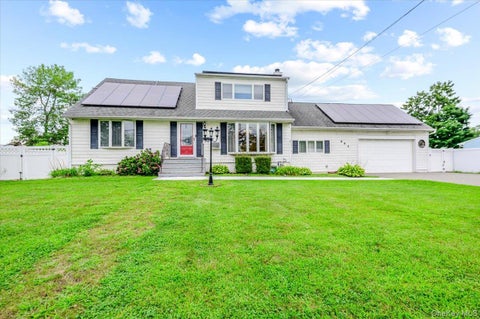
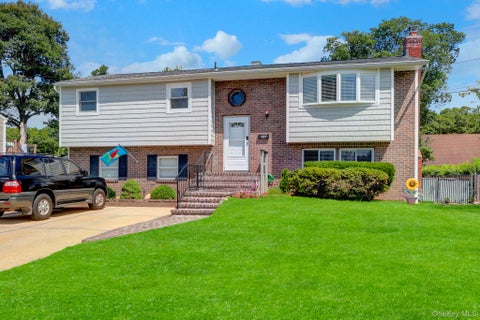
Homes around $3,999,999









Verify Your Email
Please enter the 6-digit verification code
sent to your email address.
Verify Your Phone Number
Please enter the 6-digit verification code
sent to your mobile phone.