

8719 Rosewood Avenue
West Hollywood, CA 90048

 3
3
Bed
 4
4
Bath
 3,001
3,001Sqft
5,028Sqft(Lot)
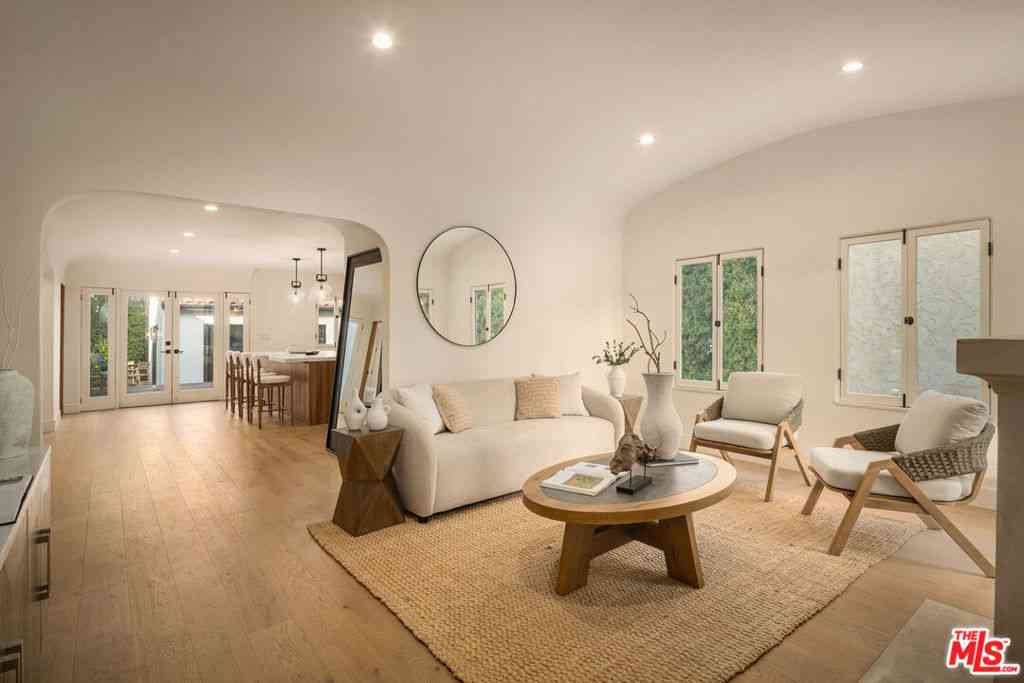
Back on the Market with a Significant Price Improvement, this completely reimagined West Hollywood West residence is a total private gated compound designed by acclaimed interior designer Mike Vallas of Interior Illusions, pairing refined design, exceptional craftsmanship, and effortless indoor-outdoor living. A dramatic skylit entry with a striking marble feature wall and custom pivot door opens to an expansive floor plan with soaring ceilings, custom white oak flooring, designer finishes, custom cabinetry, and gallery-inspired interiors. The living and family rooms are divided by a floor-to-ceiling Italian porcelain fireplace, while the chef’s kitchen is anchored by a substantial center island finished in Taj Mahal stone, a signature material carried throughout the home. The formal dinin

 Property Details
 Open House
- 09/20 4 PM-8 PM
 Map
Map
 Map
Map
What's Nearby
Nearby Areas
Features
-
Bedroom Information
Total beds: 3Bathroom Information
Total Baths: 4 Full Baths: 1 Half Baths: 1Flooring Information
Stone, Tile, Wood -
Interior Features
BeamedCeilings, WetBar, BreakfastBar, BuiltInFeatures, Balcony, SeparateFormalDiningRoom, HighCeilings, Intercom, OpenFloorplan, StoneCounters, RecessedLighting, TwoStoryCeilings, WiredForData, Bar, WiredForSound, BedroomOnMainLevel, EntranceFoyer, MultiplePrimarySuites, PrimarySuite, UtilityRoom, WalkInClosetsAppliances: SixBurnerStove, DoubleOven, Dishwasher, Disposal, GasOven, GasRange, Microwave, Refrigerator, RangeHood, WaterToRefrigerator, WaterHeaterLaundry Features: WasherHookup, Inside, LaundryRoomWindow Features: CustomCoverings, DoublePaneWindows, Skylights -
Heating & Cooling
Has Heating: Yes Heating: Central, Fireplaces Has Cooling: Yes Cooling: CentralAir, Dual, Zoned
-
Building Information
Year Built: 2000Construction Materials: Frame, StuccoStories: 2Patio And Porch Features: RearPorch, Concrete, Covered, FrontPorch, Open, Patio, Rooftop, SeeRemarks, Terrace, Tile, WrapAroundPool Features: Heated, InGround, Lap, PrivatePrivate Pool: YesView: CityLights, Mountains, Neighborhood, Pool, TreesWoods -
Exterior Features
Exterior Features: Lighting
-
Lot Information
Main Square Feet: 5028 Lot Size Acres: 0.1154 Lot Size Source: Assessor Lot Size Square Feet: 5,028 Lot Description: BackYard,FrontYard,Landscaped,NearPark,RectangularLot,SprinklerSystem,Yard
-
Listing Price Information
Listing Price: $4970000Cash, CashToNewLoan, Conventional
-
Tax Information
Parcel Number: 4336003020 Tax Lot: 21 Tax Block: 8
-
Virtual Tour
Parking Information
Parking Total: 3 AttachedCarport, ControlledEntrance, Concrete, Carport, DirectAccess, DoorSingle, Driveway, ElectricGate, GarageFacesFront, Garage, GarageDoorOpener, Gated, OffStreet, Private, StorageGarage Information
Has Garage: Yes Has Attached Garage: Yes Garage Space: 1
-
School Information
Elementary School: Rosewood Junior High School: John Burroughs Senior High School: Fairfax -
Location Information
Direction: S of Santa Monica Blvd, just W of San Vicente Blvd, between Melrose Ave & Beverly Blvd WaterSource: Public Security Features: Prewired,SecuritySystem,CarbonMonoxideDetectors,SecurityGate,KeyCardEntry,SmokeDetectors
How much is this property worth?
Curious about this home's true market value? Use our free Home Evaluation Tool to instantly get a personalized Comparative Market Analysis (CMA) report. Make smarter, data-driven decisions before you buy.

Nearby Home Value
| Address | Estimate | Bed | Bath | Sq. Ft | Lot Size |
|---|---|---|---|---|---|
| 465 Westmount Drive, West Hollywood, CA, 90048 | $3,600,000 | 3 | 2 | 1,837 | 5,946 Sq. Ft |
| 354 Westbourne Drive, West Hollywood, CA, 90048 | $4,850,000 | 4 | 5 | 3,744 | 6,724 Sq. Ft |
| 322 Huntley Drive, West Hollywood, CA, 90048 | $2,495,000 | 5 | 3 | 2,220 | 4,799 Sq. Ft |
| 363 Huntley Drive, West Hollywood, CA, 90048 | $2,650,000 | 3 | 3 | 1,698 | 4,783 Sq. Ft |
| 428 Norwich Drive, West Hollywood, CA, 90048 | $2,699,000 | 4 | 3 | 1,996 | 4,796 Sq. Ft |
| 436 Norwich Drive, West Hollywood, CA, 90048 | $3,995,000 | 4 | 5 | 2,738 | 4,833 Sq. Ft |
| 527 Norwich Drive, West Hollywood, CA, 90048 | $4,250,000 | 3 | 3 | 2,550 | 5,164 Sq. Ft |
| 8713 Rangely Avenue, West Hollywood, CA, 90048 | $2,249,000 | 2 | 2 | 1,640 | 5,213 Sq. Ft |
| 8732 Rangely Avenue, West Hollywood, CA, 90048 | $5,495,000 | 4 | 6 | 5,055 | 5,093 Sq. Ft |
| 8817 Ashcroft Avenue, West Hollywood, CA, 90048 | $2,695,000 | 2 | 3 | 1,768 | 4,066 Sq. Ft |
Similar Homes To 8719 Rosewood Avenue
Nearby For Sale




The information being provided by Miami Association of REALTORS® is for the consumer's personal, non-commercial use. Any information relating to real estate for sale referenced on this web site comes from the Internet Data Exchange (IDX) program of the Miami Association of REALTORS®. The accuracy of all information is deemed reliable but not guaranteed and should be personally verified through personal inspection by and/or with the appropriate professionals. The data contained herein is copyrighted by Miami Association of REALTORS® and is protected by all applicable copyright laws. Any unauthorized dissemination of this information is in violation of copyright laws and is strictly prohibited. Copyright 2026 Miami Association of REALTORS®. All rights reserved.
ByOwner last updated this listing 09/20/2026 @ 07:49
More Cities with for Sale by Owner Homes
- West Hollywood Homes For Sale By Owner
- Beverly Hills Homes For Sale By Owner
- Studio City Homes For Sale By Owner
- Toluca Lake Homes For Sale By Owner
- Valley Village Homes For Sale By Owner
- Culver City Homes For Sale By Owner
- North Hollywood Homes For Sale By Owner
- Van Nuys Homes For Sale By Owner
- Sherman Oaks Homes For Sale By Owner
- Glendale Homes For Sale By Owner
- Playa del Rey Homes For Sale By Owner
- Santa Monica Homes For Sale By Owner
- Burbank Homes For Sale By Owner
- Marina del Rey Homes For Sale By Owner
- Valley Glen Homes For Sale By Owner
- Playa Vista Homes For Sale By Owner
- Venice Homes For Sale By Owner
- Pacific Palisades Homes For Sale By Owner
- Sun Valley Homes For Sale By Owner
- Inglewood Homes For Sale By Owner
Homes around $4,970,000





Verify Your Email
Please enter the 6-digit verification code
sent to your email address.
Verify Your Phone Number
Please enter the 6-digit verification code
sent to your mobile phone.