

24541 Gardenstone Ln
West Hills, CA 91307

 3
3
Bed
 3
3
Bath
 2,047
2,047Sqft
9,792Sqft(Lot)
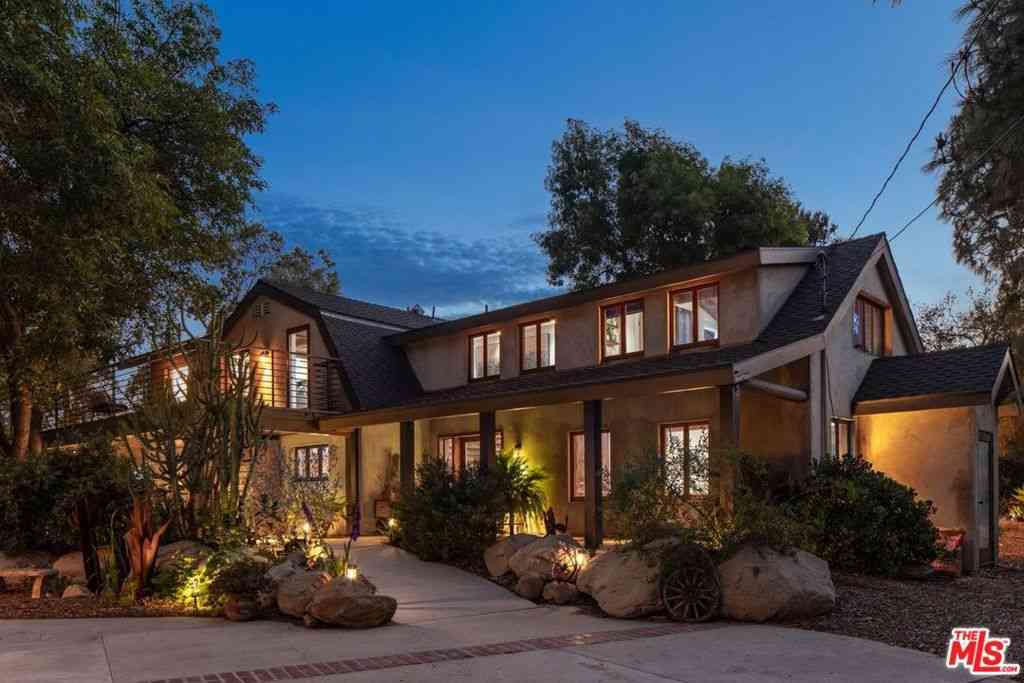
Welcome to this beautifully remodeled 3-bedroom, 3-bathroom home located within the highly acclaimed Las Virgenes School District. Thoughtfully redesigned with timeless finishes and exceptional attention to detail, this residence offers the perfect blend of elegance, comfort, and everyday functionality. The grand double-door entry makes an unforgettable first impression, featuring beautifully crafted custom doors that are truly spectacular. At the heart of the home is a stunning Chef's kitchen featuring designer finishes, including a 6-burner range, custom cabinetry, and quartz countertops. The kitchen flows seamlessly into the spacious family room, complete with a fireplace and dry bar-ideal for entertaining. French doors open to the enormous resort-style backyard, creating an effortless

 Property Details
 Open House
- 09/27 4 PM-7 PM
 Map
Map
 Map
Map
What's Nearby
Nearby Areas
Features
-
Bedroom Information
Total beds: 3Bathroom Information
Total Baths: 3 Full Baths: 2 Half Baths: 1Flooring Information
Carpet, Wood -
Interior Features
BreakfastBar, BlockWalls, CeilingFans, CrownMolding, SeparateFormalDiningRoom, GraniteCounters, OpenFloorplan, PullDownAtticStairs, QuartzCounters, RecessedLighting, AllBedroomsUp, Attic, EntranceFoyer, PrimarySuite, WalkInClosetsAppliances: SixBurnerStove, Dishwasher, ElectricOven, GasCooktop, Disposal, Microwave, Refrigerator, RangeHood, WaterHeaterLaundry Features: InGarageWindow Features: DoublePaneWindows, Shutters -
Heating & Cooling
Has Heating: Yes Heating: Central Has Cooling: Yes Cooling: CentralAir
-
Building Information
Year Built: 1985Construction Materials: Stucco, CopperPlumbingStories: 2Patio And Porch Features: Concrete, Patio, StonePool Features: NonePrivate Pool: NoView: Hills, Mountains, Neighborhood, TreesWoodsAssociation Fee Frequency: Monthly -
Exterior Features
Exterior Features: Lighting, RainGutters
-
Lot Information
Main Square Feet: 9792 Lot Size Acres: 0.2248 Lot Size Source: Assessor Lot Size Square Feet: 9,792 Lot Description: BackYard,FrontYard,SprinklersInFront,SlopedUp,Yard
-
Listing Price Information
Listing Price: $1250000Cash, CashToNewLoan
-
Tax Information
Parcel Number: 2031005029 Tax Lot: 41
-
Virtual Tour
Parking Information
Parking Total: 2 DoorSingle, Driveway, DrivewayUpSlopeFromStreet, GarageGarage Information
Has Garage: Yes Has Attached Garage: Yes Garage Space: 2Homeowners Association Information
Has Association: YesHOA: $150.00Association Amenities: OtherCommunity Features: Curbs, Gutters, Hiking, Mountainous, Park, StreetLights, Sidewalks
-
School Information
Elementary School: Round Meadow Junior High School: A.C. Stelle Senior High School: Calabasas -
Location Information
Direction: From 101 go North on Valley Circle, left on Vanowen, left on Castle Peak Dr. right on Gardenstone Ln WaterSource: Public Security Features: CarbonMonoxideDetectors,SmokeDetectors
How much is this property worth?
Curious about this home's true market value? Use our free Home Evaluation Tool to instantly get a personalized Comparative Market Analysis (CMA) report. Make smarter, data-driven decisions before you buy.

Nearby Home Value
| Address | Estimate | Bed | Bath | Sq. Ft | Lot Size |
|---|---|---|---|---|---|
| 7460 Sausalito, West Hills, CA, 91307 | $1,299,000 | 5 | 3 | 2,430 | 8,153 Sq. Ft |
| 7329 Sausalito, West Hills, CA, 91307 | $899,000 | 3 | 2 | 1,288 | 7,515 Sq. Ft |
| 6600 Shoup Avenue, West Hills, CA, 91307 | $1,875,000 | 4 | 3 | 2,039 | 20,915 Sq. Ft |
| 22641 Sherman Way, West Hills, CA, 91307 | $849,900 | 4 | 2 | 1,372 | 8,141 Sq. Ft |
| 7222 Fallbrook Avenue, West Hills, CA, 91307 | $1,545,000 | 5 | 3 | 2,296 | 9,366 Sq. Ft |
| 7333 Mclaren, West Hills, CA, 91307 | $1,099,000 | 4 | 3 | 2,090 | 7,697 Sq. Ft |
| 22736 Schoolcraft, West Hills, CA, 91307 | $1,149,000 | 4 | 3 | 1,814 | 7,499 Sq. Ft |
| 22901 Leadwell Street, West Hills, CA, 91307 | $945,000 | 3 | 2 | 1,299 | 7,500 Sq. Ft |
| 22667 Criswell, West Hills, CA, 91307 | $980,000 | 4 | 2 | 1,661 | 7,561 Sq. Ft |
| 22847 W Enadia Way, West Hills, CA, 91307 | $921,000 | 4 | 2 | 1,372 | 6,901 Sq. Ft |
Similar Homes To 24541 Gardenstone Ln
Nearby For Sale


The information being provided by Miami Association of REALTORS® is for the consumer's personal, non-commercial use. Any information relating to real estate for sale referenced on this web site comes from the Internet Data Exchange (IDX) program of the Miami Association of REALTORS®. The accuracy of all information is deemed reliable but not guaranteed and should be personally verified through personal inspection by and/or with the appropriate professionals. The data contained herein is copyrighted by Miami Association of REALTORS® and is protected by all applicable copyright laws. Any unauthorized dissemination of this information is in violation of copyright laws and is strictly prohibited. Copyright 2026 Miami Association of REALTORS®. All rights reserved.
ByOwner last updated this listing 09/27/2026 @ 08:57
More Cities with for Sale by Owner Homes
- West Hills Homes For Sale By Owner
- Hidden Hills Homes For Sale By Owner
- Canoga Park Homes For Sale By Owner
- Calabasas Homes For Sale By Owner
- Woodland Hills Homes For Sale By Owner
- Winnetka Homes For Sale By Owner
- Chatsworth Homes For Sale By Owner
- Agoura Hills Homes For Sale By Owner
- Oak Park Homes For Sale By Owner
- Tarzana Homes For Sale By Owner
- Northridge Homes For Sale By Owner
- Reseda Homes For Sale By Owner
- Topanga Homes For Sale By Owner
- Simi Valley Homes For Sale By Owner
- Encino Homes For Sale By Owner
- Porter Ranch Homes For Sale By Owner
- Lake Balboa Homes For Sale By Owner
- North Hills Homes For Sale By Owner
- Granada Hills Homes For Sale By Owner
- Westlake Village Homes For Sale By Owner
Homes around $1,250,000



Verify Your Email
Please enter the 6-digit verification code
sent to your email address.
Verify Your Phone Number
Please enter the 6-digit verification code
sent to your mobile phone.