
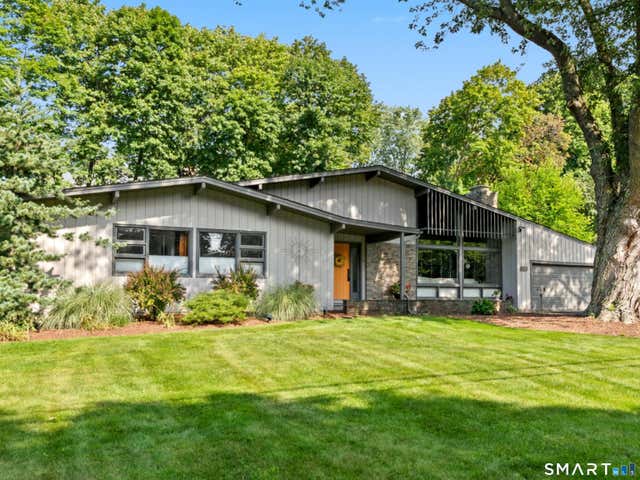
36 Bainton Road
West Hartford, CT 06117

 3
3
Bed
 3
3
Bath
 2,987
2,987Sqft
 0.36
0.36Acre(Lot)
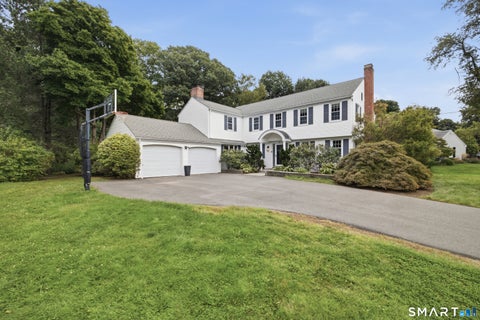
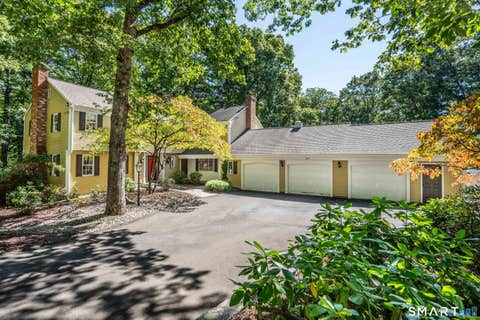
This IS thee ONE-of-a-KIND spacious, strikingly updated contemporary ranch, with a mid-Century "nod" you have waited for!! The handsome & meticulous exterior boasts exquisite curb appeal, defined by clean architectural lines & an inviting presence! Expansive windows & natural tone materials, curated landscaping and the most fabulous silver bark oak tree, leave a lasting impression! Original features greet you immediately upon entry into this lovely home. Gorgeous dark stained oak flooring, a lighted natural ledge stone accent wall & planter, as well as built-in shelving to display your favorite collection. The entry welcomes you into a light-filled, airy living room with a vaulted wood ceiling & beams, featuring a massive natural ledge stone wall with a vented gas fireplace & raised hearth

 Property Details
 Map
Map
 Map
Map
What's Nearby
Nearby Areas
 Features
-
Bedroom Information
Total beds: 3Bathroom Information
Total Baths: 3 Full Baths: 3Room Information
Rooms Total: 8 Has Basement: Yes Basement: Full, Partially Finished, Sump Pump, Storage Space, Concrete -
Roofing Information
Asphalt -
Interior Features
Sound System, Central Vacuum, Open Floorplan Roof: Asphalt Appliances: Dishwasher, Disposal, Dryer, Gas Cooktop, Gas Range, Microwave, Refrigerator, Washer, Gas Water Heater, Range Hood, Wine Cooler Laundry Features: Main Level -
Heating & Cooling
Has Heating: Yes Heating: Natural Gas, Forced Air, Zoned Has Cooling: Yes Cooling: Ceiling Fan(s), Central Air, Whole House Fan, Zoned
-
Building Information
Year Built: 1957 Building Area Total: 2987 Construction Materials: Aluminum Siding, Frame, Clapboard Patio And Porch Features: Deck, Patio Private Pool: No -
Exterior Features
Exterior Features: Garden
-
Lot Information
Lot Size Acres: 0.36 Lot Description: Level
-
Listing Price Information
Listing Price: $774900
-
Tax Information
Parcel Number: 1891681 Annual Tax: $14503
-
Parking Information
Parking Total: 4 Paved, Garage Door Opener, Driveway, AttachedGarage Information
Has Garage: Yes Has Attached Garage: Yes Garage Space: 2
-
School Information
Elementary School: AikenJunior High School: King PhilipSenior High School: Hall -
Location Information
Direction: Asylum Ave. to Golf Rd. to Belknap Rd. to Bainton Rd. OR Albany Ave. to Bainton Rd. WaterSource: Public
How much is this property worth?
Curious about this home's true market value? Use our free Home Evaluation Tool to instantly get a personalized Comparative Market Analysis (CMA) report. Make smarter, data-driven decisions before you buy.

Nearby Home Value
| Address | Estimate | Bed | Bath | Sq. Ft | Lot Size |
|---|---|---|---|---|---|
| 33 Sycamore Road, West Hartford, CT, 06117 | $1,999,000 | 7 | 5 | 5,211 | 0.95 Acre |
| 10 Eastwood Road, West Hartford, CT, 06117 | $669,000 | 4 | 3 | 2,719 | 0.35 Acre |
| 280 Steele Road, West Hartford, CT, 06117 | $765,000 | 4 | 3 | 2,479 | 0.25 Acre |
| 107 Northbrook Drive, West Hartford, CT, 06117 | $380,000 | 3 | 3 | 1,826 | 0.26 Acre |
| 28 Colony Road, West Hartford, CT, 06117 | $1,150,000 | 6 | 5 | 4,334 | 0.38 Acre |
| 9 Alderwood Drive, West Hartford, CT, 06117 | $350,000 | 3 | 3 | 1,488 | 0.26 Acre |
| 96 Norwood Road, West Hartford, CT, 06117 | $1,450,000 | 5 | 7 | 6,066 | 0.57 Acre |
| 49 Pilgrim Road, West Hartford, CT, 06117 | $900,000 | 4 | 5 | 4,133 | 0.39 Acre |
| 44 Miamis Road, West Hartford, CT, 06117 | $770,000 | 6 | 5 | 3,558 | 0.24 Acre |
| 8 Lincoln Avenue, West Hartford, CT, 06117 | $690,000 | 3 | 3 | 4,060 | 0.34 Acre |
Similar Homes To 36 Bainton Road
Nearby For Sale

IDX information is provided exclusively for personal, non-commercial use, and may not be used for any purpose other than to identify prospective properties consumers may be interested in purchasing. Information is deemed reliable but not guaranteed. The listing broker’s offer of compensation is made only to participants of the MLS where the listing is filed.
ByOwner last updated this listing 10/09/2026 @ 16:16
More Cities with for Sale by Owner Homes
- West Hartford Homes For Sale By Owner
- Newington Homes For Sale By Owner
- Hartford Homes For Sale By Owner
- Wethersfield Homes For Sale By Owner
- New Britain Homes For Sale By Owner
- Farmington Homes For Sale By Owner
- Rocky Hill Homes For Sale By Owner
- East Hartford Homes For Sale By Owner
- Bloomfield Homes For Sale By Owner
- Avon Homes For Sale By Owner
- Plainville Homes For Sale By Owner
- Berlin Homes For Sale By Owner
- Glastonbury Homes For Sale By Owner
- Cromwell Homes For Sale By Owner
- Windsor Homes For Sale By Owner
- Bristol Homes For Sale By Owner
- Simsbury Homes For Sale By Owner
- Canton Homes For Sale By Owner
- South Windsor Homes For Sale By Owner
- Southington Homes For Sale By Owner
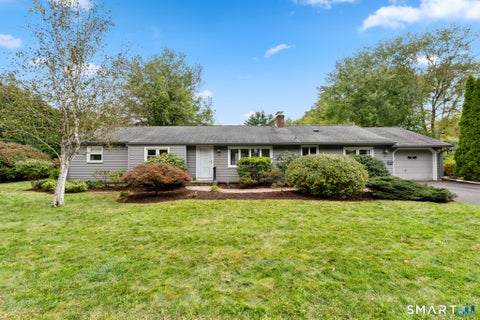
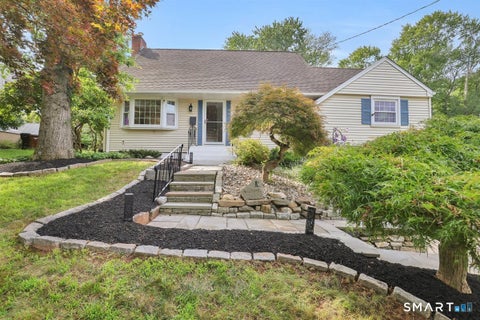
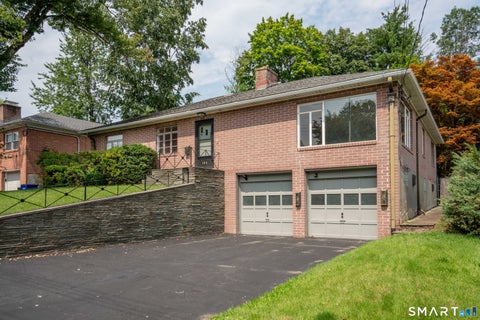
Homes around $774,900






Verify Your Email
Please enter the 6-digit verification code
sent to your email address.
Verify Your Phone Number
Please enter the 6-digit verification code
sent to your mobile phone.