
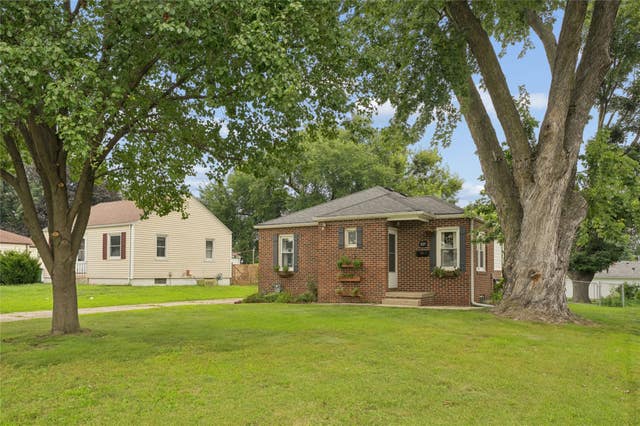
809 10th Street
West Des Moines, IA 50265

 2
2
Bed
 1
1
Bath
 1,017
1,017Sqft
 0.24
0.24Acre(Lot)
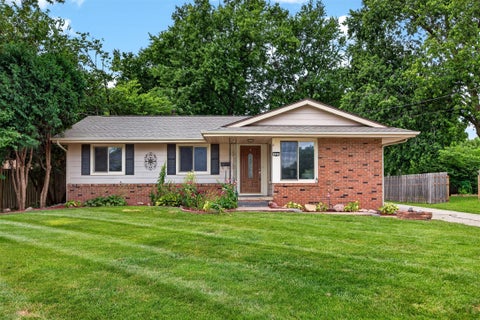
Character is only the beginning! Thoughtful updates and functionality add to the appeal. The classic brick exterior welcomes you, inside you will find hardwood floors and an inviting living and dining. The kitchen has been updated with quartz countertops, subway tile and LVT and a main level laundry, complete with custom wood folding counter and built-in shelving, adds convenience and charm. Finish in the lower level provides valuable living space and offers the opportunity to create a third bedroom with the addition of an egress window, should you opt for that in the future. Needing ample storage? Half of the lower level is ideal for that and it is dry! Step outside to enjoy the fully fenced backyard, patio and garden beds. The oversized one-car detached garage provides more than just pa

 Property Details
 Map
Map
 Map
Map
What's Nearby
Nearby Areas
 Features
-
Bedroom Information
Total beds: 2Bathroom Information
Total Baths: 1 Full Baths: 1Room Information
Has Basement: Yes Basement: Partially Finished -
Flooring Information
Carpet, Hardwood -
Roofing Information
Asphalt, Shingle -
Interior Features
Roof: Asphalt, Shingle Appliances: Cooktop, Dryer, Dishwasher, Microwave, Refrigerator, Washer Laundry Features: Main Level -
Heating & Cooling
Has Heating: Yes Heating: Natural Gas, Forced Air Has Cooling: Yes Cooling: Central Air
-
Building Information
Year Built: 1947 Building Area Total: 1017 Construction Materials: Brick, Vinyl Siding Stories: 1 Patio And Porch Features: Deck, Patio Private Pool: No
-
Lot Information
Lot Dimensions: 60X175 Main Square Feet: 0.241 Acres Lot Size Acres: 0.241 Lot Size Square Feet: 10500
-
Listing Price Information
Listing Price: $257500 Cash, Conventional, VA Loan
-
Tax Information
Parcel Number: 32002986000000 Annual Tax: $3541 Tax Legal Desc: LOT 6 MARYLAND HEIGHTS
-
Parking Information
Detached, GarageGarage Information
Has Garage: Yes Garage Space: 1
-
Utility Information
Cable Available -
Location Information
Direction: Heading west on Grand Avenue to 10th Street. Go south on 10th Street to the property on the east side of street. WaterSource: Public Security Features: Smoke Detector(s)
How much is this property worth?
Curious about this home's true market value? Use our free Home Evaluation Tool to instantly get a personalized Comparative Market Analysis (CMA) report. Make smarter, data-driven decisions before you buy.

Nearby Home Value
| Address | Estimate | Bed | Bath | Sq. Ft | Lot Size |
|---|---|---|---|---|---|
| 2400 SE Billings Place, West Des Moines, IA, 50265 | $357,990 | 4 | 3 | 1,442 | 1,442 SqFt |
| 2372 SE Billings Place, West Des Moines, IA, 50265 | $404,990 | 5 | 4 | 2,053 | 2,053 SqFt |
| 2468 SE Billings Place, West Des Moines, IA, 50265 | $334,990 | 4 | 3 | 2,053 | 2,053 SqFt |
| 2363 SE Billings Place, West Des Moines, IA, 50265 | $339,990 | 4 | 2 | 1,606 | 1,606 SqFt |
| 2356 SE Billings Place, West Des Moines, IA, 50265 | $399,990 | 4 | 3 | 1,498 | 1,498 SqFt |
| 2409 SE Billings Place, West Des Moines, IA, 50265 | $369,990 | 4 | 3 | 1,442 | 1,442 SqFt |
| 2567 SE Fox Valley Drive, West Des Moines, IA, 50265 | $345,000 | 4 | 3 | 2,195 | 2,195 SqFt |
| 2379 SE Fox Valley Drive, West Des Moines, IA, 50265 | $334,900 | 4 | 3 | 1,156 | 1,156 SqFt |
| 2492 SE Fox Valley Drive, West Des Moines, IA, 50265 | $344,990 | 4 | 3 | 2,053 | 2,053 SqFt |
| 2471 SE Ambrose Drive, West Des Moines, IA, 50265 | $359,990 | 4 | 3 | 2,053 | 2,053 SqFt |
Similar Homes To 809 10th Street
Nearby For Sale
The data relating to real estate for sale on this website comes in part from the Internet Data Exchange of the Des Moines Area Association of REALTORS®. IDX information is provided exclusively for consumers' personal, non-commercial use and may not be used for any purpose other than to identify prospective properties consumers may be interested in purchasing. Information deemed reliable but not guaranteed. Copyright © 2026 Des Moines Area Association of REALTORS®. All Rights Reserved.
ByOwner last updated this listing 08/19/2026 @ 01:13
More Cities with for Sale by Owner Homes
- West Des Moines Homes For Sale By Owner
- Clive Homes For Sale By Owner
- Urbandale Homes For Sale By Owner
- Waukee Homes For Sale By Owner
- Cumming Homes For Sale By Owner
- Grimes Homes For Sale By Owner
- Booneville Homes For Sale By Owner
- Des Moines Homes For Sale By Owner
- Johnston Homes For Sale By Owner
- Norwalk Homes For Sale By Owner
- Windsor Heights Homes For Sale By Owner
- Van Meter Homes For Sale By Owner
- Granger Homes For Sale By Owner
- Ankeny Homes For Sale By Owner
- Dallas Center Homes For Sale By Owner
- Adel Homes For Sale By Owner
- Polk City Homes For Sale By Owner
- Pleasant Hill Homes For Sale By Owner
- Patterson Homes For Sale By Owner
- De Soto Homes For Sale By Owner
Homes around $257,500







Verify Your Email
Please enter the 6-digit verification code
sent to your email address.