

MLS: #NJGL2079356, Listed By: Tara Morda, Century 21 Town & Country Realty - Mickleton, Source:Bright MLS
126 Sandpiper Lane
WEST DEPTFORD, NJ 08086

 3
3
Bed
 2
2
Bath
 2,168
2,168Sqft
 0.13
0.13Acre(Lot)
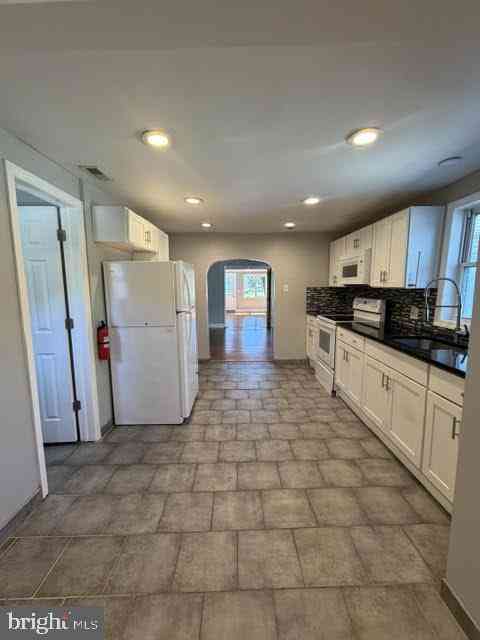
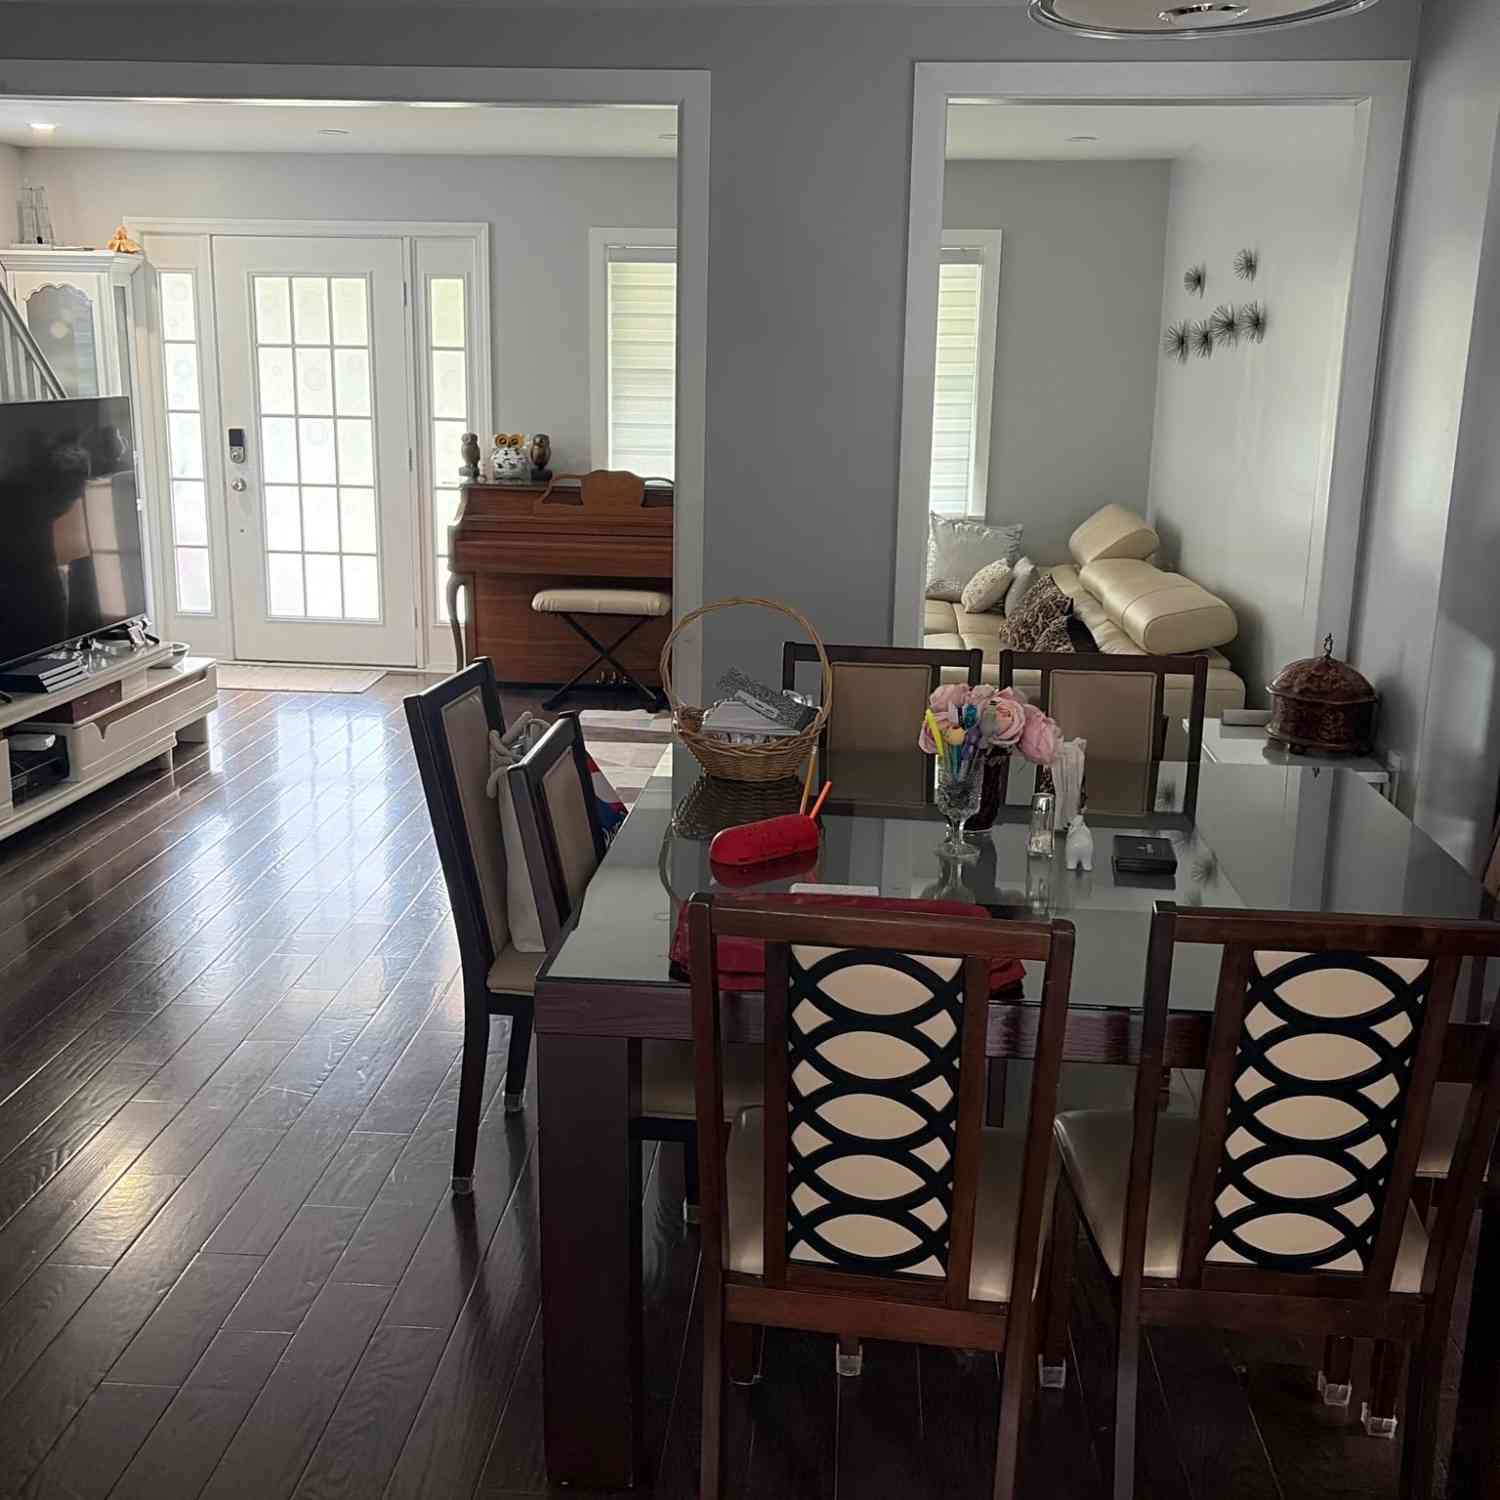

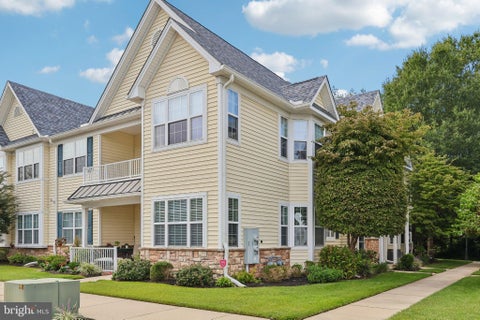
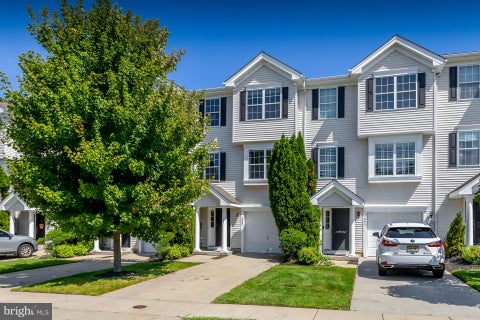
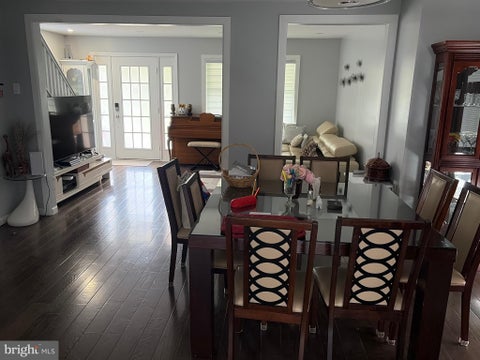
Welcome to 126 Sandpiper Lane in the highly sought after community of RIVERWINDS. This home blends comfort, style and flexibility! The open concept layout allows you to create your own living space. Eat-in kitchen with nice bay window overlooks the front yard. Then move into the current living room that has plenty of space to create combined living and dining areas. A newer stacked slate fireplace surround becomes the focal point of this room. It’s the perfect spot for cozy evenings. Den area provides even more space to entertain and relax and watch your favorite shows. The sunroom has new luxury vinyl plank flooring and is flooded with natural light, making it ideal for morning coffee, a reading nook, or a relaxing retreat. Upstairs, the loft area has also been refreshed with newer

 Property Details
 Open House
- 10/18 11 AM-1 PM
 Map
Map
 Map
Map
What's Nearby
Nearby Areas
Features
-
Bedroom Information
Total beds: 3Bathroom Information
Total Baths: 2 Full Baths: 2 -
Flooring Information
Carpet, Ceramic Tile, Vinyl -
Roofing Information
Shingle -
Interior Features
Eat-in Kitchen, Ceiling Fan(s), Pantry, Recessed Lighting, Walk-In Closet(s) Roof: Shingle Appliances: Range, Gas Water Heater, Washer, Built-In Range, Dishwasher, Disposal, Stainless Steel Appliance(s), Refrigerator, Microwave, ENERGY STAR Qualified Water Heater, Dryer Laundry Features: Main Level Window Features: Window Coverings, Double Pane Windows, Screens, Bay Window(s), Window Treatments -
Heating & Cooling
Has Heating: Yes Heating: Natural Gas, Forced Air Has Cooling: Yes Cooling: Central Air, Ceiling Fan(s), Electric, Attic Fan
-
Building Information
Year Built: 2002 Building Area Total: 2168 Construction Materials: Frame Patio And Porch Features: Patio, Porch Pool Features: None Private Pool: No Association Fee Frequency: Monthly
-
Lot Information
Lot Dimensions: 0.00 x 0.00 Lot Size Acres: 0.13 Lot Size Source: Assessor Lot Size Square Feet: 5489 Lot Description: ClearedProperty Information
Subdivision: RIVERWINDS Source Property Type: Residential Postal Code Plus 4: 2196 Property SubType: Single Family Residence Direction Faces: Northwest Levels: Two Property Age: 24
-
Listing Price Information
Listing Price: $459900
-
Tax Information
Parcel Number: 20-00328 03-00041 Tax Lot: 00041 Tax Year: 2026 Annual Tax: $9554
-
Parking Information
Parking Total: 1 Garage Door Opener, Concrete, Garage, Inside Entrance, AttachedGarage Information
Has Garage: Yes Has Attached Garage: Yes Garage Space: 1 Pets Allowed: Breed Restrictions, YesHomeowners Association InformationHas Association: Yes Included Fees: Snow Removal, Trash HOA: $111.00 Community Features: Sidewalks, Street Lights
-
School Information
Elementary School: GREEN FIELDSJunior High School: WEST DEPTFORDSenior High School: WEST DEPTFORD -
Utility Information
Cable Available, Natural Gas Available, Electricity Available -
Location Information
Direction: From Riverwinds Drive take a Left onto Sandpiper. Property is on the Left. WaterSource: Public
How much is this property worth?
Curious about this home's true market value? Use our free Home Evaluation Tool to instantly get a personalized Comparative Market Analysis (CMA) report. Make smarter, data-driven decisions before you buy.

Nearby Home Value
| Address | Estimate | Bed | Bath | Sq. Ft | Lot Size |
|---|---|---|---|---|---|
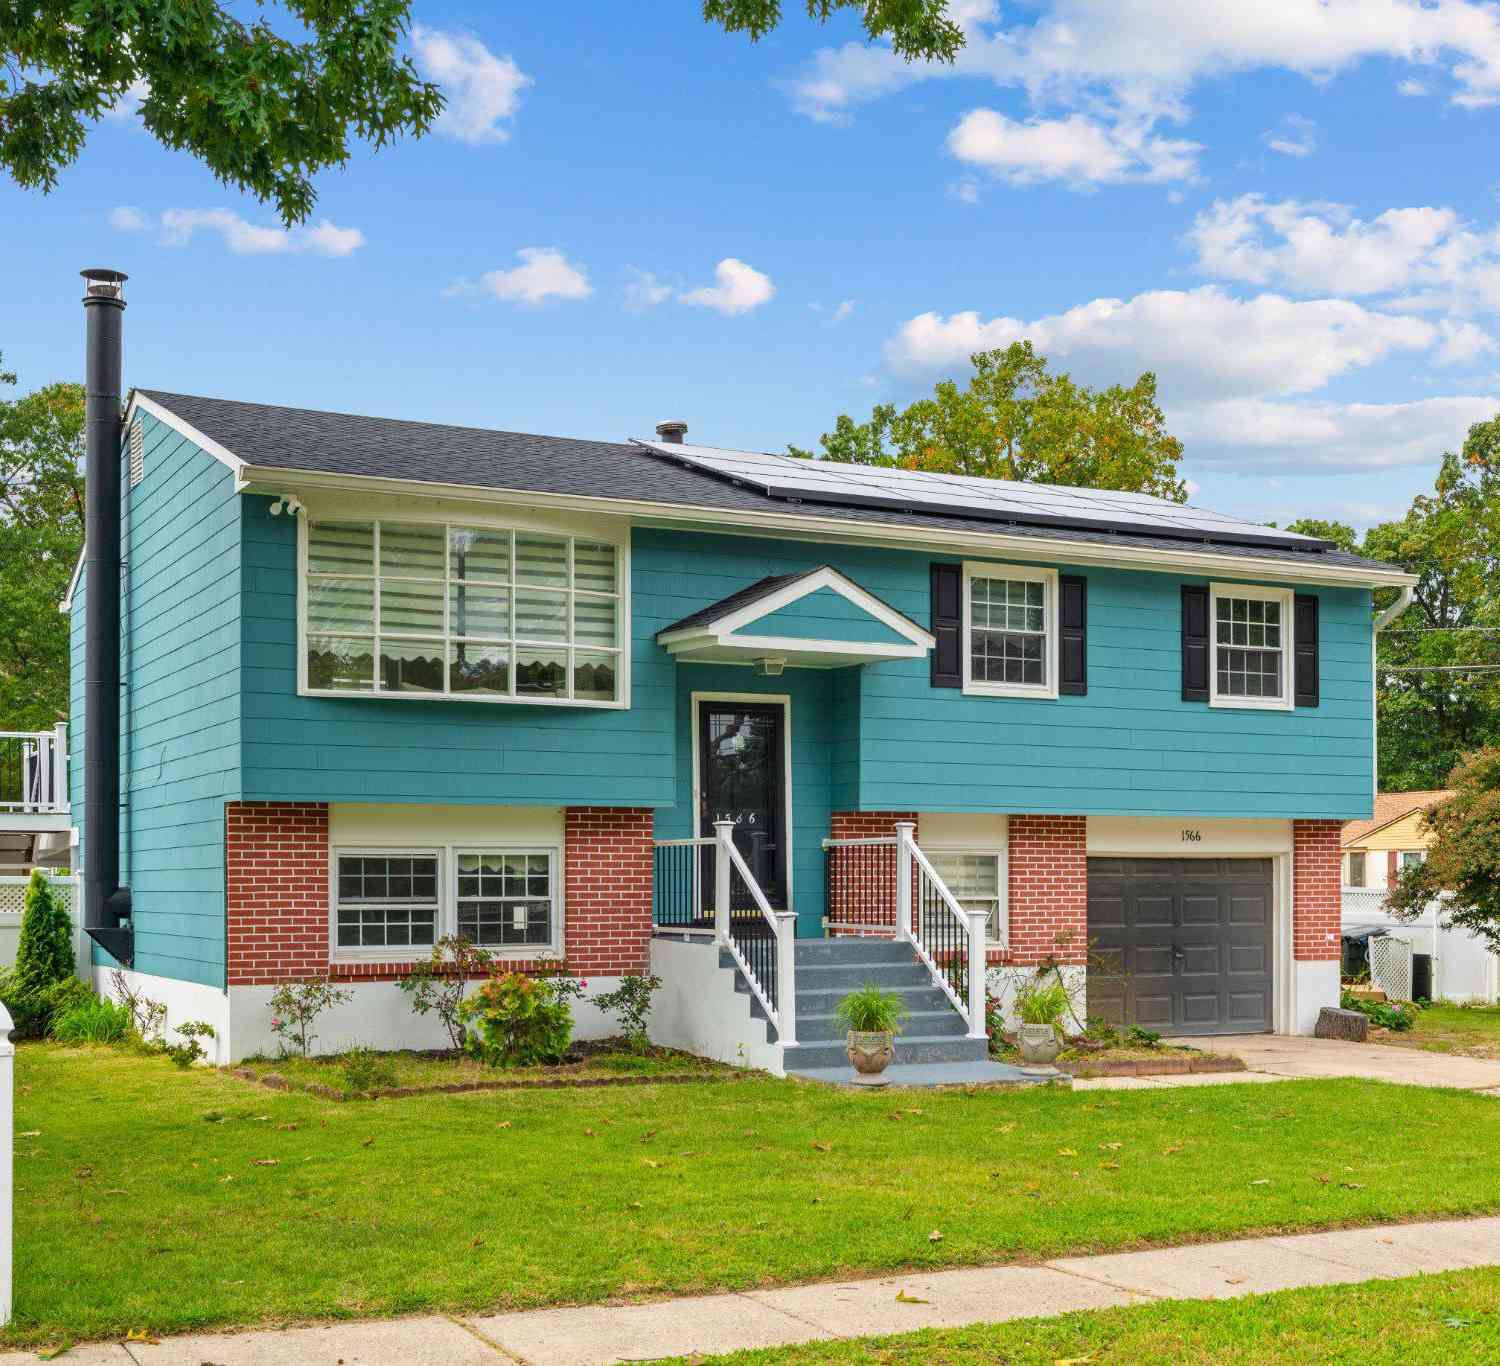
| 1566 Lafayette Street, West Deptford, NJ, 08086 | $470,000 | 4 | 2 | 2,105 | 0.23 Acre |
| 88 Grove Street, West Deptford, NJ, 08086 | $345,000 | 3 | 2 | 1,292 | 0.31 Acre |
| 123 Avocet Lane, West Deptford, NJ, 08086 | $475,000 | 2 | 2 | 1,946 | 0.14 Acre |
Similar Homes To 126 Sandpiper Lane
Nearby For Sale
The data relating to real estate for sale on this website appears in part through the BRIGHT Internet Data Exchange program, a voluntary cooperative exchange of property listing data between licensed real estate brokerage firms in which ByOwner participates, and is provided by BRIGHT through a licensing agreement. The information provided by this website is for the personal, non-commercial use of consumers and may not be used for any purpose other than to identify prospective properties consumers may be interested in purchasing. Some properties which appear for sale on this website may no longer be available because they are under contract, have closed or are no longer being offered for sale. Information Deemed Reliable But Not Guaranteed. Copyright © 2026 Bright MLS. All rights reserved.
ByOwner last updated this listing 10/11/2026 @ 19:10
More Cities with for Sale by Owner Homes
- Mantua Homes For Sale By Owner
- West Deptford Homes For Sale By Owner
- Mount Royal Homes For Sale By Owner
- Wenonah Homes For Sale By Owner
- Clarksboro Homes For Sale By Owner
- Paulsboro Homes For Sale By Owner
- Woodbury Heights Homes For Sale By Owner
- Mickleton Homes For Sale By Owner
- Woodbury Homes For Sale By Owner
- Deptford Homes For Sale By Owner
- Pitman Homes For Sale By Owner
- Mullica Hill Homes For Sale By Owner
- National Park Homes For Sale By Owner
- Sewell Homes For Sale By Owner
- Westville Homes For Sale By Owner
- Gibbstown Homes For Sale By Owner
- Glendora Homes For Sale By Owner
- Runnemede Homes For Sale By Owner
- Glassboro Homes For Sale By Owner
- Bellmawr Homes For Sale By Owner
Homes around $459,900








Verify Your Email
Please enter the 6-digit verification code
sent to your email address.
Verify Your Phone Number
Please enter the 6-digit verification code
sent to your mobile phone.