
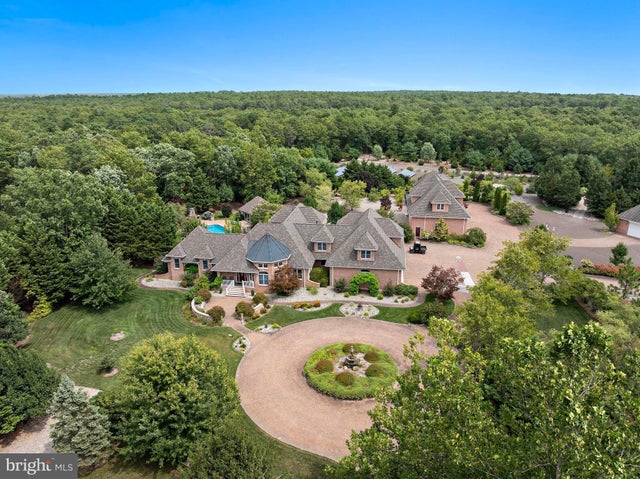
MLS: #NJOC2044810, Listed By: Patrick O'Donnell, Coastal Living Real Estate Group, Source:Bright MLS
272 Forge Road
WEST CREEK, NJ 08092

 5
5
Bed
 4
4
Bath
 8,350
8,350Sqft
 13.50
13.50Acres(Lot)
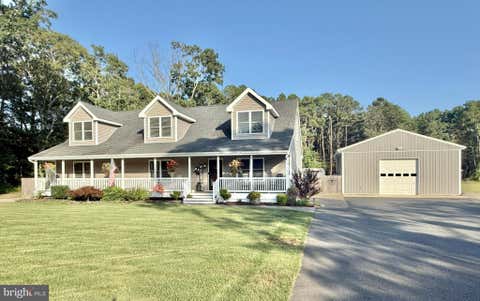
Beyond a sweeping paver-lined approach and commanding wrought-iron-looking gates, 272 Forge Road makes an unforgettable first impression. Set on approximately 13.5 acres in Eagleswood Township, this all-brick estate combines privacy, enduring craftsmanship, resort-style recreation and remarkable energy efficiency. Directly bordering Eagles Nest Airport, it offers exceptional convenience for pilots and aviation enthusiasts. Approximately five acres are fully fenced, with mature woods and manicured gardens framing a circular driveway centered on a fountain. Nearly 30,000 square feet of brick pavers connect the driveways, walkways, patios, pool terrace, outdoor fireplace, gardens and garages. In front of the attached garage, contrasting pavers form an enormous Barnegat Lighthouse inlay, ill

 Property Details
 Map
Map
 Map
Map
What's Nearby
Nearby Areas
 Features
-
Bedroom Information
Total beds: 5Bathroom Information
Total Baths: 4 Full Baths: 3 Half Baths: 1 -
Flooring Information
Hardwood -
Roofing Information
Shingle -
Interior Features
Roof: Shingle Appliances: Electric Water Heater, Gas Water Heater -
Heating & Cooling
Has Heating: Yes Heating: Electric, Natural Gas, Radiant, Hot Water, Baseboard Has Cooling: Yes Cooling: Central Air, Attic Fan, Electric
-
Building Information
Year Built: 2002 Building Area Total: 8350 Construction Materials: Brick, Frame Pool Features: Private Private Pool: Yes
-
Lot Information
Lot Dimensions: 0.00 x 0.00 Lot Size Acres: 13.5 Lot Size Source: Estimated Lot Size Square Feet: 588060Property Information
Subdivision: EAGLESWOOD Source Property Type: Residential Postal Code Plus 4: 9309 Property SubType: Single Family Residence Levels: Two Property Age: 24
-
Listing Price Information
Listing Price: $4900000
-
Tax Information
Parcel Number: 09-00036-00033 01 Tax Lot: 00033 01 Tax Year: 2025 Annual Tax: $29247
-
Parking Information
Parking Total: 18 Garage Door Opener, Garage, Detached Carport, Driveway, Attached, DetachedGarage Information
Has Garage: Yes Has Attached Garage: Yes Garage Space: 15
-
Location Information
Direction: From Rt 9, go to Cox Rd. Turn Right at Forge Rd. Continue 1/4 mile on the right is 272 Forge Rd WaterSource: Well
How much is this property worth?
Curious about this home's true market value? Use our free Home Evaluation Tool to instantly get a personalized Comparative Market Analysis (CMA) report. Make smarter, data-driven decisions before you buy.

Nearby Home Value
| Address | Estimate | Bed | Bath | Sq. Ft | Lot Size |
|---|---|---|---|---|---|
| 5 Blue Heron Lane, West Creek, NJ, 08092 | $899,000 | 4 | 3 | 3,315 | 0.70 Acre |
| 633 Cedar Run Dock Road, West Creek, NJ, 08092 | $960,600 | 3 | 2 | -- | -- |
| 633 Cedar Run Dock Road, West Creek, NJ, 08092 | $960,600 | 3 | 3 | 604 | 0.48 Acre |
| 478 S Main Street, West Creek, NJ, 08092 | $599,000 | 3 | 2 | 1,662 | 7.42 Acres |
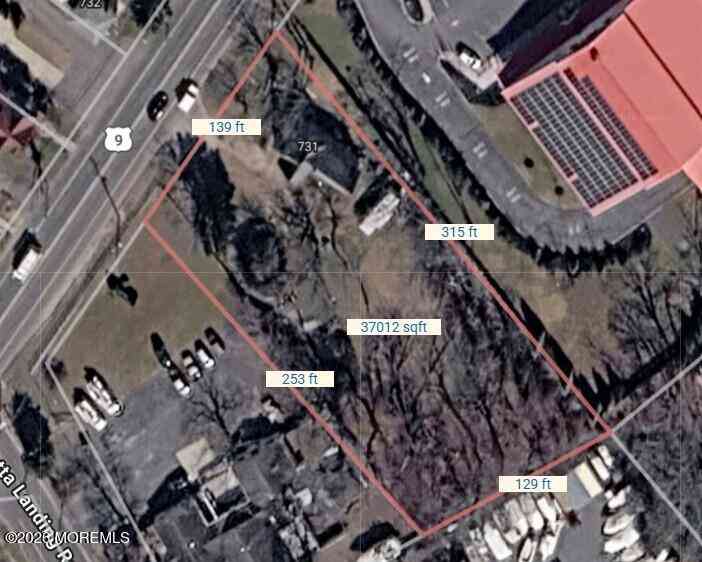
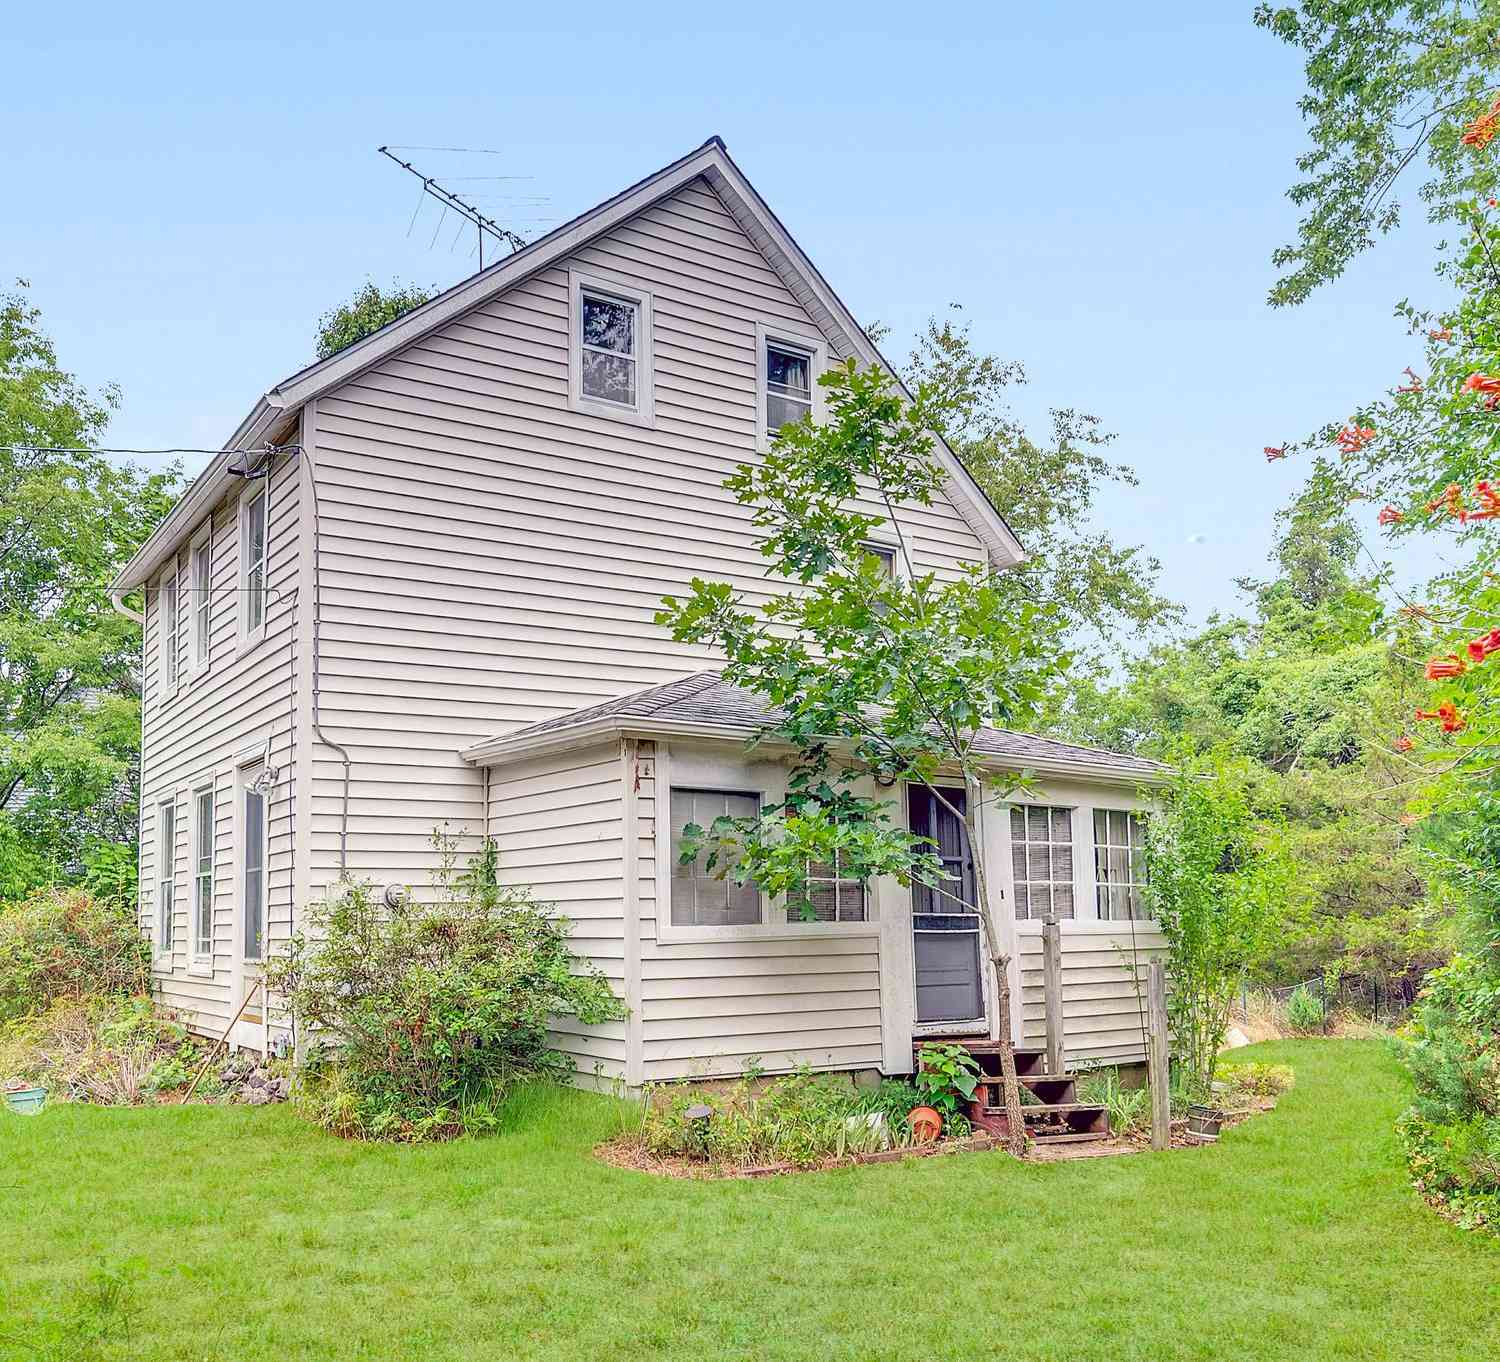
| 731 S Main Street, West Creek, NJ, 08092 | $350,000 | 2 | 1 | 1,989 | 0.85 Acre |
| 497 Main Street, West Creek, NJ, 08092 | $499,999 | 4 | 2 | 1,483 | 2.91 Acres |
| 497 Main Street, West Creek, NJ, 08092 | $499,999 | 4 | 2 | 1,483 | 2.91 Acres |
| 46 Beckers Corner Cor, West Creek, NJ, 08092 | $929,995 | 5 | 4 | 4,212 | 1.71 Acres |
| 46 Beckers Cor, West Creek, NJ, 08092 | $929,995 | 5 | 3.5 | 2,808 | -- |
| 340 Railroad Avenue, West Creek, NJ, 08092 | $1,174,900 | 5 | 3 | 3,300 | 0.88 Acre |
Similar Homes To 272 Forge Road
Nearby For Sale
The data relating to real estate for sale on this website appears in part through the BRIGHT Internet Data Exchange program, a voluntary cooperative exchange of property listing data between licensed real estate brokerage firms in which ByOwner participates, and is provided by BRIGHT through a licensing agreement. The information provided by this website is for the personal, non-commercial use of consumers and may not be used for any purpose other than to identify prospective properties consumers may be interested in purchasing. Some properties which appear for sale on this website may no longer be available because they are under contract, have closed or are no longer being offered for sale. Information Deemed Reliable But Not Guaranteed. Copyright © 2026 Bright MLS. All rights reserved.
ByOwner last updated this listing 09/17/2026 @ 17:15
More Cities with for Sale by Owner Homes
- West Creek Homes For Sale By Owner
- Manahawkin Homes For Sale By Owner
- Little Egg Harbor Homes For Sale By Owner
- Long Beach Township Homes For Sale By Owner
- Beach Haven Homes For Sale By Owner
- Tuckerton Homes For Sale By Owner
- Barnegat Homes For Sale By Owner
- New Gretna Homes For Sale By Owner
- Waretown Homes For Sale By Owner
- Barnegat Light Homes For Sale By Owner
- Little Egg Harbor Township Homes For Sale By Owner
- Chatsworth Homes For Sale By Owner
- Forked River Homes For Sale By Owner
- Port Republic Homes For Sale By Owner
- Lanoka Harbor Homes For Sale By Owner
- Brigantine Homes For Sale By Owner
- Bayville Homes For Sale By Owner
- Absecon Homes For Sale By Owner
- Egg Harbor City Homes For Sale By Owner
- Beachwood Homes For Sale By Owner
Homes around $4,900,000









Verify Your Email
Please enter the 6-digit verification code
sent to your email address.
Verify Your Phone Number
Please enter the 6-digit verification code
sent to your mobile phone.