
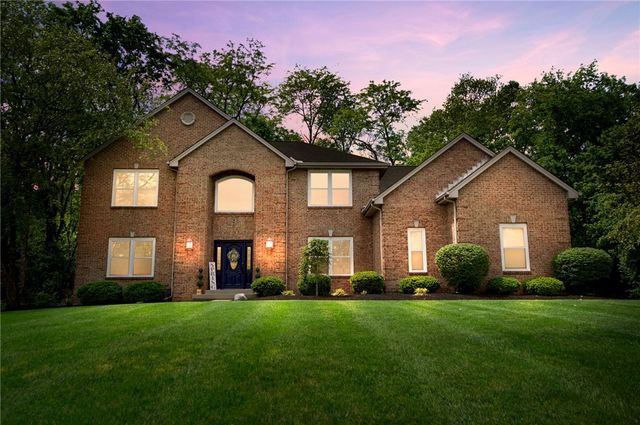
9663 Lupine Drive
West Chester, OH 45241

 4
4
Bed
 4
4
Bath
 4,089
4,089Sqft
19,859Sqft(Lot)
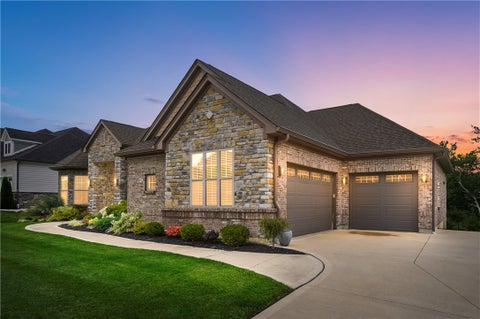
Nestled on a picturesque wooded cul-de-sac lot, this meticulously maintained 4-bedroom home blends luxury, warmth, and privacy. A soaring 2-story great room with custom built-ins and fireplace creates a stunning first impression, while hardwood floors, a formal dining room with tray ceiling, and a private study with French doors add timeless elegance. The kitchen features an island, pantry, double ovens, stainless steel appliances, and opens to the patio overlooking a serene wooded backyard. Upstairs, the owner's suite is a true retreat with vaulted ceiling, fireplace, walk-in closet, and spa-like bath with skylight, jetted tub, double vanity, and separate shower. The finished lower level is designed for entertaining, featuring a beautiful wet bar with beverage center, dishwasher, full bat


 Property Details
 Map
Map
 Map
Map
What's Nearby
Nearby Areas
 Features
-
Bedroom Information
Total beds: 4Bathroom Information
Total Baths: 4 Full Baths: 3 Half Baths: 1Room Information
Rooms Total: 12 Has Basement: Yes Basement: Full, Finished -
Interior Features
Ceiling Fan(s), Cathedral Ceiling(s), Kitchen Island, Pantry, Vaulted Ceiling(s) Appliances: Dishwasher, Disposal, Microwave, Refrigerator, Gas Water Heater Window Features: Skylight(s) -
Heating & Cooling
Has Heating: Yes Heating: Forced Air, Natural Gas Has Cooling: Yes Cooling: Ceiling Fan(s), Central Air
-
Building Information
Year Built: 1999 Building Area Total: 4089 Construction Materials: Brick Stories: 2 Patio And Porch Features: Patio Private Pool: No -
Exterior Features
Exterior Features: Storage
-
Lot Information
Lot Dimensions: 109x174 Main Square Feet: 19859 Square Feet Lot Size Acres: 0.4559 Lot Size Source: Assessor Lot Size Square Feet: 19859Property Information
Subdivision: Windrift Source Property Type: Residential Postal Code Plus 4: 3693 Zoning Description: Residential Property SubType: Single Family Residence Levels: Two Property Age: 27
-
Listing Price Information
Listing Price: $709900
-
Tax Information
Parcel Number: M5620-081-000-057 Tax Legal Desc: 112 ENT WINDRIFT SUB BLK G
-
Parking Information
Attached, Garage, Garage Door OpenerGarage Information
Has Garage: Yes Has Attached Garage: Yes Garage Space: 3
-
Utility Information
Natural Gas Available, Sewer Available, Water Available, Cable Available -
Location Information
WaterSource: Public Security Features: Smoke Detector(s)
How much is this property worth?
Curious about this home's true market value? Use our free Home Evaluation Tool to instantly get a personalized Comparative Market Analysis (CMA) report. Make smarter, data-driven decisions before you buy.

Nearby Home Value
| Address | Estimate | Bed | Bath | Sq. Ft | Lot Size |
|---|---|---|---|---|---|
| 9412 Sunstone Drive, West Chester, OH, 45241 | $969,900 | 5 | 5 | 4,946 | 4,946 SqFt |
| 9412 Sunstone Drive, West Chester, OH, 45241 | $969,900 | 5 | 5 | 4,946 | 4,946 SqFt |
| 8156 Moonstone Drive, West Chester, OH, 45241 | $849,900 | 5 | 3 | 3,553 | 3,553 SqFt |
| 9576 Mccauly Road, West Chester, OH, 45241 | $489,000 | 3 | 2 | 2,590 | 2,590 SqFt |
| 8043 Dimmick Road, West Chester, OH, 45241 | $319,000 | 3 | 2 | 1,650 | 1,650 SqFt |
| 8009 Bennington Drive, West Chester, OH, 45241 | $1,100,000 | 4 | 4 | 3,804 | 3,804 SqFt |
| 8009 Bennington Drive, West Chester, OH, 45241 | $1,100,000 | 4 | 4 | 3,804 | 3,804 SqFt |
| 7992 Jasmine Trail, West Chester, OH, 45241 | $549,900 | 4 | 3 | 3,408 | 3,408 SqFt |
| 9663 Lupine Drive, West Chester, OH, 45241 | $709,900 | 4 | 4 | 4,089 | 4,089 SqFt |
| 7039 Sprucewood Court, West Chester, OH, 45241 | $500,000 | 4 | 3 | 2,979 | 2,979 SqFt |
Similar Homes To 9663 Lupine Drive
Nearby For Sale
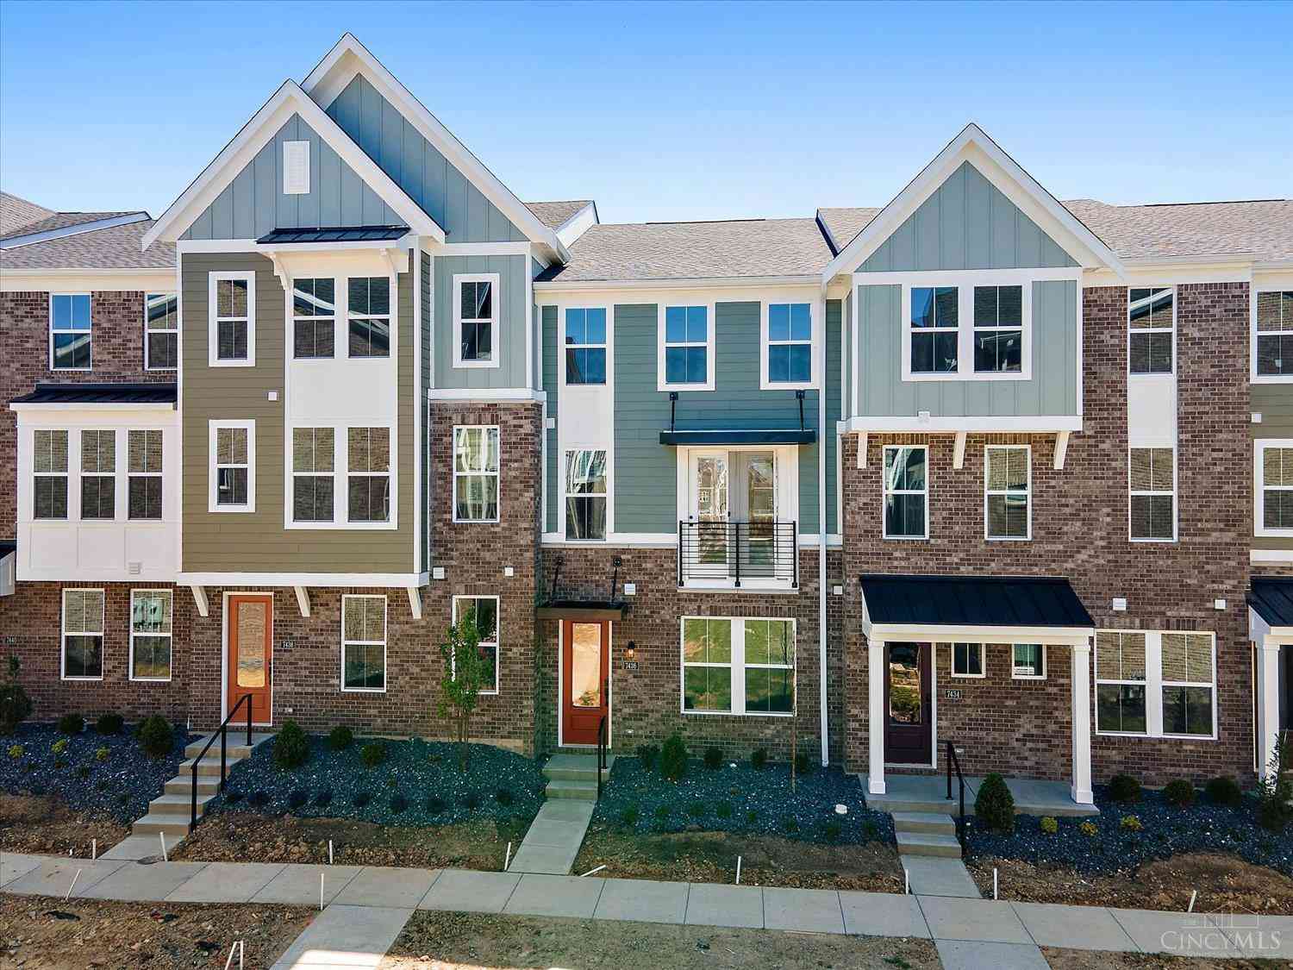
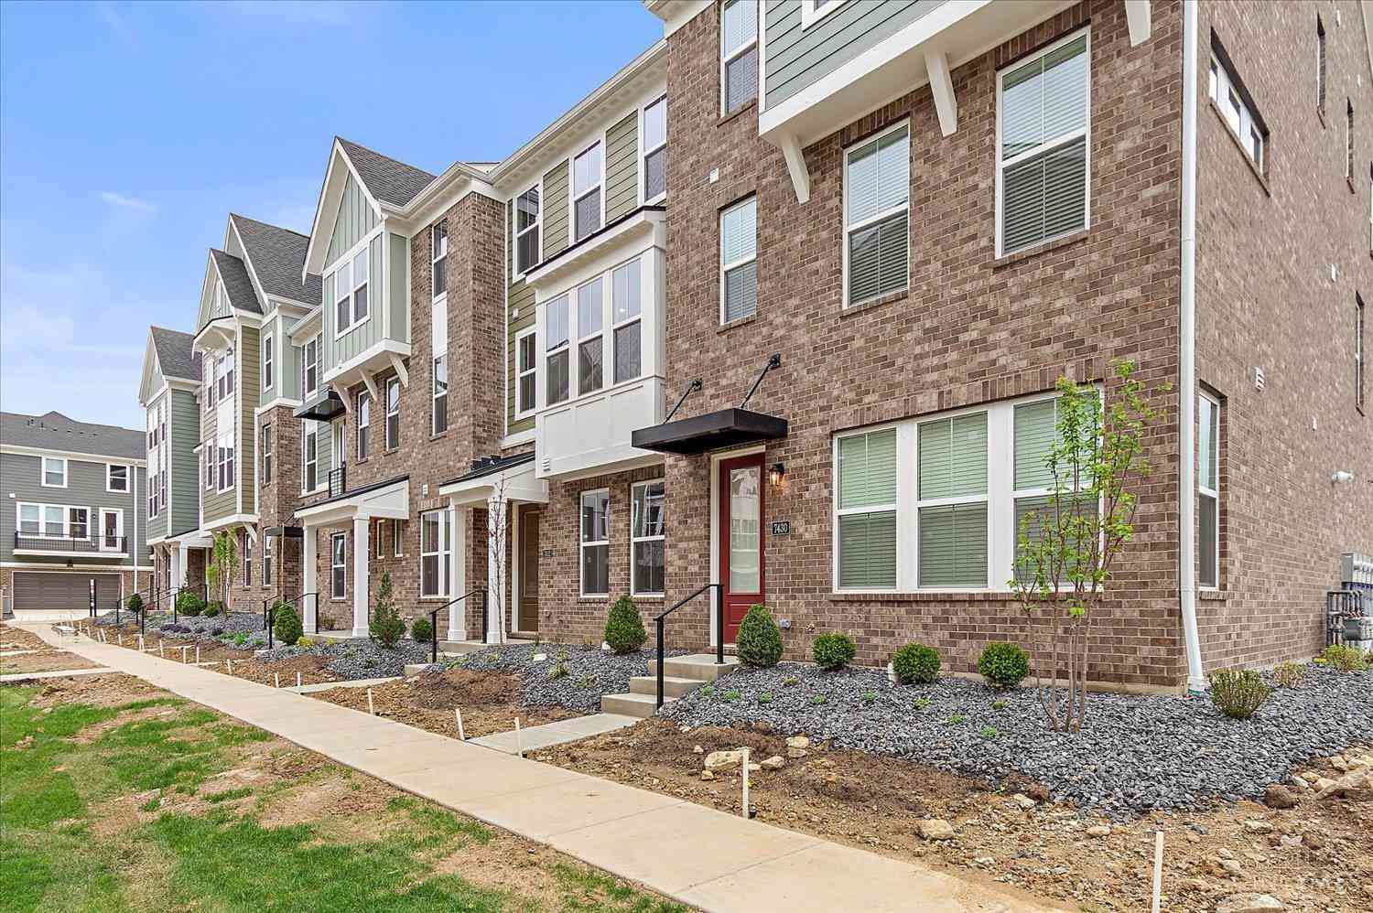
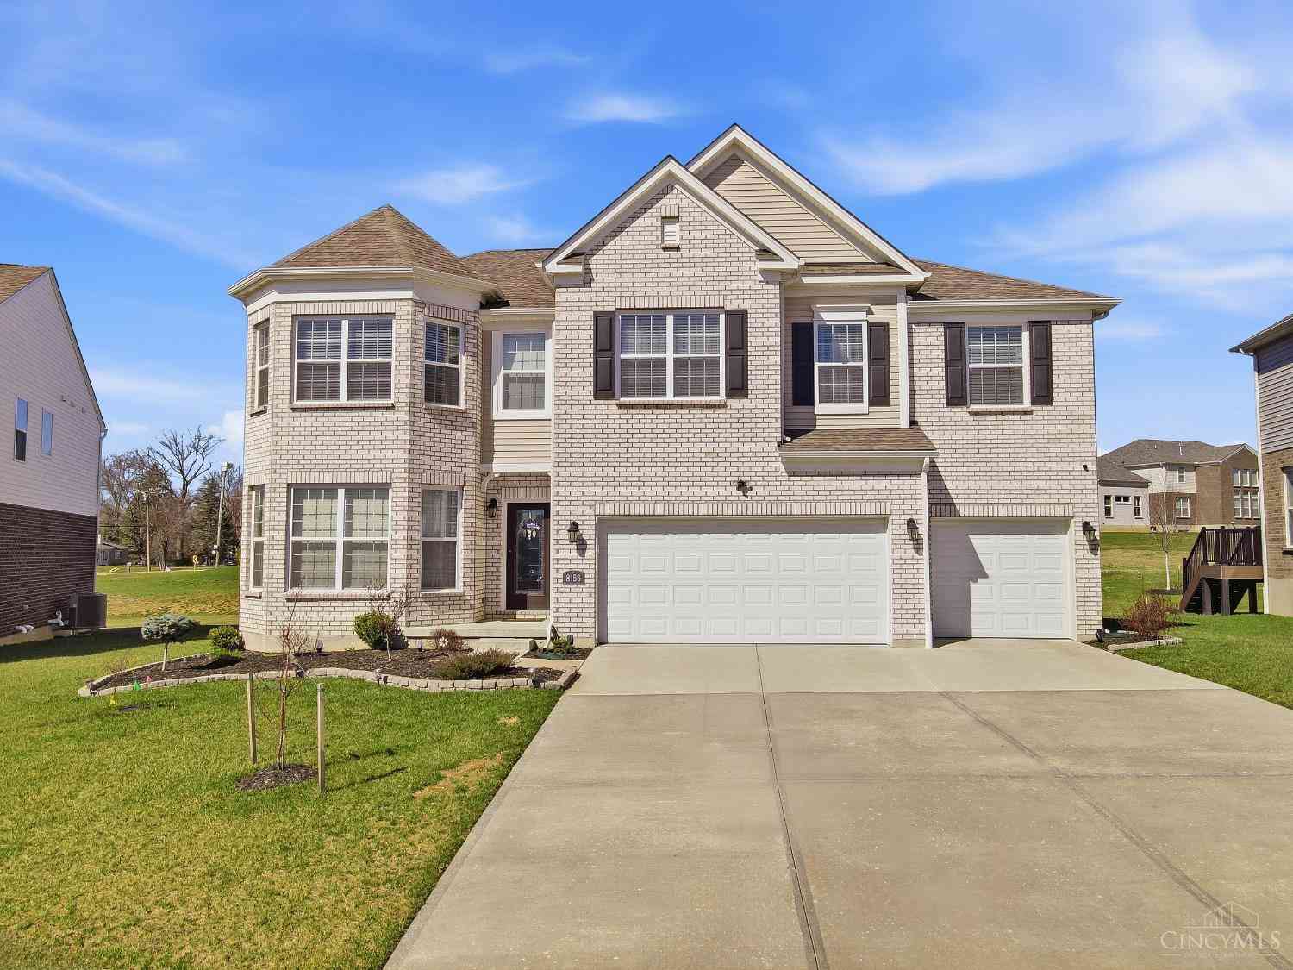

The data relating to real estate for sale on this website comes in part from the Internet Data exchange program of Dayton REALTORS®. IDX information is provided exclusively for consumers' personal, non-commercial use and may not be used for any purpose other than to identify prospective properties consumers may be interested in purchasing. Information deemed reliable but not guaranteed. Copyright © 2026 Dayton REALTORS®. All rights reserved.
ByOwner last updated this listing 08/29/2026 @ 13:36
More Cities with for Sale by Owner Homes
- West Chester Homes For Sale By Owner
- Mason Homes For Sale By Owner
- Montgomery Homes For Sale By Owner
- Loveland Homes For Sale By Owner
- Monroe Homes For Sale By Owner
- Maineville Homes For Sale By Owner
- Fairfield Homes For Sale By Owner
- Blue Ash Homes For Sale By Owner
- Trenton Homes For Sale By Owner
- Middletown Homes For Sale By Owner
- South Lebanon Homes For Sale By Owner
- Norwood Homes For Sale By Owner
- Colerain TWP Homes For Sale By Owner
- Lebanon Homes For Sale By Owner
- Terrace Park Homes For Sale By Owner
- Milford Homes For Sale By Owner
- Franklin Homes For Sale By Owner
- Cincinnati Homes For Sale By Owner
- Morrow Homes For Sale By Owner
- Goshen Homes For Sale By Owner
Homes around $709,900





Verify Your Email
Please enter the 6-digit verification code
sent to your email address.
Verify Your Phone Number
Please enter the 6-digit verification code
sent to your mobile phone.