
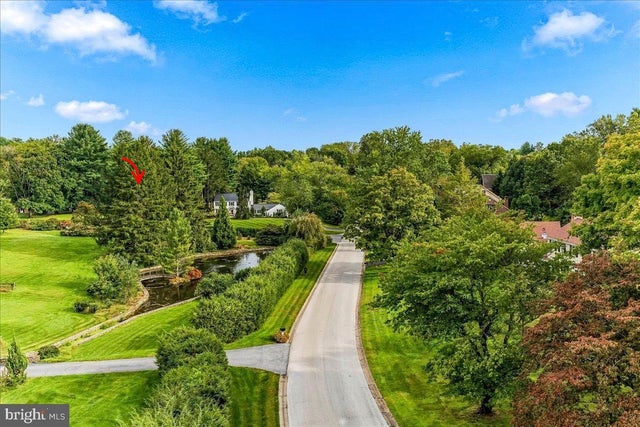
MLS: #PACT2137048, Listed By: TINA D'ANTONIO, RE/MAX Excellence - Kennett Square, Source:Bright MLS
1422 Bobolink Lane
WEST CHESTER, PA 19382

 4
4
Bed
 3
3
Bath
 2,740
2,740Sqft
 0.99
0.99Acre(Lot)
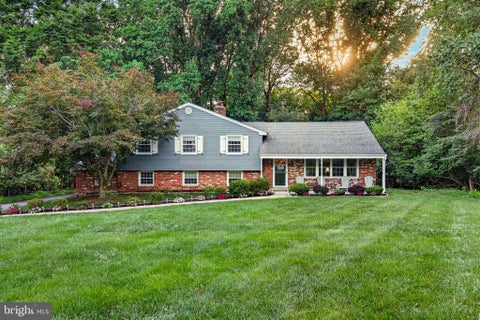
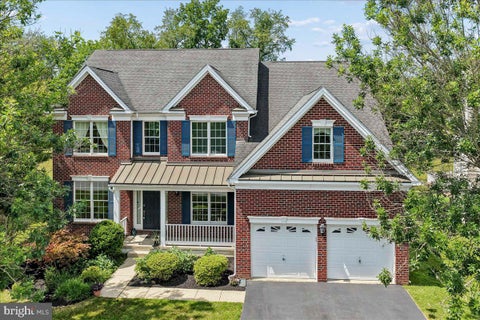
Have you ever walked into a home and immediately started imagining what you would do with it? This is THAT house. A rare opportunity to take a former showcase home with incredible bones, original character and an exceptional Westtown Township setting and make it spectacular all over again. This classic brick front colonial with a hip roof offers four bedrooms, two and a half baths and is tucked away on a beautiful cul-de-sac street in one of those established neighborhoods that makes you understand why location matters. This one has personality!! Hardwood floors. A pocket door. Decorative beams. Brick details. Gorgeous wood paneling. Two wood burning fireplaces, a laundry chute, generously sized rooms, Interesting architectural details and spaces that simply don't feel cookie cutter. Once

 Property Details
 Map
Map
 Map
Map
What's Nearby
Nearby Areas
 Features
-
Bedroom Information
Total beds: 4Bathroom Information
Total Baths: 3 Full Baths: 2 Half Baths: 1Room Information
Rooms Total: 9 Has Basement: Yes Basement: Exterior Entry, Crawl Space, Full, Unfinished, Interior Entry, Bath/Stubbed -
Flooring Information
Carpet, Wood, Ceramic Tile, Hardwood, Vinyl -
Roofing Information
Shingle -
Interior Features
Walk-In Closet(s), Beamed Ceilings Roof: Shingle Appliances: Electric Range, Electric Oven, Dishwasher, Dryer, Microwave, Refrigerator, Washer Laundry Features: Main Level -
Heating & Cooling
Has Heating: Yes Heating: Oil, Baseboard Has Cooling: Yes Cooling: Window Unit(s)
-
Building Information
Year Built: 1966 Building Area Total: 2740 Construction Materials: Brick Veneer, Stucco Pool Features: Fenced, In Ground, Private Private Pool: Yes
-
Lot Information
Lot Size Acres: 0.99 Lot Size Source: Estimated Lot Size Square Feet: 43238.3Property Information
Subdivision: PENNWOOD Source Property Type: Residential Postal Code Plus 4: 7614 Property SubType: Single Family Residence Direction Faces: Southwest Levels: Two Property Age: 60
-
Listing Price Information
Listing Price: $795000
-
Tax Information
Parcel Number: 67-02R-0020 Tax Year: 2026 Annual Tax: $8263
-
Parking Information
Driveway
-
School Information
Elementary School: PENNWOODJunior High School: STETSONSenior High School: RUSTIN -
Utility Information
Natural Gas Available -
Location Information
Direction: 926 to Shady Grove, Right on Johnny's Way, Right on Robin, Left on Bobolink WaterSource: Public
How much is this property worth?
Curious about this home's true market value? Use our free Home Evaluation Tool to instantly get a personalized Comparative Market Analysis (CMA) report. Make smarter, data-driven decisions before you buy.

Nearby Home Value
| Address | Estimate | Bed | Bath | Sq. Ft | Lot Size |
|---|---|---|---|---|---|
| 904 S Chester Road, West Chester, PA, 19382 | $495,000 | 4 | 2 | 1,826 | 0.42 Acre |
| 1012 Robin Drive, West Chester, PA, 19382 | $945,000 | 5 | 4 | 3,274 | 1.12 Acres |
| 186 Dilworthtown Road, West Chester, PA, 19382 | $1,842,000 | 5 | 5 | 4,605 | 1.95 Acres |
| 511 Walnut Hill Road, West Chester, PA, 19382 | $1,450,000 | 3 | 3 | 2,876 | 1.03 Acres |
| 59 Cherry Farm Lane, West Chester, PA, 19382 | $1,150,000 | 4 | 4 | 4,151 | 0.31 Acre |
| 36 Hill Street, West Chester, PA, 19382 | $265,000 | 3 | 2 | 1,037 | 0.34 Acre |
| 235 Weatherhill Drive, West Chester, PA, 19382 | $1,375,000 | 5 | 5 | 4,646 | 0.43 Acre |
| 129 Berwick Drive, West Chester, PA, 19382 | $1,199,000 | 7 | 7 | 6,725 | 0.89 Acre |
| 1022 Carolyn Drive, West Chester, PA, 19382 | $725,000 | 4 | 3 | 2,220 | 0.92 Acre |
| 1345 Wooded Knolls, West Chester, PA, 19382 | $869,900 | 4 | 4 | 3,800 | 0.34 Acre |
Similar Homes To 1422 Bobolink Lane
Nearby For Sale
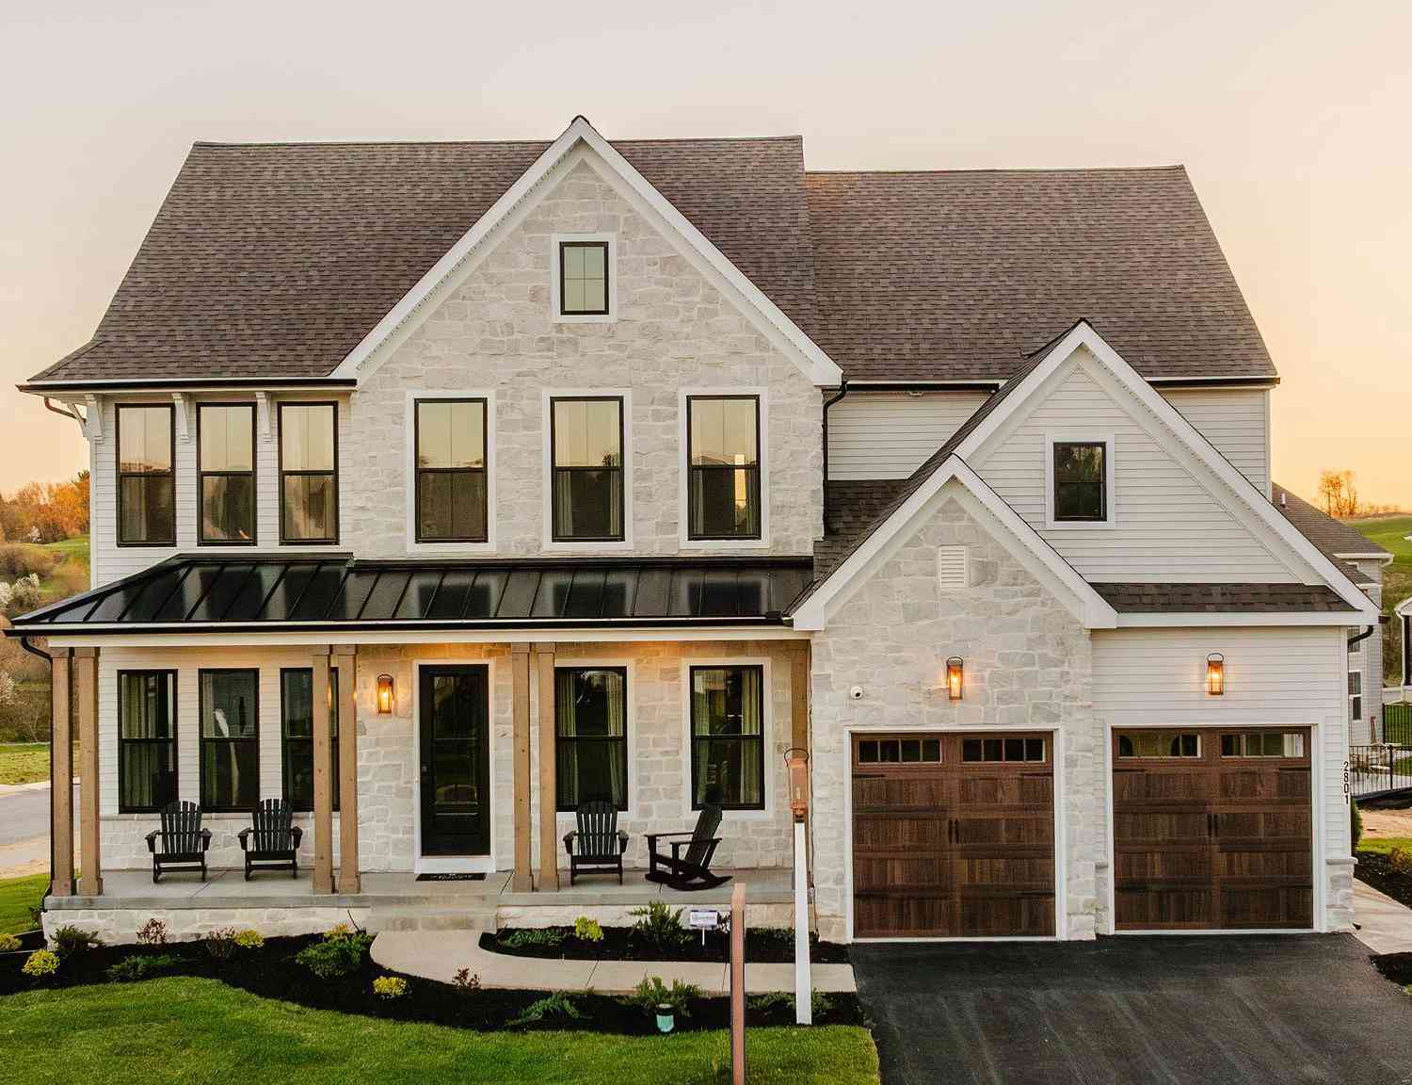


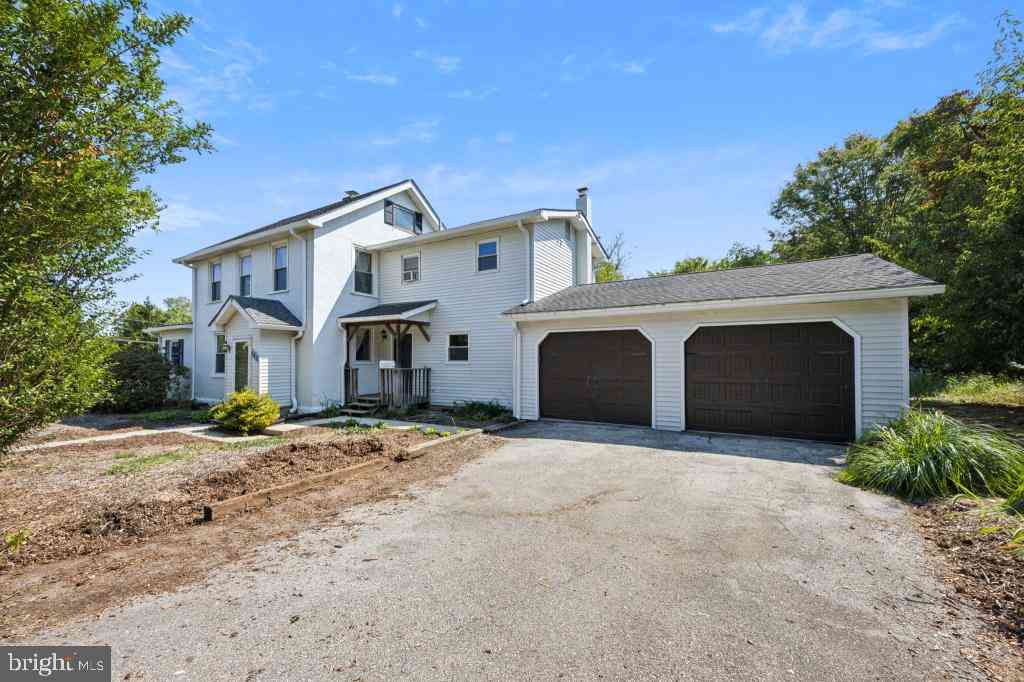
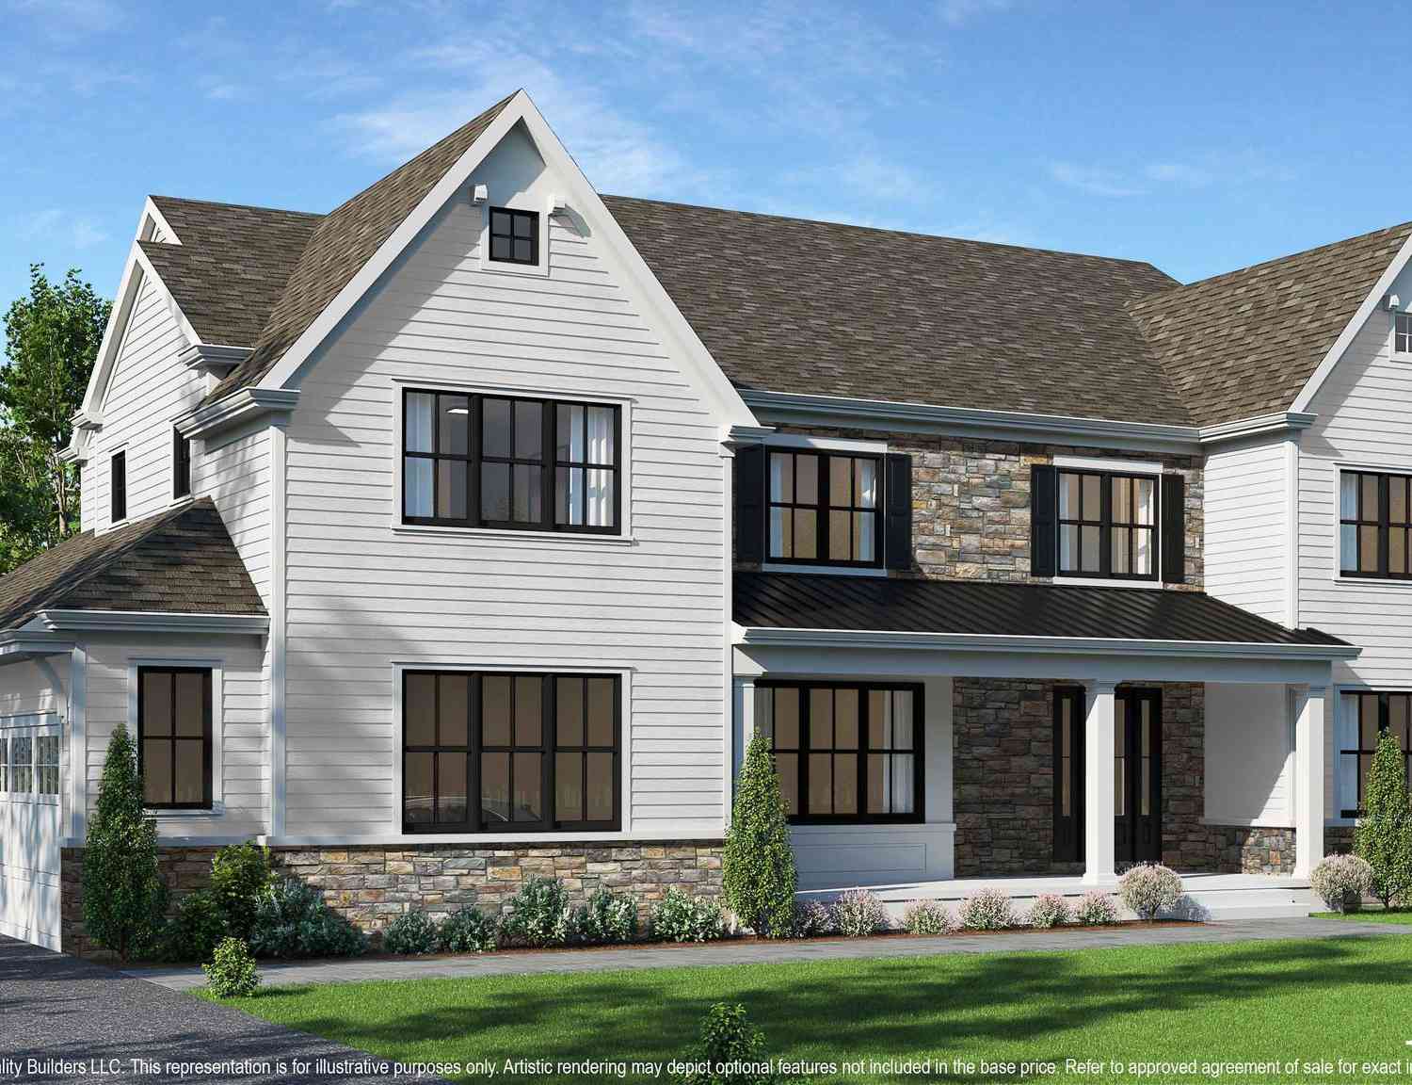
The data relating to real estate for sale on this website appears in part through the BRIGHT Internet Data Exchange program, a voluntary cooperative exchange of property listing data between licensed real estate brokerage firms in which ByOwner participates, and is provided by BRIGHT through a licensing agreement. The information provided by this website is for the personal, non-commercial use of consumers and may not be used for any purpose other than to identify prospective properties consumers may be interested in purchasing. Some properties which appear for sale on this website may no longer be available because they are under contract, have closed or are no longer being offered for sale. Information Deemed Reliable But Not Guaranteed. Copyright © 2026 Bright MLS. All rights reserved.
ByOwner last updated this listing 10/02/2026 @ 17:00
More Cities with for Sale by Owner Homes
- West Chester Homes For Sale By Owner
- Thornton Homes For Sale By Owner
- Glen Mills Homes For Sale By Owner
- Chadds Ford Homes For Sale By Owner
- Exton Homes For Sale By Owner
- Malvern Homes For Sale By Owner
- Downingtown Homes For Sale By Owner
- Kennett Square Homes For Sale By Owner
- Paoli Homes For Sale By Owner
- Berwyn Homes For Sale By Owner
- Newtown Square Homes For Sale By Owner
- Montchanin Homes For Sale By Owner
- Aston Homes For Sale By Owner
- Chester Springs Homes For Sale By Owner
- Garnet Valley Homes For Sale By Owner
- Marcus Hook Homes For Sale By Owner
- Media Homes For Sale By Owner
- Devon Homes For Sale By Owner
- Coatesville Homes For Sale By Owner
- Claymont Homes For Sale By Owner
Homes around $795,000









Verify Your Email
Please enter the 6-digit verification code
sent to your email address.
Verify Your Phone Number
Please enter the 6-digit verification code
sent to your mobile phone.