

MLS: #PACT2134838, Listed By: Dikran Derderian, HomeSmart Realty Advisors- Exton, Source:Bright MLS
116 Leadline Lane
WEST CHESTER, PA 19382

 4
4
Bed
 4
4
Bath
 4,625
4,625Sqft
 0.31
0.31Acre(Lot)
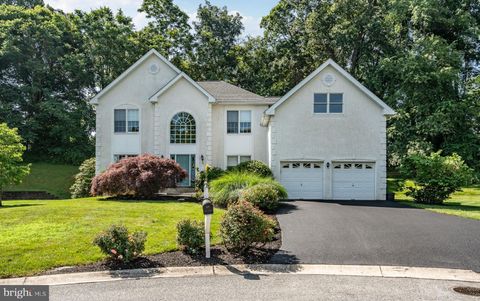
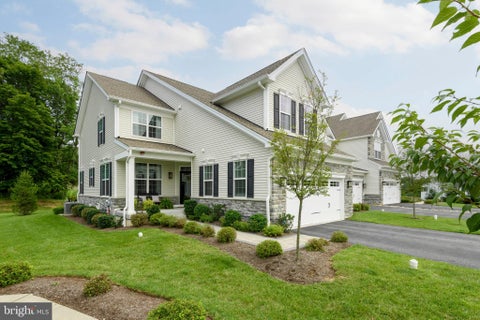
Discover the perfect blend of comfort and community in this stunning traditional home located in the desirable Brandywine @ Thornbury subdivision. Recently renovated, this spacious residence boasts 4 bedrooms and 3.5 bathrooms, offering ample space for relaxation and entertainment. With a generous 4,625 finished square feet, this home is designed for modern living, featuring a thoughtfully crafted floor plan that seamlessly connects living spaces. Step inside to find a warm and inviting interior adorned with crown moldings and hardwood floors. The heart of the home is the expansive kitchen, complete with stainless steel appliances, a double oven, and an island that invites culinary creativity. Enjoy casual meals in the breakfast area or host dinner parties in the elegant dining space. The

 Property Details
 Map
Map
 Map
Map
What's Nearby
Nearby Areas
 Features
-
Bedroom Information
Total beds: 4Bathroom Information
Total Baths: 4 Full Baths: 3 Half Baths: 1Room Information
Rooms Total: 9 Has Basement: Yes Basement: Finished, Sump Pump, Interior Entry -
Flooring Information
Laminate, Carpet, Wood, Concrete, Hardwood -
Roofing Information
Shingle -
Interior Features
Ceiling Fan(s), Kitchen Island, Pantry, Recessed Lighting, Walk-In Closet(s), Vaulted Ceiling(s), High Ceilings, Built-in Features, Crown Molding, Open Floorplan Roof: Shingle Appliances: Double Oven, Oven, Gas Range, Gas Oven, Gas Water Heater, Dishwasher, Disposal, Microwave, Stainless Steel Appliance(s), Water Heater Laundry Features: Main Level Window Features: Screens, Bay Window(s) -
Heating & Cooling
Has Heating: Yes Heating: Fireplace Insert, Natural Gas, Central, Forced Air Has Cooling: Yes Cooling: Central Air, Ceiling Fan(s), Multi Units, Electric
-
Building Information
Year Built: 1998 Building Area Total: 4625 Construction Materials: Frame, Stucco, Vinyl Siding Patio And Porch Features: Deck, Porch Pool Features: Community Private Pool: No View: Street, Trees/Woods Association Fee Frequency: Monthly
-
Lot Information
Lot Size Acres: 0.31 Lot Size Source: Assessor Lot Size Square Feet: 13573 Lot Description: Front Yard, Cleared, Back YardProperty Information
Subdivision: BRANDYWINE @ THORN Source Property Type: Residential Postal Code Plus 4: 8480 Zoning Description: Residential 1 Family Property SubType: Single Family Residence Levels: Two Property Age: 28
-
Listing Price Information
Listing Price: $995000
-
Tax Information
Parcel Number: 66-03 -0193 Tax Lot: 0193 Tax Year: 2026 Annual Tax: $8903
-
Parking Information
Parking Total: 6 Garage Door Opener, Garage, Driveway, Inside Entrance, AttachedGarage Information
Has Garage: Yes Has Attached Garage: Yes Garage Space: 2Homeowners Association InformationHas Association: Yes HOA: $145.00 Association Amenities: Tennis Court(s), Basketball Court, Recreation Facilities Community Features: Pool, Sidewalks
-
Utility Information
Natural Gas Available, Sewer Available, Water Available, Electricity Available -
Location Information
Direction: See GPS WaterSource: Public Security Features: Security Lights
How much is this property worth?
Curious about this home's true market value? Use our free Home Evaluation Tool to instantly get a personalized Comparative Market Analysis (CMA) report. Make smarter, data-driven decisions before you buy.

Nearby Home Value
| Address | Estimate | Bed | Bath | Sq. Ft | Lot Size |
|---|---|---|---|---|---|
| 904 S Chester Road, West Chester, PA, 19382 | $507,500 | 4 | 2 | 1,826 | 0.42 Acre |
| 1012 Robin Drive, West Chester, PA, 19382 | $950,000 | 5 | 4 | 3,274 | 1.12 Acres |
| 186 Dilworthtown Road, West Chester, PA, 19382 | $1,842,000 | 5 | 5 | 4,605 | 1.95 Acres |
| 511 Walnut Hill Road, West Chester, PA, 19382 | $1,450,000 | 3 | 3 | 2,876 | 1.03 Acres |
| 24 Cherry Farm Lane, West Chester, PA, 19382 | $1,200,000 | 5 | 5 | 5,556 | 0.41 Acre |
| 936 Kilduff Circle, West Chester, PA, 19382 | $1,185,000 | 4 | 4 | 3,980 | 1.10 Acres |
| 800 Falcon Lane, West Chester, PA, 19382 | $649,900 | 3 | 2 | 1,598 | 0.41 Acre |
| 893 Westtown Road, West Chester, PA, 19382 | $650,000 | 4 | 4 | 2,324 | 0.41 Acre |
| 129 Berwick Drive, West Chester, PA, 19382 | $1,245,000 | 7 | 7 | 6,725 | 0.89 Acre |
| 1022 Carolyn Drive, West Chester, PA, 19382 | $725,000 | 4 | 3 | 2,220 | 0.92 Acre |
Similar Homes To 116 Leadline Lane
Nearby For Sale


The data relating to real estate for sale on this website appears in part through the BRIGHT Internet Data Exchange program, a voluntary cooperative exchange of property listing data between licensed real estate brokerage firms in which ByOwner participates, and is provided by BRIGHT through a licensing agreement. The information provided by this website is for the personal, non-commercial use of consumers and may not be used for any purpose other than to identify prospective properties consumers may be interested in purchasing. Some properties which appear for sale on this website may no longer be available because they are under contract, have closed or are no longer being offered for sale. Information Deemed Reliable But Not Guaranteed. Copyright © 2026 Bright MLS. All rights reserved.
ByOwner last updated this listing 09/05/2026 @ 11:23
More Cities with for Sale by Owner Homes
- West Chester Homes For Sale By Owner
- Glen Mills Homes For Sale By Owner
- Chadds Ford Homes For Sale By Owner
- Exton Homes For Sale By Owner
- Malvern Homes For Sale By Owner
- Downingtown Homes For Sale By Owner
- Kennett Square Homes For Sale By Owner
- Paoli Homes For Sale By Owner
- Berwyn Homes For Sale By Owner
- Newtown Square Homes For Sale By Owner
- Greenville Homes For Sale By Owner
- Aston Homes For Sale By Owner
- Chester Springs Homes For Sale By Owner
- Garnet Valley Homes For Sale By Owner
- Marcus Hook Homes For Sale By Owner
- Media Homes For Sale By Owner
- Devon Homes For Sale By Owner
- Coatesville Homes For Sale By Owner
- Claymont Homes For Sale By Owner
- Phoenixville Homes For Sale By Owner
Homes around $995,000








Verify Your Email
Please enter the 6-digit verification code
sent to your email address.
Verify Your Phone Number
Please enter the 6-digit verification code
sent to your mobile phone.