

MLS: #PACT2127924, Listed By: Holly Gross, BHHS Fox & Roach-West Chester, Source:Bright MLS
1001 Country Club Road
WEST CHESTER, PA 19382

 6
6
Bed
 5
5
Bath
 5,397
5,397Sqft
 6
6Acres(Lot)
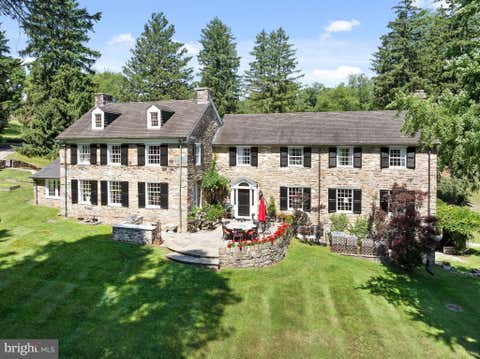
This extraordinary circa-1846 serpentine stone estate offers a rare opportunity to own one of Birmingham Road's most distinguished historic homes, Fernbank Farm. Set on six picturesque acres with mature trees, perennial gardens, and views of 100 acres of conserved land, the six-bedroom, four-and-a-half-bath residence was originally the summer retreat of renowned physician and scientist Dr. James Cheston Morris. Rich in history, the property also played a role in the Battle of Brandywine and is home to the historic icehouse where the nation's first bottled milk was produced—now transformed into an award-winning, two-story wine cellar and tasting room. Stepping through the double front doors, you're welcomed by a grand foyer showcasing the exceptional craftsmanship of a bygone era. Herringb

 Property Details
 Map
Map
 Map
Map
What's Nearby
Nearby Areas
 Features
-
Bedroom Information
Total beds: 6Bathroom Information
Total Baths: 5 Full Baths: 4 Half Baths: 1Room Information
Has Basement: Yes Basement: Walk-Out Access, Full, Unfinished -
Flooring Information
Wood -
Interior Features
Eat-in Kitchen, Kitchen Island, Walk-In Closet(s), Crown Molding Appliances: Gas Water Heater -
Heating & Cooling
Has Heating: Yes Heating: Natural Gas, Hot Water, Forced Air, Radiant Has Cooling: Yes Cooling: Central Air, Electric
-
Building Information
Year Built: 1800 Building Area Total: 5397 Construction Materials: Stone Pool Features: Gunite, Salt Water, Pool/Spa Combo, In Ground, Fenced, Private Private Pool: Yes View: Pasture, Garden, Scenic
-
Lot Information
Lot Dimensions: 0.00 x 0.00 Lot Size Acres: 6 Lot Size Source: Assessor Lot Size Square Feet: 261360Property Information
Subdivision: NONE AVAILABLE Source Property Type: Residential Postal Code Plus 4: 8025 Property SubType: Single Family Residence Levels: Three Or More Property Age: 226
-
Listing Price Information
Listing Price: $3300000
-
Tax Information
Parcel Number: 65-01 -0001 Tax Lot: 0001 Tax Year: 2025 Annual Tax: $22635
-
Parking Information
Parking Total: 4 Oversized, Garage, Driveway, DetachedGarage Information
Has Garage: Yes Garage Space: 4
-
School Information
Elementary School: POCOPSONJunior High School: PATTONSenior High School: UNIONVILLE -
Location Information
Direction: From West Chester: Head south on Route 52 to Left on Birmingham Rd to Right on Country Club Rd to Property on the Right WaterSource: Well
How much is this property worth?
Curious about this home's true market value? Use our free Home Evaluation Tool to instantly get a personalized Comparative Market Analysis (CMA) report. Make smarter, data-driven decisions before you buy.

Nearby Home Value
| Address | Estimate | Bed | Bath | Sq. Ft | Lot Size |
|---|---|---|---|---|---|
| 8 Ridings Way, West Chester, PA, 19382 | $849,900 | 4 | 4 | 4,303 | 0.56 Acre |
| 904 S Chester Road, West Chester, PA, 19382 | $495,000 | 4 | 2 | 1,826 | 0.42 Acre |
| 1012 Robin Drive, West Chester, PA, 19382 | $945,000 | 5 | 4 | 3,274 | 1.12 Acres |
| 186 Dilworthtown Road, West Chester, PA, 19382 | $1,842,000 | 5 | 5 | 4,605 | 1.95 Acres |
| 511 Walnut Hill Road, West Chester, PA, 19382 | $1,450,000 | 3 | 3 | 2,876 | 1.03 Acres |
| 59 Cherry Farm Lane, West Chester, PA, 19382 | $1,165,000 | 4 | 4 | 4,151 | 0.31 Acre |
| 36 Hill Street, West Chester, PA, 19382 | $265,000 | 3 | 2 | 1,037 | 0.34 Acre |
| 235 Weatherhill Drive, West Chester, PA, 19382 | $1,375,000 | 5 | 5 | 4,646 | 0.43 Acre |
| 129 Berwick Drive, West Chester, PA, 19382 | $1,199,000 | 7 | 7 | 6,725 | 0.89 Acre |
| 1022 Carolyn Drive, West Chester, PA, 19382 | $725,000 | 4 | 3 | 2,220 | 0.92 Acre |
Similar Homes To 1001 Country Club Road
Nearby For Sale


The data relating to real estate for sale on this website appears in part through the BRIGHT Internet Data Exchange program, a voluntary cooperative exchange of property listing data between licensed real estate brokerage firms in which ByOwner participates, and is provided by BRIGHT through a licensing agreement. The information provided by this website is for the personal, non-commercial use of consumers and may not be used for any purpose other than to identify prospective properties consumers may be interested in purchasing. Some properties which appear for sale on this website may no longer be available because they are under contract, have closed or are no longer being offered for sale. Information Deemed Reliable But Not Guaranteed. Copyright © 2026 Bright MLS. All rights reserved.
ByOwner last updated this listing 10/01/2026 @ 18:01
More Cities with for Sale by Owner Homes
- West Chester Homes For Sale By Owner
- Thornton Homes For Sale By Owner
- Glen Mills Homes For Sale By Owner
- Chadds Ford Homes For Sale By Owner
- Exton Homes For Sale By Owner
- Malvern Homes For Sale By Owner
- Downingtown Homes For Sale By Owner
- Kennett Square Homes For Sale By Owner
- Paoli Homes For Sale By Owner
- Berwyn Homes For Sale By Owner
- Newtown Square Homes For Sale By Owner
- Montchanin Homes For Sale By Owner
- Aston Homes For Sale By Owner
- Chester Springs Homes For Sale By Owner
- Garnet Valley Homes For Sale By Owner
- Marcus Hook Homes For Sale By Owner
- Media Homes For Sale By Owner
- Devon Homes For Sale By Owner
- Coatesville Homes For Sale By Owner
- Claymont Homes For Sale By Owner
Homes around $3,300,000













Verify Your Email
Please enter the 6-digit verification code
sent to your email address.
Verify Your Phone Number
Please enter the 6-digit verification code
sent to your mobile phone.