
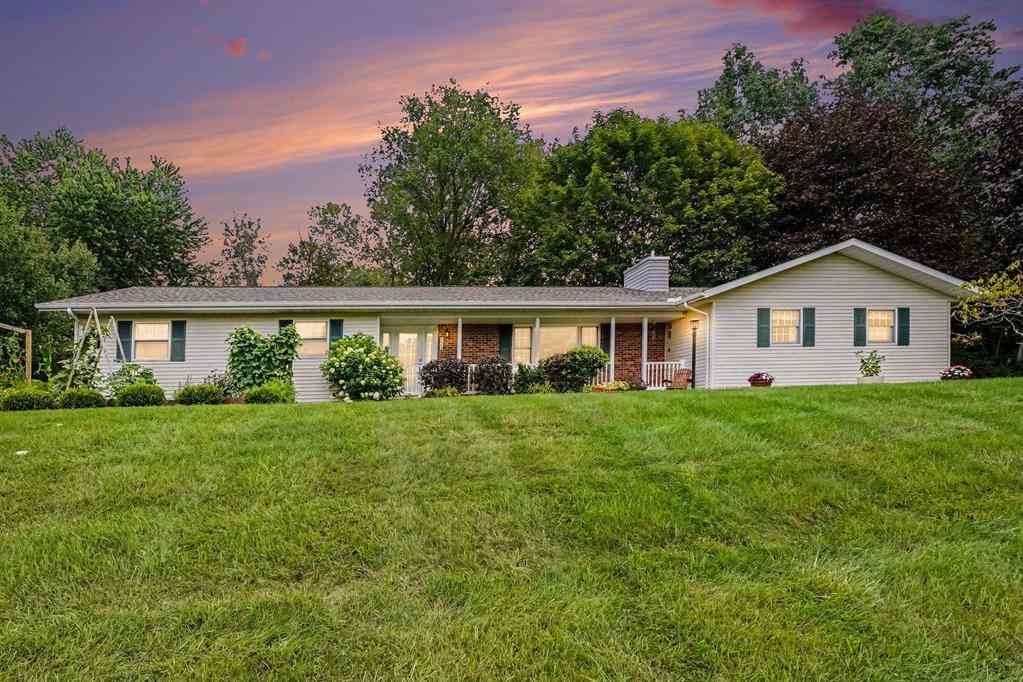
2839 Lake George Road
West Branch, Michigan 48661

 3
3
Bed
 2.5
2.5
Bath
 2,430
2,430Sqft
 1.80
1.80Acres(Lot)
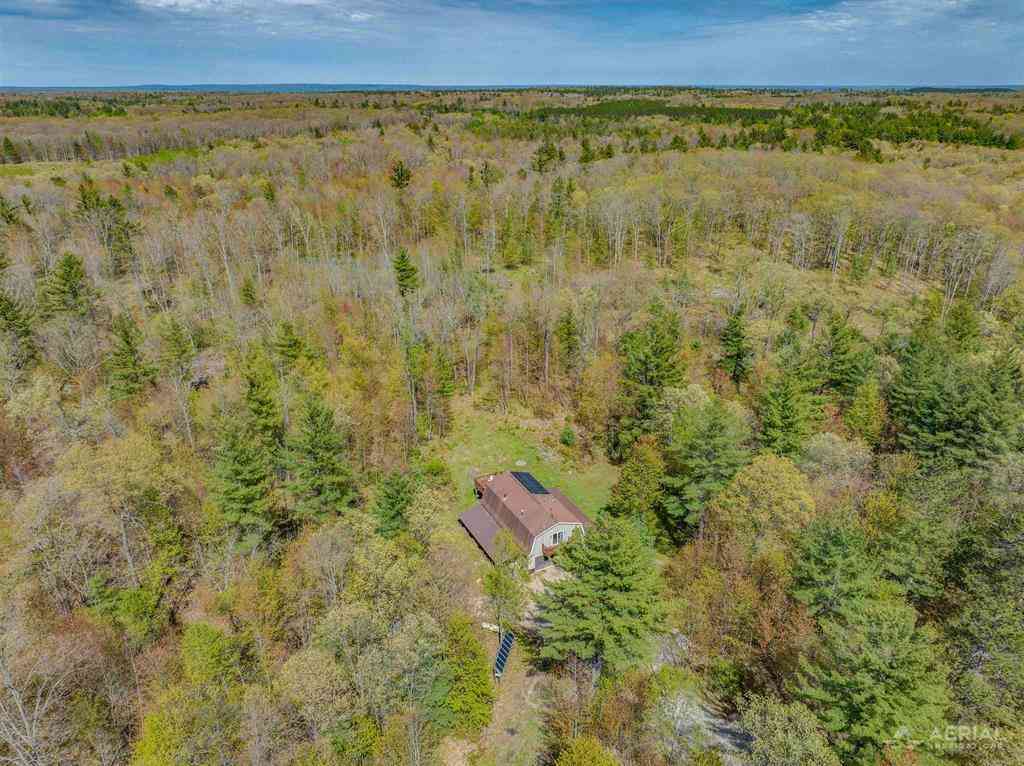
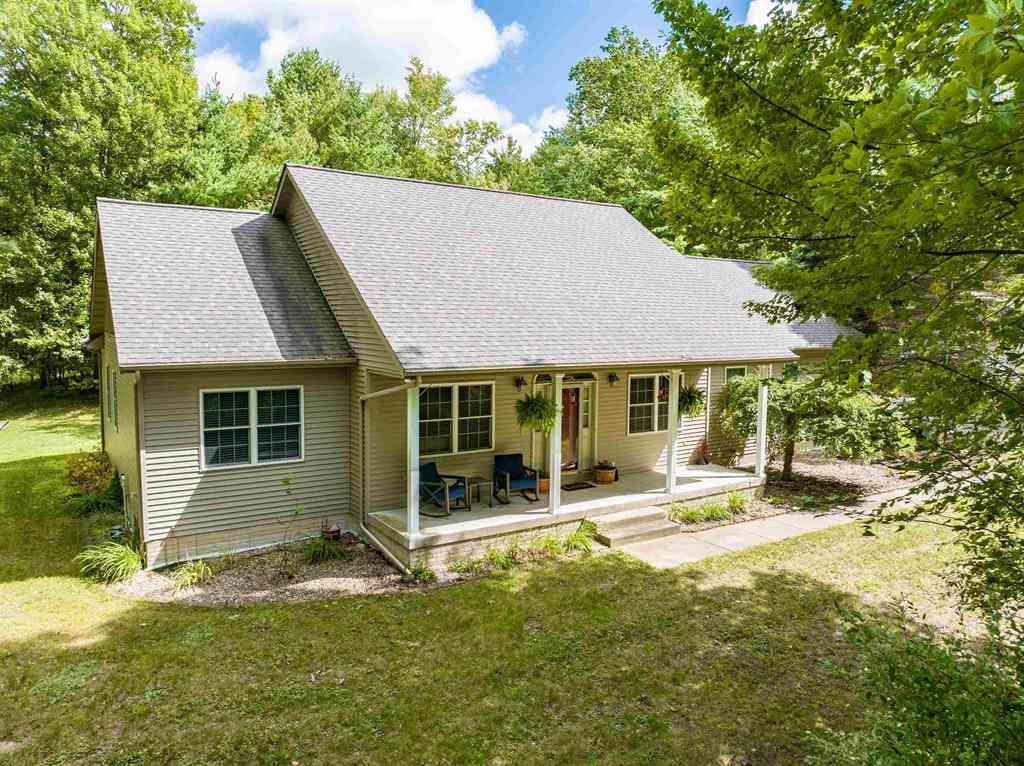
Pride of ownership shows throughout this spacious, well-maintained ranch offering comfortable one-level living! The welcoming kitchen is truly the heart of the home, featuring beautiful oak cabinetry, abundant counter space, a large island with seating, solid-surface countertops, new wood flooring and backsplash, and new appliances in 2025. The spacious dining and living areas flow nicely together, while a beautiful brick gas fireplace creates a warm and inviting place to gather. A bright, wood-accented sunroom surrounded by windows provides another wonderful space to relax and enjoy views of the peaceful backyard. The attached two-car garage is finished and heated, but the real bonus is the impressive 48x28 detached garage! Finished and heated with a 12x30 finished room, it's ideal for a

 Property Details
 Map
Map
 Map
Map
What's Nearby
Nearby Areas
 Features
-
Bedroom Information
Total Bedrooms: 3Bathroom Information
Total Baths: 2.5 Full Baths: 2 Half Baths: 1 -
Room Information
Total Rooms: 9 Porches: Deck,PorchInterior Features
Other,Water Softener (owned) Fireplace: Yes Appliances: Dishwasher,Dryer,Microwave,Oven,Range/Stove,Washer -
Heating & Cooling
Cooling: Ceiling Fan(s) Heating: Baseboard,Hot Water Heating Fuel: Natural GasWater Heater
Natural Gas
-
Building Information
Year Built: 1975 Building Stories: 1 Story Foundation/Basement: Crawl Architecture: Ranch -
Exterior Features
Construction: Vinyl -
Utility Features
Sewer: Septic Tank (Existing) -
Water
Well (Existing) Water Heat: Natural Gas
-
Lot Information
Lot Size: 1.80 Lot Dimensions: irregular see attached Lot Features: Hilly-Ravine -
Property Information
SQ ft: 2430 Subdivision: Hillcrest Subdivision Financing: Cash,Conventional
-
Listing Price Information
Original List Price: $420,000 -
Listing Information
Possession: Close Plus 30 Days Legal Description: OG-D 23 2006 COMB 380-023-00 & 026-10 HILLCREST SUBD LOTS 23 & 26 & 27 EXCEPTING THE SO-CALLED GEORGE LAKE ROAD CONNECTOR (204-185,194).
-
Tax Information
Parcel Number: 01138002310 -
Possession
Close Plus 30 Days -
Legal Information
Legal Description: Section: OG-D 23 2006 COMB 380-023-00 & 026-10 HILLCREST SUBD LOTS 23 & 26 & 27 EXCEPTING THE SO-CALLED GEORGE LAKE ROAD CONNECTOR (204-185,194).
-
Parking Information
Has Garage: Yes Garage Size: 4 Car Garage Description: Door Opener,Heated,Attached
-
School Information
School District: West Branch-Rose City -
Fire Place Information
Fire Place: Yes Fire Place Type: Gas -
Utility Information
Water: Well (Existing) Sewer: Septic Tank (Existing)
How much is this property worth?
Curious about this home's true market value? Use our free Home Evaluation Tool to instantly get a personalized Comparative Market Analysis (CMA) report. Make smarter, data-driven decisions before you buy.

Nearby Home Value
| Address | Estimate | Bed | Bath | Sq. Ft | Lot Size |
|---|---|---|---|---|---|
| 2000 Seneca Trail , West Branch, MI, 48661 | $375,000 | 3 | 2 | 1,404 | 0.26 Acre |
| 2771 Menominee Trail , West Branch, MI, 48661 | $139,000 | 2 | 1 | 890 | 0.19 Acre |
| 1929 Mohawk Trail , West Branch, MI, 48661 | $310,000 | 3 | 2 | 1,344 | 0.13 Acre |
| 1911 N Ogemaw Trail Tra.., West Branch, MI, 48661 | $200,000 | 3 | 2 | 1,410 | 0.37 Acre |
| 1819 Indianwood Trail , West Branch, MI, 48661 | $689,500 | 4 | 2.5 | 2,148 | 0.43 Acre |
| 3247 Comanche Trail , West Branch, MI, 48661 | $300,000 | 3 | 2.5 | 2,700 | 0.32 Acre |
| 1816 Onondaga Trail , West Branch, MI, 48661 | $249,000 | 3 | 2 | 1,560 | 0.57 Acre |
| 1820 Onondaga Trail , West Branch, MI, 48661 | $215,500 | 3 | 2 | 1,876 | 0.35 Acre |
| 3276 Comanche Trail , West Branch, MI, 48661 | $399,000 | 3 | 2 | 1,008 | 0.34 Acre |
| 1741 N Ogemaw Trail , West Branch, MI, 48661 | $299,000 | 3 | 2 | 2,500 | 0.53 Acre |
Similar Homes To 2839 Lake George Road
Nearby For Sale




Disclosure: The accuracy of all information, regardless of source, is not guaranteed or warranted. All information should be independently verified. Any use of search facilities of data on the site, other than by a consumer looking to purchase real estate, is prohibited. IDX provided courtesy of Realcomp II Ltd., via ByOwner.com and REALCOMP, Copyright 2026 Realcomp II Ltd. Shareholders. REALTOR (R) licensed in the state of Michigan. The listing broker’s offer of compensation is made only to participants of the MLS where the listing is filed and to participants of any data share partner MLS.
ByOwner last updated this listing 09/05/2026 @ 10:36
More Cities with for Sale by Owner Homes
- West Branch Homes For Sale By Owner
- Rose City Homes For Sale By Owner
- Prescott Homes For Sale By Owner
- Alger Homes For Sale By Owner
- Lupton Homes For Sale By Owner
- Sterling Homes For Sale By Owner
- South Branch Homes For Sale By Owner
- Whittemore Homes For Sale By Owner
- Gladwin Homes For Sale By Owner
- Hale Homes For Sale By Owner
- Twining Homes For Sale By Owner
- Prudenville Homes For Sale By Owner
- Omer Homes For Sale By Owner
- Luzerne Homes For Sale By Owner
- Bentley Homes For Sale By Owner
- Houghton Lake Homes For Sale By Owner
- Standish Homes For Sale By Owner
- Roscommon Homes For Sale By Owner
- Mio Homes For Sale By Owner
- National City Homes For Sale By Owner
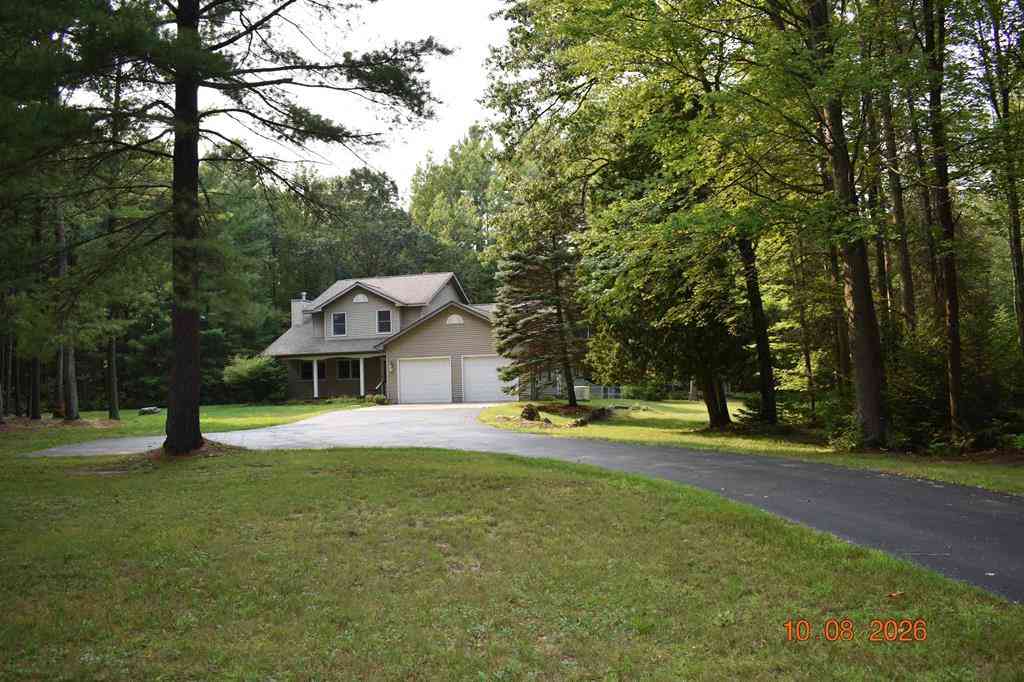
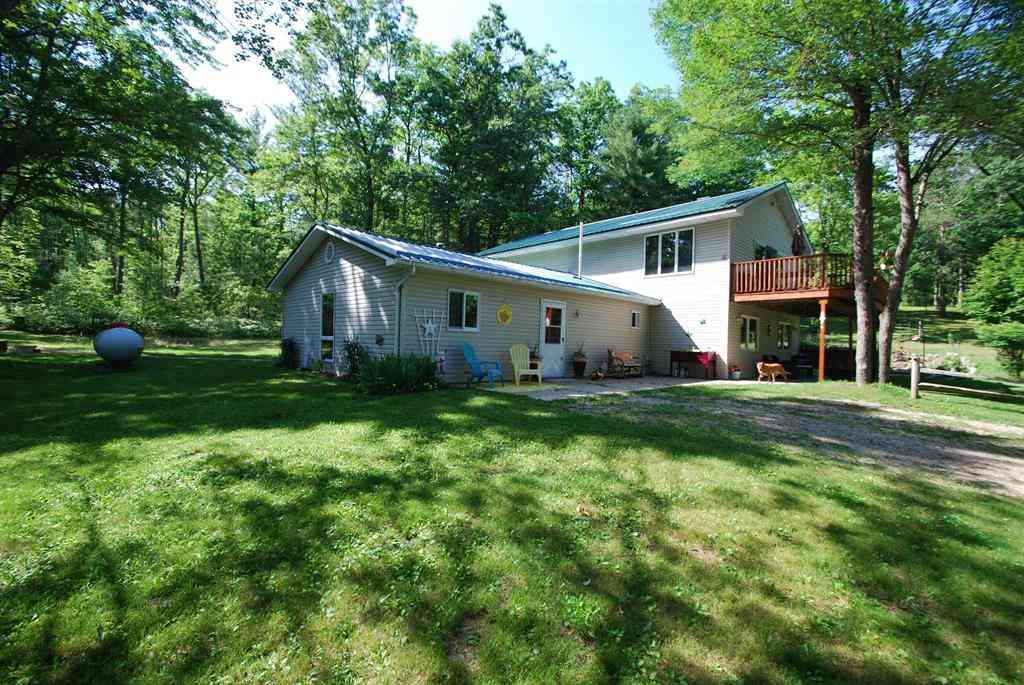
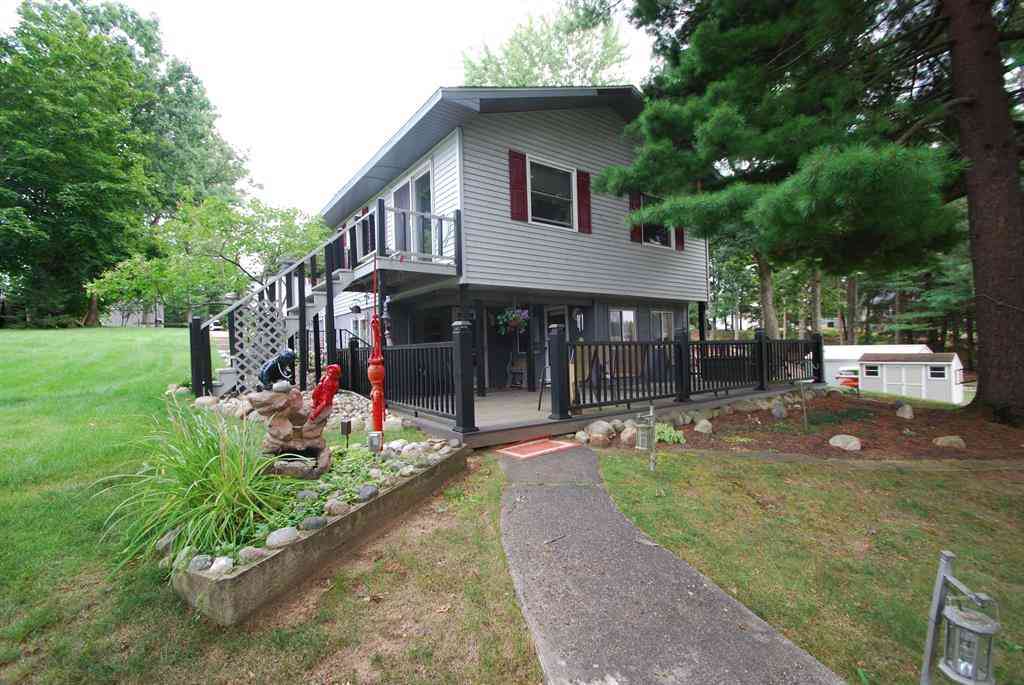
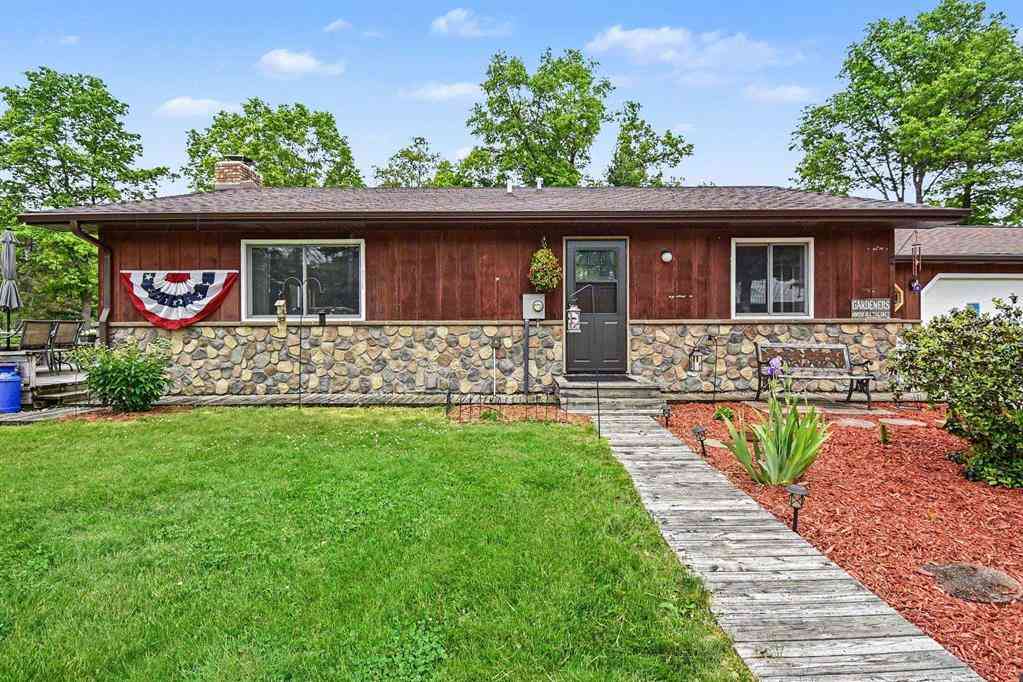
Homes around $420,000






Verify Your Email
Please enter the 6-digit verification code
sent to your email address.
Verify Your Phone Number
Please enter the 6-digit verification code
sent to your mobile phone.