
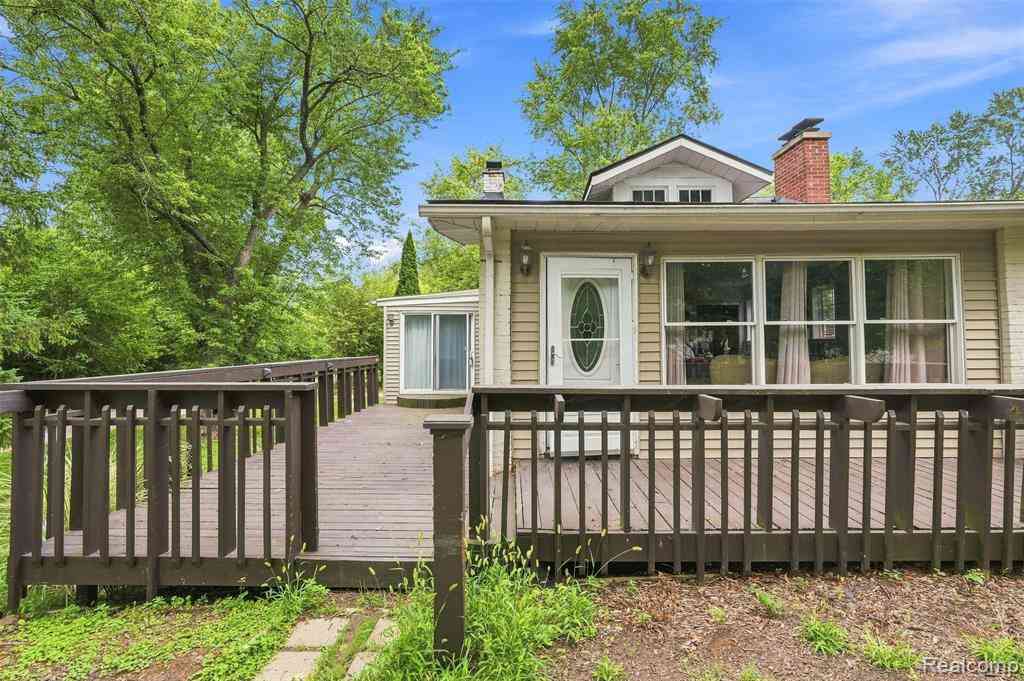
5607 Loveland Street
West Bloomfield, Michigan 48322

 3
3
Bed
 2
2
Bath
 882
882Sqft
 0.14
0.14Acre(Lot)
Price reduction, enjoy Pleasant Lake privileges for swimming, kayaking, fishing and easy summer days by the water. A little cottage feel, a little eclectic charm, and plenty of personality, this unique 3BD, 2BA West Bloomfield walkout sits on a beautiful lot and feels more like a private getaway than your everyday suburban home. Many windows bring in great natural light, giving the space a bright, relaxed feel, while the outdoor setting creates your own little oasis, note lot size. note up and down is 1722 combined with the MLS. Inside, you’ll find an open and comfortable layout with a fireplace, updated kitchen, two full baths and a finished walkout lower level offering flexible space for entertaining, hobbies or simply spreading out. Recent improvements include updates to the water syst

 Property Details
 Map
Map
 Map
Map
What's Nearby
Nearby Areas
 Features
-
Bedroom Information
Total Bedrooms: 3Bathroom Information
Total Baths: 2 Full Baths: 2 -
Room Information
Total Rooms: 8 Porches: Deck,PorchInterior Features
Cable Available,Circuit Breakers,High Spd Internet Avail,Furnished - No Roof: Asphalt Basement Description: Finished,Walk-Out Access Fireplace: Yes Appliances: Vented Exhaust Fan,Dishwasher,Disposal,Dryer,Exhaust Fan,Free-Standing Electric Range,Free-Standing Refrigerator,Microwave,Stainless Steel Appliance(s),Washer -
Heating & Cooling
Cooling: Central Air Heating: Forced Air Heating Fuel: Natural GasFireplace
Living RoomWater Heater
Natural Gas
-
Building Information
Year Built: 1929 Building Stories: 1 Story Fireplace: Living Room Roof: Asphalt Foundation/Basement: Basement Architecture: Ranch -
Exterior Features
Lighting Construction: Aluminum,Vinyl -
Utility Features
Sewer: Sewer (Sewer-Sanitary) -
Water
Well (Existing) Water Heat: Natural Gas
-
Lot Information
Lot Size: 0.14 Lot Dimensions: 50X120 Frontage Feet: 50 Waterfront: Swim Association Waterfront Description: Lake Privileges -
Property Information
SQ ft: 882 Subdivision: Pleasant Lake Highlands Financing: Cash,Conventional,FHA,VA
-
Listing Price Information
Original List Price: $285,000 -
Listing Information
Possession: At Close Legal Description: T2N, R9E, SEC 29 PLEASANT LAKE HIGHLANDS LOTS 28 & 29 BLK 4
-
Tax Information
Annual Tax: $2,754 Parcel Number: 1829112001 -
Possession
At Close -
Legal Information
Legal Description: Section: T2N, R9E, SEC 29 PLEASANT LAKE HIGHLANDS LOTS 28 & 29 BLK 4
-
Virtual Tour
Parking Information
Has Garage: Yes Garage Size: 2.5 Car Garage Description: Detached -
Multi-Unit Information
Road Frontage: Paved
-
School Information
School District: Walled Lake -
Fire Place Information
Fire Place: Yes Fire Place Location: Living Room -
Utility Information
Water: Well (Existing) Sewer: Sewer (Sewer-Sanitary)
How much is this property worth?
Curious about this home's true market value? Use our free Home Evaluation Tool to instantly get a personalized Comparative Market Analysis (CMA) report. Make smarter, data-driven decisions before you buy.

Nearby Home Value
| Address | Estimate | Bed | Bath | Sq. Ft | Lot Size |
|---|---|---|---|---|---|
| 6890 Alderley Way , West Bloomfield, MI, 48322 | $475,000 | 4 | 2.5 | 2,599 | 0.34 Acre |
| 4130 Saddle Lane , West Bloomfield, MI, 48322 | $600,000 | 4 | 2.5 | 2,704 | 0.35 Acre |
| 6711 Woodside Trail , West Bloomfield, MI, 48322 | $587,000 | 4 | 2.5 | 2,699 | 0.38 Acre |
| 3133 Hartslock Woods Dr.., West Bloomfield, MI, 48322 | $570,000 | 3 | 3.5 | 2,806 | 0.59 Acre |
| 5439 Deerfield Village .., West Bloomfield, MI, 48322 | $575,000 | 4 | 2.5 | 3,400 | 0.34 Acre |
| 2006 Waldons , West Bloomfield, MI, 48322 | $499,000 | 4 | 3.5 | 2,000 | 0.22 Acre |
| 6695 W Dartmoor Road , West Bloomfield, MI, 48322 | $410,000 | 3 | 1.5 | 2,220 | 0.52 Acre |
| 6609 E Knollwood Circle , West Bloomfield, MI, 48322 | $450,000 | 4 | 2.5 | 2,215 | 0.82 Acre |
| 0001 E Knollwood Circle , West Bloomfield, MI, 48322 | $1,960,000 | 4 | 3.5 | 4,428 | 0.82 Acre |
| 2499 Horseshoe Drive , West Bloomfield, MI, 48322 | $525,000 | 5 | 3 | 2,655 | 0.36 Acre |
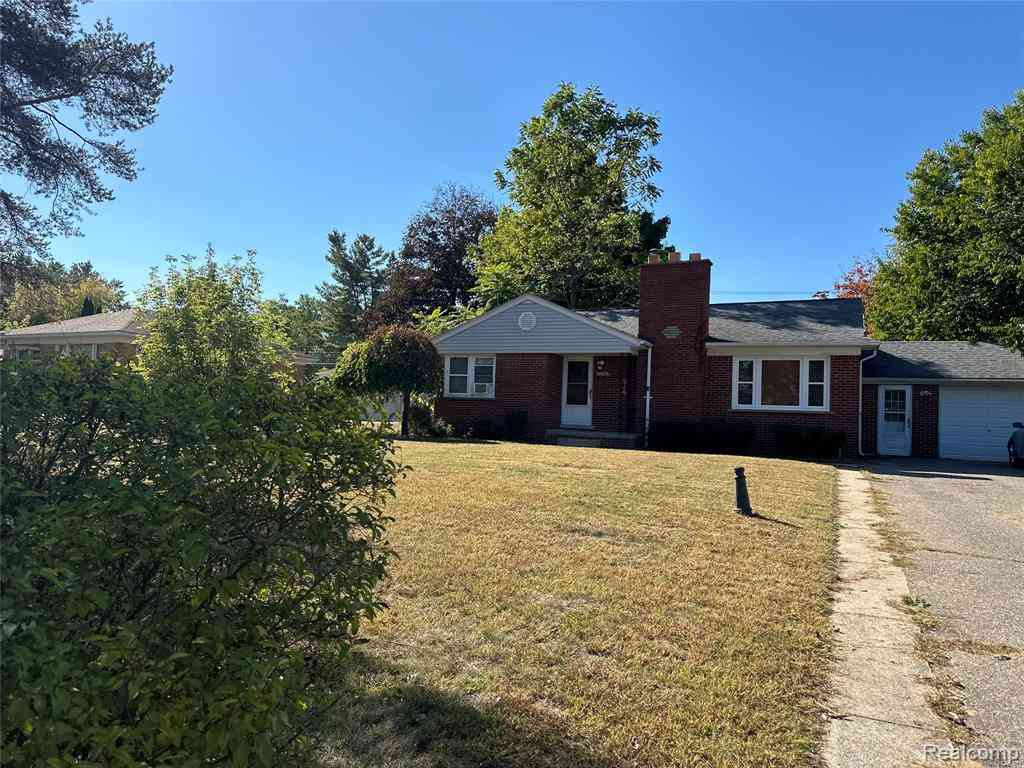
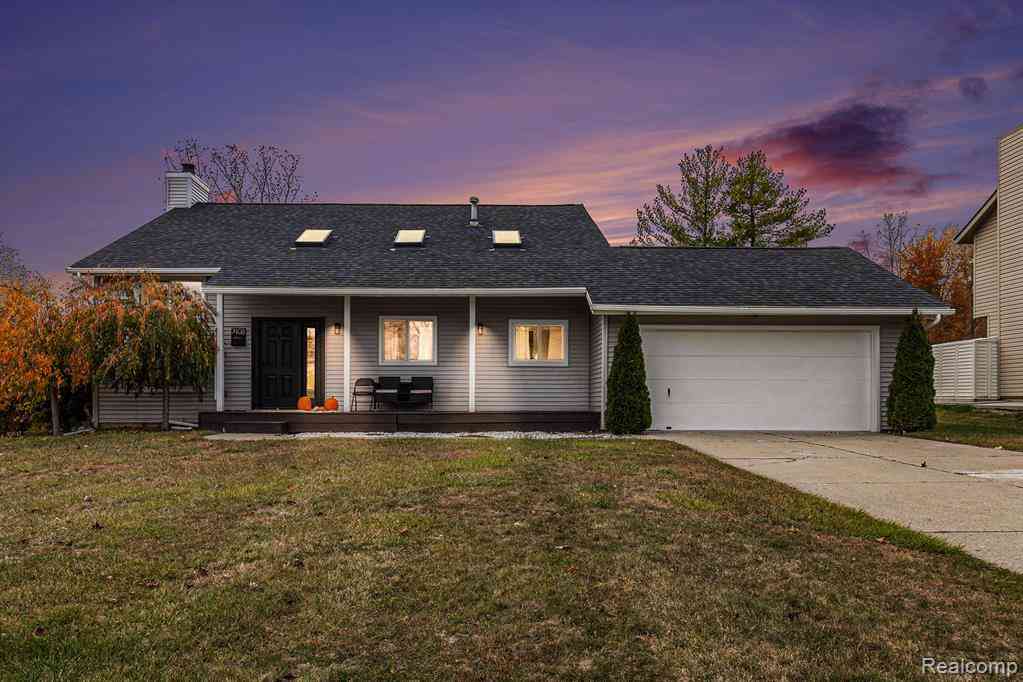
Similar Homes To 5607 Loveland Street
Nearby For Sale

Disclosure: The accuracy of all information, regardless of source, is not guaranteed or warranted. All information should be independently verified. Any use of search facilities of data on the site, other than by a consumer looking to purchase real estate, is prohibited. IDX provided courtesy of Realcomp II Ltd., via ByOwner.com and REALCOMP, Copyright 2026 Realcomp II Ltd. Shareholders. REALTOR (R) licensed in the state of Michigan. The listing broker’s offer of compensation is made only to participants of the MLS where the listing is filed and to participants of any data share partner MLS.
ByOwner last updated this listing 09/07/2026 @ 00:44
More Cities with for Sale by Owner Homes
- West Bloomfield Homes For Sale By Owner
- Orchard Lake Homes For Sale By Owner
- Wolverine Lake Homes For Sale By Owner
- Keego Harbor Homes For Sale By Owner
- Walled Lake Homes For Sale By Owner
- Bloomfield Hills Homes For Sale By Owner
- Farmington Homes For Sale By Owner
- Bingham Farms Homes For Sale By Owner
- Beverly Hills Homes For Sale By Owner
- Franklin Homes For Sale By Owner
- Farmington Hills Homes For Sale By Owner
- Commerce Twp Homes For Sale By Owner
- Southfield Homes For Sale By Owner
- Pontiac Homes For Sale By Owner
- Waterford Homes For Sale By Owner
- Wixom Homes For Sale By Owner
- Novi Homes For Sale By Owner
- Birmingham Homes For Sale By Owner
- Redford Homes For Sale By Owner
- Northville Homes For Sale By Owner
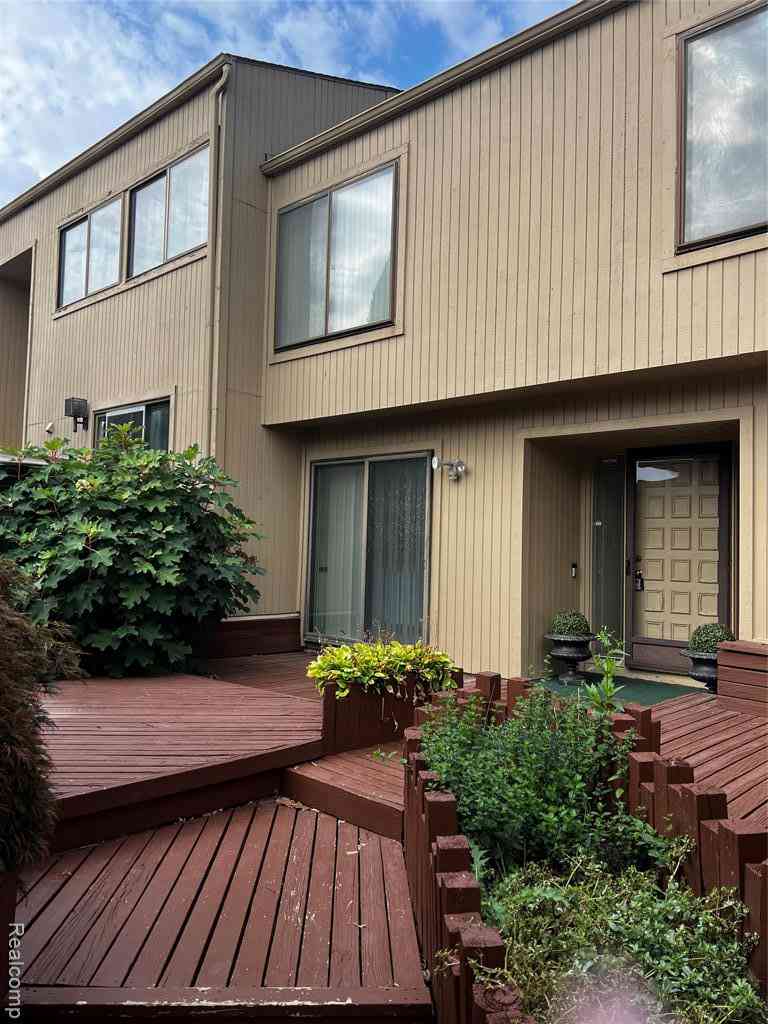
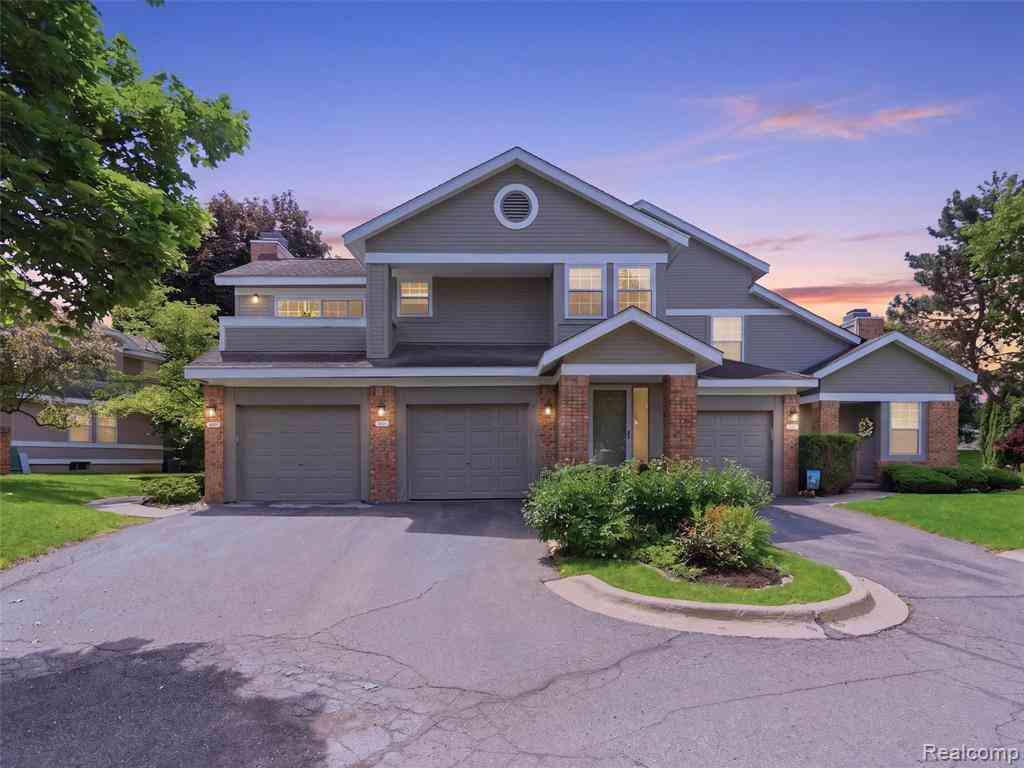
Homes around $275,000



Verify Your Email
Please enter the 6-digit verification code
sent to your email address.
Verify Your Phone Number
Please enter the 6-digit verification code
sent to your mobile phone.