

5593 Warrenshire Drive
West Bloomfield, Michigan 48322

 4
4
Bed
 4.5
4.5
Bath
 4,164
4,164Sqft
 0.35
0.35Acre(Lot)
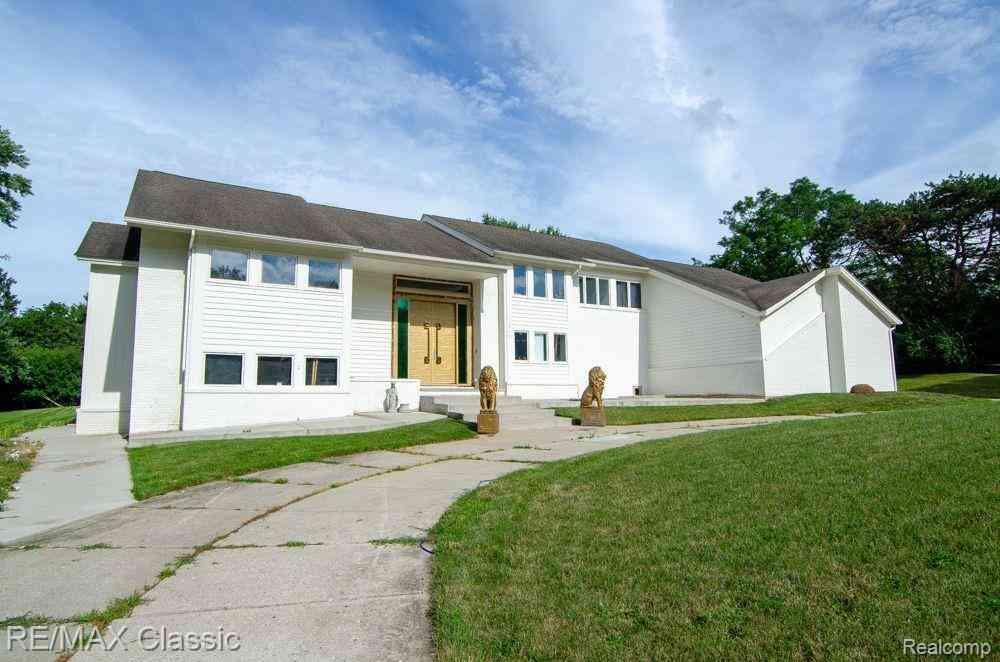
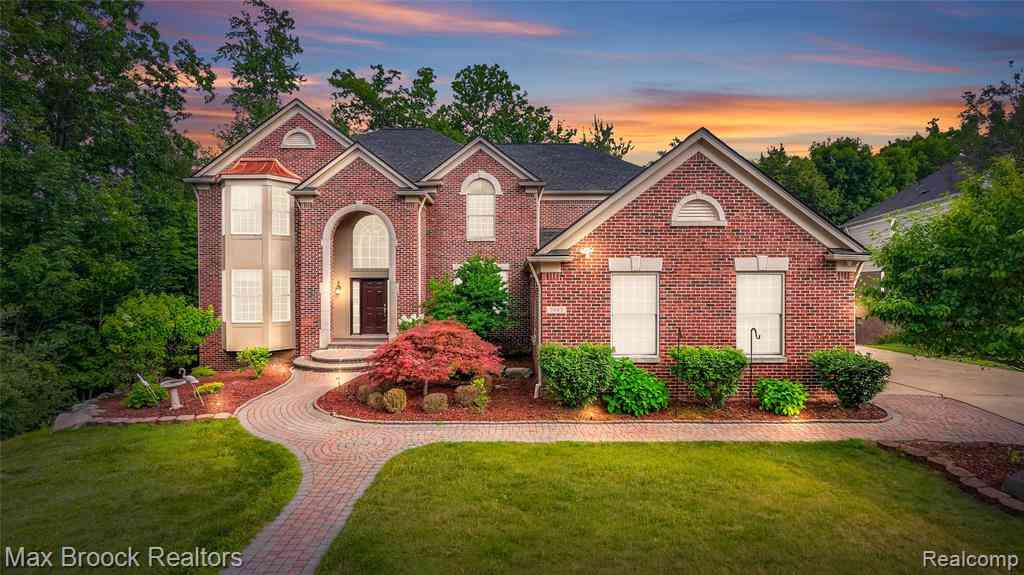
Spacious Contemporary Home with Primary Suites on Both Levels Beautiful contemporary home offering 4,164 sq. ft. above grade plus approximately 2,000 sq. ft. of finished lower-level space. The well-designed floor plan features primary suites on both the first and second floors, 4.5 baths, a three-car side-entry garage, a soaring two-story great room, generously sized bedrooms and a quiet cul-de-sac setting. The light-filled great room features hardwood floors, skylights and a wet bar. The spacious island kitchen offers quality appliances, abundant storage and refreshed kitchen cabinetry. Both primary suites include large walk-in closets, dressing areas and baths with Jacuzzi tubs, while the additional bedrooms also offer excellent closet space. The finished lower level provides substant

 Property Details
 Map
Map
 Map
Map
What's Nearby
Nearby Areas
 Features
-
Bedroom Information
Total Bedrooms: 4Bathroom Information
Total Baths: 4.5 Full Baths: 4 Half Baths: 1 -
Room Information
Total Rooms: 12Interior Features
Roof: Asphalt Basement Description: Finished Fireplace: Yes Appliances: Dishwasher,Disposal,Free-Standing Freezer,Free-Standing Gas Oven -
Heating & Cooling
Heating: Forced Air Heating Fuel: Natural GasWater Heater
Natural Gas
-
Building Information
Year Built: 1999 Building Stories: 2 Story Roof: Asphalt Foundation/Basement: Basement Architecture: Contemporary -
Exterior Features
Lighting Construction: Brick -
Utility Features
Sewer: Sewer (Sewer-Sanitary) -
Water
Public (Municipal) Water Heat: Natural Gas
-
Lot Information
Lot Size: 0.35 Lot Dimensions: 65x125x135x160 Frontage Feet: 65 -
Property Information
SQ ft: 4164 Financing: Cash,Conventional
-
Listing Price Information
Original List Price: $819,900 -
Listing Information
Possession: At Close Legal Description: T2N, R9E, SEC 28 PART OF NE 1/4 BEG AT PT DIST S 00-08-27 W 404.23 FT FROM NE SEC COR, TH S 00-08-27 W 147.50 FT, TH S 89-33-40 W 135.47 FT, TH ALG CURVE TO RIGHT, RAD 750 FT, CHORD BEARS N 09-06-39 E 34.24 FT, DIST OF 34.24 FT, TH ALG
-
Tax Information
Annual Tax: $18,078 Parcel Number: 1828228034 -
Possession
At Close -
Legal Information
Legal Description: Section: T2N, R9E, SEC 28 PART OF NE 1/4 BEG AT PT DIST S 00-08-27 W 404.23 FT FROM NE SEC COR, TH S 00-08-27 W 147.50 FT, TH S 89-33-40 W 135.47 FT, TH ALG CURVE TO RIGHT, RAD 750 FT, CHORD BEARS N 09-06-39 E 34.24 FT, DIST OF 34.24 FT, TH ALG
-
Parking Information
Has Garage: Yes Garage Size: 3 Car Garage Description: Direct Access,Attached -
Multi-Unit Information
Road Frontage: Paved
-
School Information
School District: West Bloomfield -
Fire Place Information
Fire Place: Yes Fire Place Type: Gas -
Utility Information
Water: Public (Municipal) Sewer: Sewer (Sewer-Sanitary)
How much is this property worth?
Curious about this home's true market value? Use our free Home Evaluation Tool to instantly get a personalized Comparative Market Analysis (CMA) report. Make smarter, data-driven decisions before you buy.

Nearby Home Value
| Address | Estimate | Bed | Bath | Sq. Ft | Lot Size |
|---|---|---|---|---|---|
| 6890 Alderley Way , West Bloomfield, MI, 48322 | $475,000 | 4 | 2.5 | 2,599 | 0.34 Acre |
| 4130 Saddle Lane , West Bloomfield, MI, 48322 | $600,000 | 4 | 2.5 | 2,704 | 0.35 Acre |
| 6711 Woodside Trail , West Bloomfield, MI, 48322 | $587,000 | 4 | 2.5 | 2,699 | 0.38 Acre |
| 3133 Hartslock Woods Dr.., West Bloomfield, MI, 48322 | $570,000 | 3 | 3.5 | 2,806 | 0.59 Acre |
| 5439 Deerfield Village .., West Bloomfield, MI, 48322 | $575,000 | 4 | 2.5 | 3,400 | 0.34 Acre |
| 2006 Waldons , West Bloomfield, MI, 48322 | $499,000 | 4 | 3.5 | 2,000 | 0.22 Acre |
| 6695 W Dartmoor Road , West Bloomfield, MI, 48322 | $410,000 | 3 | 1.5 | 2,220 | 0.52 Acre |
| 6609 E Knollwood Circle , West Bloomfield, MI, 48322 | $450,000 | 4 | 2.5 | 2,215 | 0.82 Acre |
| 0001 E Knollwood Circle , West Bloomfield, MI, 48322 | $1,960,000 | 4 | 3.5 | 4,428 | 0.82 Acre |
| 2499 Horseshoe Drive , West Bloomfield, MI, 48322 | $525,000 | 5 | 3 | 2,655 | 0.36 Acre |
Similar Homes To 5593 Warrenshire Drive
Nearby For Sale
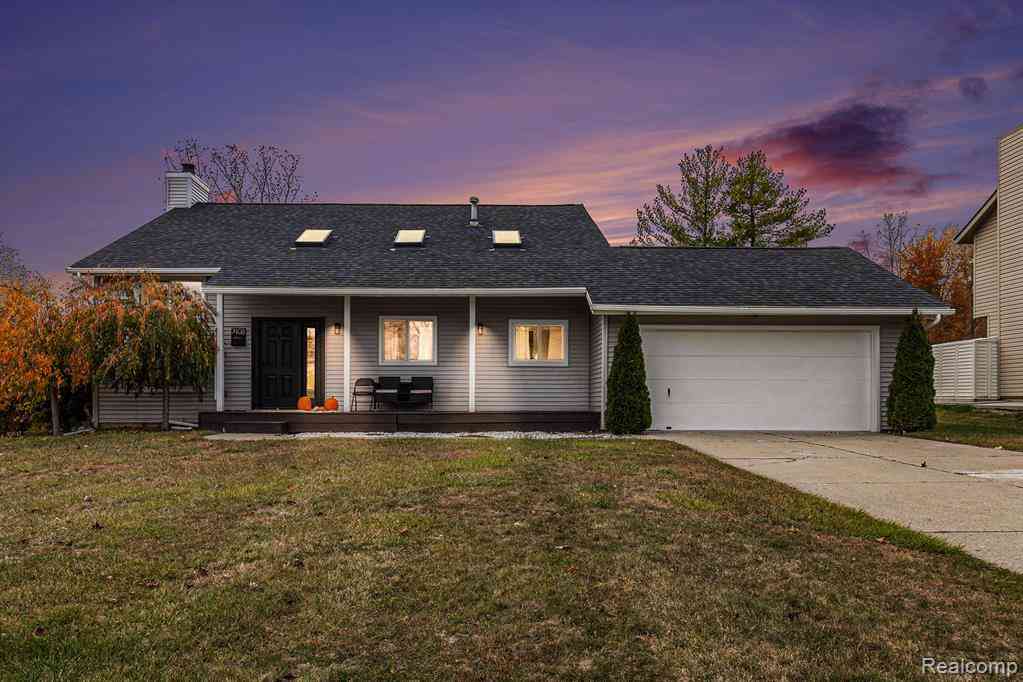

Disclosure: The accuracy of all information, regardless of source, is not guaranteed or warranted. All information should be independently verified. Any use of search facilities of data on the site, other than by a consumer looking to purchase real estate, is prohibited. IDX provided courtesy of Realcomp II Ltd., via ByOwner.com and REALCOMP, Copyright 2026 Realcomp II Ltd. Shareholders. REALTOR (R) licensed in the state of Michigan. The listing broker’s offer of compensation is made only to participants of the MLS where the listing is filed and to participants of any data share partner MLS.
ByOwner last updated this listing 09/10/2026 @ 17:20
More Cities with for Sale by Owner Homes
- West Bloomfield Homes For Sale By Owner
- Orchard Lake Homes For Sale By Owner
- Wolverine Lake Homes For Sale By Owner
- Keego Harbor Homes For Sale By Owner
- Walled Lake Homes For Sale By Owner
- Bloomfield Hills Homes For Sale By Owner
- Farmington Homes For Sale By Owner
- Bingham Farms Homes For Sale By Owner
- Beverly Hills Homes For Sale By Owner
- Franklin Homes For Sale By Owner
- Farmington Hills Homes For Sale By Owner
- Commerce Twp Homes For Sale By Owner
- Southfield Homes For Sale By Owner
- Pontiac Homes For Sale By Owner
- Waterford Homes For Sale By Owner
- Wixom Homes For Sale By Owner
- Novi Homes For Sale By Owner
- Birmingham Homes For Sale By Owner
- Redford Homes For Sale By Owner
- Northville Homes For Sale By Owner
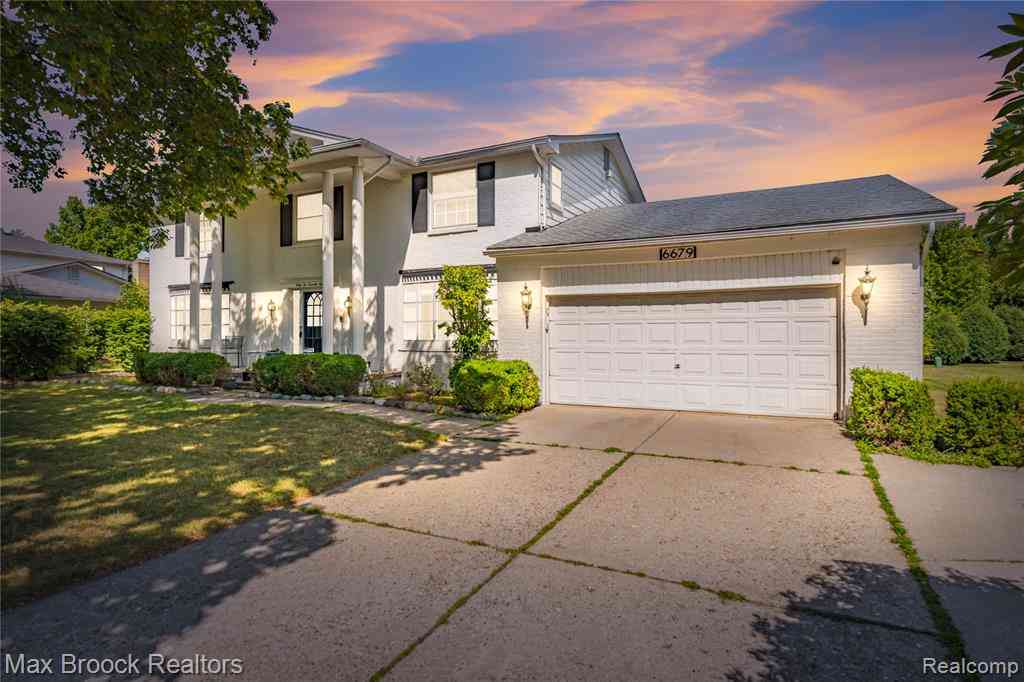
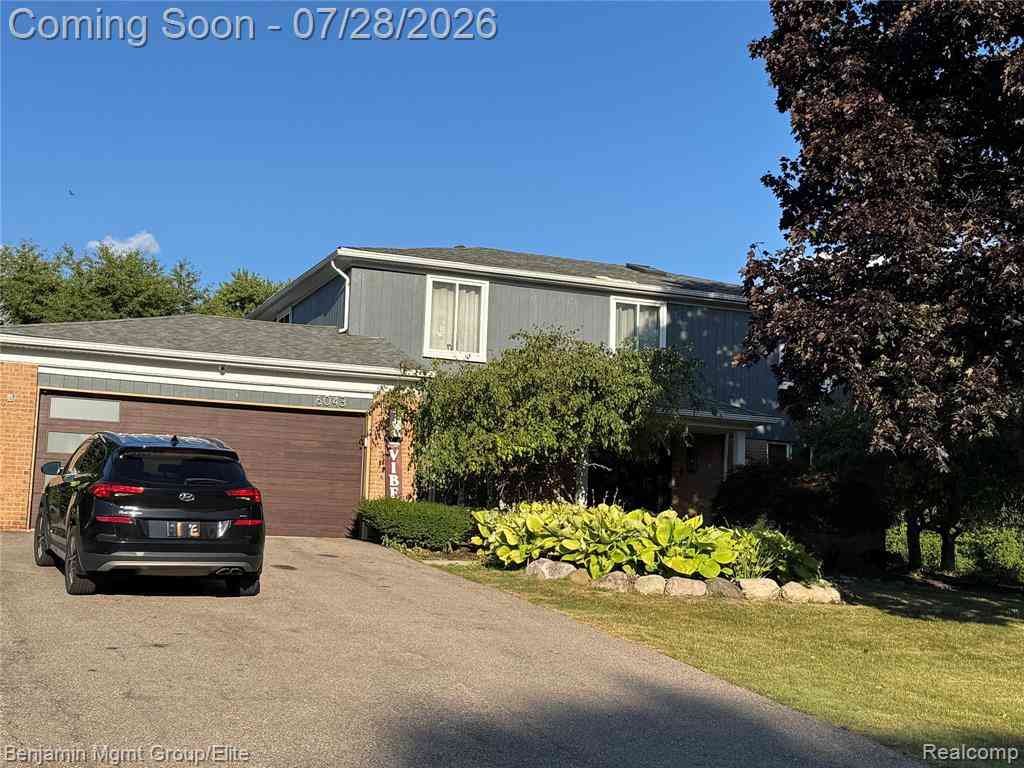
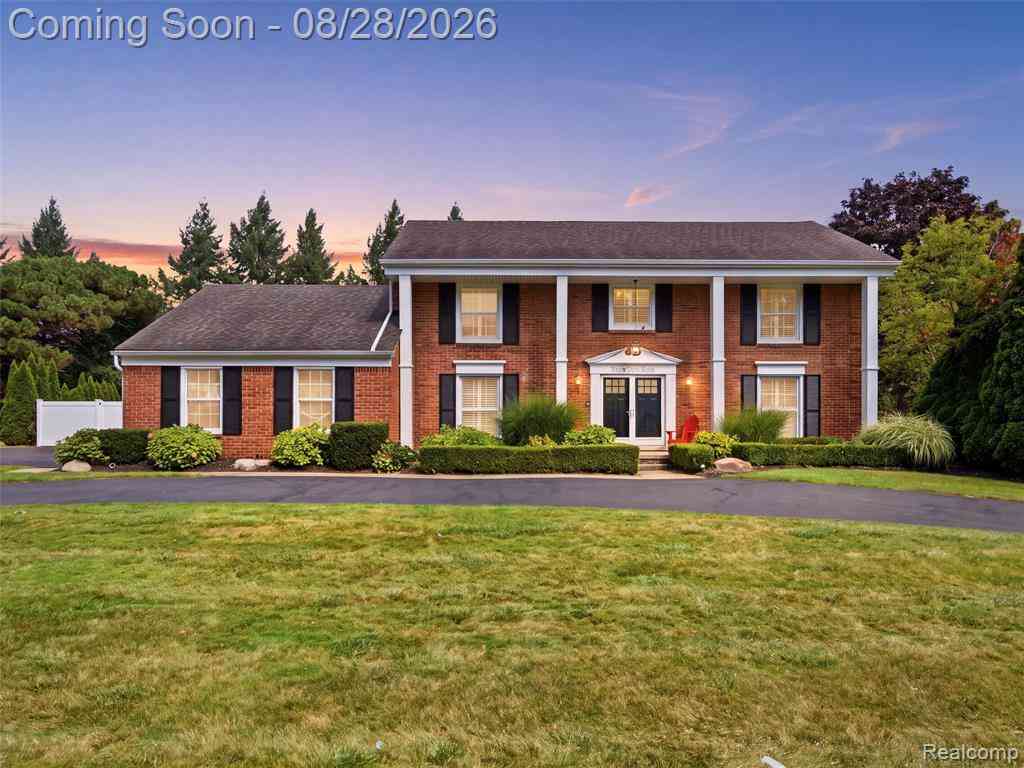
Homes around $819,900



Verify Your Email
Please enter the 6-digit verification code
sent to your email address.
Verify Your Phone Number
Please enter the 6-digit verification code
sent to your mobile phone.