
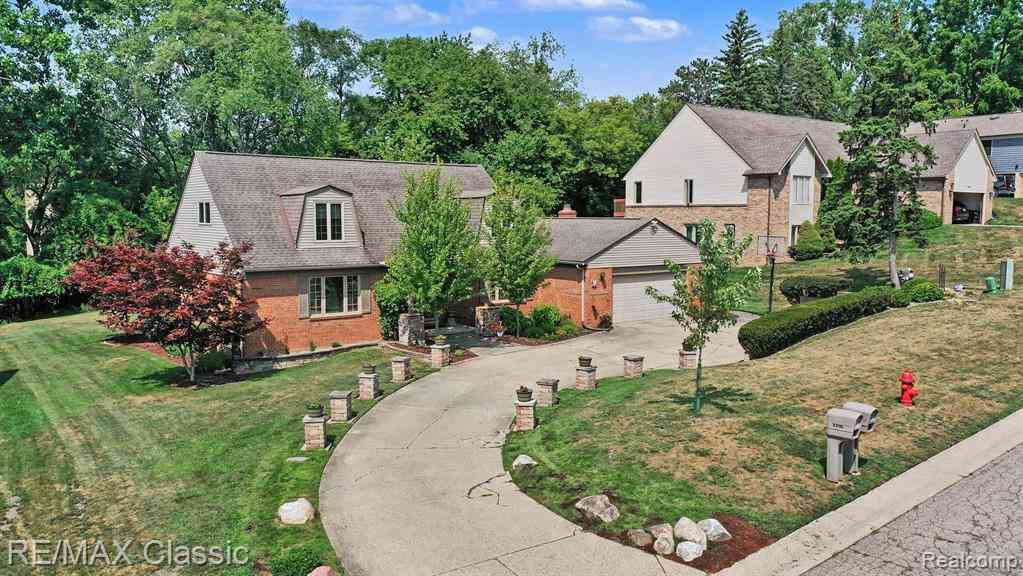
4590 Pine Village Drive
West Bloomfield, Michigan 48323

 4
4
Bed
 3.5
3.5
Bath
 2,800
2,800Sqft
 0.34
0.34Acre(Lot)
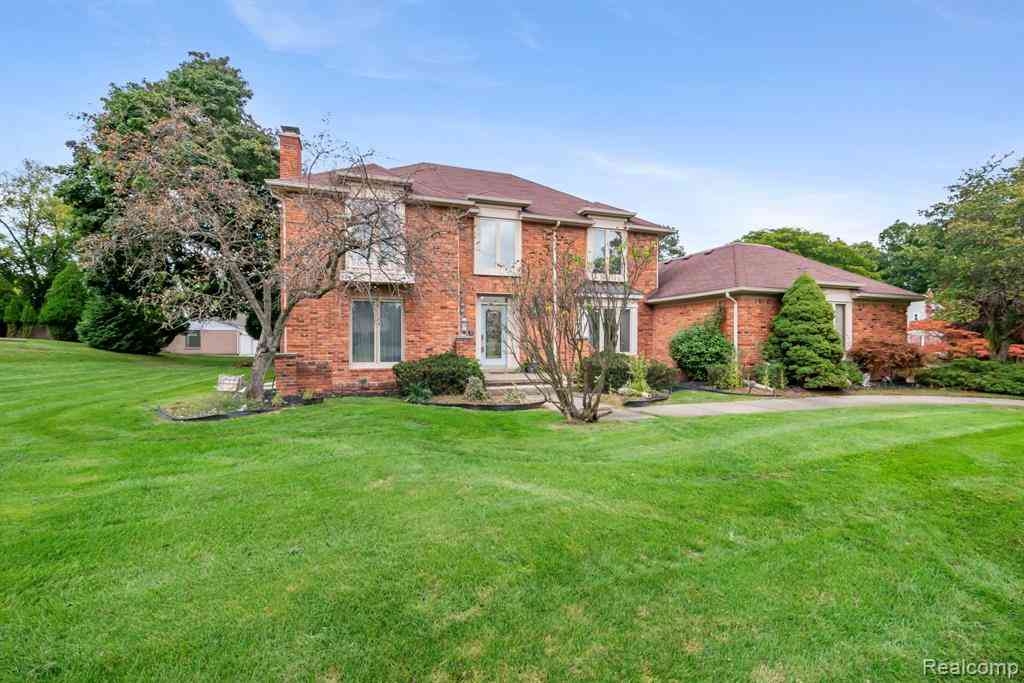
Exceptional custom craftsmanship defines this stunning Cape Cod, offering over 3,500 sq. ft. of beautifully finished living space with 4 bedrooms and 3.5 baths. From the dramatic foyer and grand wrought-iron staircase to the exquisite custom finishes throughout, every detail reflects a commitment to quality and timeless design!! The gourmet kitchen is truly a showpiece, featuring luxurious limestone flooring, exotic granite countertops, a two-tiered island, and beautifully glazed, full-overlay maple cabinetry finished on all sides, complemented by a striking stacked-stone accent wall and custom architectural details. Rich porcelain wood-look flooring, elegant crown molding, Pella windows and door walls with integrated blinds, built-in speakers, and custom-appointed baths further elevate th

 Property Details
 Map
Map
 Map
Map
What's Nearby
Nearby Areas
 Features
-
Bedroom Information
Total Bedrooms: 4Bathroom Information
Total Baths: 3.5 Full Baths: 3 Half Baths: 1 -
Room Information
Total Rooms: 18 Porches: Patio,PorchInterior Features
Entrance Foyer,Jetted Tub,Sound System,Wet Bar Roof: Asphalt Basement Description: Finished Fireplace: Yes Appliances: Dishwasher,Dryer,Free-Standing Gas Oven,Free-Standing Gas Range,Free-Standing Refrigerator,Microwave,Other,Washer -
Heating & Cooling
Cooling: Ceiling Fan(s),Central Air Heating: Forced Air Heating Fuel: Natural GasFireplace
Basement,Family RoomWater Heater
Natural Gas
-
Building Information
Year Built: 1976 Building Stories: 2 Story Fireplace: Basement,Family Room Roof: Asphalt Foundation/Basement: Basement Architecture: Cape Cod -
Exterior Features
Construction: Brick -
Utility Features
Sewer: Sewer (Sewer-Sanitary) -
Water
Public (Municipal) Water Heat: Natural Gas
-
Lot Information
Lot Size: 0.34 Lot Dimensions: 100X150 Frontage Feet: 100 -
Property Information
SQ ft: 2800 Subdivision: Pine Hill Village 1 Financing: Cash,Conventional,VA
-
Listing Price Information
Original List Price: $649,900 -
Listing Information
Possession: Negotiable Legal Description: T2N, R9E, SECS 14 & 23 PINE HILL VILLAGE NO. 1 LOT 50
-
Tax Information
Annual Tax: $5,375 Parcel Number: 1823102001 -
Possession
Negotiable -
Legal Information
Legal Description: Section: T2N, R9E, SECS 14 & 23 PINE HILL VILLAGE NO. 1 LOT 50
-
Virtual Tour
Parking Information
Has Garage: Yes Garage Size: 2.5 Car Garage: 20x24 Garage Description: Electricity,Door Opener,Attached -
Multi-Unit Information
Road Frontage: Paved
-
School Information
School District: West Bloomfield -
Fire Place Information
Fire Place: Yes Fire Place Location: Basement,Family Room Fire Place Type: Gas,Natural -
Utility Information
Water: Public (Municipal) Sewer: Sewer (Sewer-Sanitary)
How much is this property worth?
Curious about this home's true market value? Use our free Home Evaluation Tool to instantly get a personalized Comparative Market Analysis (CMA) report. Make smarter, data-driven decisions before you buy.

Nearby Home Value
| Address | Estimate | Bed | Bath | Sq. Ft | Lot Size |
|---|---|---|---|---|---|
| 4301 Macqueen Drive , West Bloomfield, MI, 48323 | $619,900 | 5 | 3.5 | 2,485 | 0.42 Acre |
| 4149 Howarth Terrace , West Bloomfield, MI, 48323 | $384,900 | 3 | 1.5 | 1,407 | 0.40 Acre |
| 5620 Inkster Road , West Bloomfield, MI, 48323 | $1,685,900 | 4 | 3.5 | 5,126 | 0.73 Acre |
| 2110 Langham Drive , West Bloomfield, MI, 48323 | $565,000 | 5 | 4.5 | 2,300 | 0.24 Acre |
| 2175 Langham Drive , West Bloomfield, MI, 48323 | $679,000 | 4 | 5 | 3,012 | 0.24 Acre |
| 5431 Putnam Drive , West Bloomfield, MI, 48323 | $525,000 | 4 | 3 | 2,192 | 0.24 Acre |
| 2253 Lone Pine Road , West Bloomfield, MI, 48323 | $1,275,000 | 3 | 4.5 | 2,807 | 0.38 Acre |
| 2390 Walnut Lake Road , West Bloomfield, MI, 48323 | $4,800,000 | 5 | 4.5 | 4,252 | 0.29 Acre |
| 2295 Shore Hill Drive , West Bloomfield, MI, 48323 | $849,999 | 5 | 4.5 | 4,251 | 0.40 Acre |
| 2076 Shore Hill Court , West Bloomfield, MI, 48323 | $1,090,000 | 5 | 4.5 | 4,782 | 0.56 Acre |
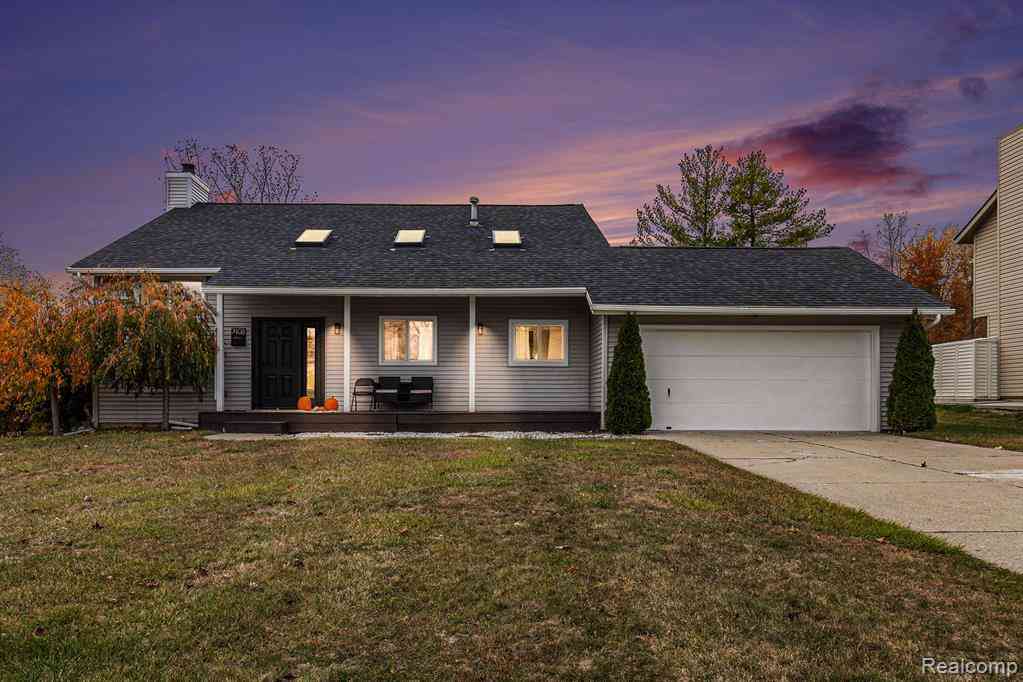
Similar Homes To 4590 Pine Village Drive
Nearby For Sale


Disclosure: The accuracy of all information, regardless of source, is not guaranteed or warranted. All information should be independently verified. Any use of search facilities of data on the site, other than by a consumer looking to purchase real estate, is prohibited. IDX provided courtesy of Realcomp II Ltd., via ByOwner.com and REALCOMP, Copyright 2026 Realcomp II Ltd. Shareholders. REALTOR (R) licensed in the state of Michigan. The listing broker’s offer of compensation is made only to participants of the MLS where the listing is filed and to participants of any data share partner MLS.
ByOwner last updated this listing 09/29/2026 @ 21:34
More Cities with for Sale by Owner Homes
- West Bloomfield Homes For Sale By Owner
- Orchard Lake Homes For Sale By Owner
- Wolverine Lake Homes For Sale By Owner
- Keego Harbor Homes For Sale By Owner
- Walled Lake Homes For Sale By Owner
- Bloomfield Hills Homes For Sale By Owner
- Sylvan Lake Homes For Sale By Owner
- Farmington Homes For Sale By Owner
- Bingham Farms Homes For Sale By Owner
- Franklin Homes For Sale By Owner
- Beverly Hills Homes For Sale By Owner
- Farmington Hills Homes For Sale By Owner
- Commerce Twp Homes For Sale By Owner
- Southfield Homes For Sale By Owner
- Pontiac Homes For Sale By Owner
- Waterford Homes For Sale By Owner
- Wixom Homes For Sale By Owner
- Novi Homes For Sale By Owner
- Birmingham Homes For Sale By Owner
- Redford Homes For Sale By Owner
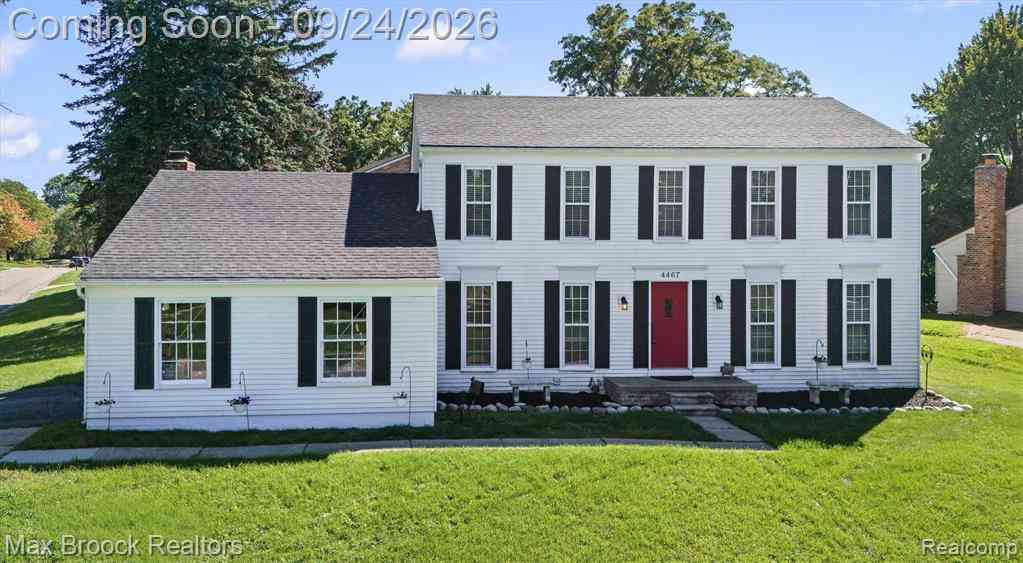
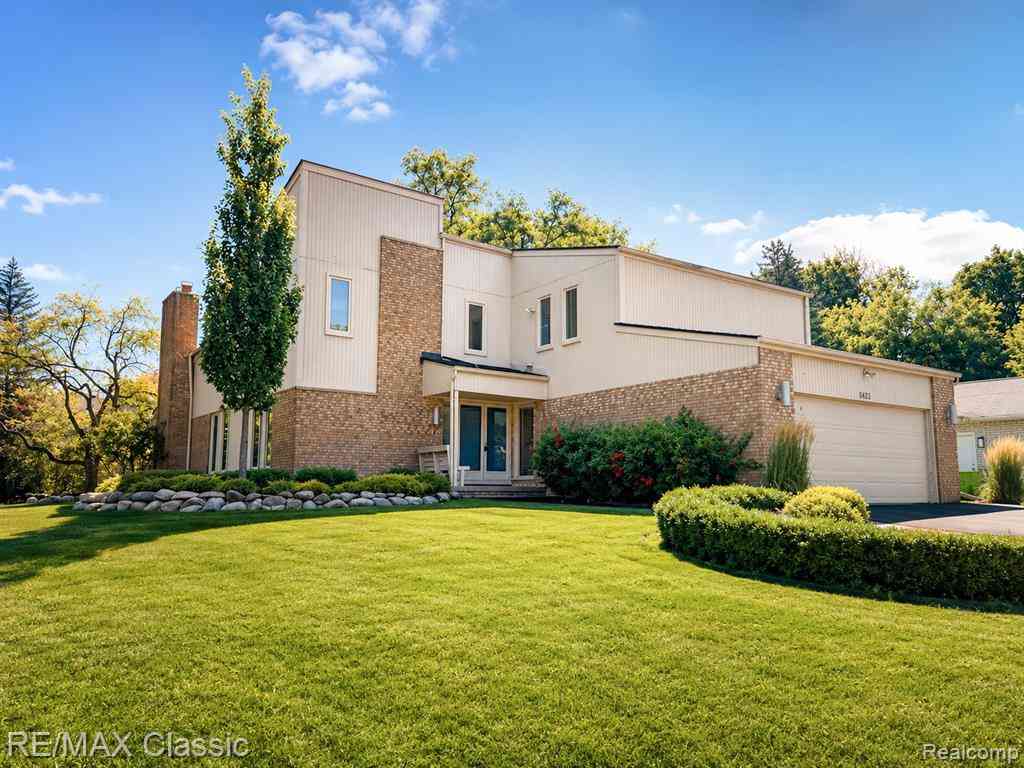
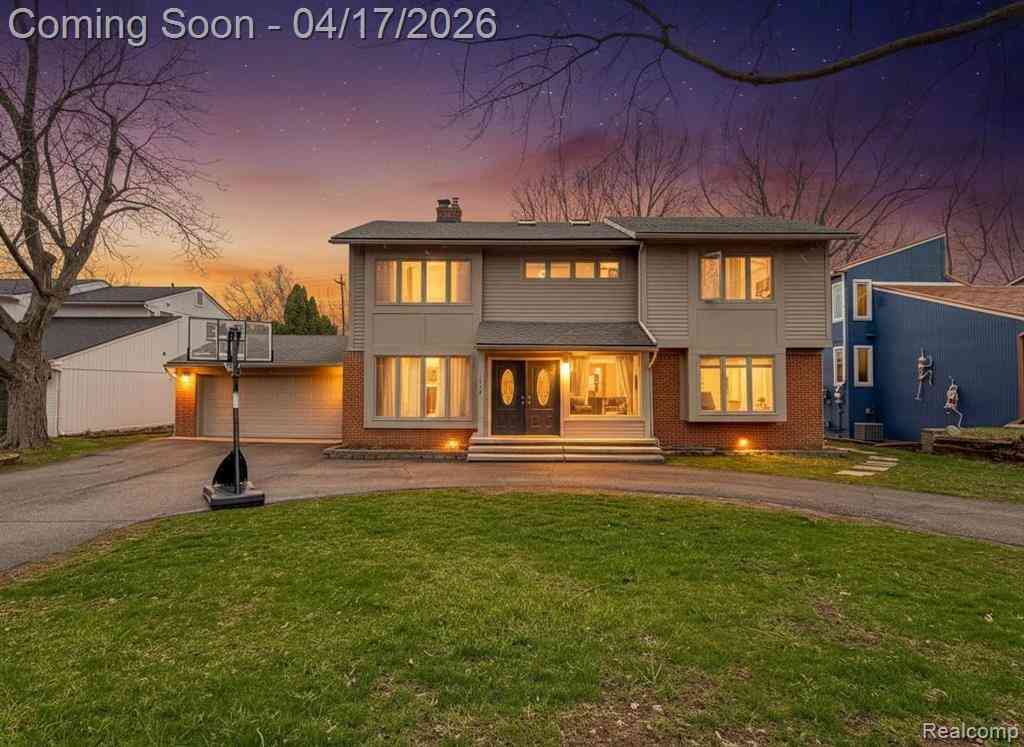
Homes around $649,900





Verify Your Email
Please enter the 6-digit verification code
sent to your email address.
Verify Your Phone Number
Please enter the 6-digit verification code
sent to your mobile phone.