
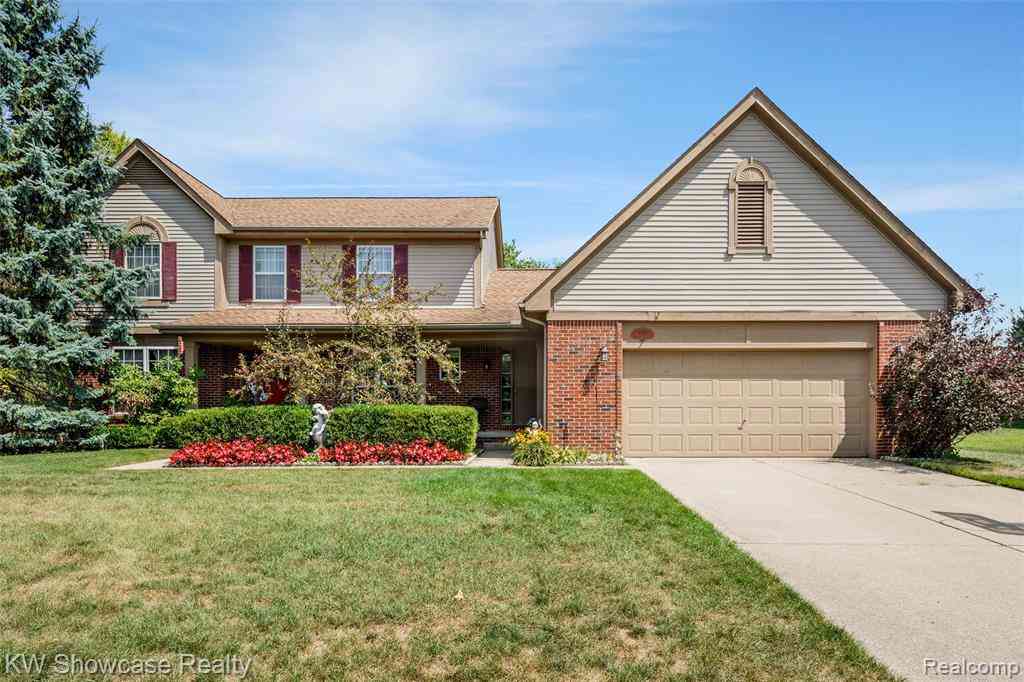
2933 Remington Oaks Lane
West Bloomfield, Michigan 48324

 4
4
Bed
 2.5
2.5
Bath
 2,537
2,537Sqft
 0.36
0.36Acre(Lot)
This stunning West Bloomfield 4 bedroom Colonial home radiates classic elegance. Landscaped for both aesthetic appeal and privacy the home is situated in a highly desirable neighborhood filled with mature trees, local parks, and scenic walking trails. The spacious interior is warm and neutral offering over 2,500 sq ft of living space. Two separate, large living areas provide a smooth, flexible flow for daily life or hosting. There is plenty of room with four bedrooms upstairs, as well as a designated office space conveniently located on the main level. Choose between using the large formal dining room or casual dining at the kitchen table. A full finished basement is ready for entertaining, media setups, and a home bar, plus it is already plumbed for an additional bathroom. Step outside to

 Property Details
 Map
Map
 Map
Map
What's Nearby
Nearby Areas
 Features
-
Bedroom Information
Total Bedrooms: 4Bathroom Information
Total Baths: 2.5 Full Baths: 2 Half Baths: 1 -
Room Information
Total Rooms: 15 Porches: Deck,PorchInterior Features
Wet Bar Roof: Asphalt Basement Description: Finished,Bath/Stubbed Fireplace: Yes Appliances: Dishwasher,Dryer,Free-Standing Electric Range,Free-Standing Refrigerator,Microwave,Washer -
Heating & Cooling
Cooling: Ceiling Fan(s),Central Air Heating: Forced Air Heating Fuel: Natural GasFireplace
Family RoomWater Heater
Natural Gas
-
Building Information
Year Built: 1999 Building Stories: 2 Story Fireplace: Family Room Roof: Asphalt Foundation/Basement: Basement Architecture: Colonial -
Exterior Features
Awning/Overhang(s) Construction: Brick,Vinyl -
Utility Features
Sewer: Sewer (Sewer-Sanitary) -
Water
Public (Municipal) Water Heat: Natural Gas
-
Lot Information
Lot Size: 0.36 Lot Dimensions: 148x100 Frontage Feet: 105 -
Property Information
SQ ft: 2537 Subdivision: Birchwood Park 2 Financing: Cash,Conventional,FHA,VA
-
Listing Price Information
Original List Price: $525,000 -
Listing Information
Possession: Close Plus 30 Days Legal Description: T2N, R9E, SEC 7 BIRCHWOOD PARK NO 2 LOT 137 12-16-96 FR 100-005
-
Tax Information
Annual Tax: $5,031 Parcel Number: 1807176009Terms/Deposits/Fees
Assoc Fee Freq: $Annually -
Possession
Close Plus 30 Days -
Legal Information
Legal Description: Section: T2N, R9E, SEC 7 BIRCHWOOD PARK NO 2 LOT 137 12-16-96 FR 100-005
-
Parking Information
Has Garage: Yes Garage Size: 2.5 Car Garage: 24X20 Garage Description: Direct Access,Electricity,Door Opener,Attached,Driveway,Garage Faces Front -
Multi-Unit Information
Road Frontage: Paved
-
School Information
School District: Walled Lake -
Fire Place Information
Fire Place: Yes Fire Place Location: Family Room Fire Place Type: Gas -
Utility Information
Water: Public (Municipal) Sewer: Sewer (Sewer-Sanitary)
How much is this property worth?
Curious about this home's true market value? Use our free Home Evaluation Tool to instantly get a personalized Comparative Market Analysis (CMA) report. Make smarter, data-driven decisions before you buy.

Nearby Home Value
| Address | Estimate | Bed | Bath | Sq. Ft | Lot Size |
|---|---|---|---|---|---|
| 2665 Middlebelt Road , West Bloomfield, MI, 48324 | $549,000 | 2 | 2.5 | 1,039 | 1,039 SqFt |
| 2404 Uplong Street , West Bloomfield, MI, 48324 | $836,900 | 4 | 2.5 | 2,268 | 2,268 SqFt |
| 2216 Middlebelt Road , West Bloomfield, MI, 48324 | $309,999 | 3 | 2 | 2,436 | 2,436 SqFt |
| 2372 Pine Lake Road , West Bloomfield, MI, 48324 | $760,000 | 4 | 2.5 | 2,691 | 2,691 SqFt |
| 2313 Saint Joseph Street , West Bloomfield, MI, 48324 | $389,000 | 3 | 2.5 | 1,930 | 1,930 SqFt |
| 2495 Walce Drive , West Bloomfield, MI, 48324 | $270,000 | 3 | 1.5 | 1,498 | 1,498 SqFt |
| 2642 Littletell Avenue , West Bloomfield, MI, 48324 | $290,000 | 3 | 1.5 | 1,530 | 1,530 SqFt |
| 2644 Penna Drive , West Bloomfield, MI, 48324 | $259,900 | 3 | 1 | 1,330 | 1,330 SqFt |
| 3228 Pine Lake Road , West Bloomfield, MI, 48324 | $1,795,000 | 4 | 3.5 | 3,506 | 3,506 SqFt |
| 3234 Pine Lake Road , West Bloomfield, MI, 48324 | $1,149,000 | 5 | 4.5 | 3,499 | 3,499 SqFt |
Similar Homes To 2933 Remington Oaks Lane
Nearby For Sale

Disclosure: The accuracy of all information, regardless of source, is not guaranteed or warranted. All information should be independently verified. Any use of search facilities of data on the site, other than by a consumer looking to purchase real estate, is prohibited. IDX provided courtesy of Realcomp II Ltd., via ByOwner.com and REALCOMP, Copyright 2026 Realcomp II Ltd. Shareholders. REALTOR (R) licensed in the state of Michigan. The listing broker’s offer of compensation is made only to participants of the MLS where the listing is filed and to participants of any data share partner MLS.
ByOwner last updated this listing 08/29/2026 @ 07:00
More Cities with for Sale by Owner Homes
- West Bloomfield Homes For Sale By Owner
- Orchard Lake Homes For Sale By Owner
- Wolverine Lake Homes For Sale By Owner
- Keego Harbor Homes For Sale By Owner
- Walled Lake Homes For Sale By Owner
- Bloomfield Hills Homes For Sale By Owner
- Farmington Homes For Sale By Owner
- Bingham Farms Homes For Sale By Owner
- Franklin Homes For Sale By Owner
- Beverly Hills Homes For Sale By Owner
- Farmington Hills Homes For Sale By Owner
- Commerce Twp Homes For Sale By Owner
- Southfield Homes For Sale By Owner
- Pontiac Homes For Sale By Owner
- Waterford Homes For Sale By Owner
- Wixom Homes For Sale By Owner
- Novi Homes For Sale By Owner
- Birmingham Homes For Sale By Owner
- Redford Homes For Sale By Owner
- Northville Homes For Sale By Owner
Homes around $525,000





Verify Your Email
Please enter the 6-digit verification code
sent to your email address.
Verify Your Phone Number
Please enter the 6-digit verification code
sent to your mobile phone.