

2365 Lochaven Road
West Bloomfield, Michigan 48324

 3
3
Bed
 2.5
2.5
Bath
 2,023
2,023Sqft
 0.51
0.51Acre(Lot)
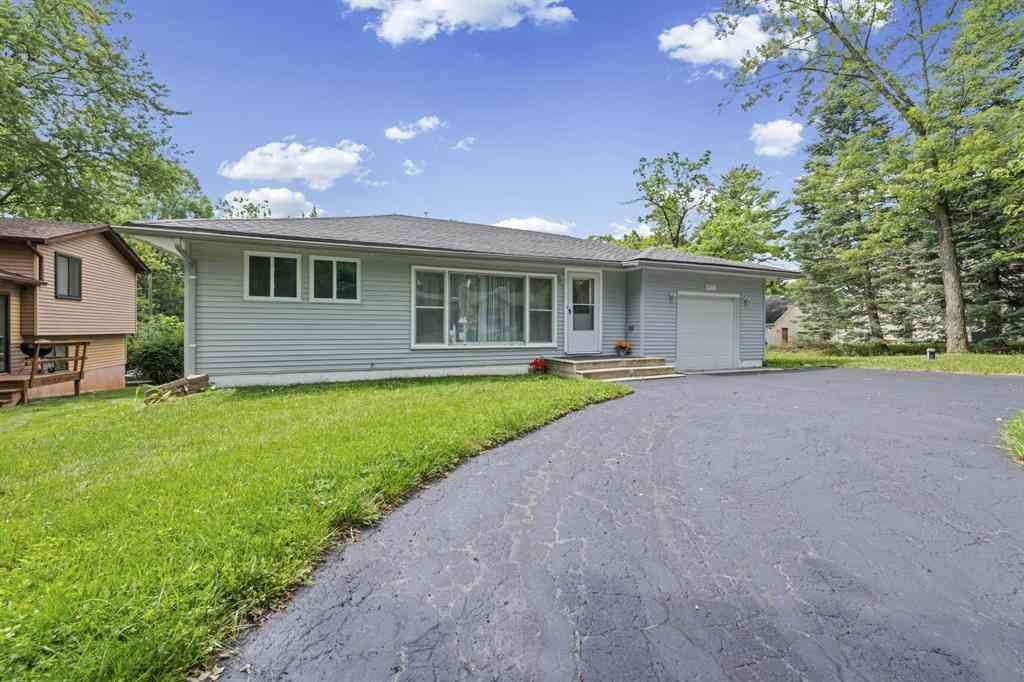
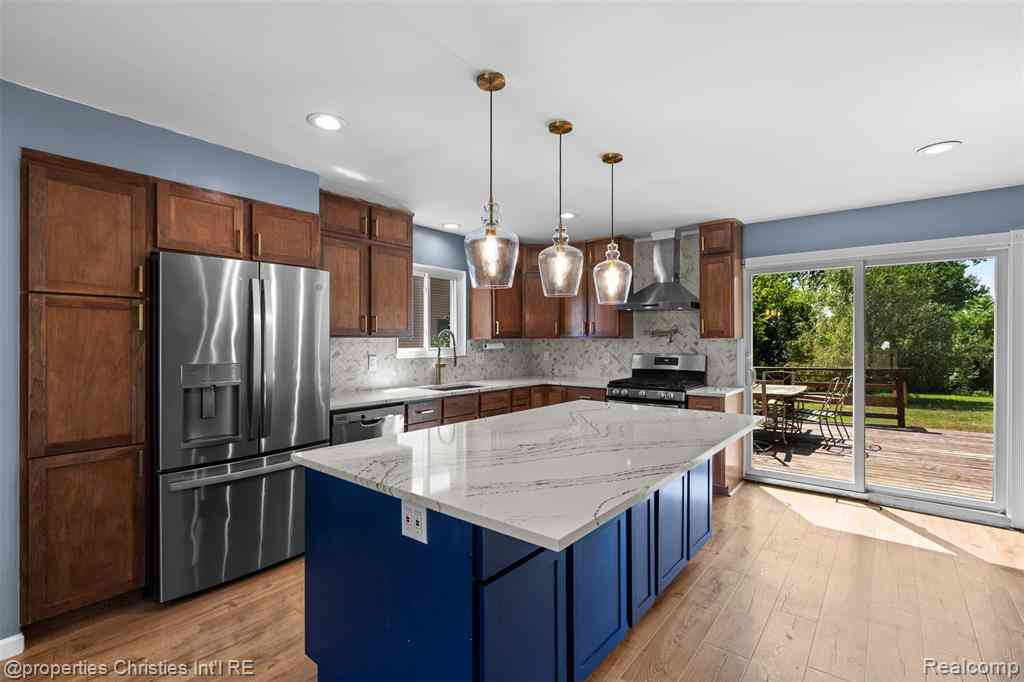
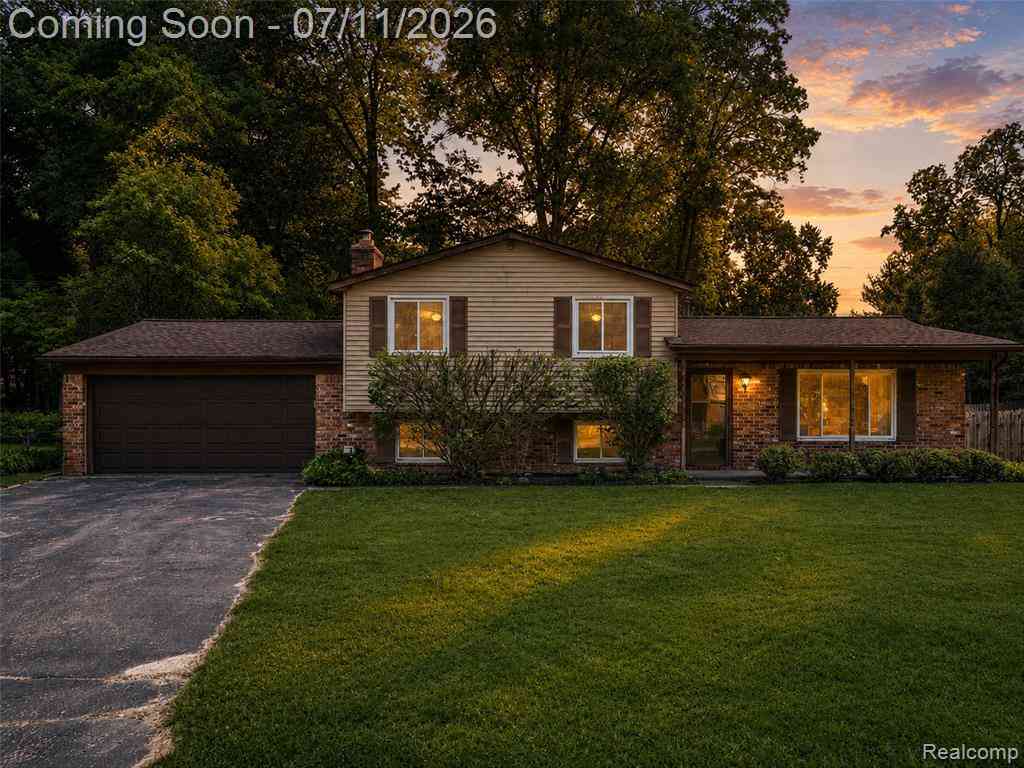
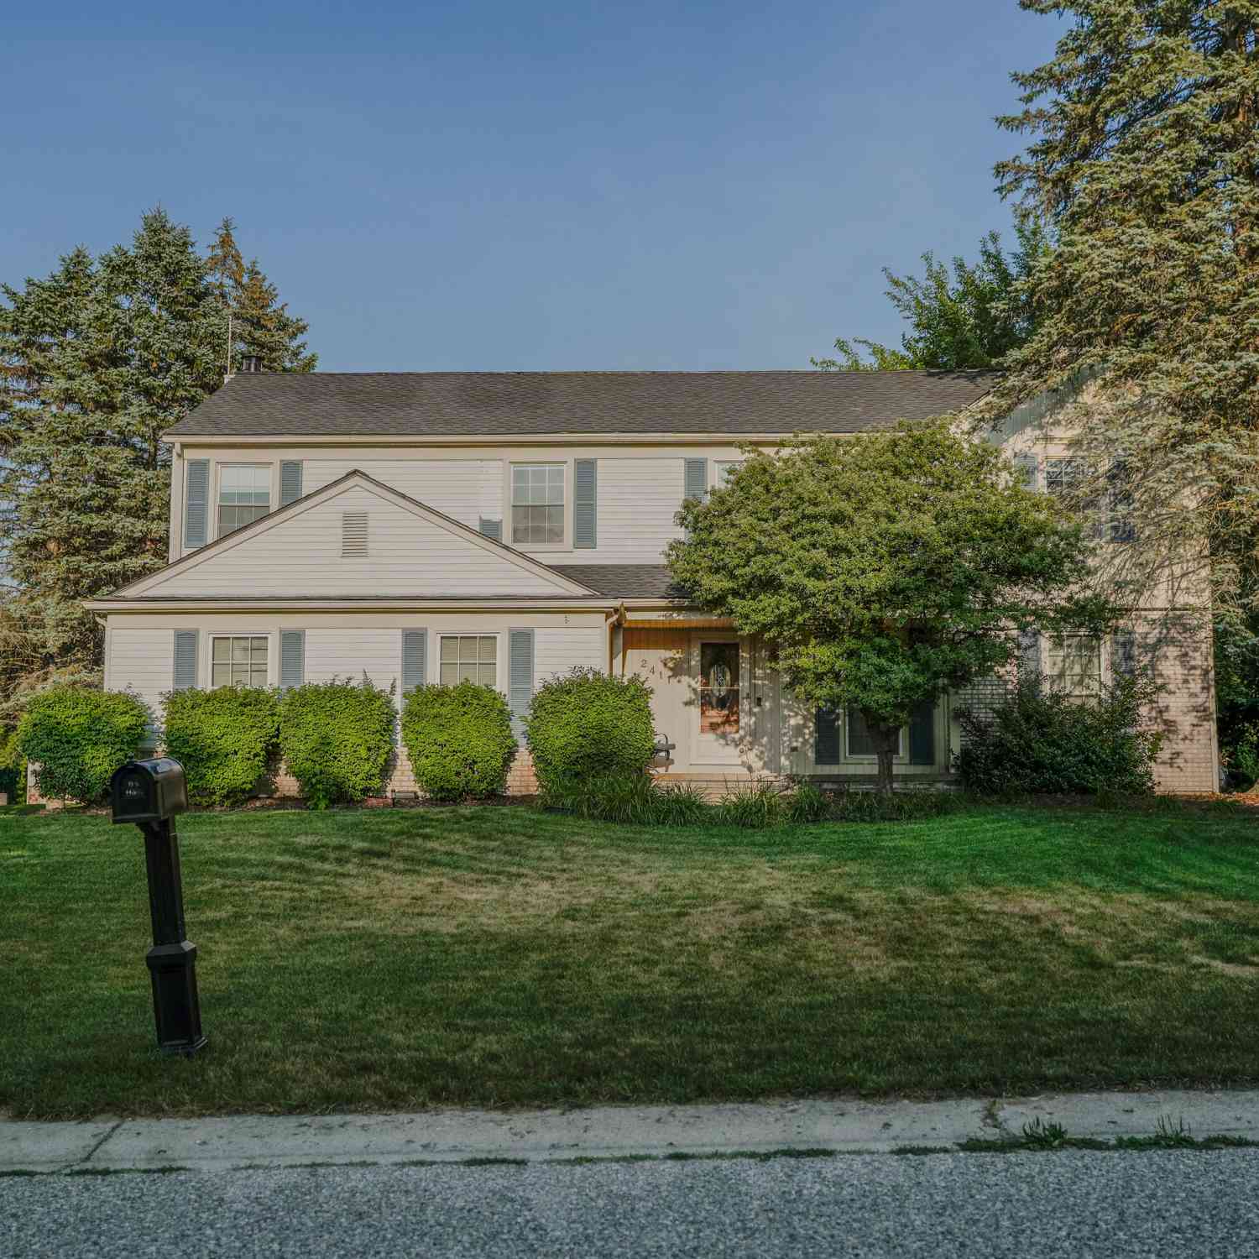
Welcome home to this beautifully updated West Bloomfield contemporary, perfectly situated on a spacious half-acre lot in the highly sought-after West Bloomfield School District! Offering 3 bedrooms, 2.5 baths and over 2,000 sq. ft. of living space, this home combines modern updates, an open layout and incredible indoor/outdoor living. Step inside to discover new flooring, abundant natural light and a spacious floor plan designed for both everyday living and entertaining. The updated kitchen features quartz countertops, stainless steel appliances, generous workspace and a custom coffee bar, opening seamlessly into the living areas. Cozy up around the natural wood-burning fireplace or unwind in the enclosed three-season room overlooking the private backyard. Major improvements include a NE


 Property Details
 Map
Map
 Map
Map
What's Nearby
Nearby Areas
 Features
-
Bedroom Information
Total Bedrooms: 3Bathroom Information
Total Baths: 2.5 Full Baths: 2 Half Baths: 1 -
Room Information
Total Rooms: 12 Porches: Porch - Covered,Deck,Porch,CoveredInterior Features
Circuit Breakers Roof: Asphalt Basement Description: Finished Fireplace: Yes Appliances: Dishwasher,Dryer,Free-Standing Gas Range,Free-Standing Refrigerator,Microwave,Washer -
Heating & Cooling
Cooling: Ceiling Fan(s),Central Air Heating: Forced Air Heating Fuel: Natural GasFireplace
Great RoomWater Heater
Natural Gas
-
Building Information
Year Built: 1980 Building Stories: 2 Story Fireplace: Great Room Roof: Asphalt Foundation/Basement: Basement Architecture: Colonial -
Exterior Features
Awning/Overhang(s) Construction: Stone,Wood -
Utility Features
Sewer: Septic Tank (Existing) -
Water
Public (Municipal) Water Heat: Natural Gas
-
Lot Information
Lot Size: 0.51 Lot Dimensions: 114x192 Frontage Feet: 114 -
Property Information
SQ ft: 2023 Financing: Cash,Conventional,FHA,VA
-
Listing Price Information
Original List Price: $425,000 -
Listing Information
Possession: Close Plus 30 Days Legal Description: T2N, R9E, SEC 5 PART OF SW 1/4 OF SE 1/4 BEG AT PT DIST N 830.50 FT FROM S 1/4 COR, TH N 115 FT, TH N 89-29-20 E 193.46 FT, TH S 115 FT, TH S 89-29-20 W 193.46 FT TO BEG 0.51 A
-
Tax Information
Annual Tax: $5,600 Parcel Number: 1805451010 -
Possession
Close Plus 30 Days -
Legal Information
Legal Description: Section: T2N, R9E, SEC 5 PART OF SW 1/4 OF SE 1/4 BEG AT PT DIST N 830.50 FT FROM S 1/4 COR, TH N 115 FT, TH N 89-29-20 E 193.46 FT, TH S 115 FT, TH S 89-29-20 W 193.46 FT TO BEG 0.51 A
-
Virtual Tour
Parking Information
Has Garage: Yes Garage Size: 2.5 Car Garage Description: Direct Access,Attached -
Multi-Unit Information
Road Frontage: Paved
-
School Information
School District: West Bloomfield -
Fire Place Information
Fire Place: Yes Fire Place Location: Great Room -
Utility Information
Water: Public (Municipal) Sewer: Septic Tank (Existing)
How much is this property worth?
Curious about this home's true market value? Use our free Home Evaluation Tool to instantly get a personalized Comparative Market Analysis (CMA) report. Make smarter, data-driven decisions before you buy.

Nearby Home Value
| Address | Estimate | Bed | Bath | Sq. Ft | Lot Size |
|---|---|---|---|---|---|
| 1753 Weymouth Street , West Bloomfield, MI, 48324 | $475,000 | 4 | 3 | 2,823 | 2,823 SqFt |
| 2765 Hunter Heights Dri.., West Bloomfield, MI, 48324 | $450,000 | 4 | 2.5 | 2,438 | 2,438 SqFt |
| 5870 Darbwood Lane , West Bloomfield, MI, 48324 | $435,000 | 3 | 2.5 | 2,708 | 2,708 SqFt |
| 2360 Pineview , West Bloomfield, MI, 48324 | $399,999 | 3 | 2.5 | 1,560 | 1,560 SqFt |
| 2665 Middlebelt Road , West Bloomfield, MI, 48324 | $599,000 | 2 | 2.5 | 1,039 | 1,039 SqFt |
| 2700 Middlebelt Road , West Bloomfield, MI, 48324 | $749,900 | 3 | 2 | 1,903 | 1,903 SqFt |
| 2216 Middlebelt Road , West Bloomfield, MI, 48324 | $309,999 | 3 | 2 | 2,436 | 2,436 SqFt |
| 2372 Pine Lake Road , West Bloomfield, MI, 48324 | $760,000 | 4 | 2.5 | 2,691 | 2,691 SqFt |
| 2313 Saint Joseph Street , West Bloomfield, MI, 48324 | $389,000 | 3 | 2.5 | 1,930 | 1,930 SqFt |
| 2198 Saint Joseph Street , West Bloomfield, MI, 48324 | $309,000 | 4 | 1.5 | 1,888 | 1,888 SqFt |
Similar Homes To 2365 Lochaven Road
Nearby For Sale

Disclosure: The accuracy of all information, regardless of source, is not guaranteed or warranted. All information should be independently verified. Any use of search facilities of data on the site, other than by a consumer looking to purchase real estate, is prohibited. IDX provided courtesy of Realcomp II Ltd., via ByOwner.com and REALCOMP, Copyright 2026 Realcomp II Ltd. Shareholders. REALTOR (R) licensed in the state of Michigan. The listing broker’s offer of compensation is made only to participants of the MLS where the listing is filed and to participants of any data share partner MLS.
ByOwner last updated this listing 08/16/2026 @ 02:26
More Cities with for Sale by Owner Homes
- West Bloomfield Homes For Sale By Owner
- Orchard Lake Homes For Sale By Owner
- Wolverine Lake Homes For Sale By Owner
- Keego Harbor Homes For Sale By Owner
- Walled Lake Homes For Sale By Owner
- Bloomfield Hills Homes For Sale By Owner
- Farmington Homes For Sale By Owner
- Bingham Farms Homes For Sale By Owner
- Franklin Homes For Sale By Owner
- Beverly Hills Homes For Sale By Owner
- Farmington Hills Homes For Sale By Owner
- Commerce Twp Homes For Sale By Owner
- Southfield Homes For Sale By Owner
- Pontiac Homes For Sale By Owner
- Waterford Homes For Sale By Owner
- Wixom Homes For Sale By Owner
- Novi Homes For Sale By Owner
- Birmingham Homes For Sale By Owner
- Redford Homes For Sale By Owner
- Northville Homes For Sale By Owner
Homes around $425,000




Verify Your Email
Please enter the 6-digit verification code
sent to your email address.