
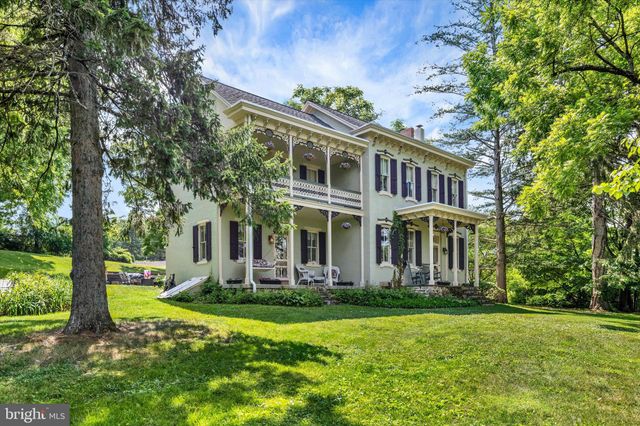
MLS: #PABK2074756, Listed By: Bonnie Bollinger, Sands & Company Real Estate, Source:Bright MLS
513 Huntzinger Road
WERNERSVILLE, PA 19565

 4
4
Bed
 3
3
Bath
 3,022
3,022Sqft
 2.08
2.08Acres(Lot)
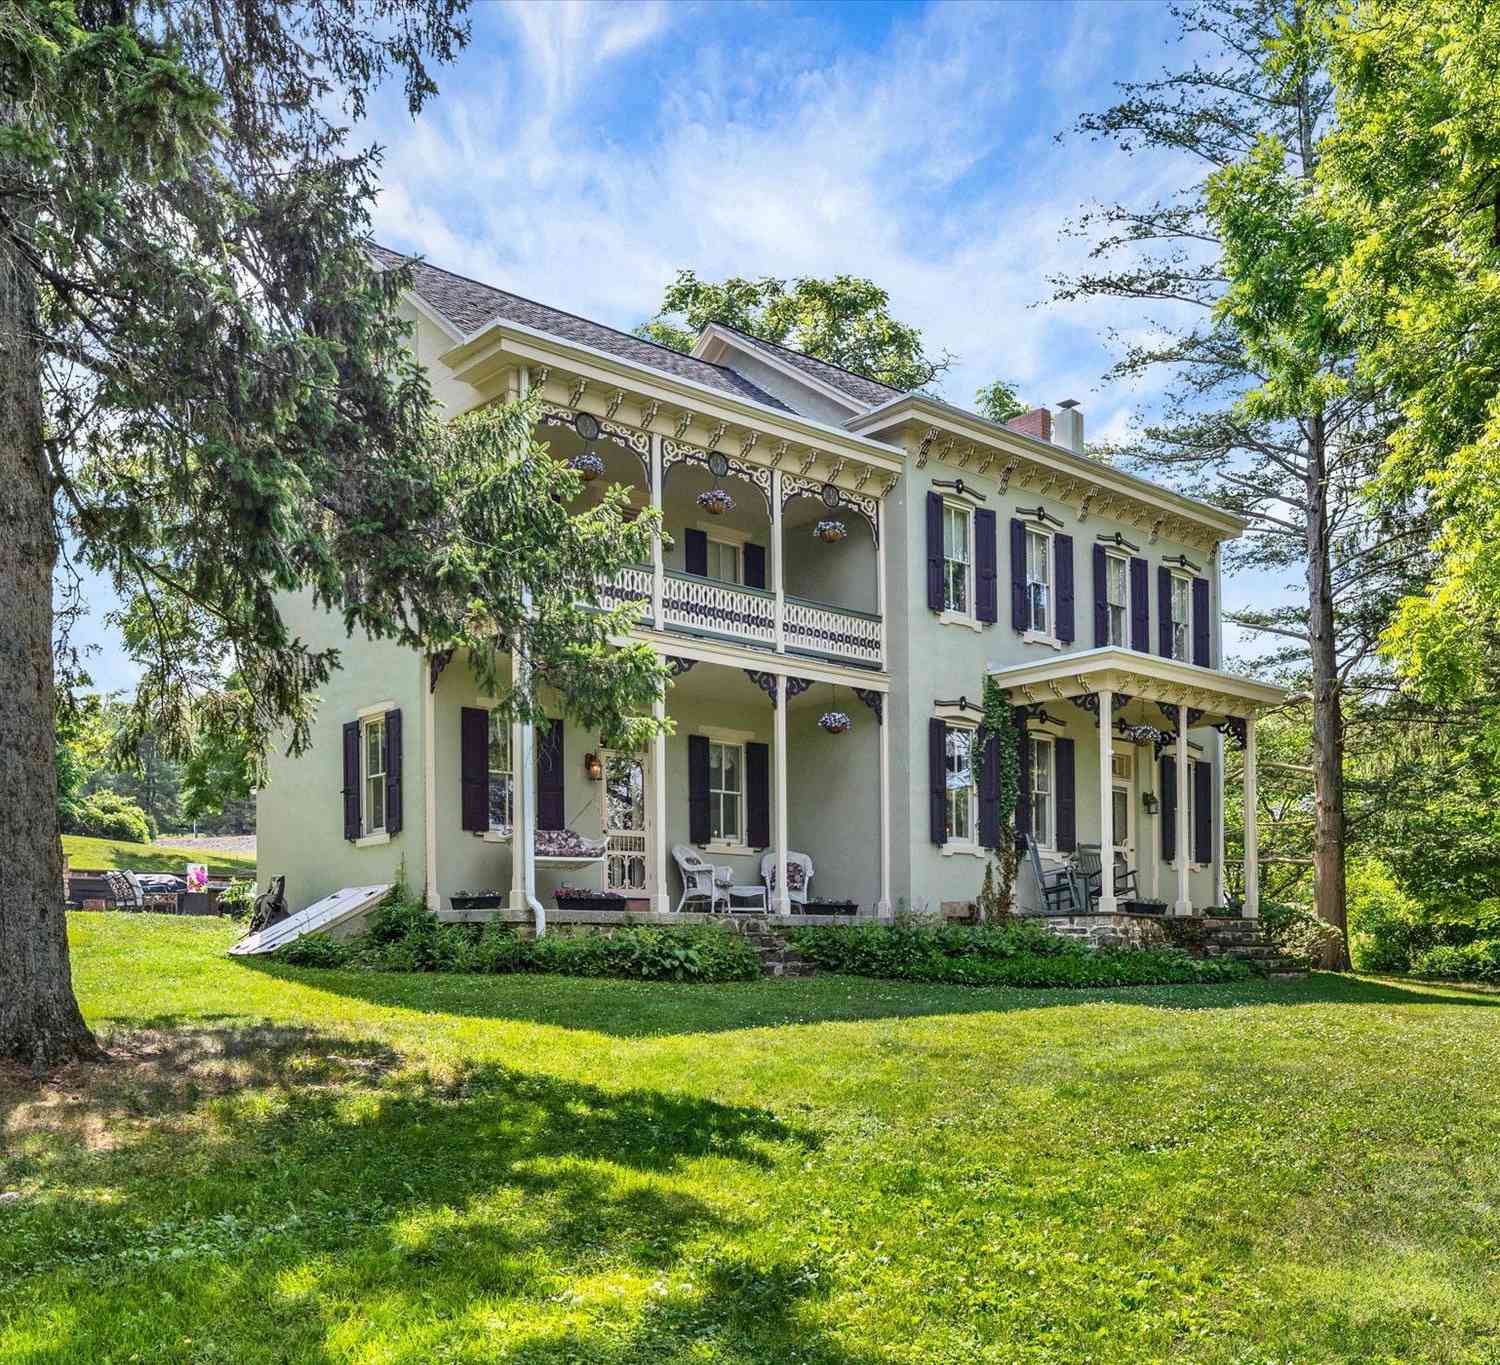
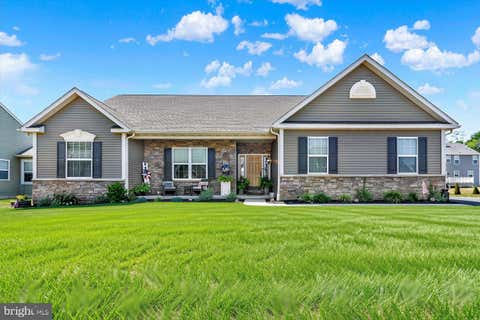
Proudly Presenting The Bender Farm Homestead, Circa 1860. Restored and Enlarged Circa 1994. Perfectly Nestled on over Two Acres in Fox Hill Estates. From the 1860s through the 1930s, the South Mountain resorts welcomed dwellers from New York City and Philadelphia to escape to the "healing" mineral waters of the area. The Bender Family was deeply rooted in the Wernersville and broader Berks County area and at one time this residence operated as a specialized bakery for the resorts. Today, after the major restoration and 1,056 SF addition constructed in the 1990s, the historic charm of original hardware, wide plank wood floors, and its country setting blends wonderfully with modern amenities and a floorplan that reveals its authenticity while broadly adapting to modern lifestyles. Exterior f

 Property Details
 Map
Map
 Map
Map
What's Nearby
Nearby Areas
 Features
-
Bedroom Information
Total beds: 4Bathroom Information
Total Baths: 3 Full Baths: 2 Half Baths: 1Room Information
Has Basement: Yes Basement: Full, Unfinished -
Flooring Information
Wood -
Roofing Information
Asphalt -
Interior Features
Kitchen Island, Pantry Roof: Asphalt Appliances: Electric Water Heater, Disposal, Dishwasher, Cooktop Laundry Features: Main Level Window Features: Window Coverings, Window Treatments -
Heating & Cooling
Has Heating: Yes Heating: Oil, Forced Air Has Cooling: Yes Cooling: Central Air, Electric
-
Building Information
Year Built: 1860 Building Area Total: 3022 Construction Materials: Stucco, Wood Siding Patio And Porch Features: Porch, Patio, Screened, Wrap Around Pool Features: None Private Pool: No -
Exterior Features
Exterior Features: Balcony, Rain Gutters
-
Lot Information
Lot Dimensions: 0.00 x 0.00 Lot Size Acres: 2.08 Lot Size Source: Estimated Lot Size Square Feet: 90604.8Property Information
Subdivision: FOX HILL Source Property Type: Residential Postal Code Plus 4: 9794 Zoning Description: R-1 Low Density Residential Property SubType: Single Family Residence Levels: Two Property Age: 166
-
Listing Price Information
Listing Price: $625000
-
Tax Information
Parcel Number: 51-4355-02-66-8920 Tax Lot: 8920 Tax Year: 2025 Annual Tax: $10805
-
Parking Information
Parking Total: 10 Oversized, Asphalt, Off Street, Garage, Driveway, DetachedGarage Information
Has Garage: Yes Garage Space: 2
-
Location Information
Direction: From North Galen Hall Road in South Heidelberg Twp, turn onto Huntzinger Road to Property on Left WaterSource: Well
How much is this property worth?
Curious about this home's true market value? Use our free Home Evaluation Tool to instantly get a personalized Comparative Market Analysis (CMA) report. Make smarter, data-driven decisions before you buy.

Nearby Home Value
| Address | Estimate | Bed | Bath | Sq. Ft | Lot Size |
|---|---|---|---|---|---|
| 26 Bucks Street, Wernersville, PA, 19565 | $369,900 | 4 | 3 | 2,400 | 0.14 Acre |
| 303 Belle Alto Road, Wernersville, PA, 19565 | $374,900 | 4 | 3 | 2,412 | 1.09 Acres |
| 320 N Walnut Street, Wernersville, PA, 19565 | $389,900 | 4 | 2 | 2,296 | 0.25 Acre |
| 121 W Penn Avenue, Wernersville, PA, 19565 | $274,900 | 3 | 2 | 1,524 | 0.12 Acre |
| 17 Furnace Road, Wernersville, PA, 19565 | $350,000 | 4 | 3 | 2,550 | 0.33 Acre |
| 113 Sianna Circle, Wernersville, PA, 19565 | $500,000 | 4 | 2 | 3,244 | 0.24 Acre |
| 260 Wooltown Road #LOT 16, Wernersville, PA, 19565 | $110,000 | 3 | 2 | 1,288 | -- |
Similar Homes To 513 Huntzinger Road
Nearby For Sale
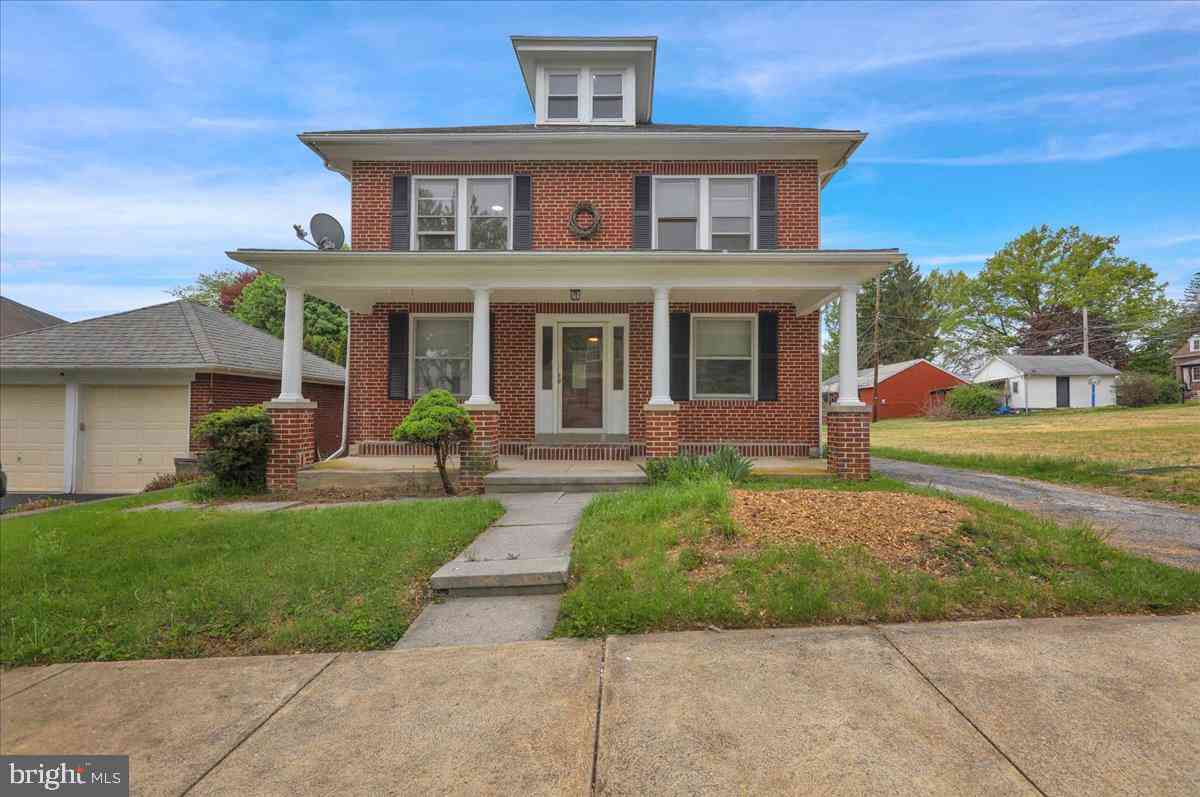
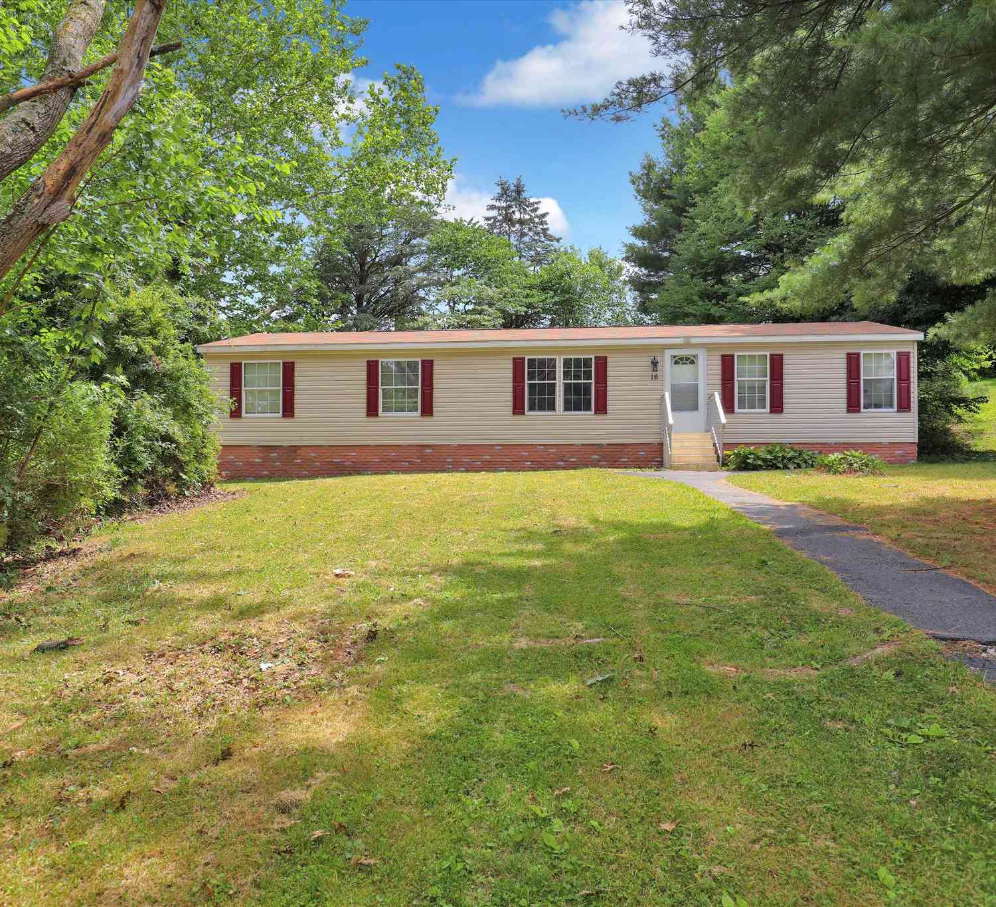
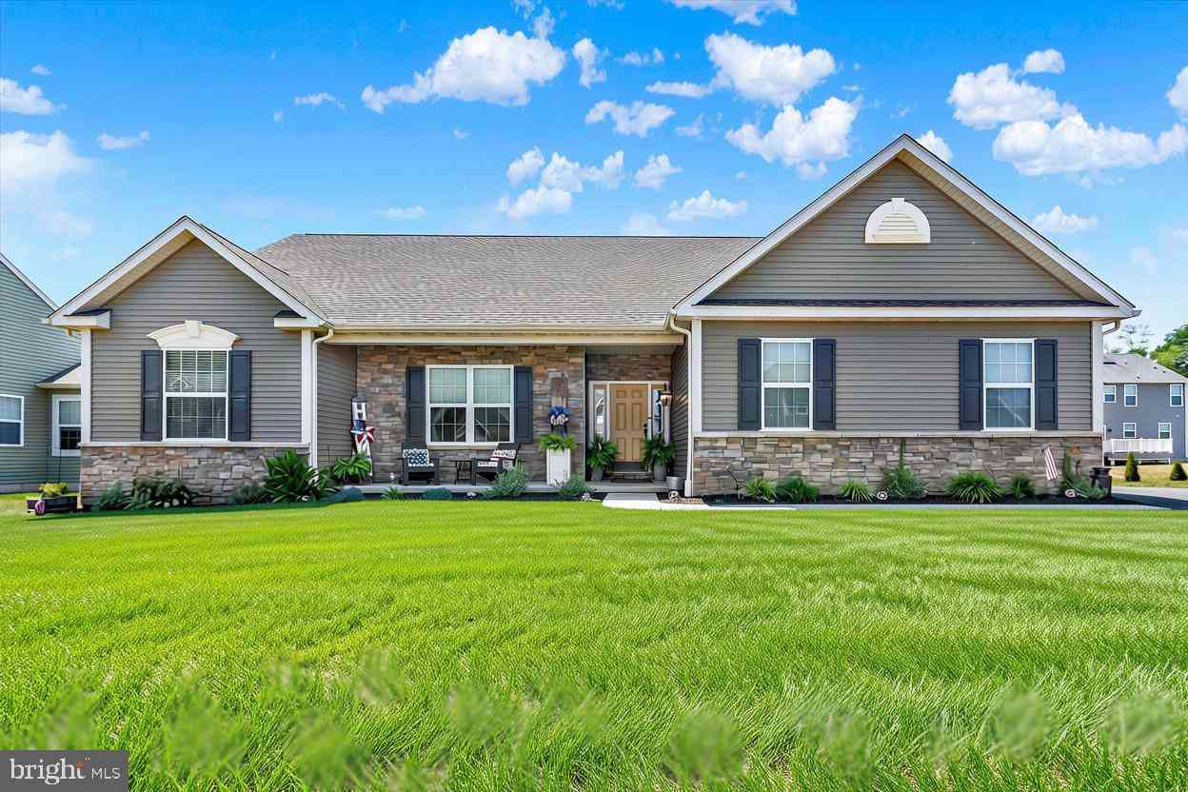
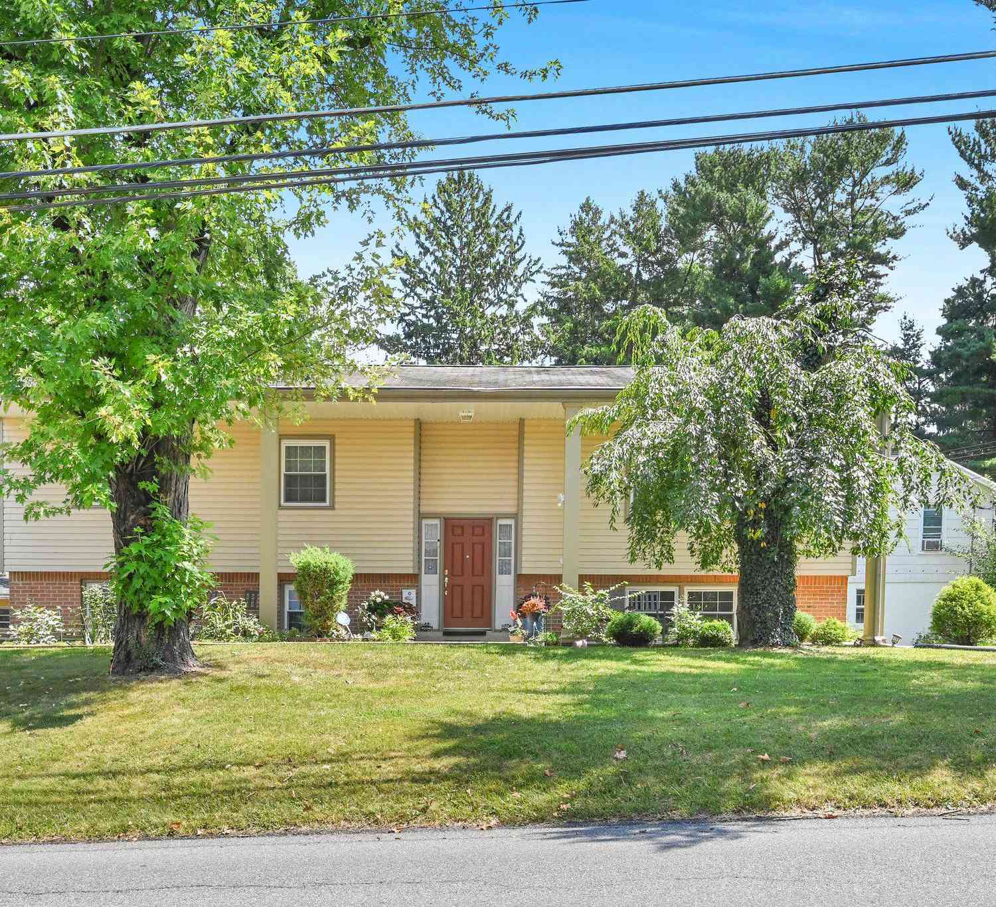
The data relating to real estate for sale on this website appears in part through the BRIGHT Internet Data Exchange program, a voluntary cooperative exchange of property listing data between licensed real estate brokerage firms in which ByOwner participates, and is provided by BRIGHT through a licensing agreement. The information provided by this website is for the personal, non-commercial use of consumers and may not be used for any purpose other than to identify prospective properties consumers may be interested in purchasing. Some properties which appear for sale on this website may no longer be available because they are under contract, have closed or are no longer being offered for sale. Information Deemed Reliable But Not Guaranteed. Copyright © 2026 Bright MLS. All rights reserved.
ByOwner last updated this listing 08/31/2026 @ 14:20
More Cities with for Sale by Owner Homes
- Wernersville Homes For Sale By Owner
- Sinking Spring Homes For Sale By Owner
- Robesonia Homes For Sale By Owner
- Reinholds Homes For Sale By Owner
- Wyomissing Homes For Sale By Owner
- Mohnton Homes For Sale By Owner
- Denver Homes For Sale By Owner
- Stevens Homes For Sale By Owner
- Womelsdorf Homes For Sale By Owner
- Newmanstown Homes For Sale By Owner
- Bernville Homes For Sale By Owner
- Reading Homes For Sale By Owner
- Richland Homes For Sale By Owner
- Leesport Homes For Sale By Owner
- Mohrsville Homes For Sale By Owner
- Ephrata Homes For Sale By Owner
- Temple Homes For Sale By Owner
- Birdsboro Homes For Sale By Owner
- Myerstown Homes For Sale By Owner
- Akron Homes For Sale By Owner
Homes around $625,000






Verify Your Email
Please enter the 6-digit verification code
sent to your email address.
Verify Your Phone Number
Please enter the 6-digit verification code
sent to your mobile phone.