

43800 Smith Road
Wellington, OH 44090

 3
3
Bed
 5
5
Bath
 2,022
2,022Sqft
 3
3Acres(Lot)
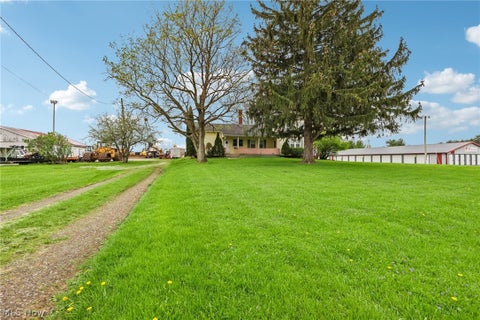
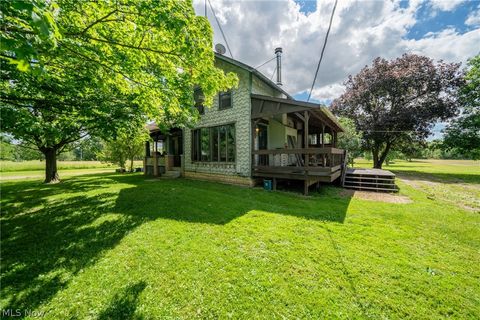
Situated on 3 acres with a 40’ x 24’ outbuilding, this stately brick colonial home is the perfect choice for exceptional living. The two-story foyer provides a welcoming yet dramatic entry to the home with wood flooring that runs throughout much of the downstairs. The heart of the home is the chef’s kitchen with a center island, ceramic tile backsplash, pantry and appliance garage so there’s room for all your kitchen gadgets. Open to the light filled vaulted great room making this home perfect for entertaining and family time. The dining room is adjacent to the kitchen and features a bay window, chair rail, crown molding and room to host eight for dinner. The living room can be used as a flex space like it is currently used for two home offices. Step through the French door off the kitchen

 Property Details
 Open House
- 07/19 11 AM-1 PM
 Map
Map
 Map
Map
What's Nearby
Nearby Areas
Features
-
Bedroom Information
Total beds: 3Bathroom Information
Total Baths: 5 Full Baths: 3 Half Baths: 2Room Information
Rooms Total: 7 Has Basement: Yes Basement: Full, Storage Space, Sump Pump -
Roofing Information
Asphalt, Fiberglass -
Interior Features
Vaulted Ceiling(s), Breakfast Bar, Ceiling Fan(s), Double Vanity, Entrance Foyer, Kitchen Island, Open Floorplan, Pantry, Soaking Tub, Walk-In Closet(s) Roof: Asphalt, Fiberglass Appliances: Dishwasher, Disposal, Microwave, Range, Refrigerator Laundry Features: Washer Hookup, Electric Dryer Hookup, Main Level, Laundry Room, Sink -
Heating & Cooling
Has Heating: Yes Heating: Forced Air, Geothermal Has Cooling: Yes Cooling: Ceiling Fan(s), Central Air
-
Building Information
Year Built: 1998 Construction Materials: Brick, Vinyl Siding Stories: 2 Patio And Porch Features: Patio Private Pool: No -
Exterior Features
Exterior Features: Lighting, Playground
-
Lot Information
Lot Dimensions: 235x557 Main Square Feet: 3 Acres Lot Size Acres: 3 Lot Size Source: Public Records Lot Description: Back Yard, Front Yard, Landscaped, Level, Rectangular LotProperty Information
Subdivision: Wellington Source Property Type: Residential Property SubType: Single Family Residence Levels: Two Property Age: 28
-
Listing Price Information
Listing Price: $470000 Cash, Conventional, FHA, VA Loan
-
Tax Information
Parcel Number: 18-00-001-000-027 Tax Year: 2025 Annual Tax: $5192 Tax Legal Desc: FROM - 006
-
Parking Information
Attached, Circular Driveway, Driveway, Detached, Garage Faces Front, Garage, Garage Door Opener, Heated Garage, Oversized, Storage, Workshop in GarageGarage Information
Has Garage: Yes Has Attached Garage: Yes Garage Space: 4
-
Location Information
Direction: Route 58 to east on Jones Road to Smith Road or west off Route 301 WaterSource: Public Security Features: Smoke Detector(s)
How much is this property worth?
Curious about this home's true market value? Use our free Home Evaluation Tool to instantly get a personalized Comparative Market Analysis (CMA) report. Make smarter, data-driven decisions before you buy.

Nearby Home Value
| Address | Estimate | Bed | Bath | Sq. Ft | Lot Size |
|---|---|---|---|---|---|
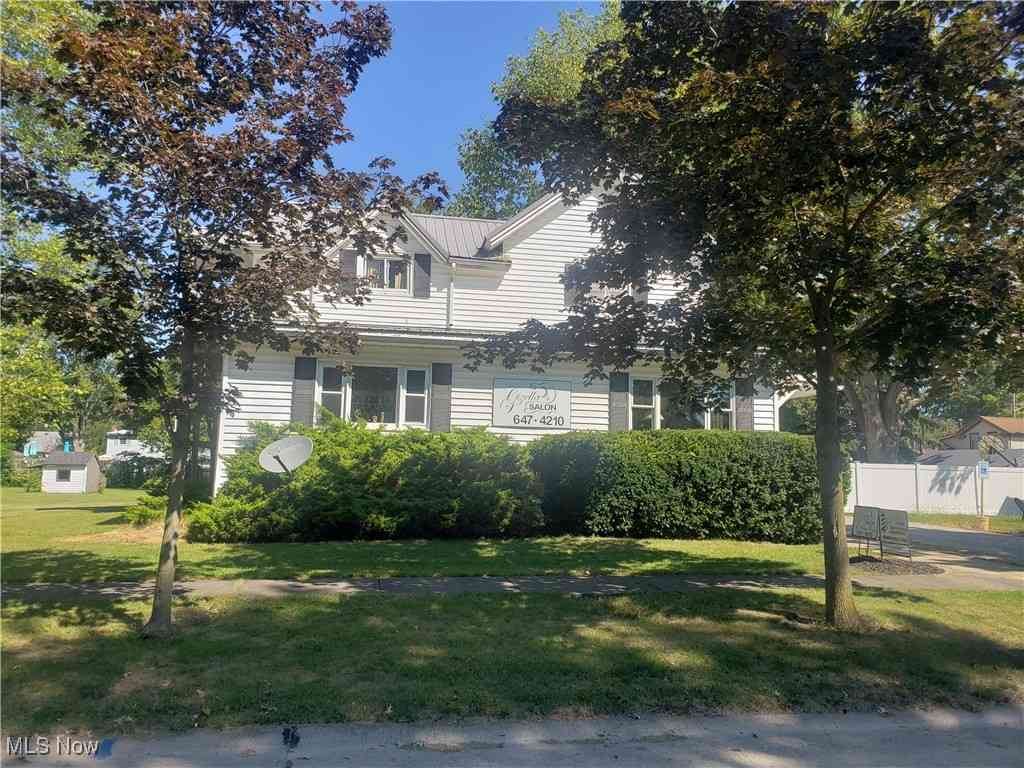
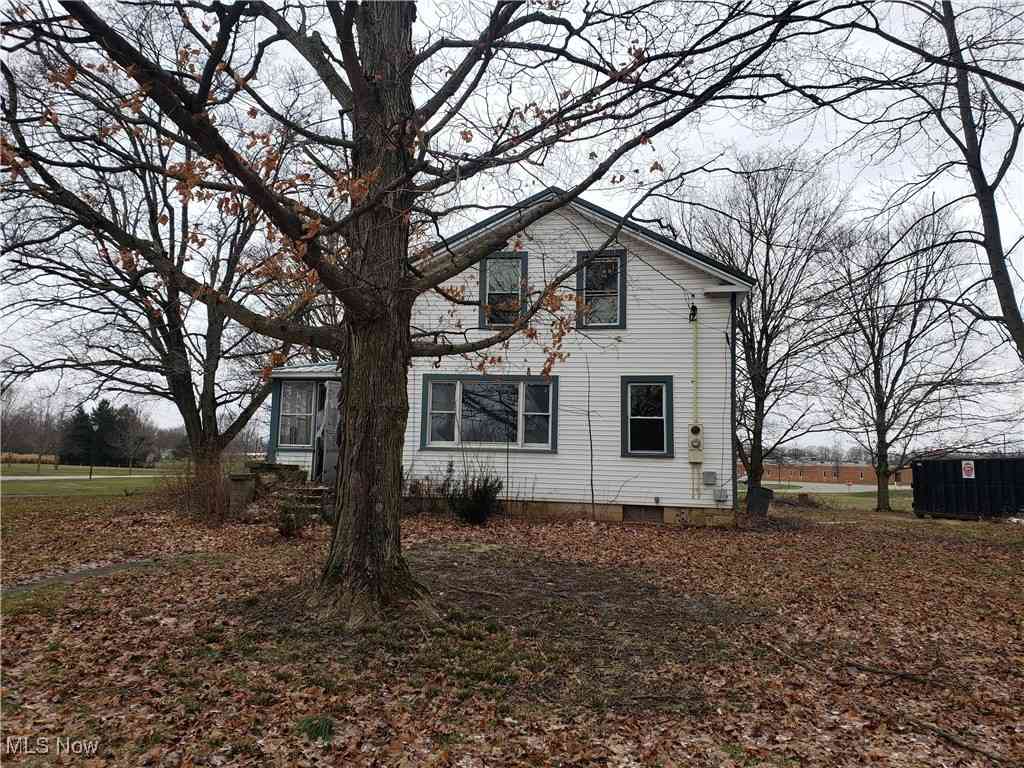
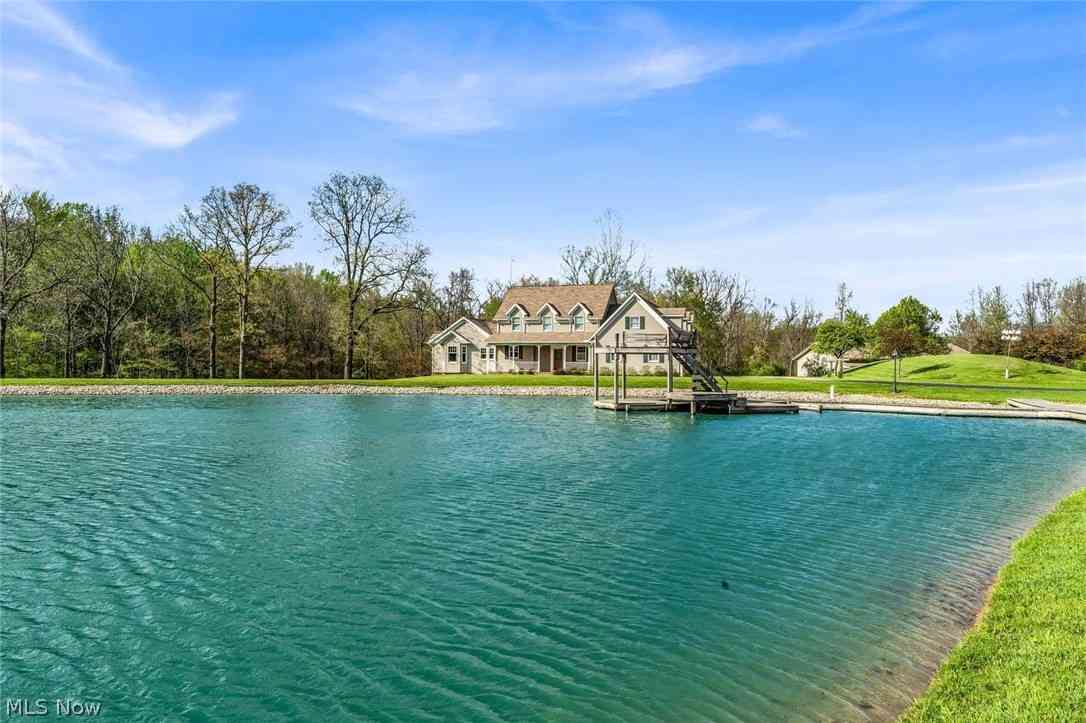
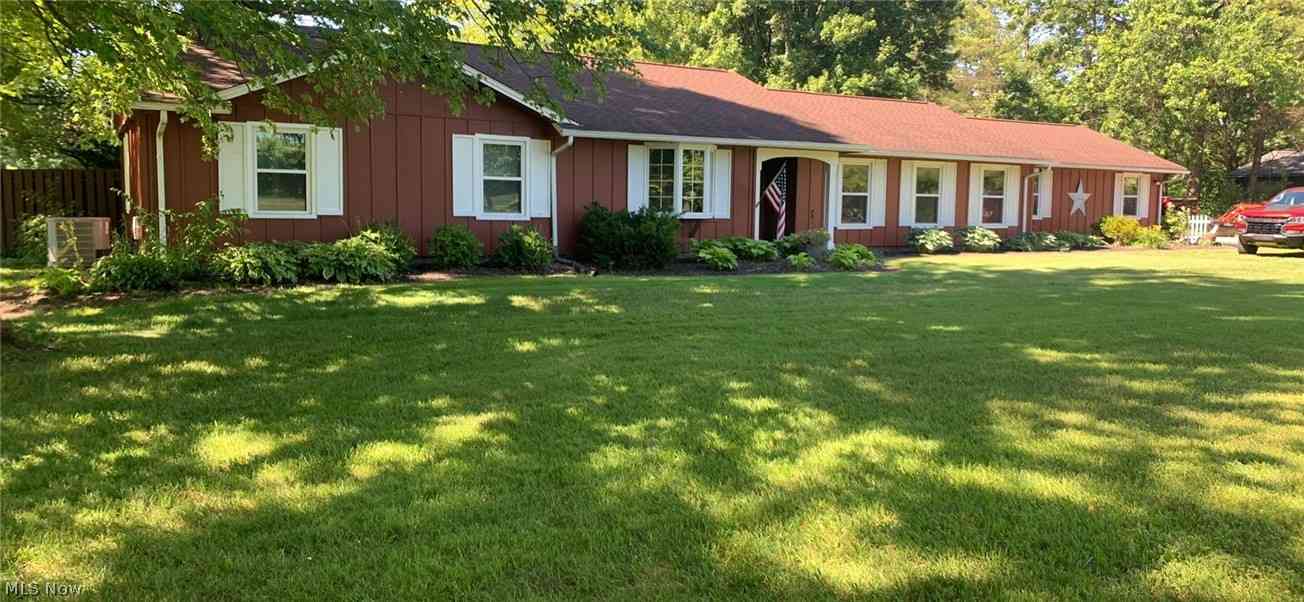
| 47341 Pitts Road, Wellington, OH, 44090 | $574,900 | 7 | 5 | -- | |
| 13096 Smith Road, Wellington, OH, 44090 | $325,000 | 3 | 3 | 1,530 | 1,530 SqFt |
| 419 Dickson Street, Wellington, OH, 44090 | $248,900 | 3 | 2 | -- | |
| 116 Pleasant Street, Wellington, OH, 44090 | $175,000 | 3 | 1 | 1,395 | 1,395 SqFt |
| 639 N Main Street, Wellington, OH, 44090 | $129,000 | 5 | 2 | -- | |
| 112 Vine Street, Wellington, OH, 44090 | $184,900 | 3 | 3 | -- | |
| 19870 State Route 58, Wellington, OH, 44090 | $529,999 | 4 | 3 | 4,086 | 4,086 SqFt |
| 325 Fieldstone Court, Wellington, OH, 44090 | $290,000 | 3 | 2 | 1,754 | 1,754 SqFt |
| 46457 Whitney Road, Wellington, OH, 44090 | $429,900 | 3 | 3 | 2,180 | 2,180 SqFt |
| 25360 Baker Road, Wellington, OH, 44090 | $475,000 | 2 | 1 | 1,774 | 1,774 SqFt |
Similar Homes To 43800 Smith Road
Nearby For Sale
The data relating to real estate for sale on this website comes in part from the Internet Data Exchange program of MLS Now. Real estate listings are marked with the Internet Data Exchange logo and detailed information about them includes the name of the listing broker(s). Information Deemed Reliable But Not Guaranteed.
ByOwner last updated this listing 07/19/2026 @ 12:31
More Cities with for Sale by Owner Homes
- Wellington Homes For Sale By Owner
- Medina Homes For Sale By Owner
- Spencer Homes For Sale By Owner
- Lagrange Homes For Sale By Owner
- Sullivan Homes For Sale By Owner
- Litchfield Homes For Sale By Owner
- Oberlin Homes For Sale By Owner
- Wakeman Homes For Sale By Owner
- Grafton Homes For Sale By Owner
- New London Homes For Sale By Owner
- Lodi Homes For Sale By Owner
- South Amherst Homes For Sale By Owner
- Amherst Homes For Sale By Owner
- Collins Homes For Sale By Owner
- Elyria Homes For Sale By Owner
- Valley City Homes For Sale By Owner
- Westfield Center Homes For Sale By Owner
- Chippewa Lake Homes For Sale By Owner
- Columbia Station Homes For Sale By Owner
- West Salem Homes For Sale By Owner
Homes around $470,000










Verify Your Email
Please enter the 6-digit verification code
sent to your email address.