
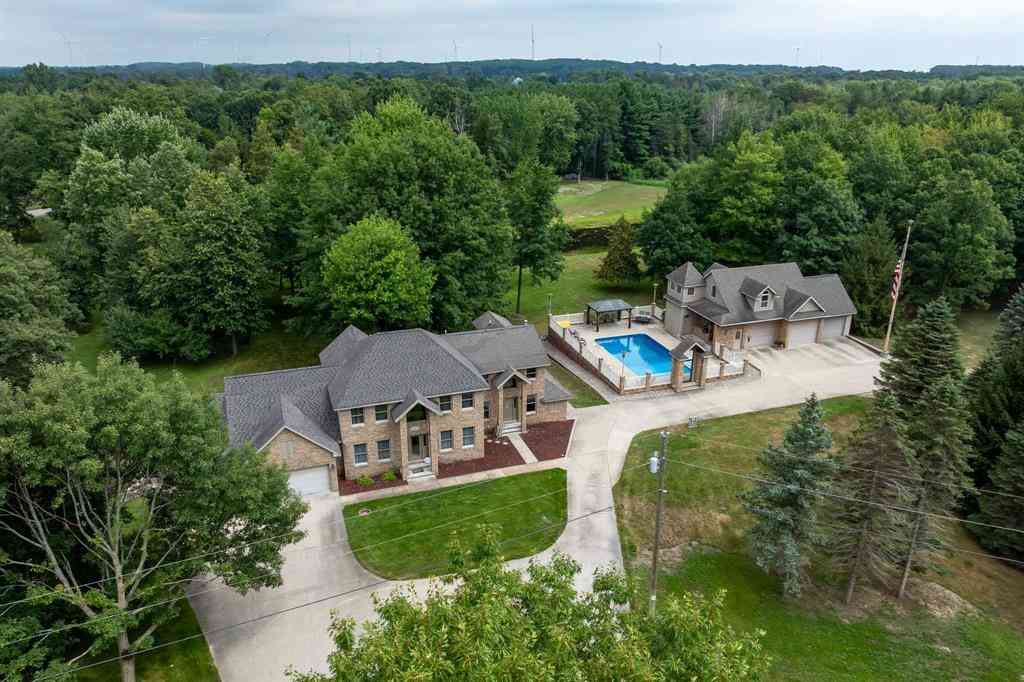
900 E Pine Grove Drive
Weidman, Michigan 48893

 5
5
Bed
 5.5
5.5
Bath
 6,098
6,098Sqft
 3.78
3.78Acres(Lot)
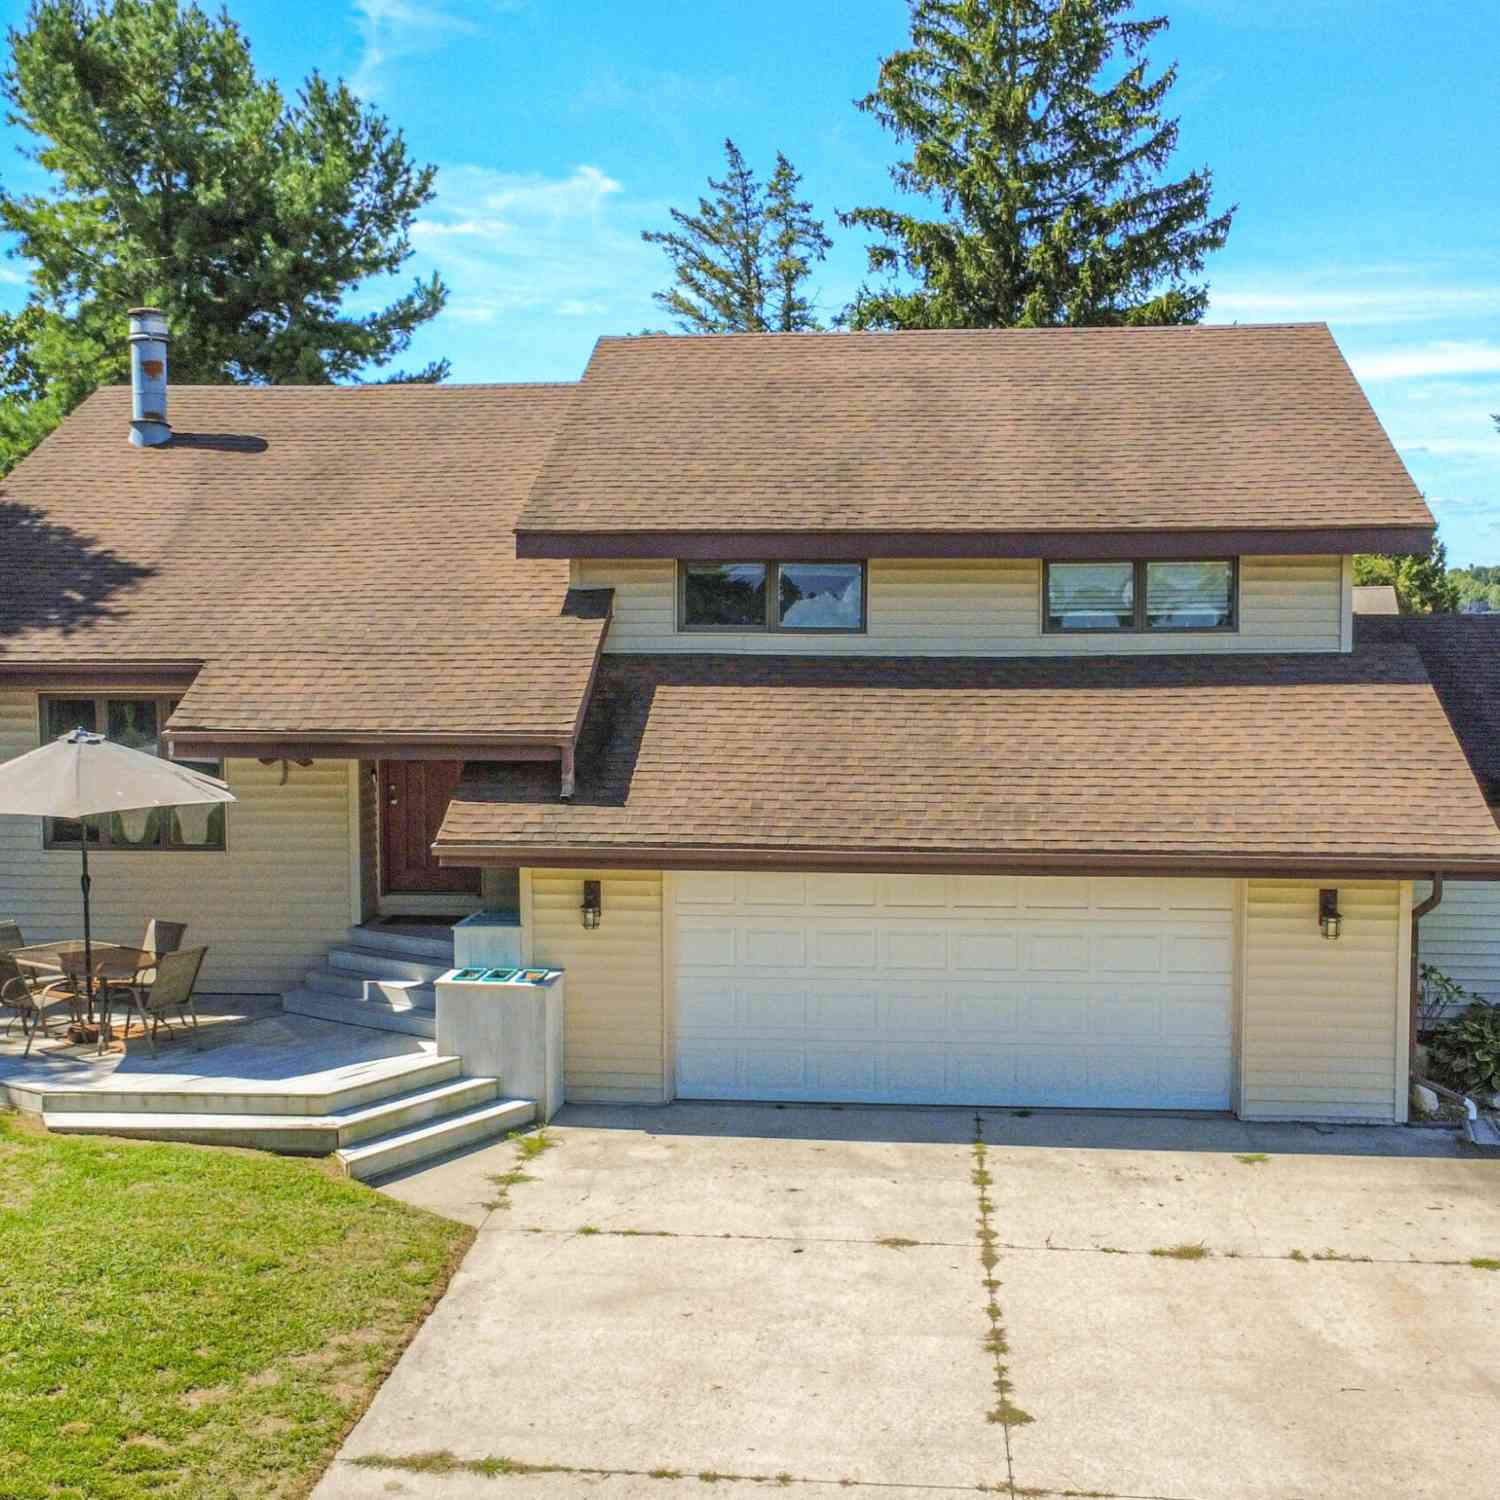
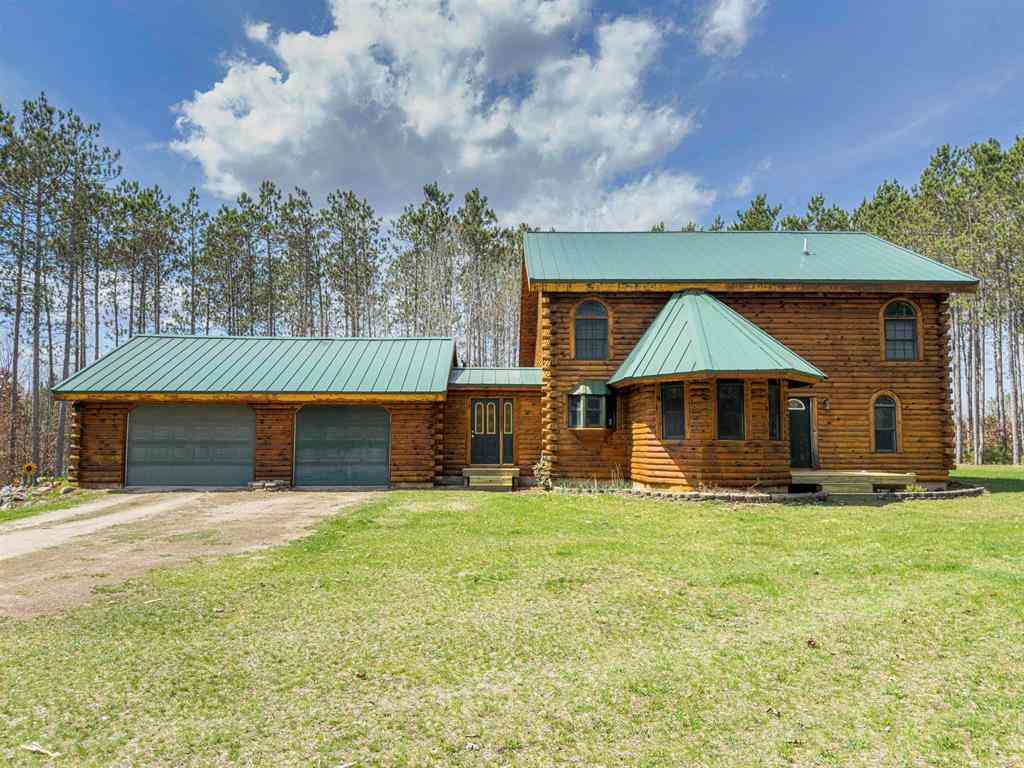
Welcome to an extraordinary estate where timeless elegance meets resort-style living. Nestled on 3.78 meticulously maintained acres in the coveted Beal City School District, this stunning home offers an unmatched combination of luxury, privacy, and versatility. From the moment you arrive, youll be captivated by the beautifully landscaped grounds, stately curb appeal, and peaceful setting. Inside, thoughtfully designed living spaces are filled with natural light and crafted for both everyday living and unforgettable entertaining. The kitchen serves as the heart of the home, featuring granite countertops, extensive custom cabinetry, a spacious center island, and seamless flow into the inviting dining and living areas. One of the homes most unique features is its two luxurious primary suites,

 Property Details
 Map
Map
 Map
Map
What's Nearby
Nearby Areas
 Features
-
Bedroom Information
Total Bedrooms: 5Bathroom Information
Total Baths: 5.5 Full Baths: 5 Half Baths: 2 -
Room Information
Total Rooms: 19 Porches: PatioInterior Features
Other,Jetted Tub Basement Description: Partially Finished,Walk-Out Access Fireplace: Yes Appliances: Dishwasher,Disposal,Dryer,Microwave,Oven,Range/Stove,Refrigerator,Washer -
Heating & Cooling
Cooling: Central Air Heating: Forced Air,Radiant Heating Fuel: Natural GasWater Heater
Natural Gas
-
Building Information
Year Built: 1998 Building Stories: 2 Story Foundation/Basement: Basement Architecture: Colonial -
Exterior Features
BBQ Grill,Pool - Inground -
Utility Features
Sewer: Septic Tank (Existing) -
Water
Well (Existing) Water Heat: Natural Gas
-
Lot Information
Lot Size: 3.78 Lot Dimensions: irregular Lot Features: Wooded,Sprinkler(s) -
Property Information
SQ ft: 6098 Subdivision: Pine Grove Subdexc Financing: Cash,Conventional
-
Listing Price Information
Original List Price: $899,500 -
Listing Information
Possession: At Close Legal Description: Lengthy Legal - see attached
-
Tax Information
Annual Tax: $7,933 Parcel Number: 11-080-00-024-20 & 10 -
Possession
At Close -
Legal Information
Legal Description: Section: Lengthy Legal - see attached
-
Parking Information
Has Garage: Yes Garage Size: 5 Car Garage Description: Heated,Attached
-
School Information
School District: Beal City -
Fire Place Information
Fire Place: Yes Fire Place Type: Gas -
Utility Information
Water: Well (Existing) Sewer: Septic Tank (Existing)
How much is this property worth?
Curious about this home's true market value? Use our free Home Evaluation Tool to instantly get a personalized Comparative Market Analysis (CMA) report. Make smarter, data-driven decisions before you buy.

Nearby Home Value
| Address | Estimate | Bed | Bath | Sq. Ft | Lot Size |
|---|---|---|---|---|---|
| 3117 W Beal City Road , Weidman, MI, 48893 | $175,000 | 5 | 1 | 2,044 | 0.75 Acre |
| 753 N School Road , Weidman, MI, 48893 | $475,000 | 3 | 2.5 | 3,630 | 10.01 Acres |
| 2353 W Rosebush Road , Weidman, MI, 48893 | $79,900 | 4 | 1 | 2,102 | 3.03 Acres |
| 4275 N Vandecar Road , Weidman, MI, 48893 | $198,000 | 2 | 1 | 1,254 | 2.57 Acres |
| 7032 N Woodruff Road , Weidman, MI, 48893 | $229,000 | 2 | 2.5 | 1,200 | 1 Acre |
| 3560 Pine Tree Drive , Weidman, MI, 48893 | $299,000 | 3 | 2 | 1,760 | 4.17 Acres |
| 1030 N Par Drive, Weidman, MI, 48893 | $325,000 | 4 | 3 | 2,062 | 0.58 Acre |
| 7768 S Airpark Road , Weidman, MI, 48893 | $169,900 | 2 | 1 | 1,232 | 0.66 Acre |
| 7885 N Airpark Road , Weidman, MI, 48893 | $110,000 | 2 | 2 | 924 | 0.50 Acre |
| 464 N Rolland Road , Weidman, MI, 48893 | $190,000 | 3 | 2 | 1,768 | 1.07 Acres |
Similar Homes To 900 E Pine Grove Drive
Nearby For Sale


Disclosure: The accuracy of all information, regardless of source, is not guaranteed or warranted. All information should be independently verified. Any use of search facilities of data on the site, other than by a consumer looking to purchase real estate, is prohibited. IDX provided courtesy of Realcomp II Ltd., via ByOwner.com and REALCOMP, Copyright 2026 Realcomp II Ltd. Shareholders. REALTOR (R) licensed in the state of Michigan. The listing broker’s offer of compensation is made only to participants of the MLS where the listing is filed and to participants of any data share partner MLS.
ByOwner last updated this listing 10/05/2026 @ 22:18
More Cities with for Sale by Owner Homes
- Weidman Homes For Sale By Owner
- Remus Homes For Sale By Owner
- Barryton Homes For Sale By Owner
- Blanchard Homes For Sale By Owner
- Rosebush Homes For Sale By Owner
- Mount Pleasant Homes For Sale By Owner
- Mecosta Homes For Sale By Owner
- Farwell Homes For Sale By Owner
- Lake Homes For Sale By Owner
- Sears Homes For Sale By Owner
- Chippewa Lake Homes For Sale By Owner
- Rodney Homes For Sale By Owner
- Shepherd Homes For Sale By Owner
- Clare Homes For Sale By Owner
- Edmore Homes For Sale By Owner
- Vestaburg Homes For Sale By Owner
- Stanwood Homes For Sale By Owner
- Canadian Lakes Homes For Sale By Owner
- Six Lakes Homes For Sale By Owner
- Riverdale Homes For Sale By Owner
Homes around $899,500








Verify Your Email
Please enter the 6-digit verification code
sent to your email address.
Verify Your Phone Number
Please enter the 6-digit verification code
sent to your mobile phone.