
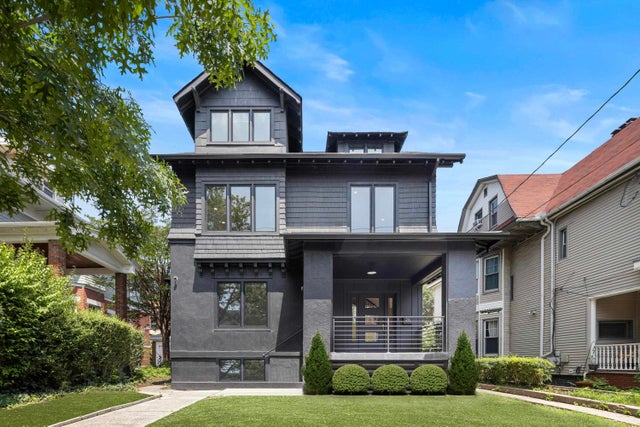
26 Clifton Terrace
Weehawken, NJ 07086

 5
5
Bed
 4
4
Bath
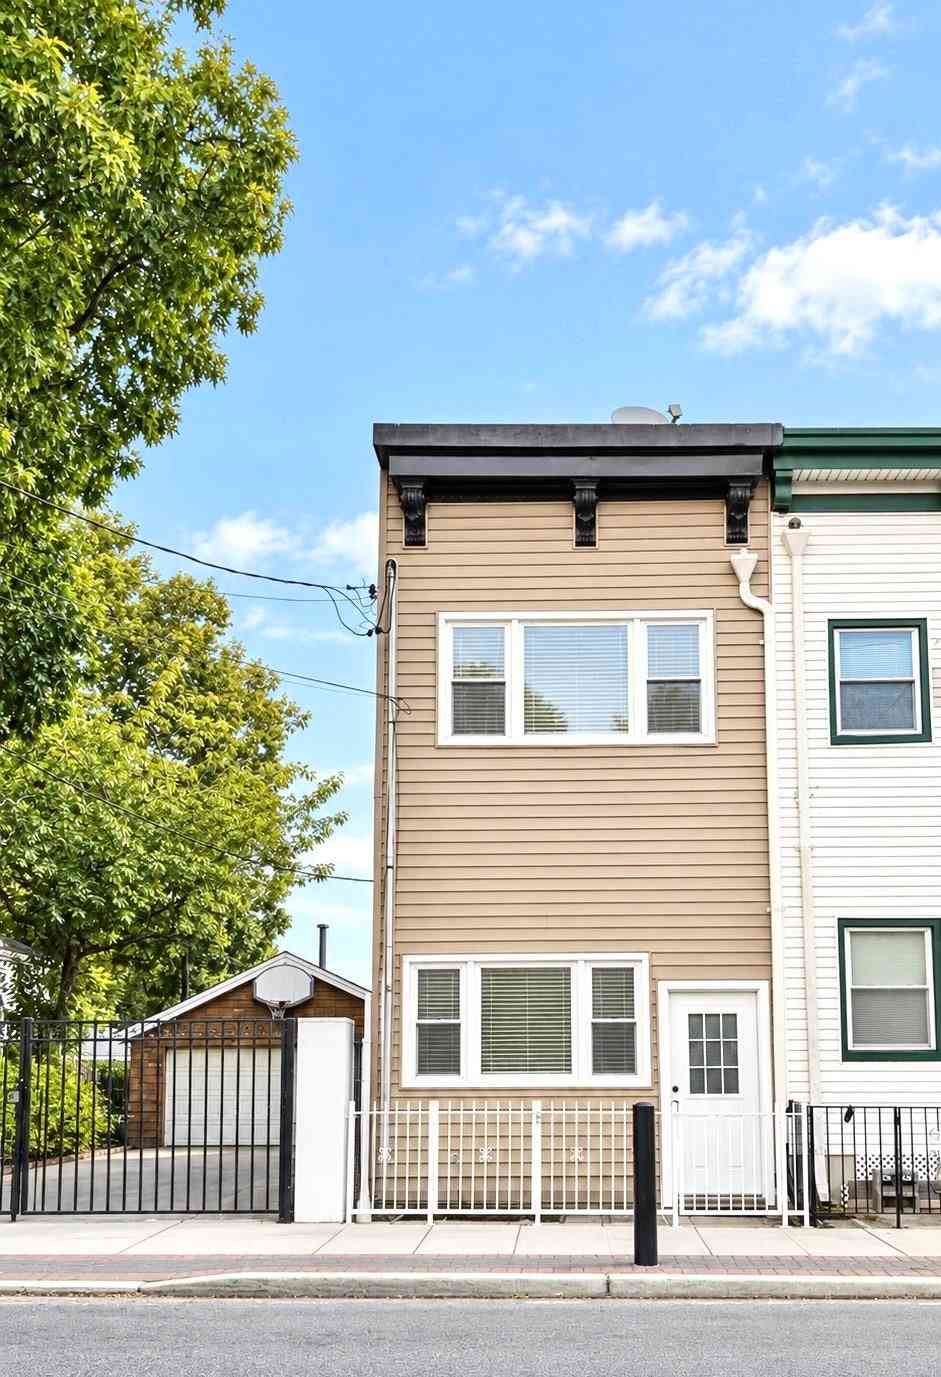
Perfectly sited on a 50'x100' lot on one of the loveliest tree-lined blocks in Weehawken's charming The Bluffs neighborhood, No. 26 Clifton Terrace is an exceptional three story home with five bedrooms, three-and-a-half bathrooms, 3,030 SF of living space, a full basement, and parking for four or more cars that was completely reimagined and modernized through an extensive gut renovation that was completed at the end of 2021. Benefiting from a generous setback and a special location that instantly turns New York City into the backdrop to your life, No. 26 Clifton Terrace is also as commutable as can be – it is 500 feet from an NJ Transit bus stop that offers express service to New York City, as well as easily accessible to the NY Waterway Ferry at Port Imperial and Lincoln Harbor, the Linco

 Property Details
 Map
Map
 Map
Map
What's Nearby
Nearby Areas
 Features
-
Bedroom Information
Total beds: 5Bathroom Information
Total Baths: 4 Full Baths: 3 Half Baths: 1Room Information
Rooms Total: 11 Has Basement: Yes Basement: Partially Finished -
Flooring Information
Hardwood -
Interior Features
Appliances: Dishwasher, Microwave, Gas Oven, Gas Range, Refrigerator, Washer, Dryer -
Heating & Cooling
Has Heating: Yes Heating: Natural Gas, Forced Air Has Cooling: Yes Cooling: Central Air
-
Building Information
Construction Materials: Stucco Private Pool: No
-
Listing Price Information
Listing Price: $2495000
-
Tax Information
Tax Lot: 00016 Tax Year: 2025 Annual Tax: $21781
-
Parking Information
DetachedGarage Information
Has Garage: Yes Garage Space: 3 Pets Allowed: Yes
How much is this property worth?
Curious about this home's true market value? Use our free Home Evaluation Tool to instantly get a personalized Comparative Market Analysis (CMA) report. Make smarter, data-driven decisions before you buy.

Nearby Home Value
| Address | Estimate | Bed | Bath | Sq. Ft | Lot Size |
|---|---|---|---|---|---|
| 1055 Boulevard #B7, Weehawken, NJ, 07086 | $425,000 | 2 | 1 | 1,100 | -- |
| 58 King Ave, Weehawken, NJ, 07086 | $5,595,000 | 6 | 7 | -- | -- |
| 711 Boulevard, Weehawken, NJ, 07086 | $2,399,000 | 6 | 6 | -- | -- |
| 90 Hackensack Plank Rd, Weehawken, NJ, 07086 | $729,000 | 3 | 2 | -- | -- |
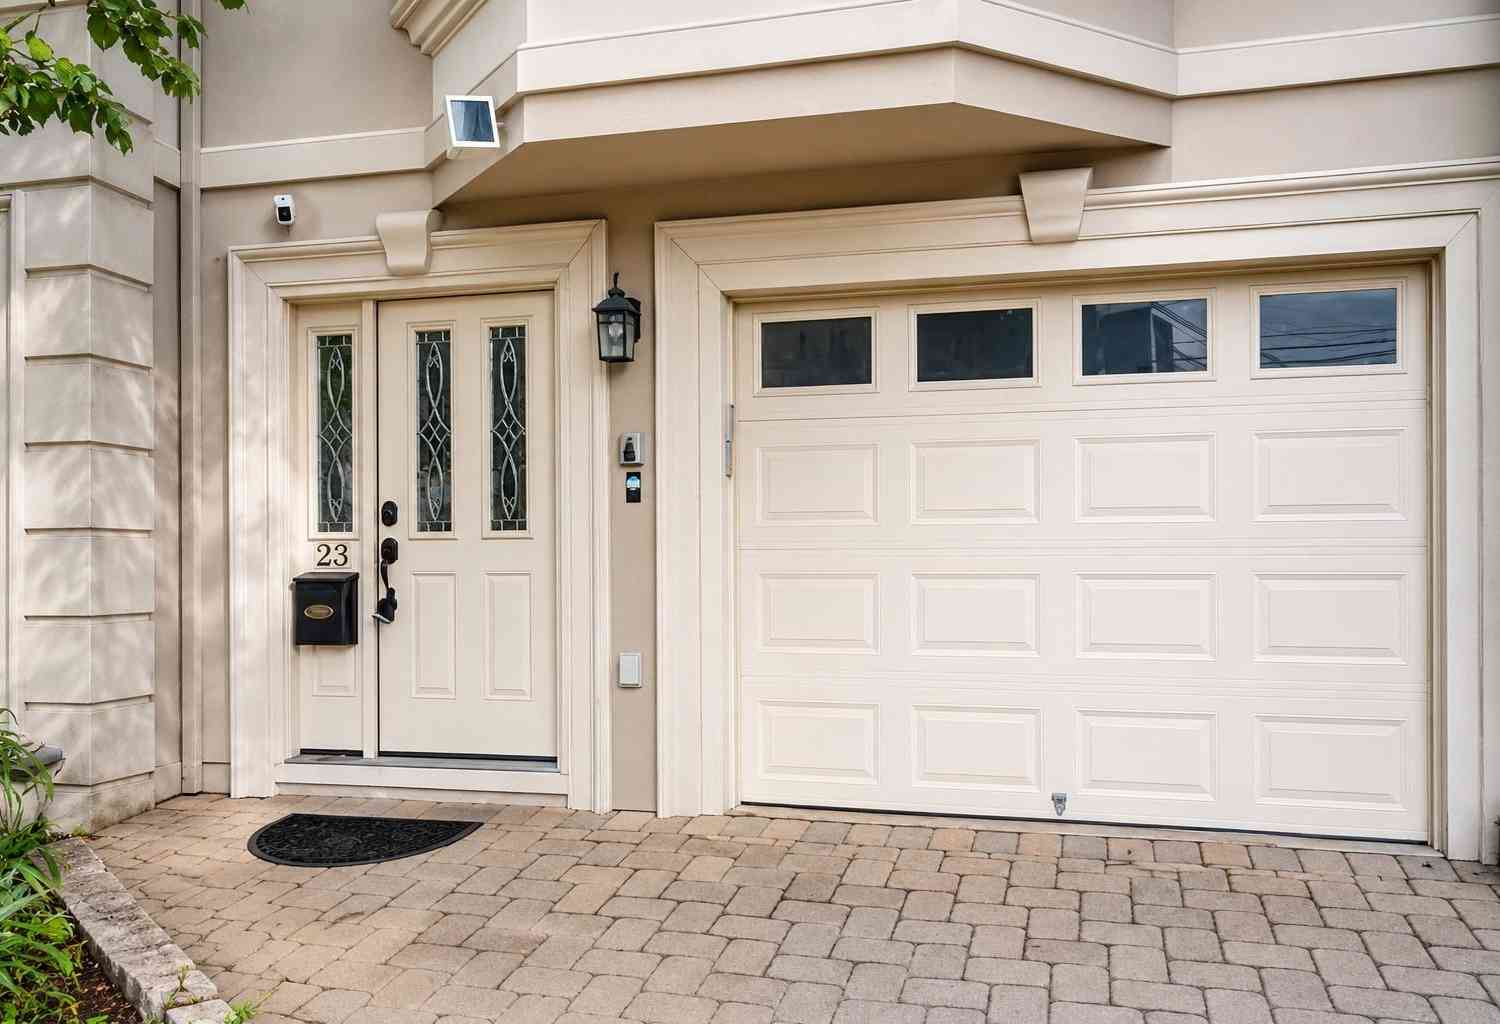
| 23 Hackensack Plank Rd, Weehawken, NJ, 07086 | $1,275,000 | 4 | 4 | 2,200 | -- |
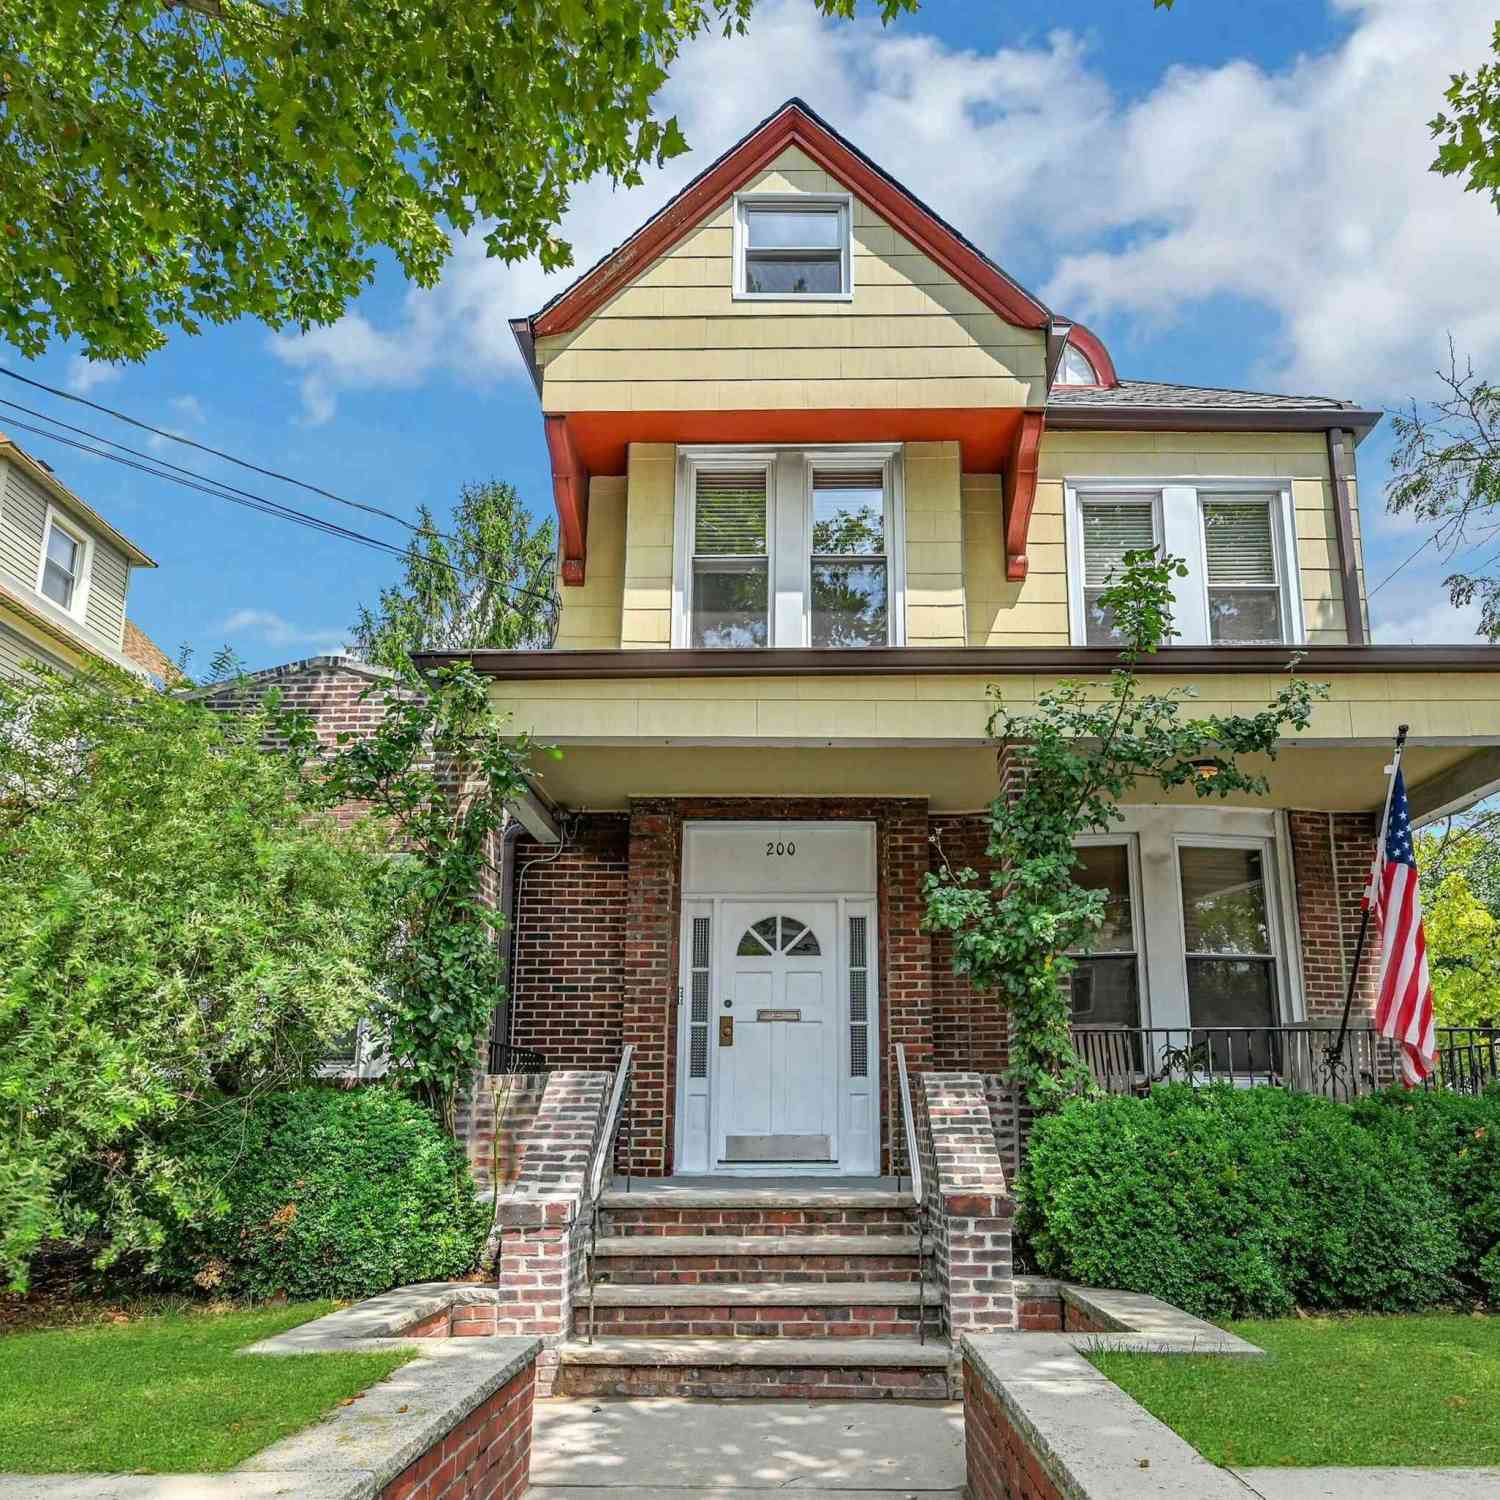
| 200 Oak St, Weehawken, NJ, 07086 | $1,545,000 | 4 | 2 | -- | -- |
Similar Homes To 26 Clifton Terrace
Nearby For Sale


The data relating to real estate for sale or rent on this website comes in part from the IDX program of the HCMLS. Real estate listings held by brokerage firms other than ByOwner are marked with the HCIDX mark and the information about them includes the name of the listing broker. IDX information is provided exclusively for consumers' personal, non-commercial use and may not be used for any purpose other than to identify prospective properties consumers may be interested in purchasing. Information deemed reliable but not guaranteed. Copyright © 2026 HCMLS. All Rights Reserved.
ByOwner last updated this listing 09/29/2026 @ 16:53
More Cities with for Sale by Owner Homes
- Weehawken Homes For Sale By Owner
- Union City Homes For Sale By Owner
- Hoboken Homes For Sale By Owner
- Jersey City Homes For Sale By Owner
- West New York Homes For Sale By Owner
- North Bergen Homes For Sale By Owner
- Secaucus Homes For Sale By Owner
- Fairview Homes For Sale By Owner
- New York Homes For Sale By Owner
- Cliffside Park Homes For Sale By Owner
- Long Island City Homes For Sale By Owner
- Kearny Homes For Sale By Owner
- Astoria Homes For Sale By Owner
- Brooklyn Homes For Sale By Owner
- Edgewater Homes For Sale By Owner
- North Arlington Homes For Sale By Owner
- Lyndhurst Homes For Sale By Owner
- Sunnyside Homes For Sale By Owner
- Rutherford Homes For Sale By Owner
- Queens Homes For Sale By Owner
Homes around $2,495,000










Verify Your Email
Please enter the 6-digit verification code
sent to your email address.
Verify Your Phone Number
Please enter the 6-digit verification code
sent to your mobile phone.