

6104 Palmer Drive
Weed, CA 96094

 3
3
Bed
 2
2
Bath
 2,471
2,471Sqft
20,038Sqft(Lot)
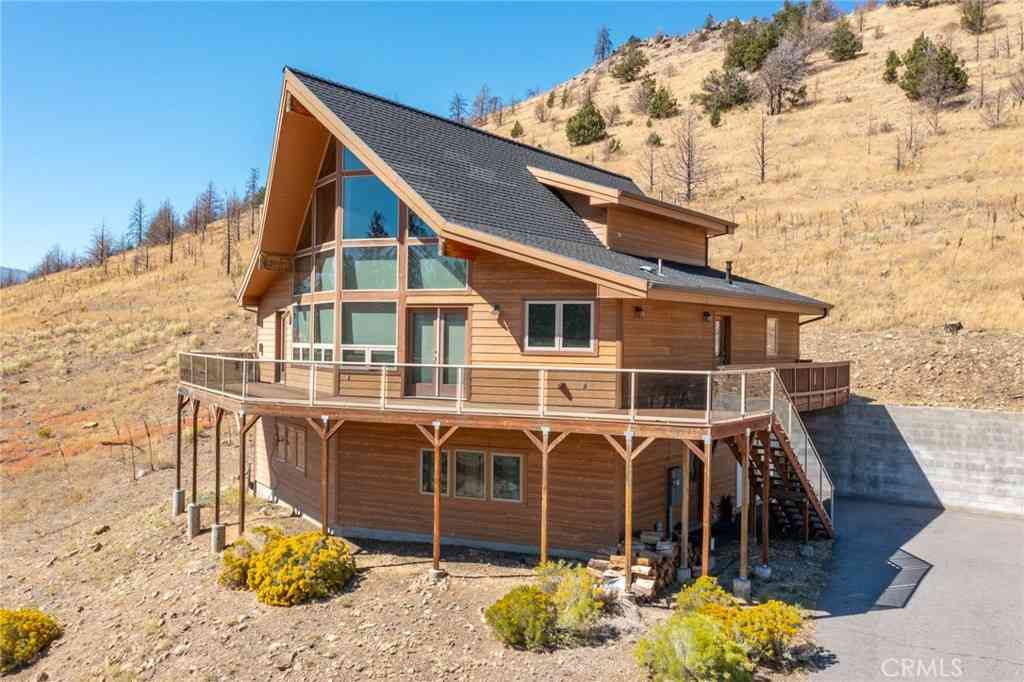
Mt. Shasta Views, Authentic Cedar Charm, and Room to Relax. Wake up to majestic Mount Shasta framed in nearly every window. This stunning Lindal Cedar home offers over 2,470 square feet of open living space, bathed in natural light through floor-to-ceiling windows that blur the line between indoors and out. Step outside to the large upper deck, the perfect spot to soak in the mountain views morning or night. Whether you're relaxing in the living room or cooking at the granite island, the outdoors feels like part of the home. Rich cedar plank ceilings run throughout the upper level, giving every room the warmth of a true mountain retreat. Two pellet stoves — one upstairs and one down — keep the home warm and cozy through every season. Downstairs offers flexible space to make your own; a sec

 Property Details
 Map
Map
 Map
Map
What's Nearby
Nearby Areas
 Features
-
Bedroom Information
Total Bedrooms: 3Bathroom Information
Total Baths: 3 Full Baths: 2 Half Baths: 1Water/Sewer
Water Source: Public Sewer: Public Sewer -
Interior Features
Roof: Composition Interior Features: Beamed Ceilings,Breakfast Bar,Ceiling Fan(s),Granite Counters,High Ceilings,Living Room Deck Attached,Open Floorplan,All Bedrooms Up,Instant Hot Water,Primary Suite,Utility Room,Walk-In Closet(s) Windows: Double Pane Windows Property Appliances: Dishwasher,Electric Oven,Disposal,Gas Range,Refrigerator Fireplace: See Remarks Flooring: Carpet,Tile -
Cooling Features
Central Air Air ConditioningHeating Source
Electric,Heat Pump Has HeatingFireplace
Fireplace Features: See Remarks Has Fireplace: 1
-
Building Information
Year Built: 1994 Construction: Wood Siding Roof: Composition -
Foundation
Slab -
Pool Features
NoneLaundry Features
Laundry RoomPatio And Porch
PatioFencing
Partial
-
Lot Details
Lot Dimensions Source: Vendor Enhanced Lot Size Acres: 0.46 -
Lot Size Source: Assessor Lot Size Square Feet: 20038
-
Listing Price Information
Original List Price: 445,000 Listing Contract Date: 2026-07-01 -
Lease Information
Listing Agreement: Exclusive Right To Sell
-
Tax Information
Parcel Number: 107220110
-
Garage and Parking
Garage Description: Door-Single,Garage Faces Front,Garage Attached Garage: YesHomeowners Association
Association: Yes Association Amenities: Picnic Area,Playground Association Fee: 168 AssociationFee Frequency: Semi-Annually Calculated Total Monthly Association Fees: 168
-
Other Property Info
Source Listing Status: Active Source Neighborhood: Directions: Big Springs Rd to Short Cut, Right on Hogan, Left on Palmer. House on the right side of the road. Source Property Type: Residential Property SubType: Single Family Residence -
Building and Construction
Property Age: 32 Common Walls: No Common Walls Structure Type: Single Family Residence Year Built Source: Public Records Total Square Feet Living: 2471 Entry Level: 1 Entry Location: Lower level Levels or Stories: Two Building Total Stories: 2 Structure Type: House
How much is this property worth?
Curious about this home's true market value? Use our free Home Evaluation Tool to instantly get a personalized Comparative Market Analysis (CMA) report. Make smarter, data-driven decisions before you buy.

Nearby Home Value
| Address | Estimate | Bed | Bath | Sq. Ft | Lot Size |
|---|---|---|---|---|---|
| Old Hwy 99, Weed, CA, 96094 | $589,000 | 3 | 2 | 1,716 | 1,716 SqFt |
| 7021 Quarry Rd, Weed, CA, 96094 | $180,000 | 2 | 1 | 912 | 912 SqFt |
| 5716 Palmer Drive, Weed, CA, 96094 | $549,000 | 3 | 3 | 2,706 | 2,706 SqFt |
| 5022 Elderberry, Weed, CA, 96094 | $499,000 | 2 | 2 | 1,260 | 1,260 SqFt |
Similar Homes To 6104 Palmer Drive
Nearby For Sale



Copyright © 2026 by the Multiple Listing Service of the California Regional MLS®. This information is believed to be accurate but is not guaranteed. Subject to verification by all parties. This data is copyrighted and may not be transmitted, retransmitted, copied, framed, repurposed, or altered in any way for any other site, individual and/or purpose without the express written permission of the Multiple Listing Service of the California Regional MLS®. Information Deemed Reliable But Not Guaranteed. Any use of search facilities of data on this site, other than by a consumer looking to purchase real estate, is prohibited.
ByOwner last updated this listing 07/13/2026 @ 06:45
More Cities with for Sale by Owner Homes
- Weed Homes For Sale By Owner
- Mount Shasta Homes For Sale By Owner
- Dunsmuir Homes For Sale By Owner
- Montague Homes For Sale By Owner
- Yreka Homes For Sale By Owner
- McCloud Homes For Sale By Owner
- Fort Jones Homes For Sale By Owner
- Etna Homes For Sale By Owner
- Trinity Center Homes For Sale By Owner
- Hornbrook Homes For Sale By Owner
- Lakehead Homes For Sale By Owner
- Dorris Homes For Sale By Owner
- Burney Homes For Sale By Owner
- Shasta Lake Homes For Sale By Owner
- Bella Vista Homes For Sale By Owner
- Oak Run Homes For Sale By Owner
- Lewiston Homes For Sale By Owner
- Weaverville Homes For Sale By Owner
- Junction City Homes For Sale By Owner
- Douglas City Homes For Sale By Owner
Homes around $445,000












Verify Your Email
Please enter the 6-digit verification code
sent to your email address.