
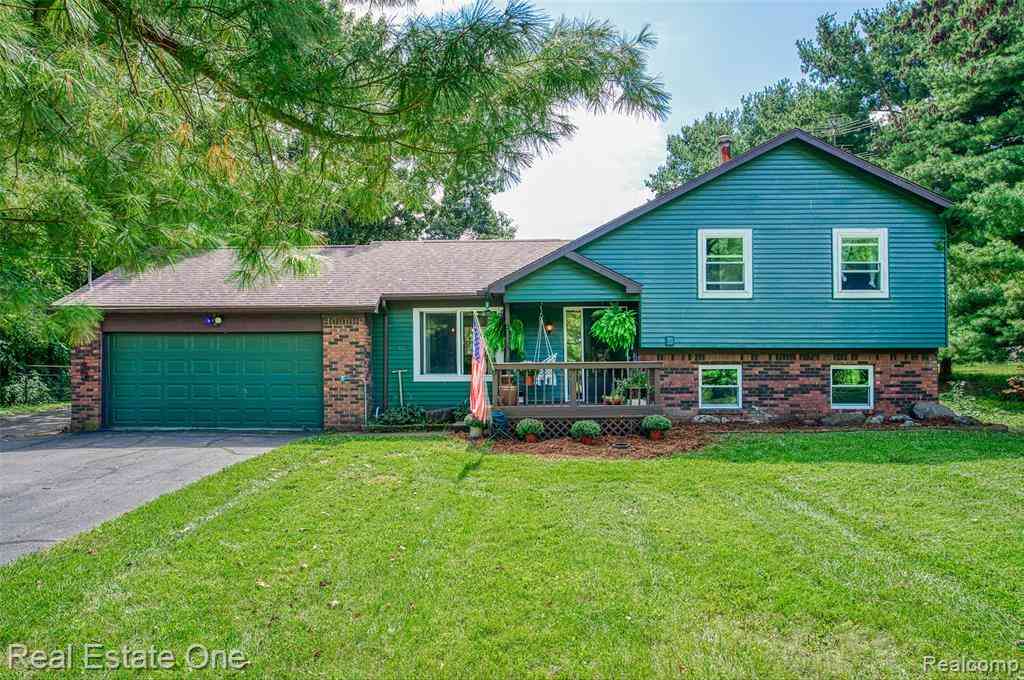
5130 Iosco Road
Webberville, Michigan 48892

 4
4
Bed
 1
1
Bath
 1,330
1,330Sqft
 2.10
2.10Acres(Lot)
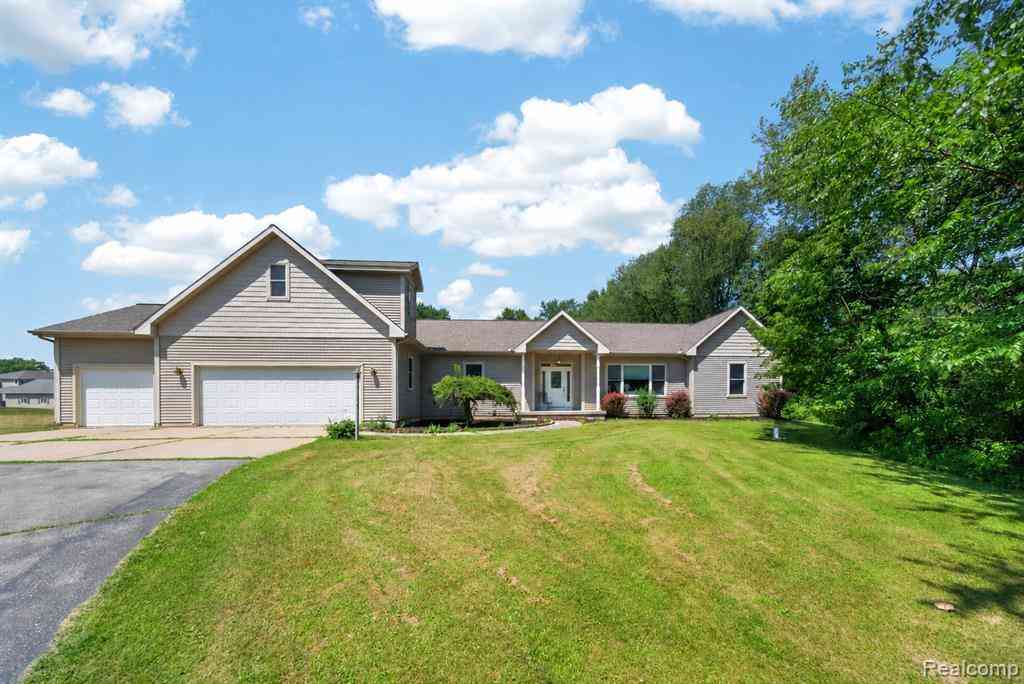
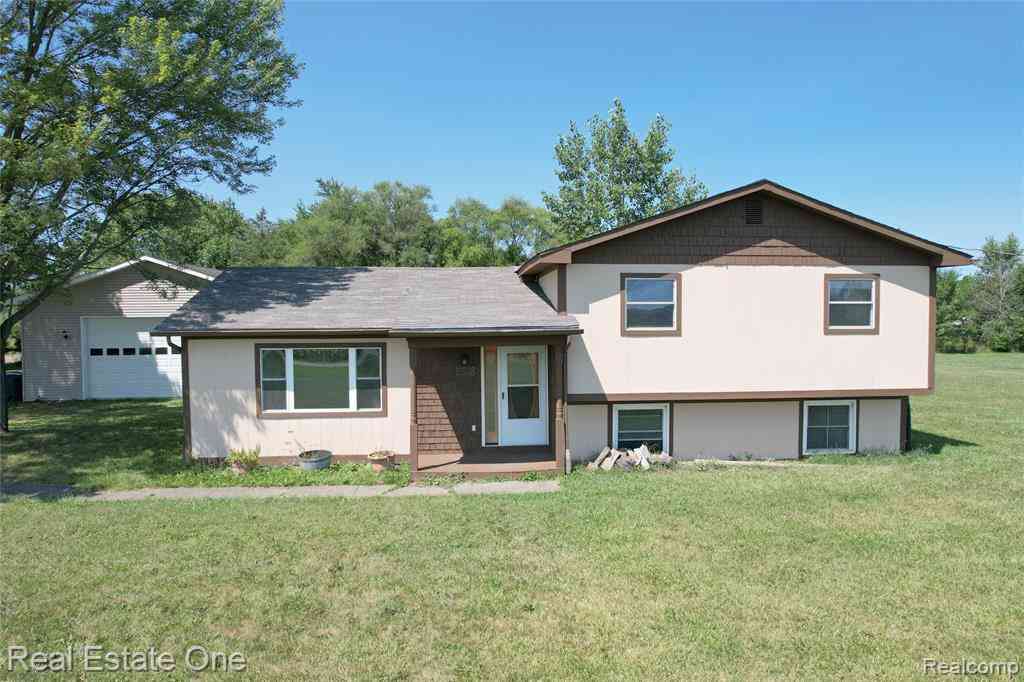
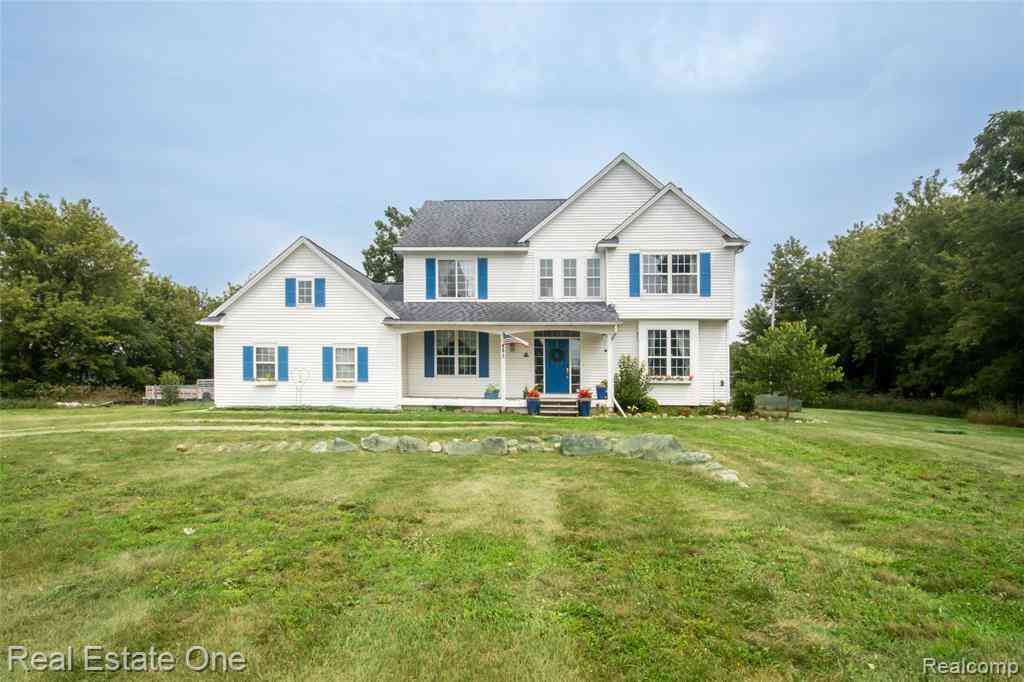
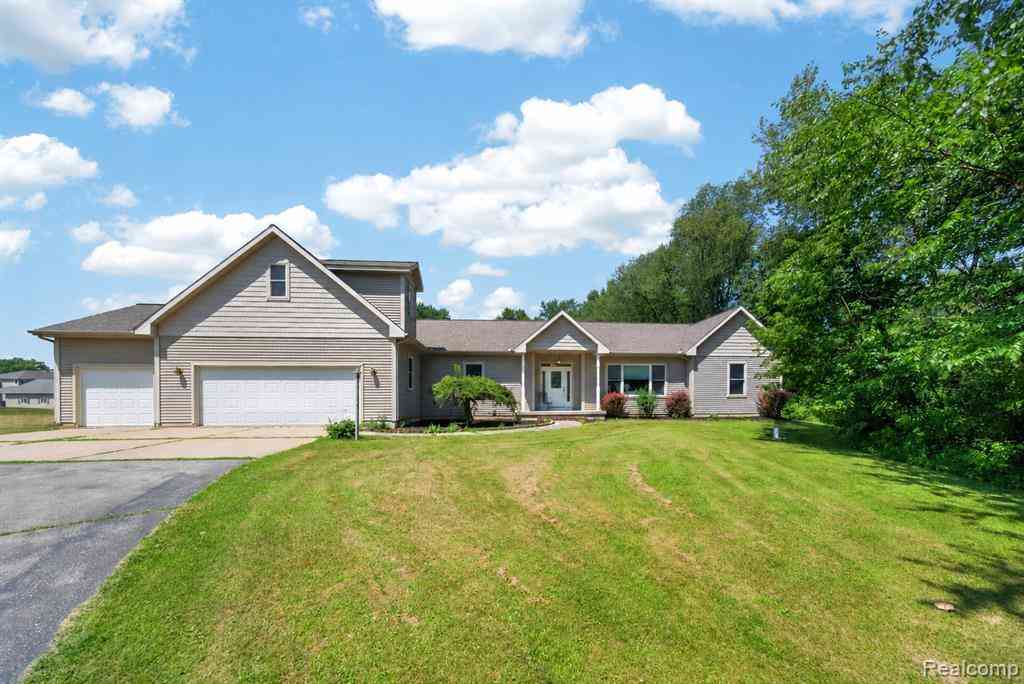
Multiple offers received. Highest and Best by 5 pm Friday, Sept. 18. Welcome home to this spacious tri-level property nestled on a beautiful 2-acre wooded lot, offering the perfect blend of privacy, comfort, and country charm. This 4-bedroom, 1-bath home features a functional layout with generous living spaces designed for everyday living and entertaining. The bright galley kitchen includes a convenient eating bar, making meal preparation and casual dining a breeze. The adjoining great room provides plenty of space for gathering with family and friends, while the sizable family room showcases a cozy wood-burning fireplace—perfect for relaxing on cool evenings. Enjoy the best of indoor-outdoor living with a lovely three-season room, the perfect place to relax with your morning coffee, un

 Property Details
 Map
Map
 Map
Map
What's Nearby
Nearby Areas
 Features
-
Bedroom Information
Total Bedrooms: 4Bathroom Information
Total Baths: 1 Full Baths: 1 -
Room Information
Total Rooms: 8 Porches: Porch - Covered,Deck,Patio,Porch,Patio - Covered,CoveredInterior Features
Smoke Alarm,Cable Available,Circuit Breakers,Entrance Foyer,High Spd Internet Avail,Water Softener (owned) Roof: Asphalt Basement Description: Finished Fireplace: Yes Appliances: Dishwasher,Disposal,Free-Standing Electric Range,Free-Standing Refrigerator,Microwave,Washer/Dryer Stacked -
Heating & Cooling
Cooling: Ceiling Fan(s),Window Unit(s) Heating: Forced Air Heating Fuel: Natural GasFireplace
Great RoomWater Heater
Electric
-
Building Information
Year Built: 1977 Building Stories: Tri-Level Fireplace: Great Room Roof: Asphalt Foundation/Basement: Basement Architecture: Contemporary,Split Level -
Exterior Features
Construction: Brick,Vinyl -
Utility Features
Sewer: Septic Tank (Existing) -
Water
Well (Existing) Water Heat: Electric
-
Lot Information
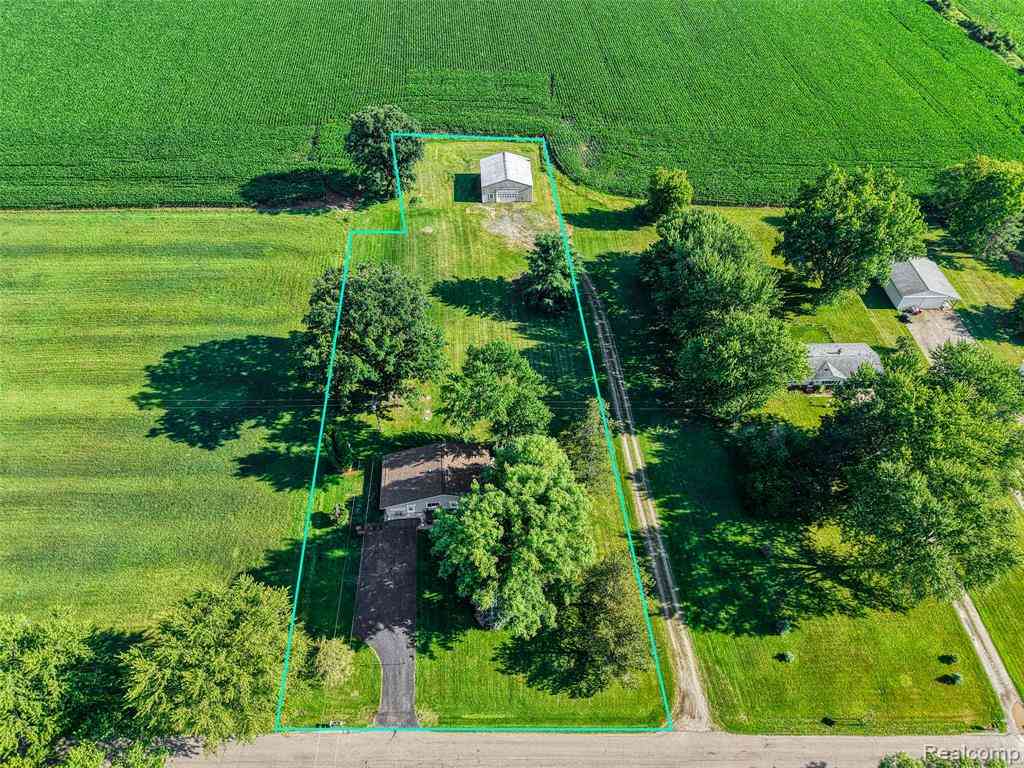
Lot Size: 2.10 Lot Dimensions: 165 x 557 x 165 x 557 Lot Features: Level Frontage Feet: 165 -
Property Information
SQ ft: 1330 Financing: Cash,Conventional
-
Listing Price Information
Original List Price: $299,900 -
Listing Information
Possession: Negotiable Legal Description: COM @ NW COR SEC 13 -S86D30' 40"E ON N SEC LN 1168.02 FT TO POB -CONT ON N SEC LN S86D30' 46"E 165 FT -S0D11'28"E 556.17 FT -N86D30'46"W 165 FT -N0D11'28"W 556.17 FT TO POB SEC 13 T2NR2E 2.10 AC M/L
-
Tax Information
Annual Tax: $3,510 Parcel Number: 121213100031 -
Possession
Negotiable -
Legal Information
Legal Description: Section: COM @ NW COR SEC 13 -S86D30' 40"E ON N SEC LN 1168.02 FT TO POB -CONT ON N SEC LN S86D30' 46"E 165 FT -S0D11'28"E 556.17 FT -N86D30'46"W 165 FT -N0D11'28"W 556.17 FT TO POB SEC 13 T2NR2E 2.10 AC M/L
-
Parking Information
Has Garage: Yes Garage Size: 2 Car Garage Description: Direct Access,Electricity,Door Opener,Attached -
Multi-Unit Information
Road Frontage: Paved
-
School Information
School District: Stockbridge -
Fire Place Information
Fire Place: Yes Fire Place Location: Great Room Fire Place Type: Natural -
Utility Information
Water: Well (Existing) Sewer: Septic Tank (Existing)
How much is this property worth?
Curious about this home's true market value? Use our free Home Evaluation Tool to instantly get a personalized Comparative Market Analysis (CMA) report. Make smarter, data-driven decisions before you buy.

Nearby Home Value
| Address | Estimate | Bed | Bath | Sq. Ft | Lot Size |
|---|---|---|---|---|---|
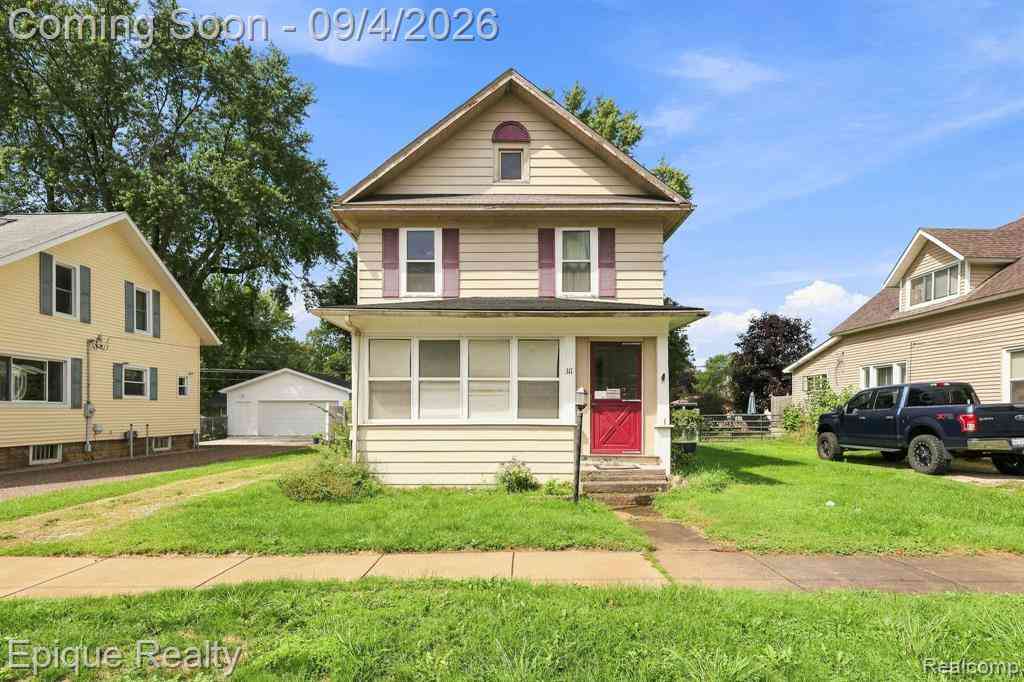
| 311 N Main Street , Webberville, MI, 48892 | $175,000 | 3 | 1.5 | 1,416 | 0.17 Acre |
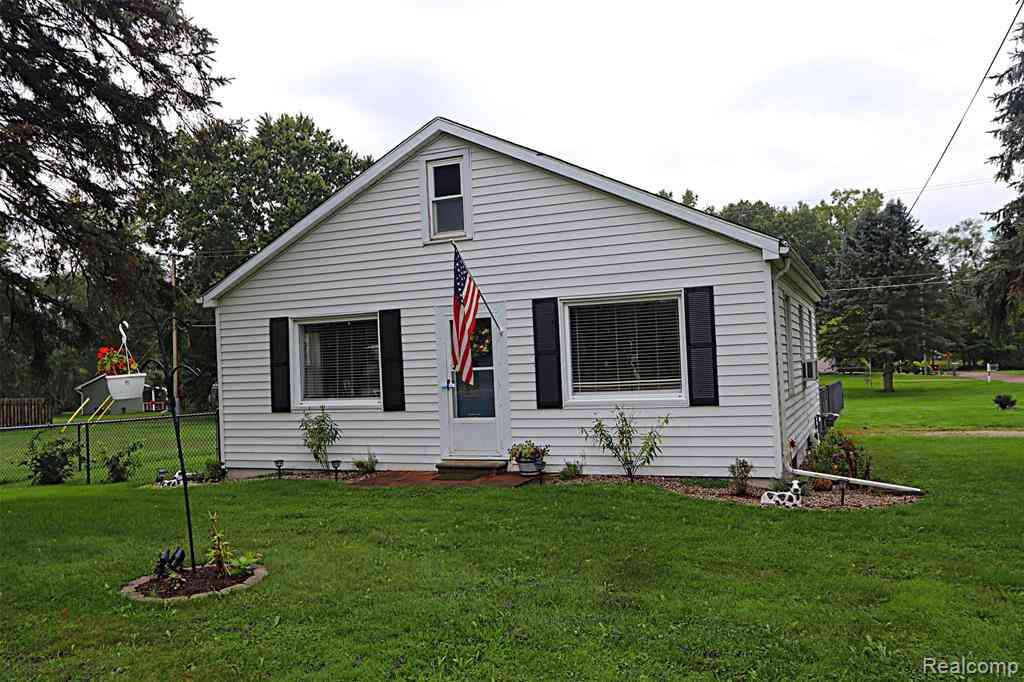
| 11028 Brimley Road , Webberville, MI, 48892 | $324,900 | 3 | 1 | 1,872 | 2 Acres |
| 1246 House Road , Webberville, MI, 48892 | $349,900 | 3 | 1 | 1,240 | 1 Acre |
| 5325 Van Orden Road #41, Webberville, MI, 48892 | $69,741 | 3 | 2 | 1,216 | -- |
| 11580 Bell Oak Road, Webberville, MI, 48892 | $325,000 | 3 | 1 | 960 | 5 Acres |
| 5247 Van Orden Road #604, Webberville, MI, 48892 | $51,000 | 3 | 2 | 1,400 | -- |
| 2860 Black Oak Street, Webberville, MI, 48892 | $349,500 | 4 | 3 | 2,386 | -- |
| 5018 E Grand River Road , Webberville, MI, 48892 | $209,999 | 2 | 1 | 1,088 | 0.30 Acre |
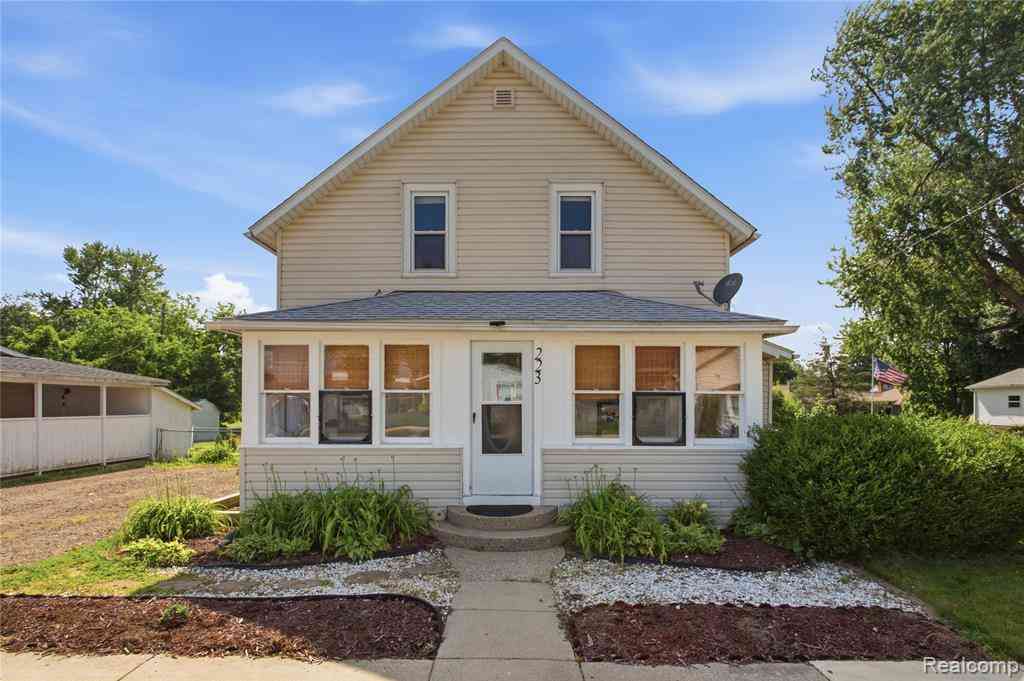
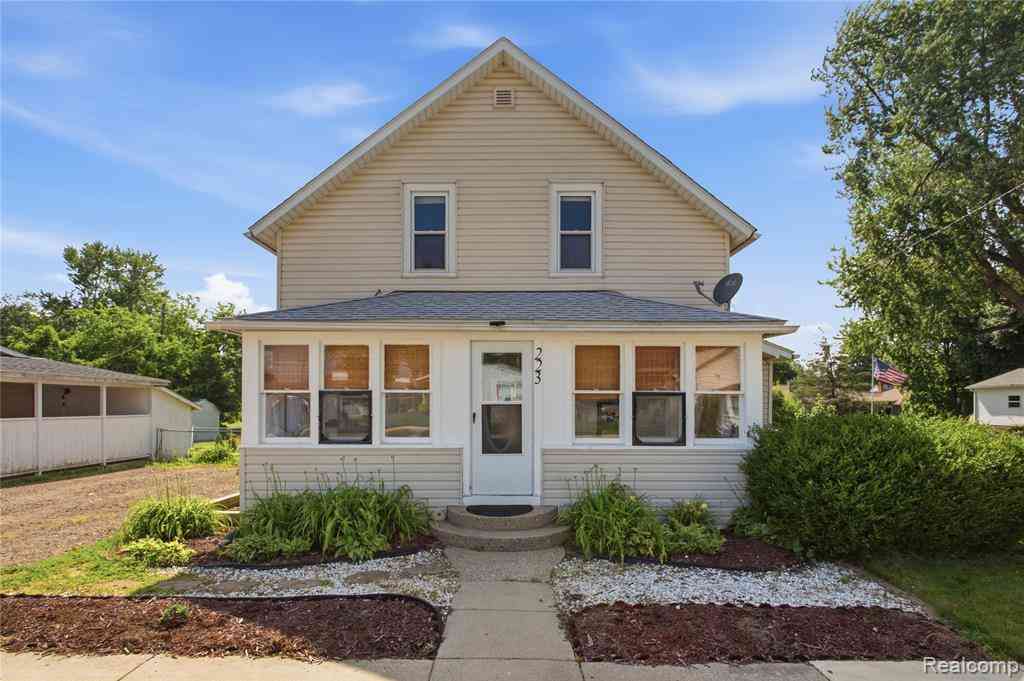
| 223 N Main Street , Webberville, MI, 48892 | $219,900 | 4 | 1 | 1,464 | 0.30 Acre |
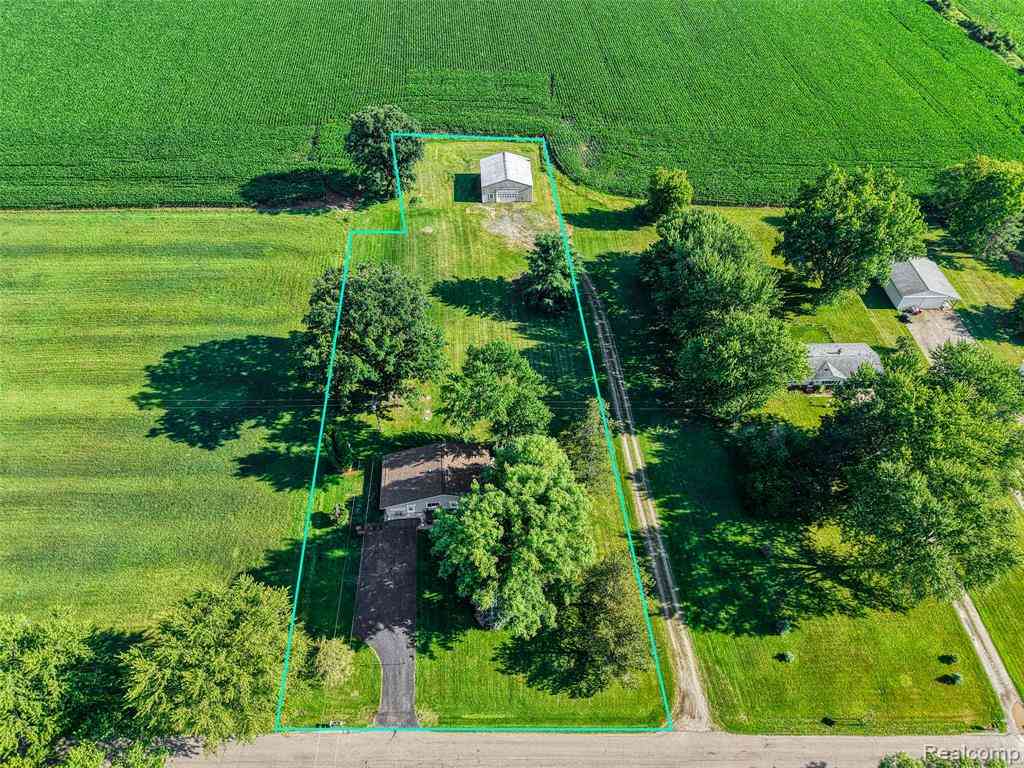
| 4711 Pardee Road , Webberville, MI, 48892 | $499,999 | 4 | 2.5 | 3,400 | 2.55 Acres |
Similar Homes To 5130 Iosco Road
Nearby For Sale

Disclosure: The accuracy of all information, regardless of source, is not guaranteed or warranted. All information should be independently verified. Any use of search facilities of data on the site, other than by a consumer looking to purchase real estate, is prohibited. IDX provided courtesy of Realcomp II Ltd., via ByOwner.com and REALCOMP, Copyright 2026 Realcomp II Ltd. Shareholders. REALTOR (R) licensed in the state of Michigan. The listing broker’s offer of compensation is made only to participants of the MLS where the listing is filed and to participants of any data share partner MLS.
ByOwner last updated this listing 09/27/2026 @ 01:17
More Cities with for Sale by Owner Homes
- Webberville Homes For Sale By Owner
- Fowlerville Homes For Sale By Owner
- Williamston Homes For Sale By Owner
- Dansville Homes For Sale By Owner
- Perry Homes For Sale By Owner
- Stockbridge Homes For Sale By Owner
- Okemos Homes For Sale By Owner
- Howell Homes For Sale By Owner
- Haslett Homes For Sale By Owner
- Morrice Homes For Sale By Owner
- Gregory Homes For Sale By Owner
- Mason Homes For Sale By Owner
- Byron Homes For Sale By Owner
- Bancroft Homes For Sale By Owner
- East Lansing Homes For Sale By Owner
- Leslie Homes For Sale By Owner
- Pinckney Homes For Sale By Owner
- Holt Homes For Sale By Owner
- Laingsburg Homes For Sale By Owner
- Bath Homes For Sale By Owner
Homes around $299,900



Verify Your Email
Please enter the 6-digit verification code
sent to your email address.
Verify Your Phone Number
Please enter the 6-digit verification code
sent to your mobile phone.