

Hanover Street
Weaverville, CA 96093

 5
5
Bed
 3
3
Bath
 3,000
3,000Sqft
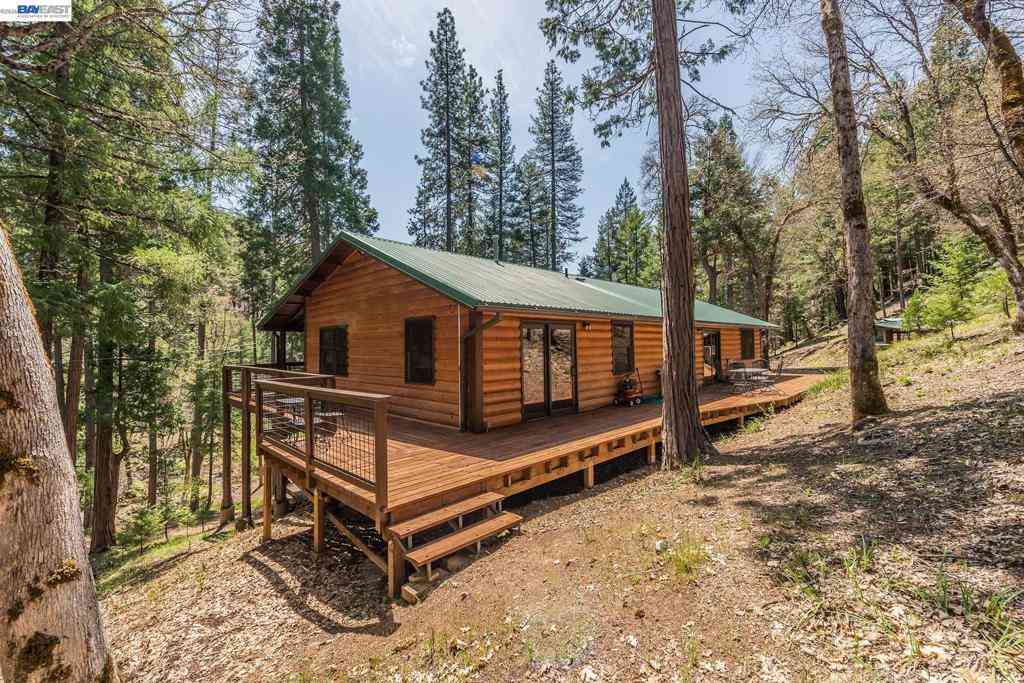
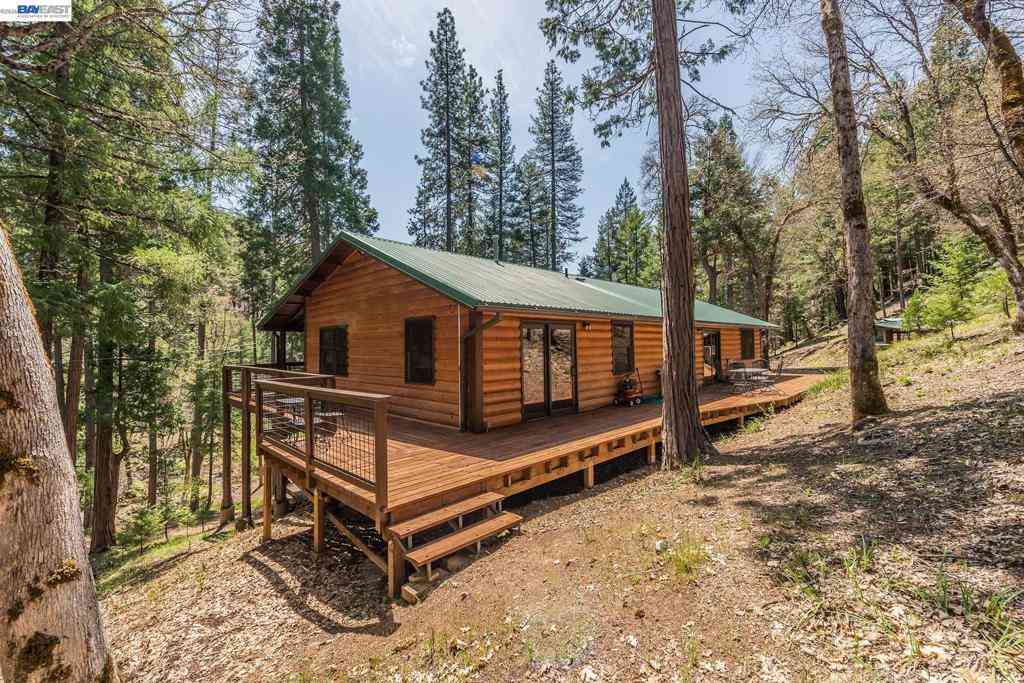
LIVE WHERE ADVENTURE, HISTORY & MOUNTAIN LIVING COME TOGETHER! Discover the lifestyle you've been dreaming of in historic Weaverville, where Gold Rush charm, small-town community, and spectacular outdoor recreation meet. Nestled in the Trinity Alps, this beautiful mountain setting offers crisp mornings, star-filled nights, and endless opportunities to explore. Just minutes away, the Trinity River offers exceptional fishing and year-round recreation, while Lewiston Lake and nearby mountain lakes provide opportunities for hiking, kayaking, biking, camping, and fishing. Stroll historic downtown Weaverville to enjoy local restaurants, shops, galleries, landmarks, and a welcoming community. At the heart of it all is this exceptional custom three-story 3000 sq. ft to 5-bedroom, 2.5-bathresidence

 Property Details
 Map
Map
 Map
Map
 Features
-
Bedroom Information
Total beds: 5 Window Feature: Dual Pane FullBathroom Information
Total Baths: 3 Full Baths: 2 Bathroom 1 Features: Double Sinks, Tile, Tub w/Shower Over, Walk-In Closet 2+Water/Sewer
Sewer: Public SewerRoom Information
Total Bedroom: 5 Window Feature: Dual Pane Full -
Flooring Information
Carpet, Tile, Wood -
Roofing Information
Composition -
Interior Features
Roof: Composition Appliances: Free Standing Refrigerator, Hood Over Range, Dishwasher, Disposal, Free Standing Electric Oven, Free Standing Electric Range Laundry Features: Dryer Included, Washer Included, See Remarks, Inside Room -
Heating & Cooling
Heating: Ductless Cooling: Ductless WaterSource: Public -
Fireplace
Number of Fireplaces: 0 Fireplace Features: 0
-
Building Information
Year Built: 1989 Construction Materials: Wood Siding Basement: None Roof: Composition Foundation Details: Slab -
Exterior Features
Foundation Details: Slab -
Road Types
Asphalt -
Fencing
Partial, Wood -
Laundry Features
Dryer Included, Washer Included, See Remarks, Inside RoomFencing
Partial, Wood
-
Lot Information
Lot Description: Auto Sprinkler Front, Auto Sprinkler Rear, Landscape Back, Landscape Front Lot Square Feet: 8,276 Stories: 3 Main Square Feet: 3,000 Topography: LevelProperty Information
Property Type: Residential Sub Type: Single Family Residence Style: Craftsman SQ ft (Living Area): 3,000 Construction Materials: Wood Siding Property Age: 37 Cross Street: S. Miner Source Neighborhood: Trinity County Postal Code Plus 4: 0000 Area: Weaverville S: 96093 Zoning: R-1 Living Area Source: Assessor Agent-Fill Structure Type: DetachedFarm Info
Irrigation Source: None
-
Listing Price Information
Listing Id: 226124331 List Price: $399,999 List Price Tot SqFt: $133
-
Tax Information
Parcel Number: 001-240-020-000
-
Parking Information
# of Garage Spaces: 4 No Garage, RV Possible, Uncovered Parking Spaces 2+
-
Elementary School District: OtherJunior High School District: OtherSenior High School District: Other
-
Utility Information
Public, Sewer Connected, Electric, Internet Available, Propane Electric: 220 Volts in Laundry -
Location Information
Direction: Main Street to Oregon Street to S. Miner to Hanover.
How much is this property worth?
Curious about this home's true market value? Use our free Home Evaluation Tool to instantly get a personalized Comparative Market Analysis (CMA) report. Make smarter, data-driven decisions before you buy.

Nearby Home Value
| Address | Estimate | Bed | Bath | Sq. Ft | Lot Size |
|---|---|---|---|---|---|
| 211 Goa Way, Weaverville, CA, 96093 | $124,700 | 2 | 1 | 1,500 | 145,926 Sq. Ft |
| 4298 Little Browns Cree.., Weaverville, CA, 96093 | $465,000 | 3 | 1 | 1,706 | 1,742,400 Sq. Ft |
| 61 Browns Ranch Road #21, Weaverville, CA, 96093 | $34,900 | 2 | 2 | 840 | 1,300 Sq. Ft |
| 525 Main St., Weaverville, CA, 96093 | $465,000 | 4 | 2 | 3,500 | 3,920 Sq. Ft |
| 871 Main St., Weaverville, CA, 96093 | $319,000 | 3 | 1 | 2,000 | 14,374 Sq. Ft |
| 181 Hanover Street, Weaverville, CA, 96093 | $399,999 | 5 | 3 | 3,000 | 0.19 Acre |
Similar Homes To Hanover Street
Nearby For Sale


ByOwner last updated this listing 10/11/2026 @ 18:36
More Cities with for Sale by Owner Homes
- Weaverville Homes For Sale By Owner
- Douglas City Homes For Sale By Owner
- Junction City Homes For Sale By Owner
- Lewiston Homes For Sale By Owner
- Hayfork Homes For Sale By Owner
- Trinity Center Homes For Sale By Owner
- Redding Homes For Sale By Owner
- Anderson Homes For Sale By Owner
- Cottonwood Homes For Sale By Owner
- Oak Run Homes For Sale By Owner
- Red Bluff Homes For Sale By Owner
- Weed Homes For Sale By Owner
- Shingletown Homes For Sale By Owner
- McKinleyville Homes For Sale By Owner
- Fort Jones Homes For Sale By Owner
- Manton Homes For Sale By Owner
- Gerber Homes For Sale By Owner
- Eureka Homes For Sale By Owner
- Fortuna Homes For Sale By Owner
- Los Molinos Homes For Sale By Owner
Homes around $399,999





Verify Your Email
Please enter the 6-digit verification code
sent to your email address.
Verify Your Phone Number
Please enter the 6-digit verification code
sent to your mobile phone.