
560 Aermotor Loop
Weatherford, Texas 76085

 4
4
Bed
 4
4
Bath
 3,314
3,314Sqft
 2
2Acres(Lot)
New Price – Incredible Value! Experience the perfect blend of luxury, functionality, and timeless design in The Bowie by Caliber Homes. This thoughtfully designed 1.5-story Modern Farmhouse offers 4 bedrooms, 3.5 baths, and a 3-car garage, with everyday living centered on the main level and a private upstairs 4th bedroom, full bath, and bonus room—ideal for guests, teens, or multigenerational living. At the heart of the home is a stunning designer kitchen featuring floor-to-ceiling custom cabinetry, quartz countertops, a dramatic custom vent hood, an oversized island, premium appliances, and a walk-in pantry complete with built-in coffee bar and custom storage. The open-concept layout flows effortlessly into the spacious family room, highlighted by an impressive coffered ceiling, while

 Property Details
 Map
Map
 Map
Map
What's Nearby
Nearby Areas
 Features
-
Bedroom Information
Total Bedrooms: 4Bathroom Information
Total Baths: 3.5 Full Baths: 3 Half Baths: 1 -
Interior Features
Chandelier,Decorative Lighting,Kitchen Island,Open Floorplan,Vaulted Ceiling(s)Appliances
Dishwasher,Disposal,Gas Cooktop,MicrowaveUtilities
Aerobic Septic,Well -
Cooling Features
Ceiling Fan(s),Central Air,Electric,Heat PumpEnergy
Green Energy: HVAC,Lighting,Low Flow CommodeHeating Source
Central,Electric,Fireplace(s),Heat Pump,PropaneFireplace
Number of Fireplaces: 1 Fireplace Features: Living Room
-
Building Information
Built Year: 2025 Construction: Cedar,Fiber Cement Roof Type: Composition -
Foundation
SlabSecurity Features
Smoke Detector(s) -
Laundry Features
Utility Room,Full Size W/D AreaPatio And Porch
CoveredFencing
NoneConstruction Materials
Cedar,Fiber Cement
-
Lot Information
Lot Size (Acr): 2.0000 Lot Size Units: Acres Lot Size Square Feet: 87,120 Lot Size Source: Public Records Lot Features: Acreage,Cul-De-Sac -
Property Information
SQ ft (Living Area): 3,314 Property Type: Residential Property Sub Type: Single Family Residence Architectural Style: Modern Farmhouse Subdivision: Windmill Creeks Sub City: Weatherford State: Texas Directions: From FM 730 Head North on Tucker Rd until it dead ends into Veal Station Rd. Turn left onto Veal Station Rd, Windmill Creeks will be on the left. From Hwy 51 Head East on Veal Station Rd. and follow it south past Ash Creek, Windmill Creeks will be on the right. GPS is recommended. Property Status: Active Levels: One and One Half Property Age: 1 Year Built Details: New Construction - Complete Other Equipment: Other
-
Listing Price Information
Original List Price: $799,800 List Price Tot SqFt: $241 -
Listing Information
Possession: Closing/Funding
-
Tax Information
Parcel Number: R000124483 Tax Legal Description: ACRES: 2.000 LOT: 60 SUBD: WINDMILL CREEKS SU Tax Lot: 60 Unexempt Taxes: $904
-
Parking Information
Has Garage Garage Space: 3 Carport Spaces: 0 Parking Features: Garage,Garage Door Opener,Garage Faces Side -
Homeowners Association Information
HOA Type: None
-
School Information
Elementary School: Goshen Creek Middle School: Springtown High School: Springtown School District: Springtown ISD -
Utility Information
Utilities: Aerobic Septic,Well Green Energy Efficient: HVAC,Lighting,Low Flow Commode
How much is this property worth?
Curious about this home's true market value? Use our free Home Evaluation Tool to instantly get a personalized Comparative Market Analysis (CMA) report. Make smarter, data-driven decisions before you buy.

Nearby Home Value
| Address | Estimate | Bed | Bath | Sq. Ft | Lot Size |
|---|---|---|---|---|---|
| 121 Rey Del Mar Circle, Weatherford, TX, 76085 | $510,000 | 3 | 2 | 2,776 | 1.68 Acres |
| 173 Miramar Circle, Weatherford, TX, 76085 | $525,000 | 3 | 2 | 1,887 | 2.57 Acres |
| 133 Miramar Circle, Weatherford, TX, 76085 | $409,999 | 3 | 2 | 1,487 | 1.24 Acres |
| 230 Newsom Mound Road, Weatherford, TX, 76085 | $470,000 | 4 | 2 | 2,192 | 1.61 Acres |
| 1020 Boulder Road, Weatherford, TX, 76085 | $594,000 | 4 | 2 | 2,130 | 1.19 Acres |
| 6016 Ember Crest Drive, Weatherford, TX, 76085 | $530,000 | 4 | 2 | 2,229 | 1.02 Acres |
| 5013 Freestone Drive, Weatherford, TX, 76085 | $600,000 | 4 | 3 | 2,752 | 1.02 Acres |
| 1021 Flagstone Drive, Weatherford, TX, 76085 | $555,000 | 4 | 3 | 2,448 | 1.11 Acres |
| 1037 Flagstone Drive, Weatherford, TX, 76085 | $445,000 | 3 | 2 | 2,033 | 1 Acre |
| 139 Oak Meadow Lane, Weatherford, TX, 76085 | $670,000 | 4 | 2 | 2,205 | 1 Acre |
Similar Homes To 560 Aermotor Loop
Nearby For Sale




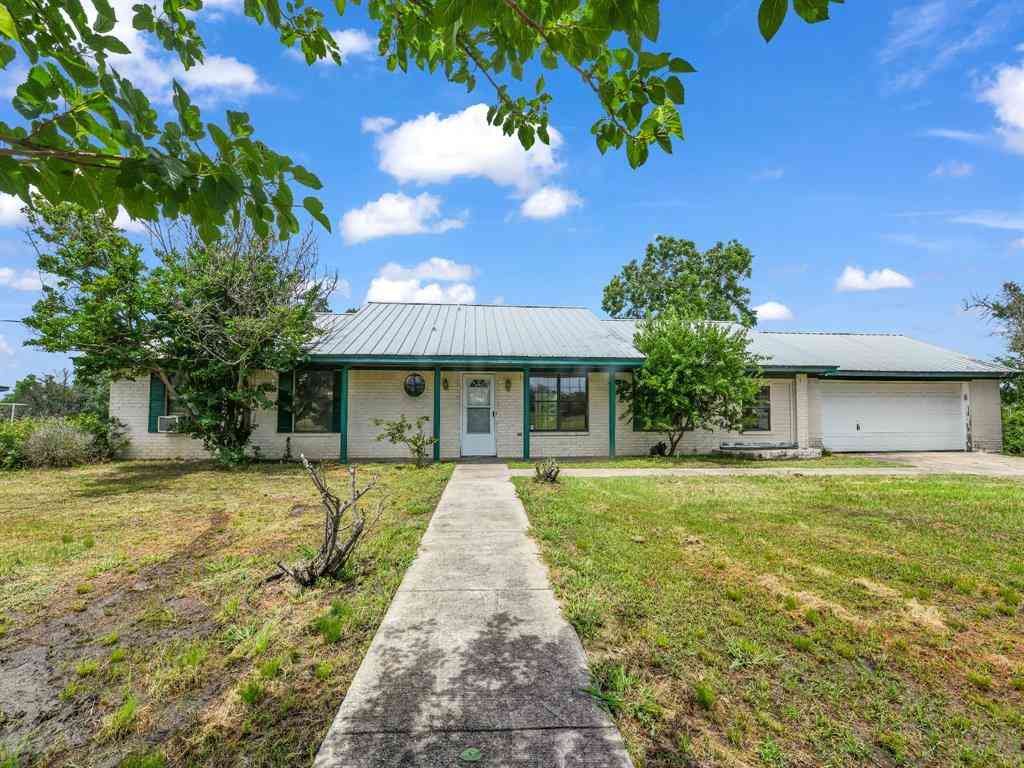

Disclosure: Listing information provided in part by the North Texas Real Estate Information Systems, Inc, for personal, non-commercial use by viewers of this site and may not be reproduced or redistributed. All information is deemed reliable but not guaranteed. Copyright © NTREIS 2026. All rights reserved
ByOwner last updated this listing 10/01/2026 @ 15:48
More Cities with for Sale by Owner Homes
- Weatherford Homes For Sale By Owner
- Willow Park Homes For Sale By Owner
- Brock Homes For Sale By Owner
- Hudson Oaks Homes For Sale By Owner
- Peaster Homes For Sale By Owner
- Aledo Homes For Sale By Owner
- Millsap Homes For Sale By Owner
- Cresson Homes For Sale By Owner
- Springtown Homes For Sale By Owner
- Poolville Homes For Sale By Owner
- Azle Homes For Sale By Owner
- Mineral Wells Homes For Sale By Owner
- Benbrook Homes For Sale By Owner
- White Settlement Homes For Sale By Owner
- Pelican Bay Homes For Sale By Owner
- Benbrook Homes For Sale By Owner
- Lake Worth Homes For Sale By Owner
- Westover Hills Homes For Sale By Owner
- Granbury Homes For Sale By Owner
- Newark Homes For Sale By Owner
Homes around $799,800
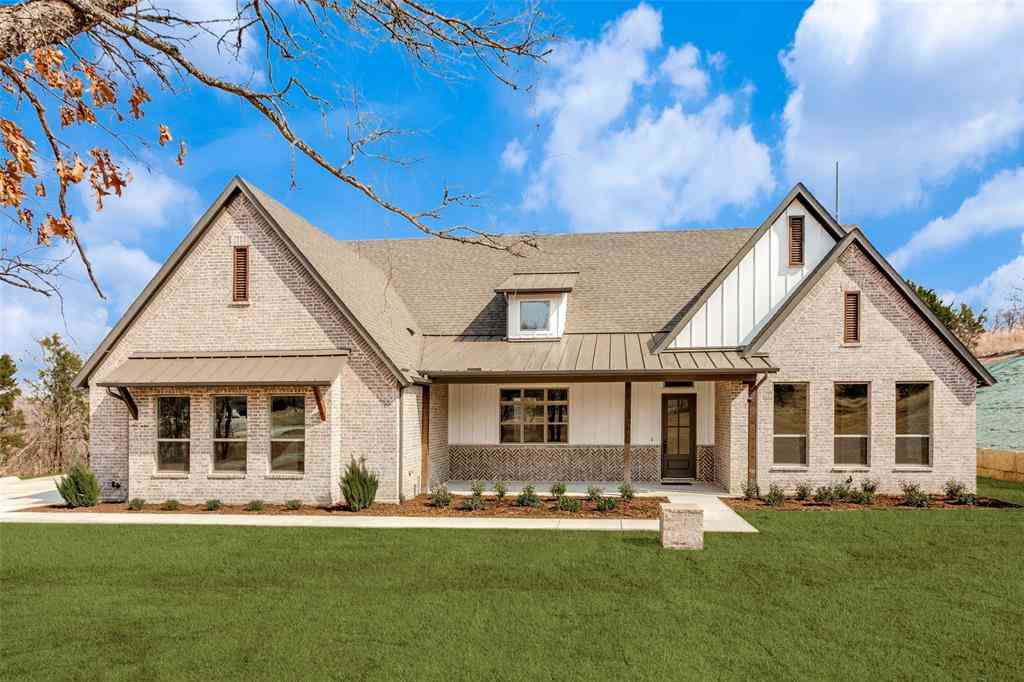


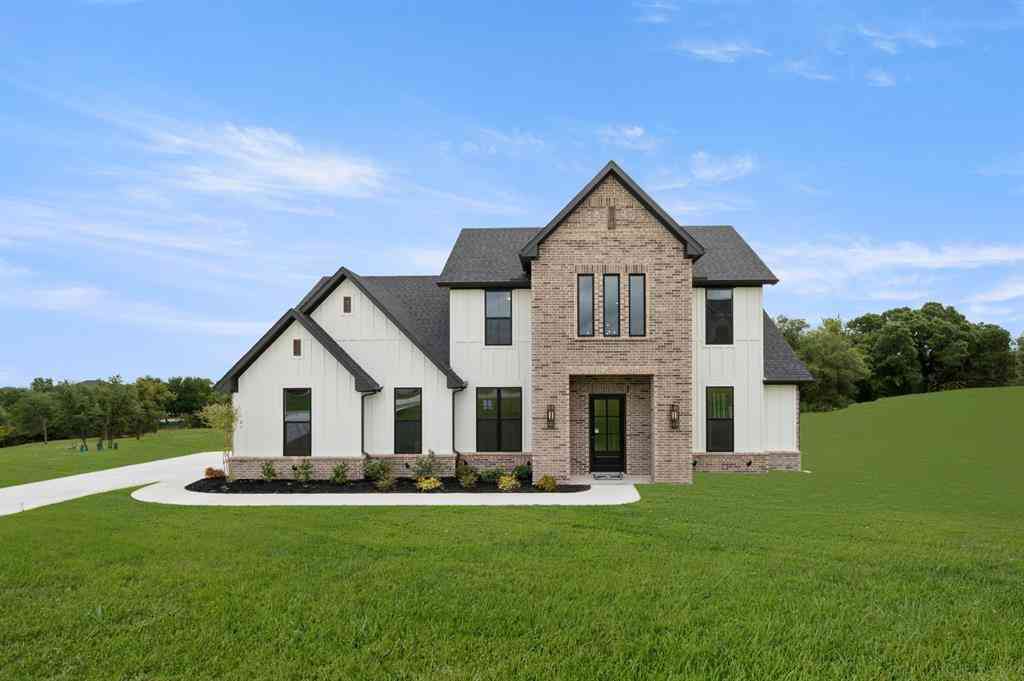



Verify Your Email
Please enter the 6-digit verification code
sent to your email address.
Verify Your Phone Number
Please enter the 6-digit verification code
sent to your mobile phone.