
205 Bullard Street
Weatherford, Texas 76086

 4
4
Bed
 3
3
Bath
 2,099
2,099Sqft
 0.20
0.20Acre(Lot)
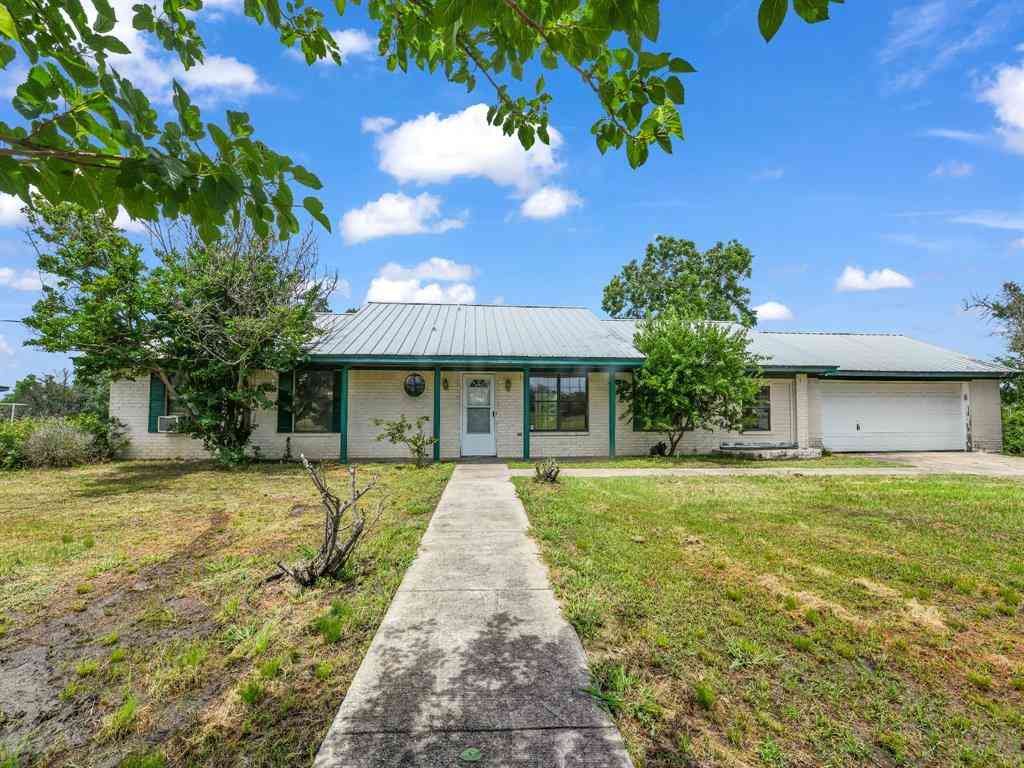
Saddle up for a little Texas living with a modern twist! NO HOA! NO CARPETING! This beautifully designed 4-bedroom, 3-bath home with a 2-car garage brings together the character and charm of an established neighborhood with the comfort and style of new construction. Nestled among towering mature trees in the heart of Weatherford. Step through the door and you’ll find authentic wood floors, and an open-concept layout. Natural light pours through the large windows and offers beautiful views of the tree-shaded, fully fenced backyard. The kitchen is ready for everything from morning coffee to a full-blown Texas gathering, featuring striking cabinetry, a walk-in corner pantry, and and large dining area. The private primary suite offers a peaceful retreat with a custom accent wall and a luxuri

 Property Details
 Map
Map
 Map
Map
What's Nearby
Nearby Areas
 Features
-
Bedroom Information
Total Bedrooms: 4Bathroom Information
Total Baths: 3 Full Baths: 3 Half Baths: 0 -
Interior Features
Cable TV Available,Decorative Lighting,Eat-in Kitchen,Flat Screen Wiring,High Speed Internet Available,In-Law Suite Floorplan,Kitchen Island,Open Floorplan,Pantry,Walk-In Closet(s)Appliances
Dishwasher,Disposal,Electric Cooktop,Electric Oven,Microwave,RefrigeratorUtilities
City Sewer,City Water,Concrete,Curbs,Electricity Connected -
Cooling Features
Ceiling Fan(s),Central Air,ElectricHeating Source
Central,ElectricFireplace
Number of Fireplaces: 1 Fireplace Features: Decorative,Electric,Living Room
-
Building Information
Built Year: 2026 Construction: Brick Roof Type: Composition -
Exterior Features
Covered Patio/PorchFoundation
SlabSecurity Features
Smoke Detector(s) -
Laundry Features
Electric Dryer Hookup,Utility Room,Full Size W/D Area,Dryer Hookup,Washer HookupPatio And Porch
CoveredFencing
WoodConstruction Materials
Brick
-
Lot Information
Lot Size (Acr): 0.2000 Lot Size Units: Acres Lot Size Square Feet: 8,712 Lot Features: Few Trees,Interior Lot,Landscaped,Lrg. Backyard Grass,Sloped,Sprinkler System -
Property Information
SQ ft (Living Area): 2,099 Property Type: Residential Property Sub Type: Single Family Residence Architectural Style: Ranch,Traditional Subdivision: Oaklawn City: Weatherford State: Texas Directions: GPS Property Status: Active Levels: One Property Age: 0 Year Built Details: New Construction - Complete
-
Listing Price Information
Original List Price: $425,000 List Price Tot SqFt: $202 -
Listing Information
Possession: Closing/Funding
-
Tax Information
Parcel Number: R000019886 Tax Block: 1 Tax Legal Description: ACRES: 0.200 LOT: 1R1 BLK: 1 SUBD: OAKLAWN G- Tax Lot: 1R1 Unexempt Taxes: $951
-
Parking Information
Has Garage Garage Space: 2 Carport Spaces: 0 Parking Features: Garage,Garage Door Opener,Garage Faces Front -
Homeowners Association Information
HOA Type: None
-
School Information
Elementary School: Crockett Middle School: Tison High School: Weatherford School District: Weatherford ISD -
Utility Information
Utilities: City Sewer,City Water,Concrete,Curbs,Electricity Connected
How much is this property worth?
Curious about this home's true market value? Use our free Home Evaluation Tool to instantly get a personalized Comparative Market Analysis (CMA) report. Make smarter, data-driven decisions before you buy.

Nearby Home Value
| Address | Estimate | Bed | Bath | Sq. Ft | Lot Size |
|---|---|---|---|---|---|
| 334 Dalhart Drive, Weatherford, TX, 76086 | $339,900 | 3 | 2 | 1,802 | 0.22 Acre |
| 326 King Arthur Drive, Weatherford, TX, 76086 | $272,900 | 3 | 2 | 1,371 | 0.48 Acre |
| 321 Pecos Drive, Weatherford, TX, 76086 | $349,000 | 4 | 2 | 1,684 | 0.19 Acre |
| 202 Lancelot Drive, Weatherford, TX, 76086 | $286,500 | 3 | 2 | 1,336 | 0.19 Acre |
| 213 King Arthur Drive, Weatherford, TX, 76086 | $323,000 | 3 | 2 | 1,717 | 0.19 Acre |
| 214 Merlin Drive, Weatherford, TX, 76086 | $269,900 | 3 | 2 | 1,389 | 0.20 Acre |
| 146 Black Forest Drive, Weatherford, TX, 76086 | $250,000 | 3 | 2 | 1,036 | 0.17 Acre |
| 103 Camelot Drive, Weatherford, TX, 76086 | $369,900 | 3 | 2 | 1,328 | 0.21 Acre |
| 1302 Pamela Drive, Weatherford, TX, 76086 | $284,900 | 3 | 2 | 1,336 | 0.19 Acre |
| 2004 Hill Crest Court, Weatherford, TX, 76086 | $390,000 | 4 | 2 | 2,122 | 0.20 Acre |
Similar Homes To 205 Bullard Street
Nearby For Sale




Disclosure: Listing information provided in part by the North Texas Real Estate Information Systems, Inc, for personal, non-commercial use by viewers of this site and may not be reproduced or redistributed. All information is deemed reliable but not guaranteed. Copyright © NTREIS 2026. All rights reserved
ByOwner last updated this listing 10/09/2026 @ 13:44
More Cities with for Sale by Owner Homes
- Weatherford Homes For Sale By Owner
- Willow Park Homes For Sale By Owner
- Brock Homes For Sale By Owner
- Hudson Oaks Homes For Sale By Owner
- Peaster Homes For Sale By Owner
- Aledo Homes For Sale By Owner
- Millsap Homes For Sale By Owner
- Cresson Homes For Sale By Owner
- Springtown Homes For Sale By Owner
- Poolville Homes For Sale By Owner
- Azle Homes For Sale By Owner
- Mineral Wells Homes For Sale By Owner
- Reno Homes For Sale By Owner
- Benbrook Homes For Sale By Owner
- White Settlement Homes For Sale By Owner
- Pelican Bay Homes For Sale By Owner
- Benbrook Homes For Sale By Owner
- Lake Worth Homes For Sale By Owner
- Westworth Village Homes For Sale By Owner
- Westover Hills Homes For Sale By Owner
Homes around $425,000





Verify Your Email
Please enter the 6-digit verification code
sent to your email address.
Verify Your Phone Number
Please enter the 6-digit verification code
sent to your mobile phone.