
1061 Uplift Drive
Weatherford, Texas 76087

 4
4
Bed
 3
3
Bath
 2,469
2,469Sqft
 1
1Acre(Lot)
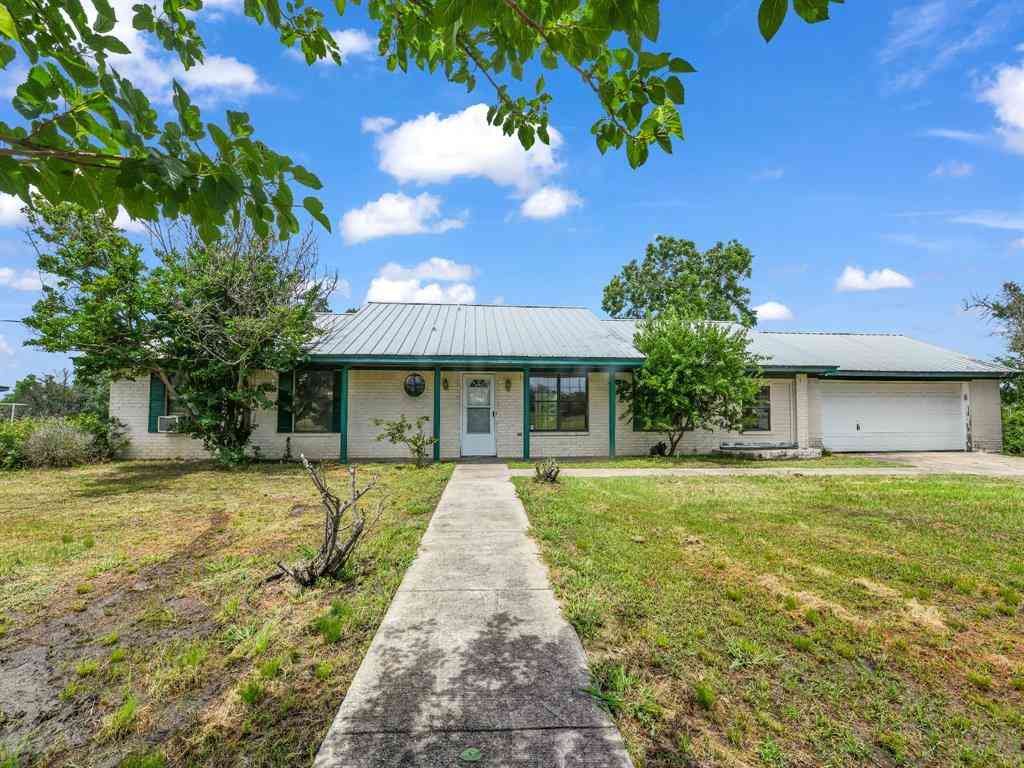
Built by Al Couto Homes, this 4-bedroom, 3-bath home with a private office and 3-car garage sits on a one-acre lot in Weatherford's Elevation Estates, giving you the space to spread out without giving up modern finishes. Inside, the open floor plan is built for everyday living and entertaining with coffered ceilings, crown molding, wood-look tile flooring, abundant natural light, and a floor-to-ceiling brick fireplace. The kitchen features a large granite island, custom vent hood, walk-in pantry, abundant cabinetry, and plenty of prep space for hosting family and friends. The split-bedroom layout offers privacy for everyone. The primary suite includes dual vanities, an oversized walk-in shower, soaking tub, and a spacious walk-in closet with direct access to the laundry room. Two sec

 Property Details
 Map
Map
 Map
Map
What's Nearby
Nearby Areas
 Features
-
Bedroom Information
Total Bedrooms: 4Bathroom Information
Total Baths: 3 Full Baths: 3 Half Baths: 0 -
Interior Features
Cable TV Available,Decorative Lighting,Eat-in Kitchen,Granite Counters,Kitchen Island,Open Floorplan,Vaulted Ceiling(s),Walk-In Closet(s)Appliances
Dishwasher,Disposal,Electric Cooktop,Electric Oven,MicrowaveUtilities
Co-op Electric,Septic -
Cooling Features
Ceiling Fan(s),Central Air,ElectricHeating Source
Central,ElectricFireplace
Number of Fireplaces: 1 Fireplace Features: Decorative,Electric,Stone
-
Building Information
Built Year: 2025 Construction: Brick,Rock/Stone Roof Type: Composition -
Foundation
SlabSecurity Features
Prewired,Security System Owned -
Laundry Features
Electric Dryer Hookup,Utility Room,Full Size W/D AreaPatio And Porch
CoveredConstruction Materials
Brick,Rock/Stone
-
Lot Information
Lot Size (Acr): 1.0000 Lot Size Units: Acres Lot Size Square Feet: 43,560 Lot Features: Acreage,Sprinkler System -
Property Information
SQ ft (Living Area): 2,469 Property Type: Residential Property Sub Type: Single Family Residence Architectural Style: Traditional Subdivision: Elevation Estates City: Weatherford State: Texas Directions: From I-20W to Weatherford take exit 408 toward TX-171 FM 51 FM 1884 Granbury Cleburne, turn left onto FM 51 S TX-171 S Cleburne Hwy S Main St, take a slight right onto Granbury Highway, turn right onto FM1708, turn left onto Tin Top Road, turn left onto Stub Out Road. Left onto Uplift Drive. Property Status: Active Levels: One Property Age: 1 Year Built Details: New Construction - Complete
-
Listing Price Information
Original List Price: $549,888 List Price Tot SqFt: $223 -
Listing Information
Possession: Closing/Funding
-
Tax Information
Parcel Number: R000126473 Tax Block: 2 Tax Legal Description: Lot: 57, Blk: 2, Subd: ELEVATION ESTATES PH 2, F-5 Tax Lot: 57
-
Parking Information
Has Garage Garage Space: 3 Carport Spaces: 0 Parking Features: Garage,Garage Faces Side -
Homeowners Association Information
HOA Type: None
-
School Information
Elementary School: Curtis Middle School: Hall High School: Weatherford School District: Weatherford ISD -
Utility Information
Utilities: Co-op Electric,Septic
How much is this property worth?
Curious about this home's true market value? Use our free Home Evaluation Tool to instantly get a personalized Comparative Market Analysis (CMA) report. Make smarter, data-driven decisions before you buy.

Nearby Home Value
| Address | Estimate | Bed | Bath | Sq. Ft | Lot Size |
|---|---|---|---|---|---|
| 13800 Llano Drive, Weatherford, TX, 76087 | $625,000 | 3 | 2 | 2,086 | 5.28 Acres |
| 407 Llano Court, Weatherford, TX, 76087 | $450,000 | 3 | 2 | 2,351 | 2.36 Acres |
| 624 Soaring Star Lane, Weatherford, TX, 76087 | $545,000 | 4 | 3 | 3,338 | 0.19 Acre |
| 1025 Dominique Drive, Weatherford, TX, 76087 | $460,000 | 2 | 1 | 1,518 | 5 Acres |
| 651 Gregory Street #1, Weatherford, TX, 76087 | $575,000 | 3 | 2 | 2,021 | 5 Acres |
| 5520 White Settlement R.., Weatherford, TX, 76087 | $899,000 | 5 | 4 | 3,810 | 5.00 Acres |
| 117 John Chisholm Road, Weatherford, TX, 76087 | $890,000 | 3 | 3 | 2,208 | 5.30 Acres |
| 2061 Preserve Trail, Weatherford, TX, 76087 | $1,099,900 | 4 | 5 | 3,803 | 2.01 Acres |
| 1124 Mountain View Drive, Weatherford, TX, 76087 | $738,000 | 4 | 4 | 2,847 | 0.43 Acre |
| 1217 Crown Valley Drive, Weatherford, TX, 76087 | $749,000 | 3 | 3 | 2,985 | 0.28 Acre |
Similar Homes To 1061 Uplift Drive
Nearby For Sale





Disclosure: Listing information provided in part by the North Texas Real Estate Information Systems, Inc, for personal, non-commercial use by viewers of this site and may not be reproduced or redistributed. All information is deemed reliable but not guaranteed. Copyright © NTREIS 2026. All rights reserved
ByOwner last updated this listing 10/09/2026 @ 01:02
More Cities with for Sale by Owner Homes
- Weatherford Homes For Sale By Owner
- Willow Park Homes For Sale By Owner
- Brock Homes For Sale By Owner
- Hudson Oaks Homes For Sale By Owner
- Peaster Homes For Sale By Owner
- Aledo Homes For Sale By Owner
- Millsap Homes For Sale By Owner
- Cresson Homes For Sale By Owner
- Springtown Homes For Sale By Owner
- Poolville Homes For Sale By Owner
- Azle Homes For Sale By Owner
- Mineral Wells Homes For Sale By Owner
- Benbrook Homes For Sale By Owner
- White Settlement Homes For Sale By Owner
- Pelican Bay Homes For Sale By Owner
- Benbrook Homes For Sale By Owner
- Lake Worth Homes For Sale By Owner
- Westover Hills Homes For Sale By Owner
- Granbury Homes For Sale By Owner
- Newark Homes For Sale By Owner
Homes around $549,888



Verify Your Email
Please enter the 6-digit verification code
sent to your email address.
Verify Your Phone Number
Please enter the 6-digit verification code
sent to your mobile phone.