

MLS: #7109221, Listed By: Andrew Spilseth, Compass, Source:FargoMoorhead Area Association of REALTORS
502 Shoreline Drive
Wayzata, MN 55391

 5
5
Bed
 4
4
Bath
 4,473
4,473Sqft
 8.89
8.89Acres(Lot)
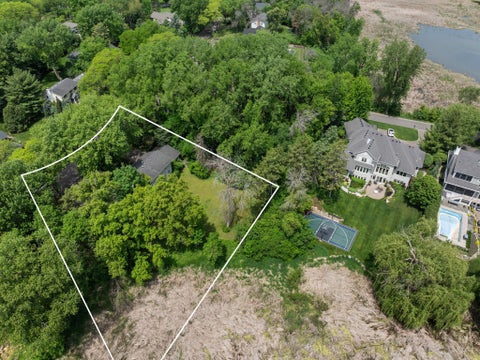
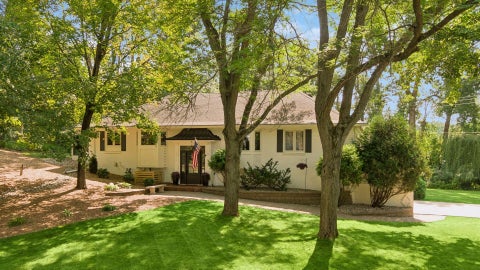
Set on nearly nine acres of protected woods and wetland, this custom-built home offers something you rarely find close to downtown Wayzata: complete privacy that stays that way. The wetland surrounding the house is protected and cannot be built on, so the wildlife, the tree-top view, and the open space are permanent. No future neighbors, no changing view. Inside, clear cedar vaulted ceilings and walls of glass pull the woods and water right into the house. The open main level runs from a spacious island kitchen with hardwood floors through a light-filled living room with a gas fireplace to a screened porch and deck made for long summer evenings, with a private office tucked behind French doors just off the living space. Upstairs holds a serene primary suite and generous bedrooms; the walk

 Property Details
 Map
Map
 Map
Map
What's Nearby
Nearby Areas
 Features
-
Bedroom Information
Total beds: 5Bathroom Information
Total Baths: 4 Full Baths: 3 Half Baths: 1Room Information
Rooms Total: 18 Has Basement: Yes Basement: Sump Pump -
Flooring Information
Hardwood -
Roofing Information
Asphalt, Shingle -
Interior Features
Ceiling Fan(s), Kitchen Island, Vaulted Ceiling(s), Walk-In Closet(s) Roof: Asphalt, Shingle Appliances: Cooktop, Dishwasher, Disposal, Dryer, Microwave, Refrigerator, Washer Laundry Features: In Basement, Laundry Room, Lower Level, Washer Hookup -
Heating & Cooling
Has Heating: Yes Heating: Forced Air Has Cooling: Yes Cooling: Central Air
-
Building Information
Year Built: 1998 Building Area Total: 4651 Construction Materials: Concrete, Frame Patio And Porch Features: Covered, Porch, Screened, Deck Private Pool: No
-
Lot Information
Lot Dimensions: 548, 1051, 168, 1206 Main Square Feet: 8.89 Acres Lot Size Acres: 8.89 Lot Size Square Feet: 387248.4Property Information
Subdivision: Country Club Estates Source Property Type: Residential Postal Code Plus 4: 9594 Property SubType: Single Family Residence Levels: Three Or More Property Age: 28
-
Listing Price Information
Listing Price: $995000 Original Price: $1095000 Cash, Conventional
-
Tax Information
Parcel Number: 0111723320007 Tax Year: 2026 Annual Tax: $10323.26 Tax Legal Desc: LOT 007 COUNTRY CLUB ESTATES THAT PART OF LOT 7 LYING ELY OF A LINE RUNNING FROM A PT IN NLY LINE OF LOT 7 DIS 350 FT WLY FROM NELY COR THEREOF TO THE MOST ELY COR OF LOT 8 EX HWY
-
Parking Information
Garage Door OpenerGarage Information
Has Garage: Yes Garage Space: 3
-
Location Information
Direction: Going W on Wayzata Blvd E, take a right onto Ferndale Rd S. Merge onto Shoreline Dr, take a U-turn to head East on 15 and the take the first right turn to the home. WaterSource: Public Security Features: Security System
How much is this property worth?
Curious about this home's true market value? Use our free Home Evaluation Tool to instantly get a personalized Comparative Market Analysis (CMA) report. Make smarter, data-driven decisions before you buy.

Nearby Home Value
| Address | Estimate | Bed | Bath | Sq. Ft | Lot Size |
|---|---|---|---|---|---|
| 2935 Minnehaha Curve, Wayzata, MN, 55391 | $1,990,000 | 5 | 5 | 6,784 | 0.79 Acre |
| 14250 Trace Ridge Road, Wayzata, MN, 55391 | $1,649,000 | 4 | 5 | 5,637 | 0.34 Acre |
| 14717 Minnehaha Place, Wayzata, MN, 55391 | $749,900 | 4 | 4 | 4,191 | 0.44 Acre |
| 14711 Woodruff Road, Wayzata, MN, 55391 | $628,900 | 3 | 3 | 2,118 | 0.37 Acre |
| 1912 Linner Woods Court, Wayzata, MN, 55391 | $2,100,000 | 5 | 4 | 4,938 | 1.16 Acres |
| 2312 Sheridan Hills Road, Wayzata, MN, 55391 | $1,075,000 | 4 | 3 | 2,957 | 1.09 Acres |
| 15803 Holdridge Road, Wayzata, MN, 55391 | $995,000 | 4 | 3 | 2,758 | 1.33 Acres |
| 2224 Portico Green, Wayzata, MN, 55391 | $1,799,000 | 4 | 4 | 4,425 | 0.26 Acre |
| 1400 Holdridge Lane, Wayzata, MN, 55391 | $1,799,000 | 4 | 5 | 4,376 | 0.70 Acre |
| 2300 Bantas Point Road, Wayzata, MN, 55391 | $1,600,000 | 4 | 5 | 4,315 | 0.76 Acre |
Similar Homes To 502 Shoreline Drive
Nearby For Sale
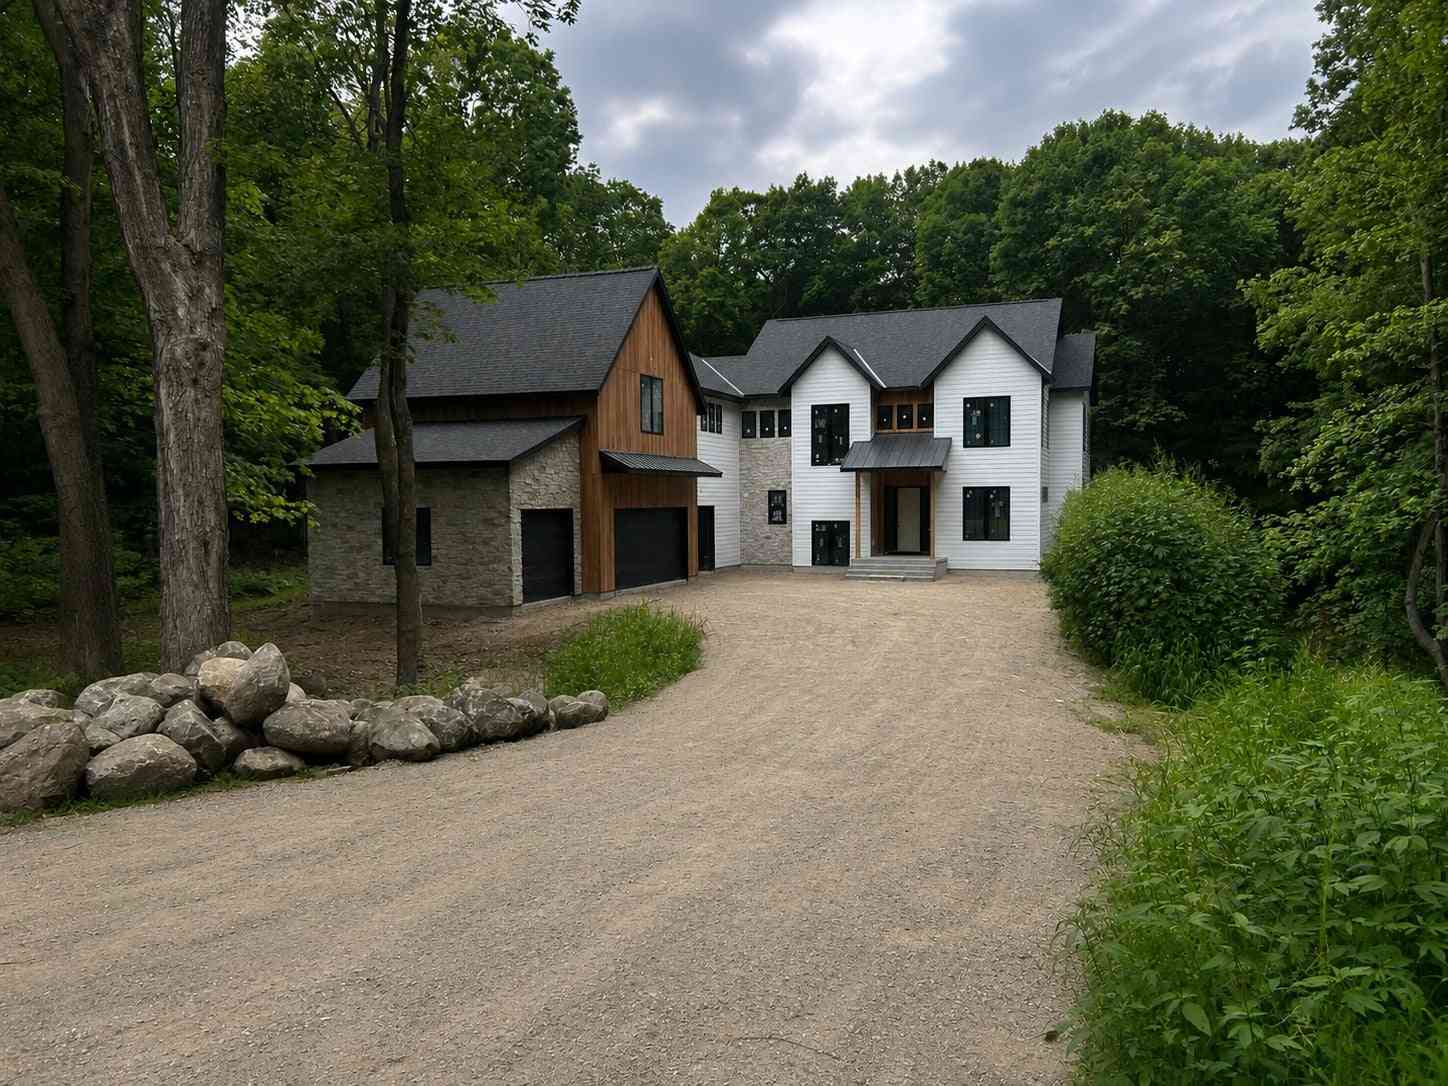

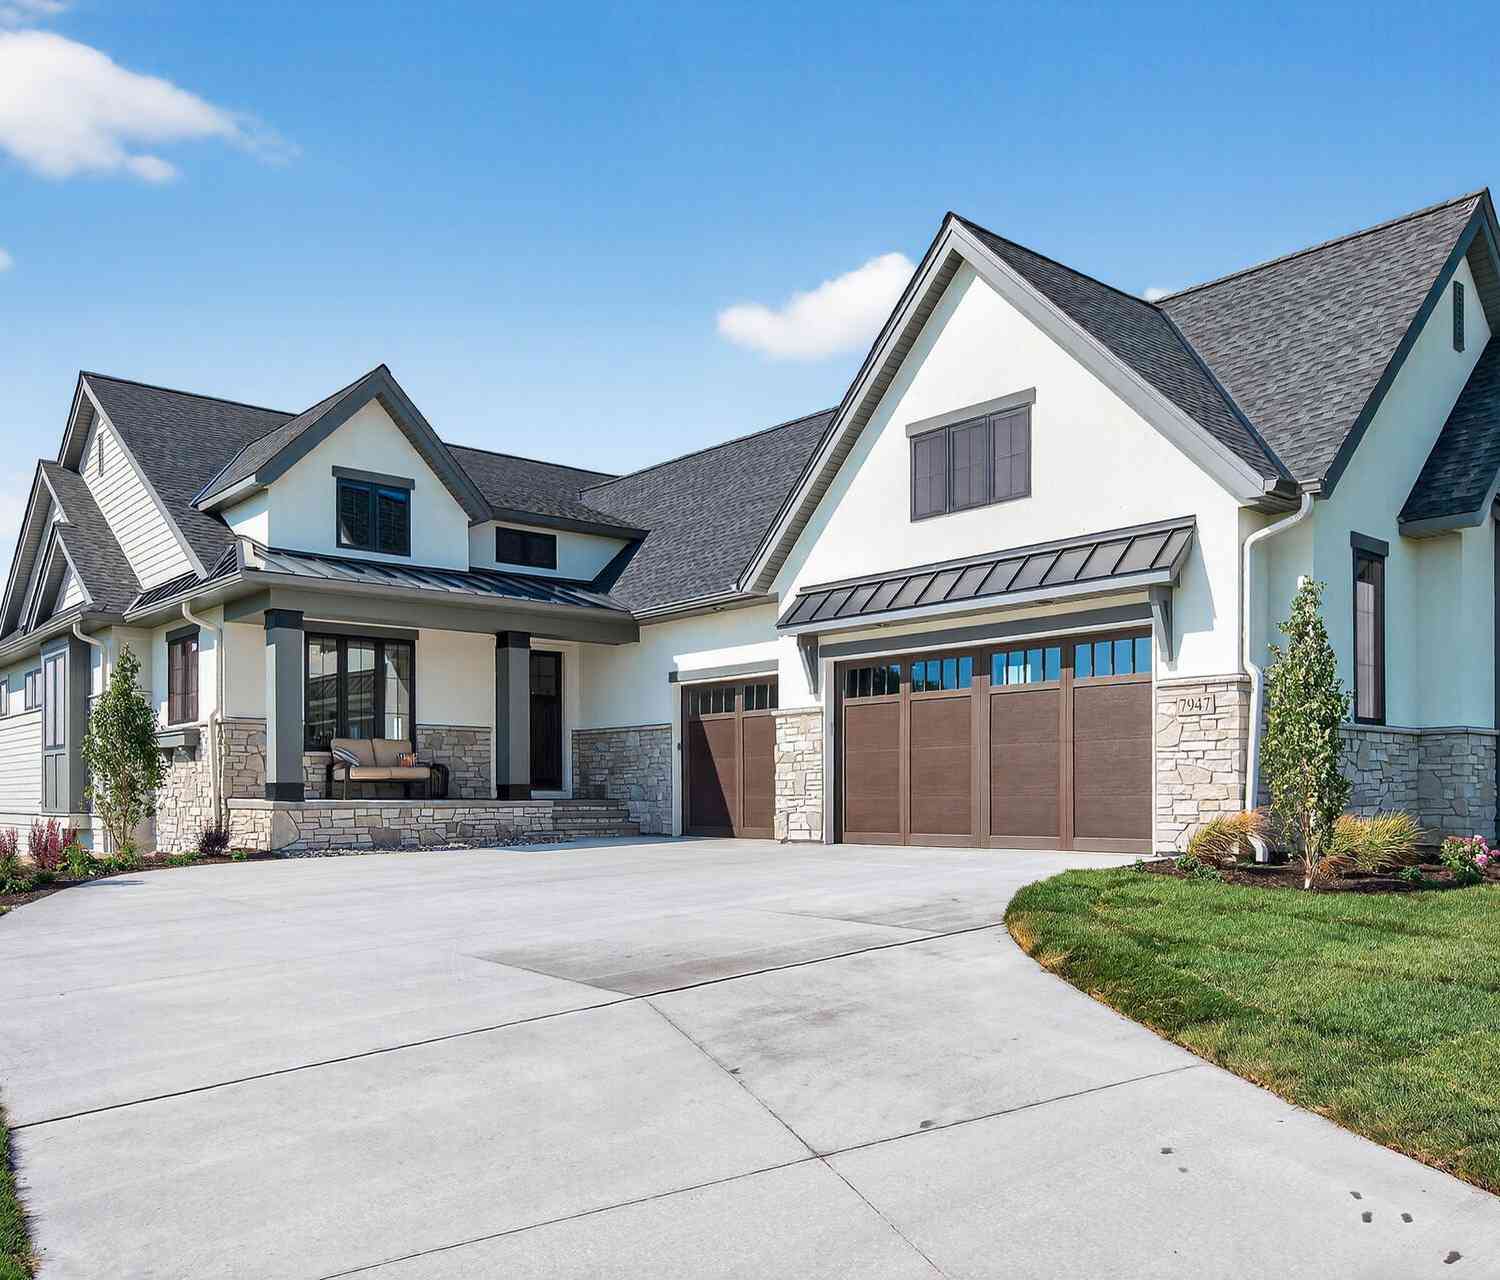

The data relating to real estate for sale on this website comes in part from the Internet Data exchange (IDX) program of the FMAAR MLS. Real estate listings held by brokerage firms other than ByOwner are marked with the listing office name. IDX information is provided exclusively for consumers' personal, non-commercial use and may not be used for any purpose other than to identify prospective properties consumers may be interested in purchasing. Information deemed reliable but not guaranteed. Copyright ©2026 Fargo-Moorhead Area Association of REALTORS®. No reproduction, compilation, retransmission or distribution of this data is permitted in any manner without the express, written permission of the Fargo-Moorhead Area Association of REALTORS®.
ByOwner last updated this listing 09/07/2026 @ 05:35
More Cities with for Sale by Owner Homes
- Wayzata Homes For Sale By Owner
- Long Lake Homes For Sale By Owner
- Minnetonka Homes For Sale By Owner
- Excelsior Homes For Sale By Owner
- Spring Park Homes For Sale By Owner
- Hopkins Homes For Sale By Owner
- Plymouth Homes For Sale By Owner
- Maple Plain Homes For Sale By Owner
- Mound Homes For Sale By Owner
- Hamel Homes For Sale By Owner
- Chanhassen Homes For Sale By Owner
- Crystal Homes For Sale By Owner
- Eden Prairie Homes For Sale By Owner
- Victoria Homes For Sale By Owner
- Maple Grove Homes For Sale By Owner
- Loretto Homes For Sale By Owner
- Saint Bonifacius Homes For Sale By Owner
- Chaska Homes For Sale By Owner
- Edina Homes For Sale By Owner
- Shakopee Homes For Sale By Owner
Homes around $995,000






Verify Your Email
Please enter the 6-digit verification code
sent to your email address.
Verify Your Phone Number
Please enter the 6-digit verification code
sent to your mobile phone.