
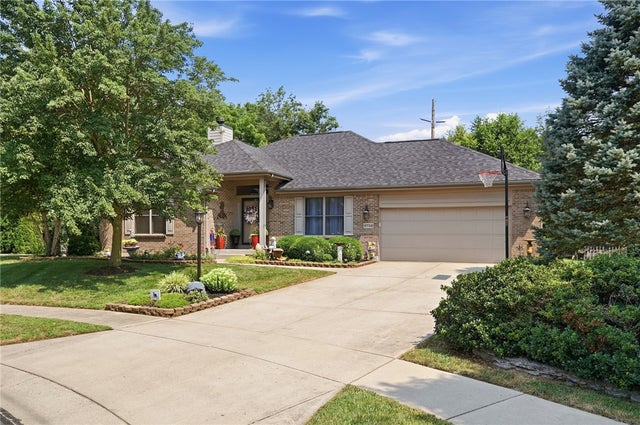
6756 Rivers Edge Court
Waynesville, OH 45068

 3
3
Bed
 3
3
Bath
 2,415
2,415Sqft
17,733Sqft(Lot)
Desirable ranch with a finished basement, tucked away on a low-traffic cul-de-sac and backing to mature trees for a peaceful, private setting. The split-bedroom floor plan offers added privacy, featuring a spacious primary suite with a walk-in closet and beautifully updated bath with a new tub, sink, and faucets. Two additional bedrooms and an updated full bath are located on the opposite side of the home. The welcoming entry opens to a vaulted living room with a cozy corner fireplace, while the adjoining dining room features new luxury plank flooring that continues through the kitchen and hallway. The fully renovated kitchen is filled with charm, showcasing new cabinetry, butcher block countertops, a hammered copper farmhouse sink, custom range hood, gas stove, and a unique antique counte

 Property Details
 Map
Map
 Map
Map
What's Nearby
Nearby Areas
 Features
-
Bedroom Information
Total beds: 3Bathroom Information
Total Baths: 3 Full Baths: 2 Half Baths: 1Room Information
Rooms Total: 9 Has Basement: Yes Basement: Full, Finished -
Interior Features
Ceiling Fan(s), Cathedral Ceiling(s), High Speed Internet, Pantry, Vaulted Ceiling(s), Walk-In Closet(s) Appliances: Dryer, Dishwasher, Disposal, Microwave, Range, Washer, Gas Water Heater Window Features: Double Pane Windows, Insulated Windows, Wood Frames -
Heating & Cooling
Has Heating: Yes Heating: Forced Air, Natural Gas Has Cooling: Yes Cooling: Ceiling Fan(s), Central Air
-
Building Information
Year Built: 2005 Building Area Total: 2415 Construction Materials: Brick, Wood Siding Stories: 1 Patio And Porch Features: Patio Private Pool: No -
Exterior Features
Exterior Features: Storage
-
Lot Information
Lot Dimensions: 136x114 Main Square Feet: 17733 Square Feet Lot Size Acres: 0.4071 Lot Size Source: Assessor Lot Size Square Feet: 17733Property Information
Subdivision: Furnas Forge 5 Source Property Type: Residential Postal Code Plus 4: 8020 Zoning Description: Residential Property SubType: Single Family Residence Levels: One Property Age: 21
-
Listing Price Information
Listing Price: $475000 Conventional, FHA, USDA Loan, VA Loan
-
Tax Information
Parcel Number: 10-36-274-034 Tax Legal Desc: .4071 AC. FURNAS FORGE 5 LOT# 116
-
Parking Information
Attached, Garage, Garage Door Opener, StorageGarage Information
Has Garage: Yes Has Attached Garage: Yes Garage Space: 2
-
Utility Information
Natural Gas Available, Sewer Available, Water Available -
Location Information
WaterSource: Public Security Features: Smoke Detector(s)
How much is this property worth?
Curious about this home's true market value? Use our free Home Evaluation Tool to instantly get a personalized Comparative Market Analysis (CMA) report. Make smarter, data-driven decisions before you buy.

Nearby Home Value
| Address | Estimate | Bed | Bath | Sq. Ft | Lot Size |
|---|---|---|---|---|---|
| 3063 Harveysburg Road, Massie Twp, OH, 45068 | $1,100,000 | 3 | 2 | 2,472 | 2,472 SqFt |
| 3489 Harlan Carroll Road, Waynesville, OH, 45068 | $1,074,900 | 6 | 8 | 7,026 | 7,026 SqFt |
| 6528 Bellow Court, Waynesville, OH, 45068 | $398,000 | 3 | 2 | 1,858 | 1,858 SqFt |
| 130 N Main Street, Waynesville, OH, 45068 | $380,000 | 3 | 2 | 1,236 | 1,236 SqFt |
| 130 N Main Street, Waynesville, OH, 45068 | $380,000 | 3 | 2 | 1,236 | 1,236 SqFt |
| 39 1st Street, Waynesville, OH, 45068 | $239,900 | 3 | 1 | 1,787 | 1,787 SqFt |
| 363 Victoria Place, Waynesville, OH, 45068 | $495,000 | 3 | 3 | 3,100 | 3,100 SqFt |
| 5669 O'neall Road, Waynesville, OH, 45068 | $1,225,000 | 4 | 2 | 3,108 | 3,108 SqFt |
| 129 N Main Street, Waynesville, OH, 45068 | $600,000 | 5 | 4 | 2,994 | 2,994 SqFt |
| 179 N 4th Street, Waynesville, OH, 45068 | $359,000 | 3 | 2 | 1,496 | 1,496 SqFt |
Similar Homes To 6756 Rivers Edge Court
Nearby For Sale

The data relating to real estate for sale on this website comes in part from the Internet Data exchange program of Dayton REALTORS®. IDX information is provided exclusively for consumers' personal, non-commercial use and may not be used for any purpose other than to identify prospective properties consumers may be interested in purchasing. Information deemed reliable but not guaranteed. Copyright © 2026 Dayton REALTORS®. All rights reserved.
ByOwner last updated this listing 07/18/2026 @ 21:44
More Cities with for Sale by Owner Homes
- Waynesville Homes For Sale By Owner
- Oregonia Homes For Sale By Owner
- Bellbrook Homes For Sale By Owner
- Springboro Homes For Sale By Owner
- Lebanon Homes For Sale By Owner
- Clarksville Homes For Sale By Owner
- Morrow Homes For Sale By Owner
- Franklin Homes For Sale By Owner
- South Lebanon Homes For Sale By Owner
- Miamisburg Homes For Sale By Owner
- Wilmington Homes For Sale By Owner
- Xenia Homes For Sale By Owner
- West Carrollton Homes For Sale By Owner
- Kettering Homes For Sale By Owner
- Moraine Homes For Sale By Owner
- Beavercreek Homes For Sale By Owner
- Pleasant Plain Homes For Sale By Owner
- Blanchester Homes For Sale By Owner
- Monroe Homes For Sale By Owner
- Middletown Homes For Sale By Owner
Homes around $475,000








Verify Your Email
Please enter the 6-digit verification code
sent to your email address.