

204 S Maltby Street
Waynesville, IL 61778

 3
3
Bed
 2
2
Bath
 1,597
1,597Sqft
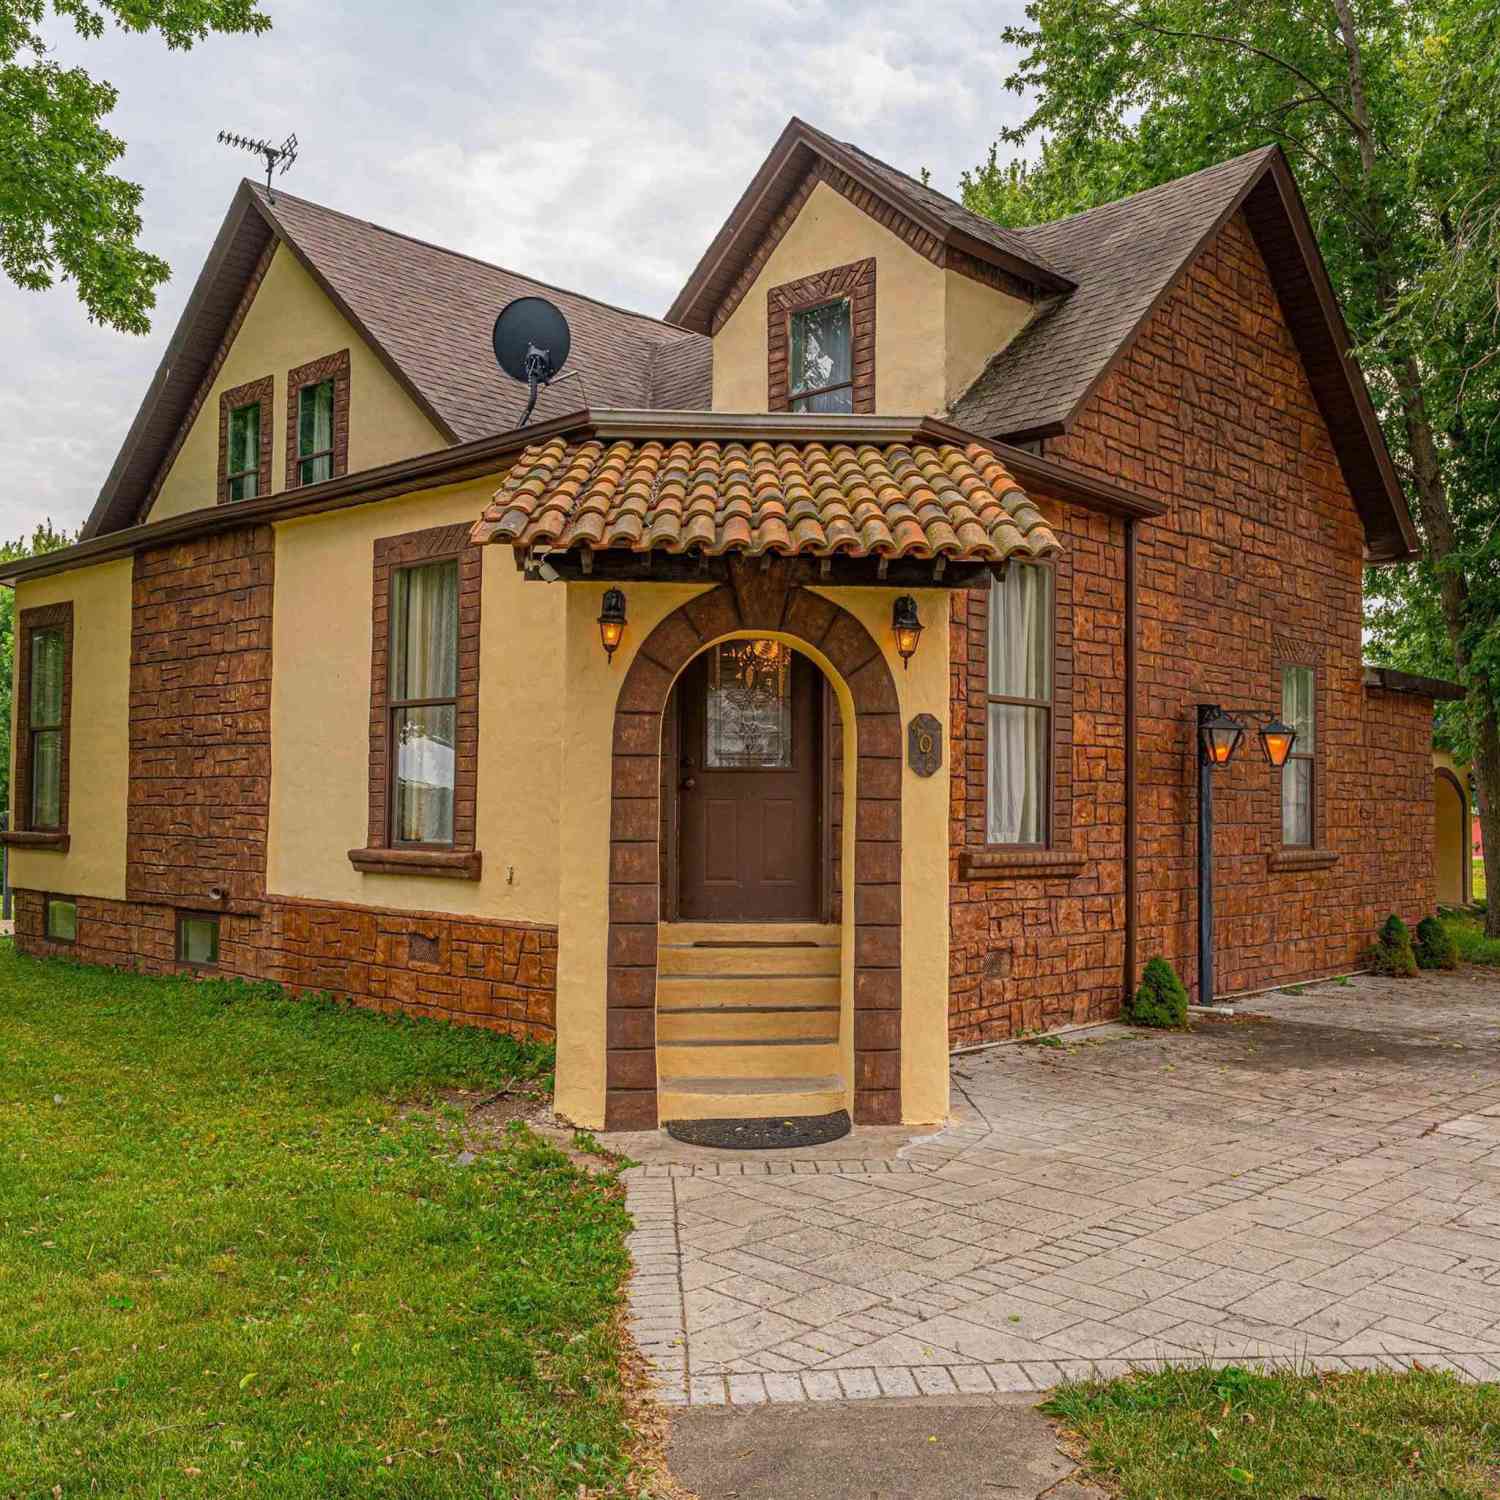
Fantastic 3-bedroom, 2 full bath story and a half vinyl sided small town DeWitt County property with a LOT to offer for $150,000! Main floor of home boasts a gracious foyer with an open staircase, large and airy living room with great floor space, dramatic fully equipped tiled kitchen/dining concept with an expansive center island, vaulted wood beamed ceilings, and a rear facing exterior access point, convenient laundry room area with an adjacent full bath, and a front facing primary suite complete with an adjacent private full bath. Upstairs, you will find two additional nice sized bedrooms (must walk through one bedroom to get to the other). Property also features a partial basement with interior as well as exterior access points, quaint covered front porch, rear deck with a massive adja


 Property Details
 Map
Map
 Map
Map
What's Nearby
Nearby Areas
 Features
-
Bedroom Information
Total beds: 3Bathroom Information
Total Baths: 2 Full Baths: 2Room Information
Has Basement: Yes Basement: Partial, Unfinished -
Roofing Information
Shingle -
Interior Features
Kitchen Island, Ceiling Fan(s) Roof: Shingle Appliances: Dishwasher, Disposal, Dryer, Range, Refrigerator, Washer Window Features: Blinds -
Heating & Cooling
Has Heating: Yes Heating: Natural Gas, Forced Air Has Cooling: Yes Cooling: Ceiling Fan(s), Central Air
-
Building Information
Year Built: 1903 Building Area Total: 1597 Construction Materials: Vinyl Siding Patio And Porch Features: Deck, Patio, Porch Private Pool: No Association Fee Frequency: Monthly
-
Lot Information
Lot Dimensions: 66X115 Lot Description: LevelProperty Information
Subdivision: None Source Property Type: Residential MLS Area Minor: Other Property SubType: Single Family Residence Levels: One and One Half Property Age: 123
-
Listing Price Information
Listing Price: $150000
-
Tax Information
Parcel Number: 01-29-381-002 Tax Year: 2025 Annual Tax: $2721.56 Tax Legal Desc: Lot 3 original town of Waynesville.
-
Parking Information
Detached, Heated Garage, Gravel, Oversized, Garage Door OpenerGarage Information
Has Garage: Yes Garage Space: 3Homeowners Association InformationHas Association: Yes
-
School Information
Elementary School:Junior High School:Senior High School: Olympia -
Location Information
Direction: Property is located at 204 S. Maltby Street, Waynesville. WaterSource: Public
How much is this property worth?
Curious about this home's true market value? Use our free Home Evaluation Tool to instantly get a personalized Comparative Market Analysis (CMA) report. Make smarter, data-driven decisions before you buy.

Nearby Home Value
| Address | Estimate | Bed | Bath | Sq. Ft | Lot Size |
|---|---|---|---|---|---|
| 400 S East Street, Waynesville, IL, 61778 | $349,900 | 3 | 3 | 2,329 | 2,329 SqFt |
Similar Homes To 204 S Maltby Street
Nearby For Sale

Based on information submitted to the MLS GRID as of 08/07/2026 @ 20:07. All data is obtained from various sources and may not have been verified by broker or MLS GRID. Supplied Open House Information is subject to change without notice. All information should be independently reviewed and verified for accuracy. Properties may or may not be listed by the office/agent presenting the information.
ByOwner last updated this listing 08/07/2026 @ 20:07
More Cities with for Sale by Owner Homes
- Atlanta Homes For Sale By Owner
- Heyworth Homes For Sale By Owner
- Clinton Homes For Sale By Owner
- Lincoln Homes For Sale By Owner
- Downs Homes For Sale By Owner
- Minier Homes For Sale By Owner
- Bloomington Homes For Sale By Owner
- Normal Homes For Sale By Owner
- Danvers Homes For Sale By Owner
- LEROY Homes For Sale By Owner
- Mackinaw Homes For Sale By Owner
- Carlock Homes For Sale By Owner
- Delavan Homes For Sale By Owner
- Farmer City Homes For Sale By Owner
- Hudson Homes For Sale By Owner
- Tremont Homes For Sale By Owner
- Williamsville Homes For Sale By Owner
- Mason City Homes For Sale By Owner
- Decatur Homes For Sale By Owner
- Lexington Homes For Sale By Owner



Verify Your Email
Please enter the 6-digit verification code
sent to your email address.