

1002 Crede Way
Waynesville, OH 45068

 4
4
Bed
 3
3
Bath
 2,338
2,338Sqft
12,214Sqft(Lot)
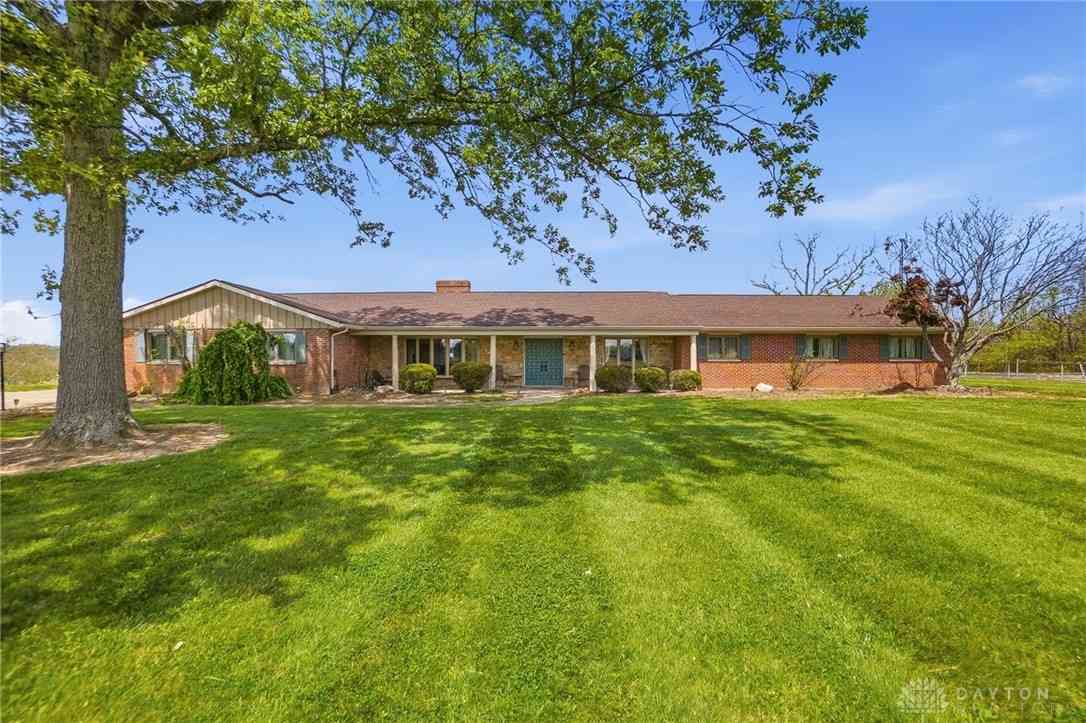
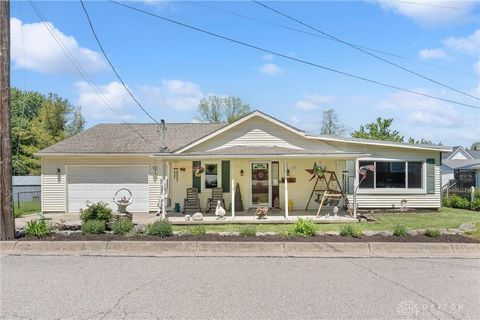
This beautifully updated 4-bedroom, 2.5-bath home offers the flexible layout modern families love. Step inside to discover brand-new carpet and fresh paint throughout - a clean, move-in-ready canvas waiting for your personal touch. The main floor features a versatile flex space that adapts to your lifestyle: formal dining room, home office, playroom, or cozy reading nook. And did you see the kitchen? The beautiful green cabinets give it such an elevated feel! But the heart of the home is the inviting family room, anchored by a warm fireplace - perfect for chilly evenings. The basement family room also offers additional living space for movie nights or hobbies. Upstairs, you’ll find three generous bedrooms, while the finished basement adds a fourth bedroom, ideal for guests, older kids, or

 Property Details
 Map
Map
 Map
Map
What's Nearby
Nearby Areas
 Features
-
Bedroom Information
Total beds: 4Bathroom Information
Total Baths: 3 Full Baths: 2 Half Baths: 1Room Information
Rooms Total: 11 Has Basement: Yes Basement: Finished -
Interior Features
Pantry Appliances: Dishwasher, Microwave, Range, Refrigerator -
Heating & Cooling
Has Heating: Yes Heating: Forced Air Has Cooling: Yes Cooling: Central Air
-
Building Information
Year Built: 1994 Building Area Total: 2338 Construction Materials: Brick Private Pool: No
-
Lot Information
Lot Dimensions: irreg Main Square Feet: 12214 Square Feet Lot Size Acres: 0.2804 Lot Size Source: Assessor Lot Size Square Feet: 12214Property Information
Subdivision: Thatcher Hill 3 Source Property Type: Residential Postal Code Plus 4: 9224 Zoning Description: Residential Property SubType: Single Family Residence Levels: Three Or More, Multi/Split Property Age: 32
-
Listing Price Information
Listing Price: $385000
-
Tax Information
Parcel Number: 05-01-158-001 Tax Legal Desc: .2804 AC. THATCHER HILL 3 LOT# 79
-
Parking Information
Attached, Garage, Garage Door OpenerGarage Information
Has Garage: Yes Has Attached Garage: Yes Garage Space: 2
How much is this property worth?
Curious about this home's true market value? Use our free Home Evaluation Tool to instantly get a personalized Comparative Market Analysis (CMA) report. Make smarter, data-driven decisions before you buy.

Nearby Home Value
| Address | Estimate | Bed | Bath | Sq. Ft | Lot Size |
|---|---|---|---|---|---|
| 3063 Harveysburg Road, Massie Twp, OH, 45068 | $1,050,000 | 3 | 2 | 2,472 | 2,472 SqFt |
| 6789 Sun Ridge Way, Waynesville, OH, 45068 | $525,000 | 3 | 3 | 2,966 | 2,966 SqFt |
| 7561 N Us 42, Waynesville, OH, 45068 | $474,900 | 4 | 3 | 2,700 | 2,700 SqFt |
| 130 N Main Street, Waynesville, OH, 45068 | $380,000 | 3 | 2 | 1,236 | 1,236 SqFt |
| 130 N Main Street, Waynesville, OH, 45068 | $380,000 | 3 | 2 | 1,236 | 1,236 SqFt |
| 39 1st Street, Waynesville, OH, 45068 | $239,900 | 3 | 1 | 1,787 | 1,787 SqFt |
| 6073 E State Route 73, Wayne Twp, OH, 45068 | $249,900 | 3 | 1 | 1,188 | 1,188 SqFt |
| 363 Victoria Place, Waynesville, OH, 45068 | $489,900 | 4 | 3 | 3,100 | 3,100 SqFt |
| 5669 O'neall Road, Waynesville, OH, 45068 | $1,225,000 | 4 | 2 | 3,108 | 3,108 SqFt |
| 129 N Main Street, Waynesville, OH, 45068 | $600,000 | 5 | 4 | 2,994 | 2,994 SqFt |
Similar Homes To 1002 Crede Way
Nearby For Sale
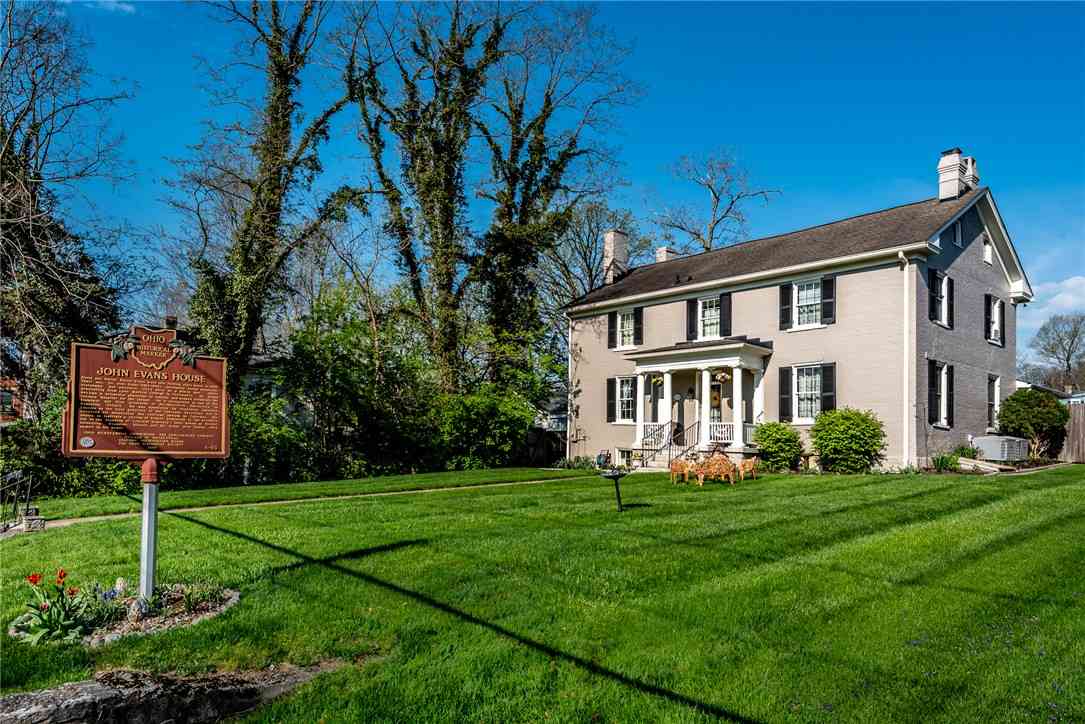
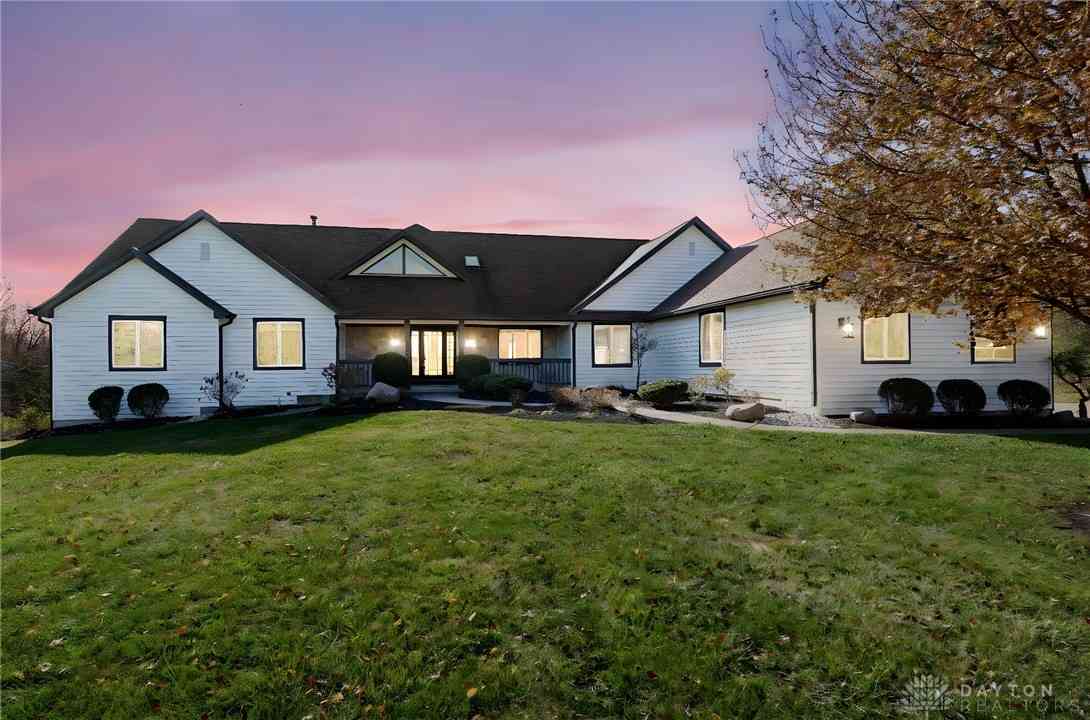

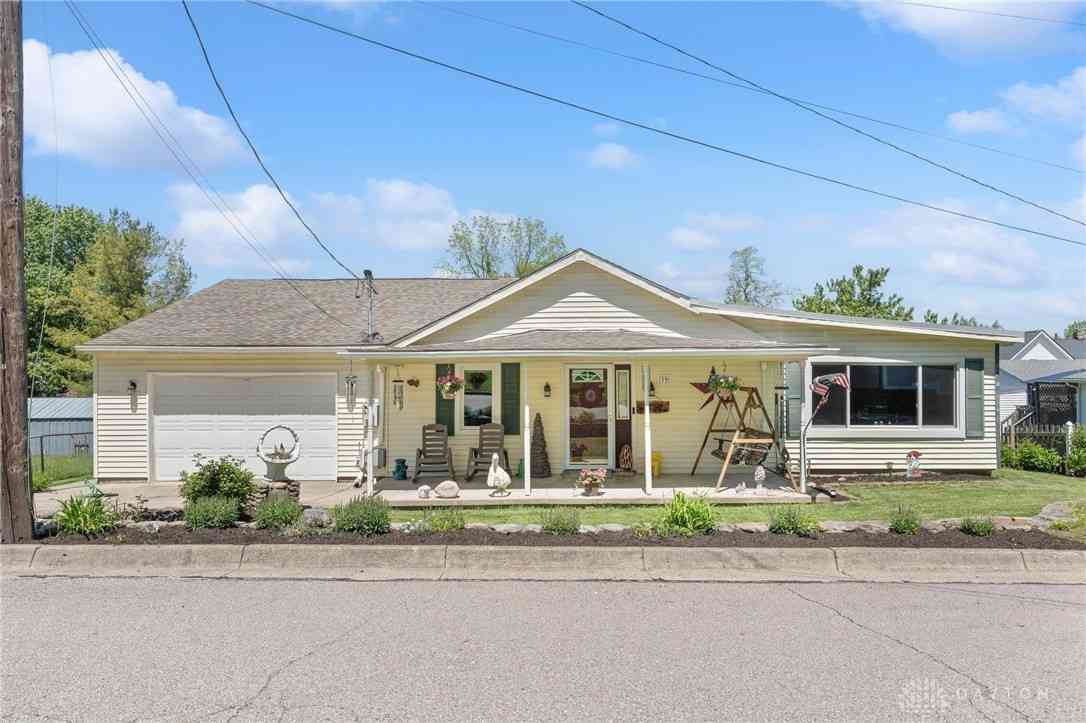
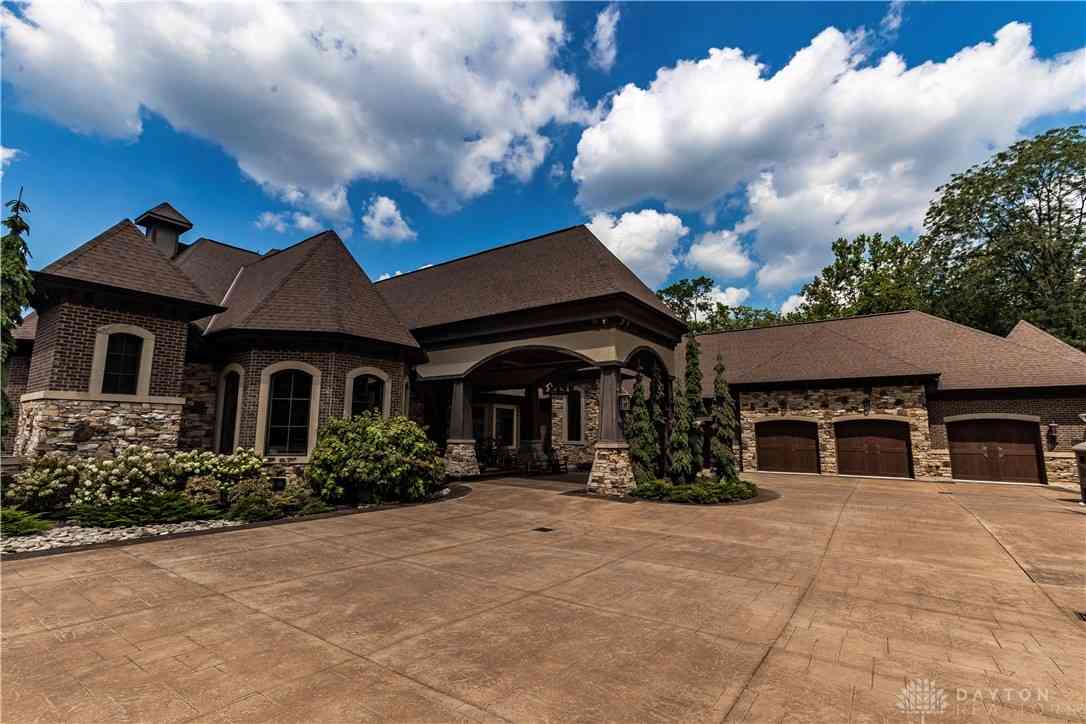
The data relating to real estate for sale on this website comes in part from the Internet Data exchange program of Dayton REALTORS®. IDX information is provided exclusively for consumers' personal, non-commercial use and may not be used for any purpose other than to identify prospective properties consumers may be interested in purchasing. Information deemed reliable but not guaranteed. Copyright © 2026 Dayton REALTORS®. All rights reserved.
ByOwner last updated this listing 08/22/2026 @ 19:44
More Cities with for Sale by Owner Homes
- Waynesville Homes For Sale By Owner
- Harveysburg Homes For Sale By Owner
- Oregonia Homes For Sale By Owner
- Bellbrook Homes For Sale By Owner
- Springboro Homes For Sale By Owner
- Lebanon Homes For Sale By Owner
- Clarksville Homes For Sale By Owner
- Morrow Homes For Sale By Owner
- Franklin Homes For Sale By Owner
- South Lebanon Homes For Sale By Owner
- Miamisburg Homes For Sale By Owner
- Wilmington Homes For Sale By Owner
- Xenia Homes For Sale By Owner
- West Carrollton Homes For Sale By Owner
- Kettering Homes For Sale By Owner
- Moraine Homes For Sale By Owner
- Beavercreek Homes For Sale By Owner
- Pleasant Plain Homes For Sale By Owner
- Blanchester Homes For Sale By Owner
- Monroe Homes For Sale By Owner
Homes around $385,000








Verify Your Email
Please enter the 6-digit verification code
sent to your email address.