

336 Toby Landrum Rd
Waynesboro, MS 39367

 4
4
Bed
 4
4
Bath
 5.70
5.70Acres(Lot)
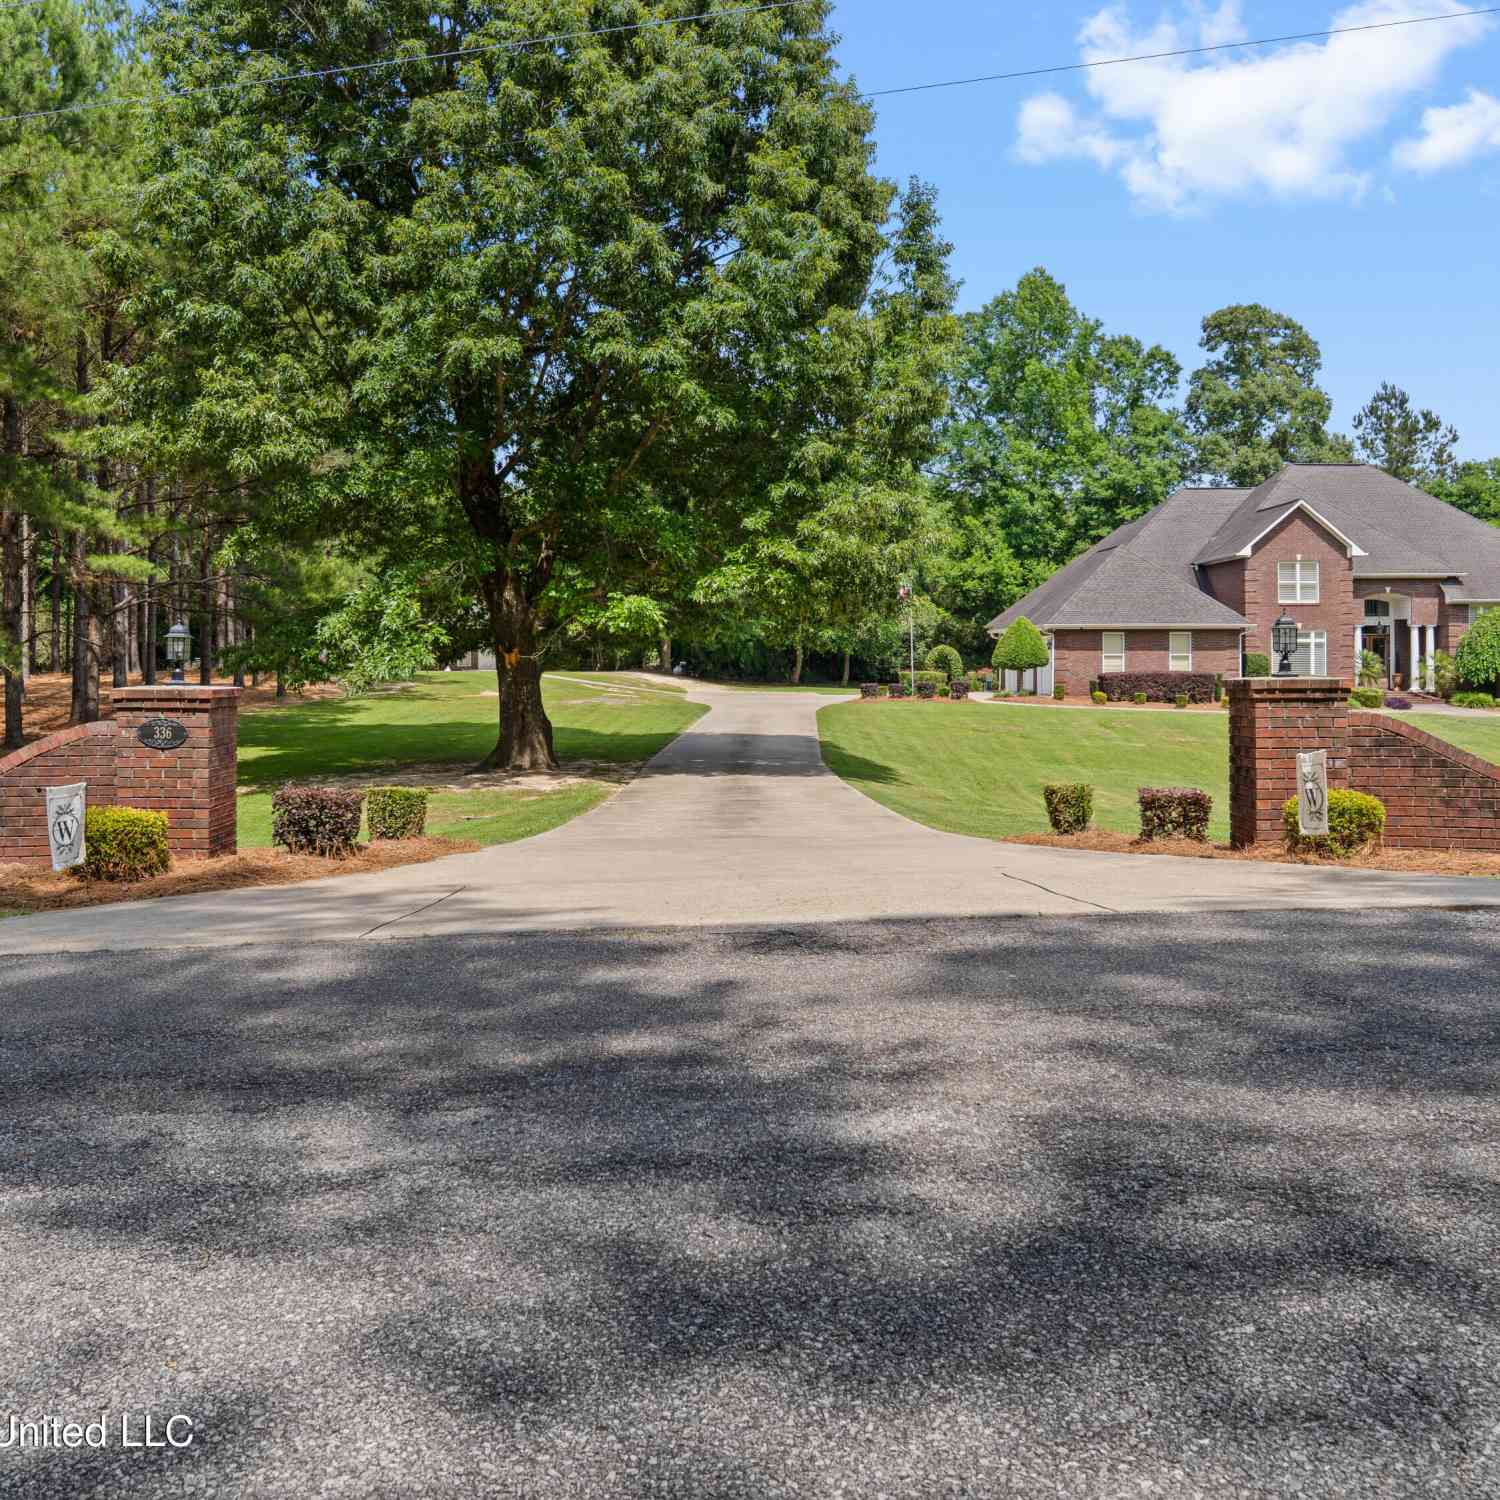
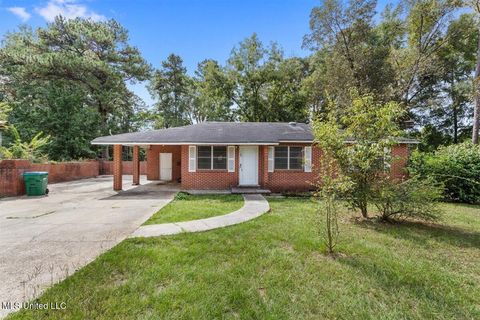
Nestled on 5.7 beautifully landscaped acres, this stunning custom-built Southern traditional estate offers the perfect blend of elegance, privacy, and functionality. Built in 2005, the home features 4,769 heated and cooled square feet with approximately 6,500 square feet under roof, creating an exceptional setting for both everyday living and entertaining. A long private drive welcomes you to the stately brick exterior, surrounded by mature landscaping and a meticulously managed pine plantation that adds both beauty and value to the property. Inside, the thoughtfully designed open floor plan offers spacious living areas filled with natural light and timeless finishes throughout. The home includes 4 bedrooms and 3.5 bathrooms, providing ample space for family and guests. The expansive la

 Property Details
 Map
Map
 Map
Map
What's Nearby
Nearby Areas
 Features
-
Bedroom Information
Total beds: 4Bathroom Information
Total Baths: 4 Full Baths: 3 Half Baths: 1Room Information
Rooms Total: 7 -
Flooring Information
Carpet, Combination, Hardwood, Tile -
Roofing Information
Shingle -
Interior Features
Beamed Ceilings, Bookcases, Built-in Features, Ceiling Fan(s), Crown Molding, Entrance Foyer, High Ceilings, His and Hers Closets, Pantry, Recessed Lighting, Vaulted Ceiling(s), Walk-In Closet(s), Bidet, Breakfast Bar, Kitchen Island, High Speed Internet Roof: Shingle Appliances: Built-In Gas Range, Dishwasher, Disposal, Double Oven, Dryer, Electric Water Heater, Free-Standing Refrigerator, Freezer, Ice Maker, Instant Hot Water, Microwave, Oven, Refrigerator, Warming Drawer, Washer/Dryer Laundry Features: Inside, Laundry Room, Main Level, Sink Window Features: Bay Window(s), Blinds, Double Pane Windows -
Heating & Cooling
Has Heating: Yes Heating: Central Has Cooling: Yes Cooling: Central Air, Ceiling Fan(s)
-
Building Information
Year Built: 2005 Building Area Total: 4769 Construction Materials: Brick Stories: 2 Private Pool: No -
Exterior Features
Exterior Features: Balcony, Fire Pit, Private Yard, Rain Gutters
-
Lot Information
Main Square Feet: 5.7 Acres Lot Size Acres: 5.7 Lot Size Square Feet: 248292 Lot Description: Cleared, Landscaped, Views, WoodedProperty Information
Subdivision: Metes And Bounds Source Property Type: Residential Property SubType: Single Family Residence Levels: Two Property Age: 21
-
Listing Price Information
Listing Price: $699000 Original Price: $763040 Cash, Conventional, VA Loan
-
Tax Information
Parcel Number: 059-34-00000201 Tax Year: 2025 Annual Tax: $4474 Tax Legal Desc: 3.3 AC PT SE1/4 OF SE1/4 NW1/4 E OF RD S34 T9N R6W BK 1050 PG 89 5/24/02 BK 1065 PG 172 4/22/03 BK 1078 PG 317 2/23/04 BK 1131 PG 567 2/17/05 INST.201102263 05/06/11 INST.201800140 01/09/18
-
Parking Information
ConcreteGarage Information
Has Garage: Yes Garage Space: 3
-
Utility Information
Natural Gas Available, Electricity Connected, Natural Gas Connected, Water Connected -
Location Information
Direction: Take Holly Bush Church Rd off of HWY 84E. Travel .25 miles and take a left onto Toby Landrum Rd. Travel approximately 3 miles. Property is on the left. Security Features: Security Lights, Security System Owned, Smoke Detector(s)
How much is this property worth?
Curious about this home's true market value? Use our free Home Evaluation Tool to instantly get a personalized Comparative Market Analysis (CMA) report. Make smarter, data-driven decisions before you buy.

Nearby Home Value
| Address | Estimate | Bed | Bath | Sq. Ft | Lot Size |
|---|---|---|---|---|---|
| 1028 Wayne Street, Waynesboro, MS, 39367 | $44,000 | 5 | 2 | -- | |
| 1104 Fairview Drive, Waynesboro, MS, 39367 | $104,900 | 4 | 2 | -- | |
| 407 Williams Drive, Waynesboro, MS, 39367 | $7,900 | 3 | 1 | -- | |
| 955 Clara Road, Waynesboro, MS, 39367 | $225,000 | 3 | 2 | -- | |
| 28 Bud Stevens Road, Waynesboro, MS, 39367 | $11,500 | 3 | 2 | -- |
Similar Homes To 336 Toby Landrum Rd
Nearby For Sale
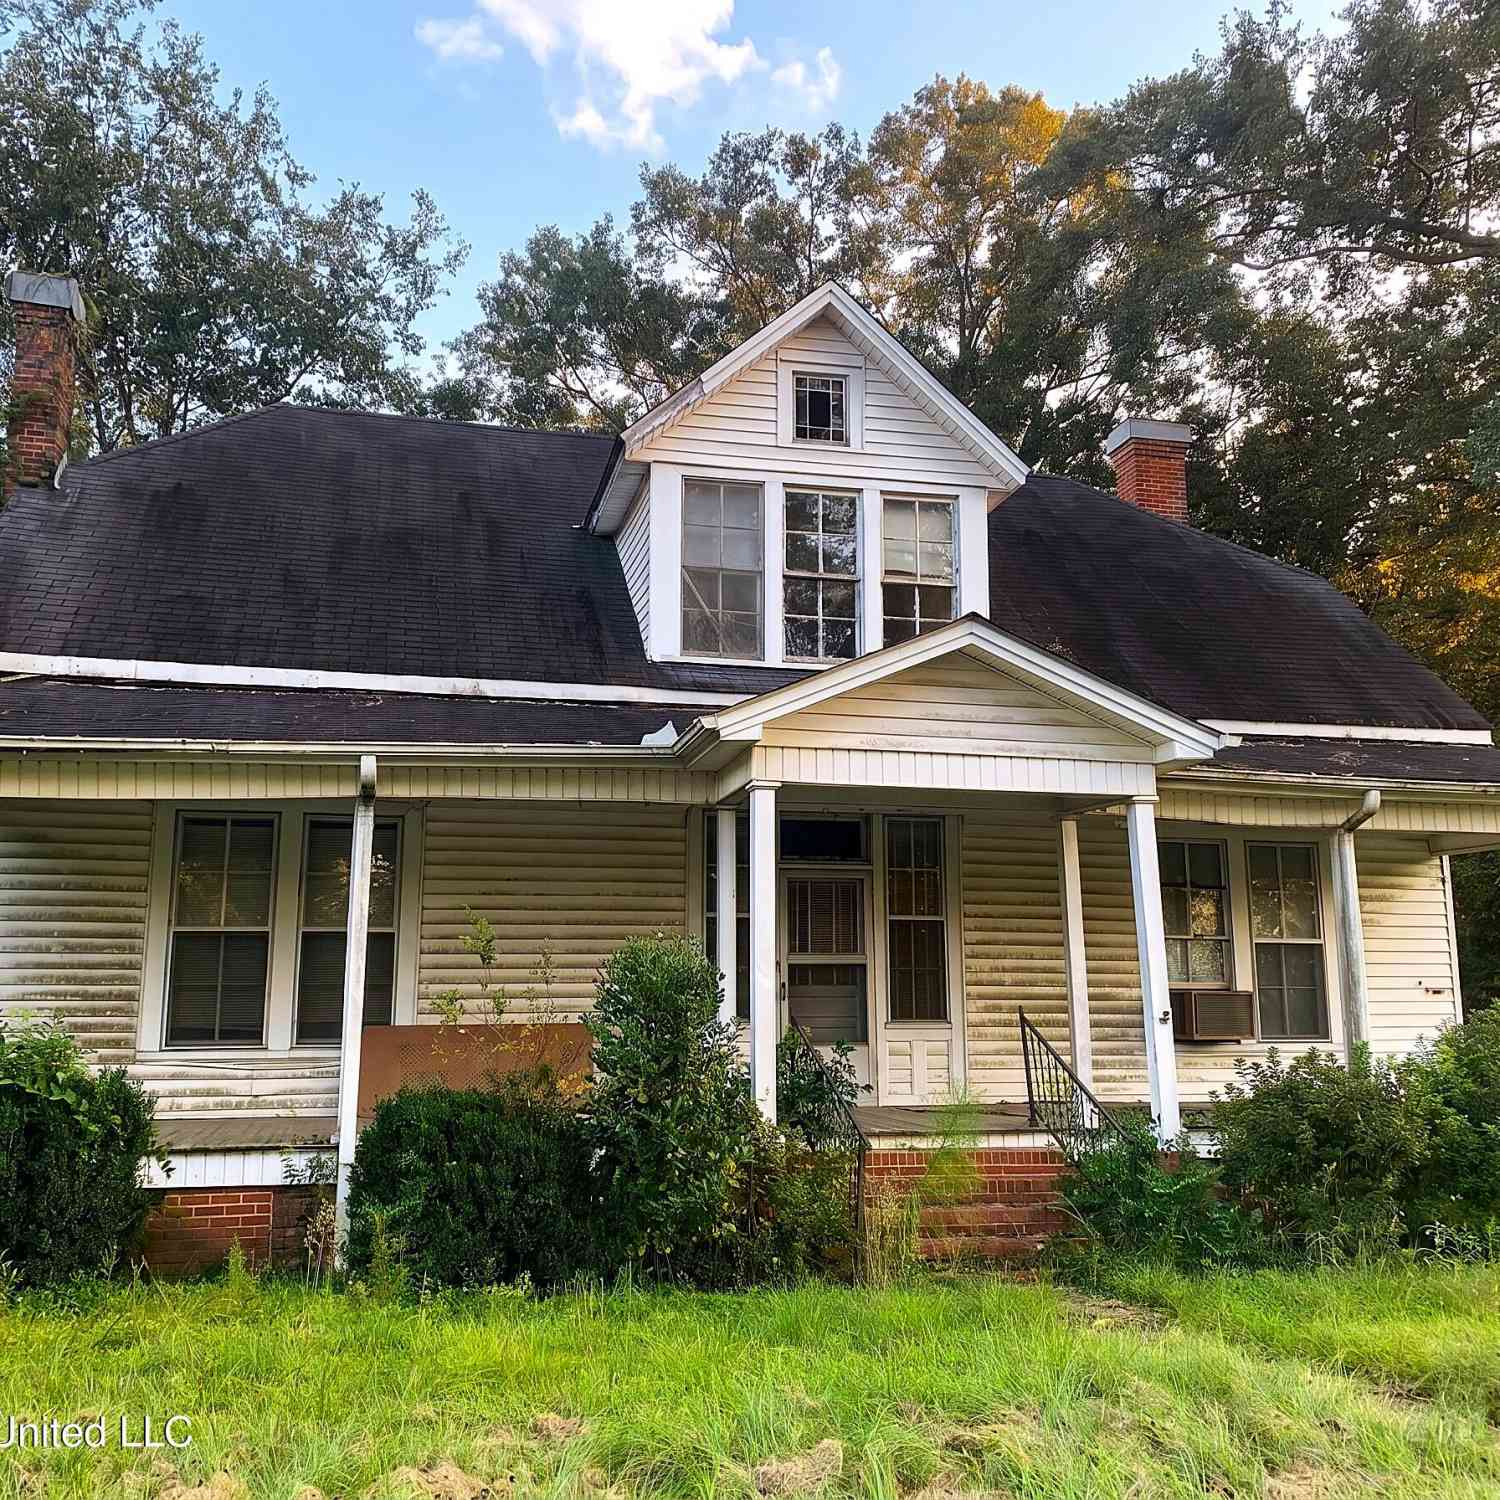
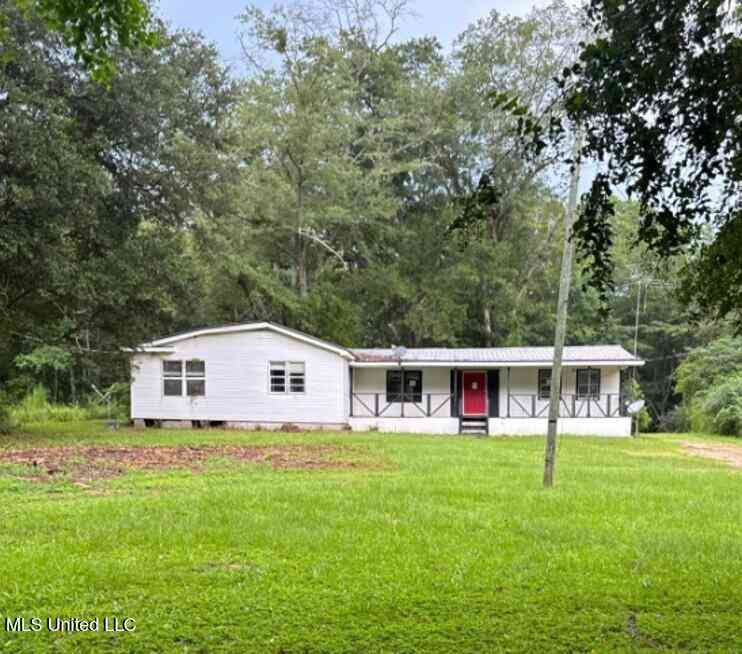
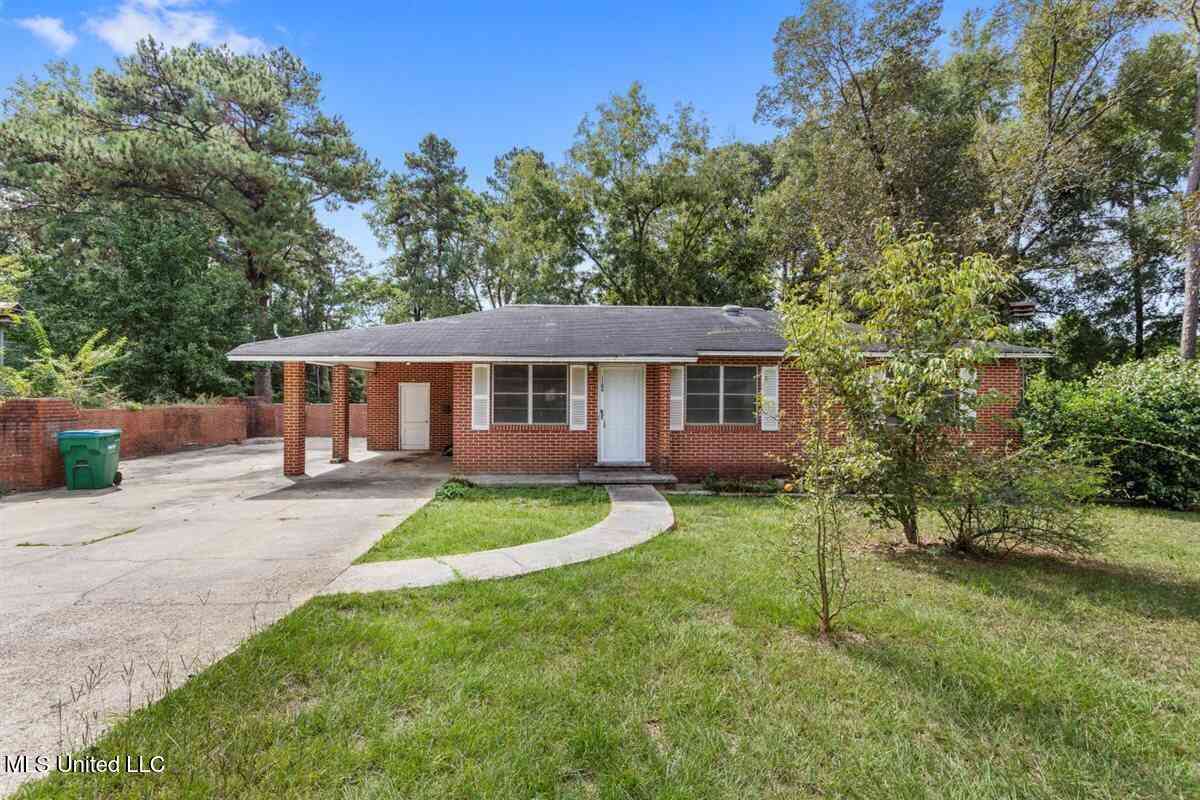
Information is deemed to be reliable but not guaranteed. Copyright © 2026 MLS United, LLC.
ByOwner last updated this listing 07/18/2026 @ 11:52
More Cities with for Sale by Owner Homes
- Waynesboro Homes For Sale By Owner
- Millry Homes For Sale By Owner
- State Line Homes For Sale By Owner
- Pachuta Homes For Sale By Owner
- Chatom Homes For Sale By Owner
- Laurel Homes For Sale By Owner
- Enterprise Homes For Sale By Owner
- Richton Homes For Sale By Owner
- Ovett Homes For Sale By Owner
- Ellisville Homes For Sale By Owner
- Leakesville Homes For Sale By Owner
- Petal Homes For Sale By Owner
- Jackson Homes For Sale By Owner
- Louin Homes For Sale By Owner
- Taylorsville Homes For Sale By Owner
- Citronelle Homes For Sale By Owner
- Meridian Homes For Sale By Owner
- Hattiesburg Homes For Sale By Owner
- Seminary Homes For Sale By Owner
- Newton Homes For Sale By Owner
Homes around $699,000




Verify Your Email
Please enter the 6-digit verification code
sent to your email address.