
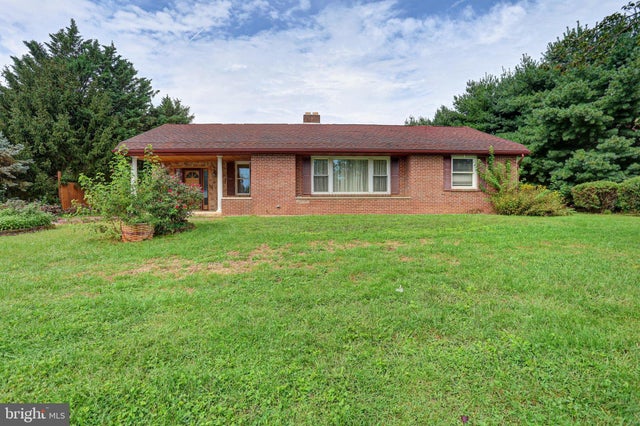
MLS: #PAFL2037672, Listed By: Brandi Badorf, Coldwell Banker Realty, Source:Bright MLS
13409 Old Mill Road
WAYNESBORO, PA 17268

 3
3
Bed
 2
2
Bath
 1,700
1,700Sqft
 0.47
0.47Acre(Lot)
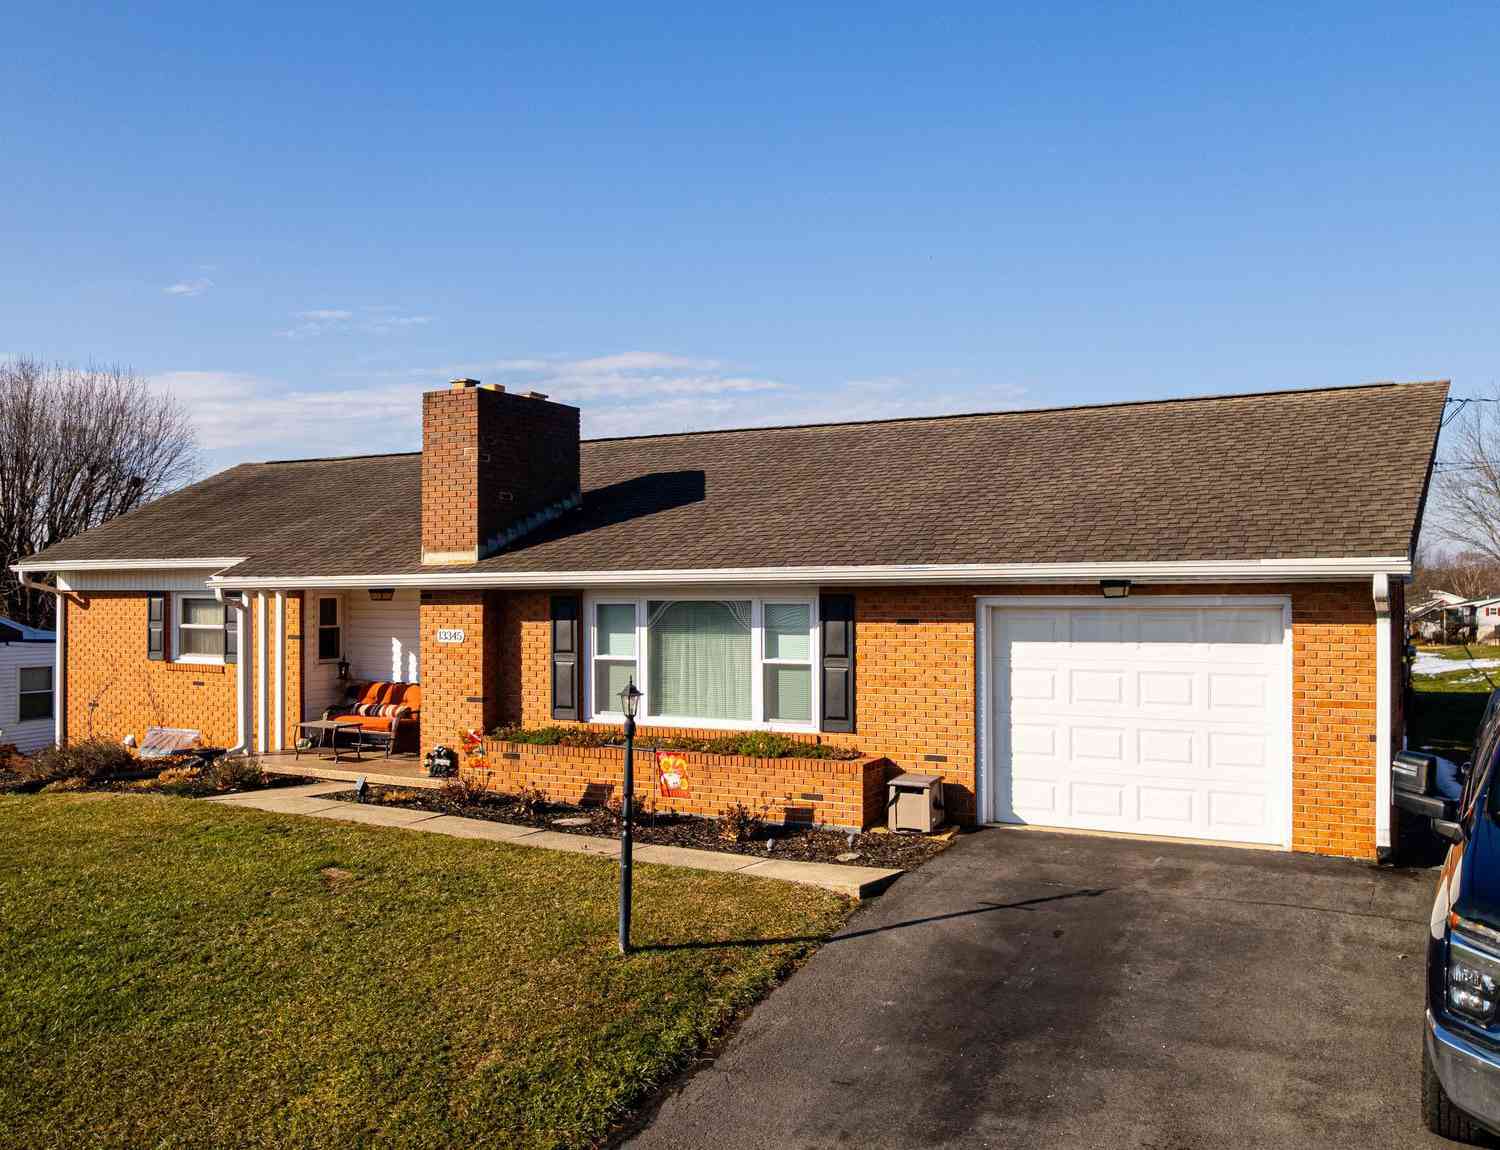
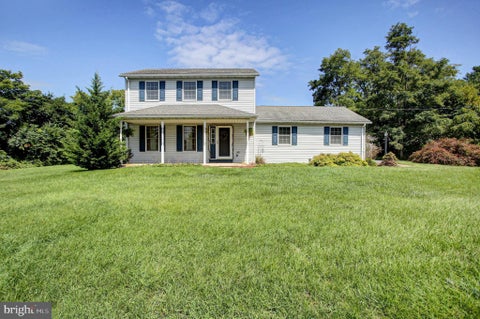
Welcome to this beautiful stone and brick rancher offering 3 bedrooms, 2 full baths, and plenty of space inside and out. Hardwood and tile flooring flow throughout the home, complemented by abundant storage, including two cedar-lined closets. The spacious primary bedroom features skylights, French doors leading to the rear covered porch, a private bath with a whirlpool tub and a walk-in shower. The inviting living room is centered around a brick fireplace, while the first-floor laundry adds everyday convenience. The kitchen offers skylights and French doors opening to the covered porch, and the adjacent dining area features French doors leading outside- perfect for enjoying fresh air and entertaining. Outside, you'll find a large 3 car garage with an additional carport or covered sittin

 Property Details
 Map
Map
 Map
Map
What's Nearby
Nearby Areas
 Features
-
Bedroom Information
Total beds: 3Bathroom Information
Total Baths: 2 Full Baths: 2Room Information
Rooms Total: 9 Has Basement: Yes Basement: Full, Sump Pump -
Flooring Information
Ceramic Tile, Hardwood -
Roofing Information
Rubber, Shingle -
Interior Features
Ceiling Fan(s), Cedar Closet(s), Walk-In Closet(s), Cathedral Ceiling(s) Roof: Rubber, Shingle Appliances: Range, Electric Water Heater, Built-In Range, Cooktop, Dishwasher, Dryer, Exhaust Fan, Ice Maker, Refrigerator, Washer, Water Heater, Microwave Laundry Features: Main Level Window Features: Skylight(s) -
Heating & Cooling
Has Heating: Yes Heating: Exhaust Fan, Heat Pump Has Cooling: Yes Cooling: Central Air, Ceiling Fan(s)
-
Building Information
Year Built: 1973 Building Area Total: 1700 Construction Materials: Brick Veneer, Block, Stone Patio And Porch Features: Patio Pool Features: None Private Pool: No
-
Lot Information
Lot Size Acres: 0.47 Lot Size Source: Estimated Lot Size Square Feet: 20473Property Information
Subdivision: WAYNE HEIGHTS Source Property Type: Residential Postal Code Plus 4: 9402 Property SubType: Single Family Residence Levels: One Property Age: 53
-
Listing Price Information
Listing Price: $339900
-
Tax Information
Parcel Number: 23-0Q18C-003.-000000 Tax Year: 2026 Annual Tax: $6640.19
-
Parking Information
Parking Total: 4 Garage Door Opener, Garage, Detached Carport, Driveway, DetachedGarage Information
Has Garage: Yes Garage Space: 3 Pets Allowed: Cats OK, Dogs OK, Yes
-
Location Information
Direction: Follow GPS Security Features: Smoke Detector(s)
How much is this property worth?
Curious about this home's true market value? Use our free Home Evaluation Tool to instantly get a personalized Comparative Market Analysis (CMA) report. Make smarter, data-driven decisions before you buy.

Nearby Home Value
| Address | Estimate | Bed | Bath | Sq. Ft | Lot Size |
|---|---|---|---|---|---|
| TBD Harrier Way, Waynesboro, PA, 17268 | $411,990 | 4 | 3 | 1,916 | 0.27 Acre |
| Benning Ave, Waynesboro, PA, 17268 | $317,900 | 4 | 3 | 1,900 | 0.25 Acre |
| Beacon Pointe Plan At H.., Waynesboro, PA, 17268 | $417,990 | 4 | 3 | 2,772 | -- |
| Copper Beech Plan At Hi.., Waynesboro, PA, 17268 | $432,990 | 4 | 3 | 2,920 | -- |
| TBD Harrier Way, Waynesboro, PA, 17268 | $399,990 | 4 | 3 | 2,217 | 0.33 Acre |
| Blue Ridge Plan At Hick.., Waynesboro, PA, 17268 | $397,990 | 4 | 3 | 2,420 | -- |
| Juliet Plan At Hickory .., Waynesboro, PA, 17268 | $397,990 | 3 | 2 | 1,900 | -- |
| Emily Plan At Hickory P.., Waynesboro, PA, 17268 | $387,990 | 4 | 3 | 2,174 | -- |
| Abbey Plan At Hickory P.., Waynesboro, PA, 17268 | $382,990 | 3 | 2 | 1,662 | -- |
| Sage Plan At Hickory Po.., Waynesboro, PA, 17268 | $384,990 | 4 | 3 | 2,189 | -- |
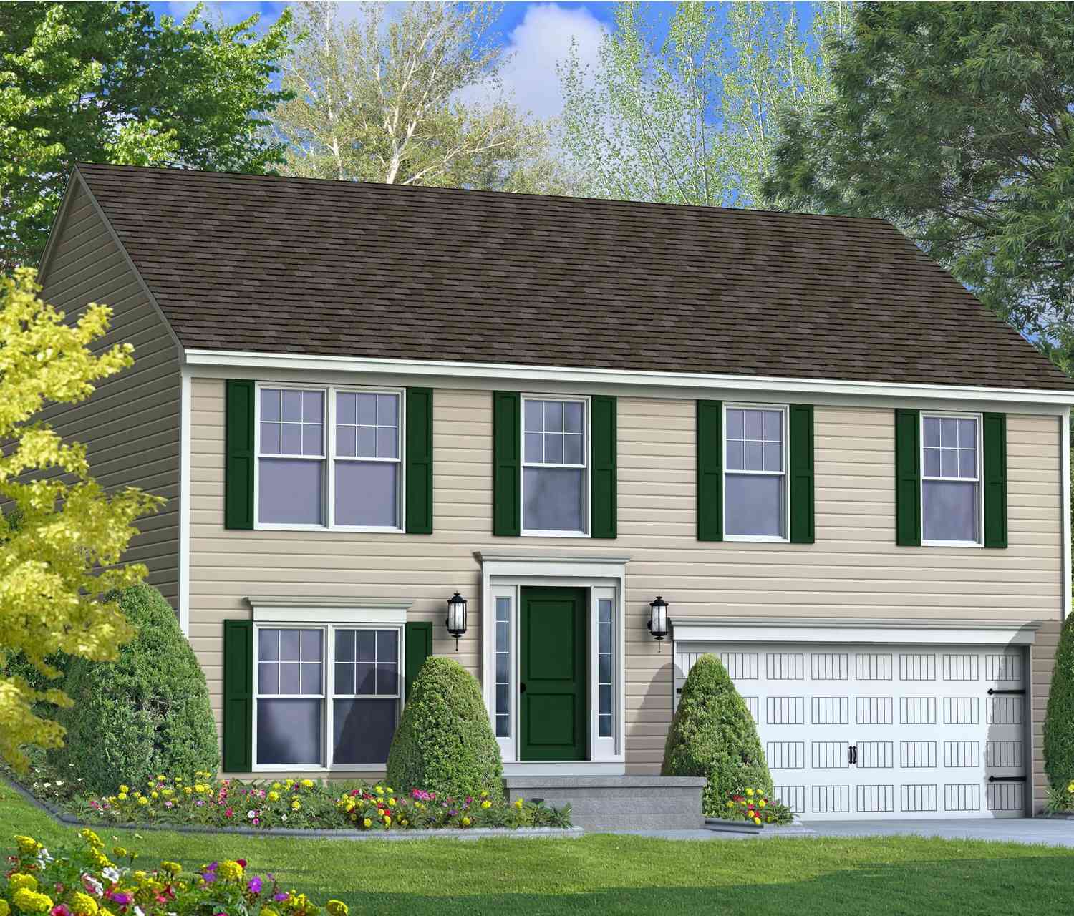
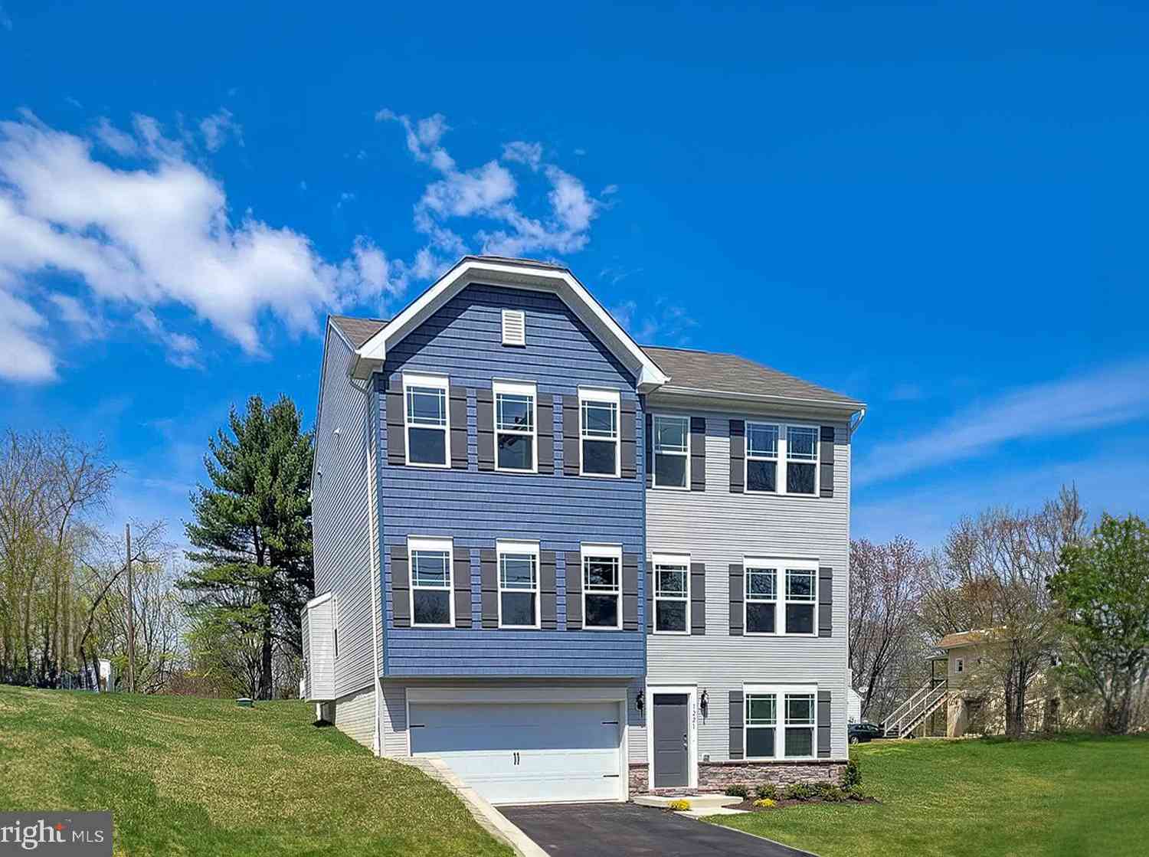
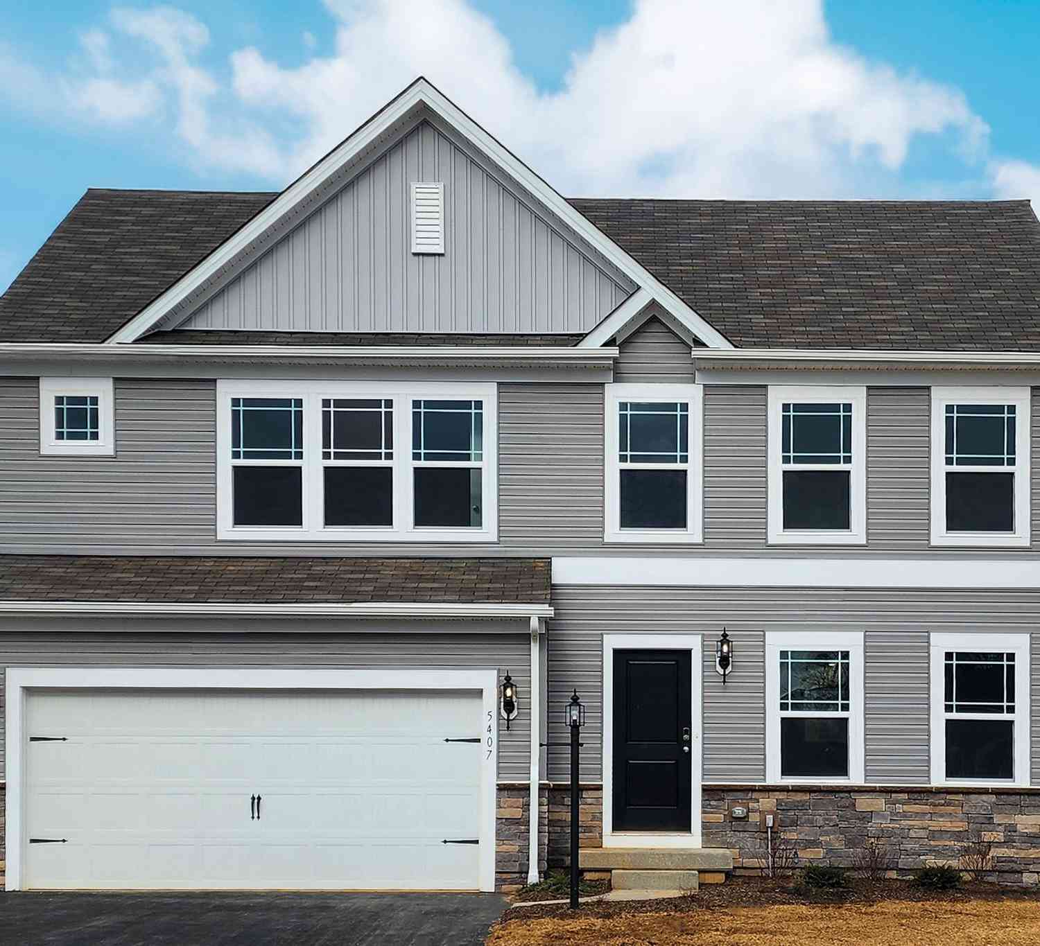
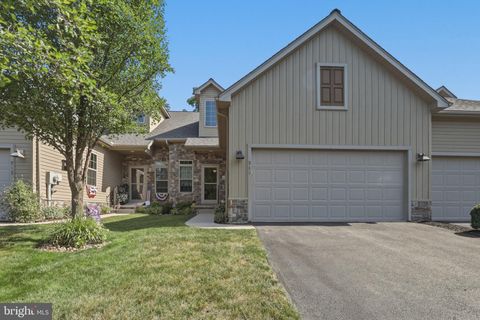
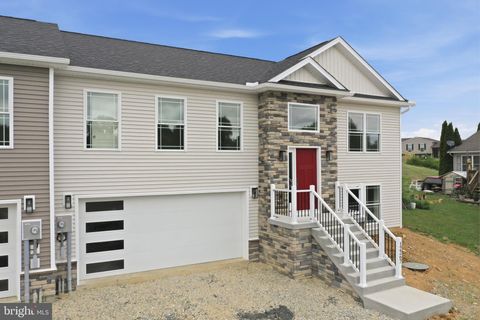
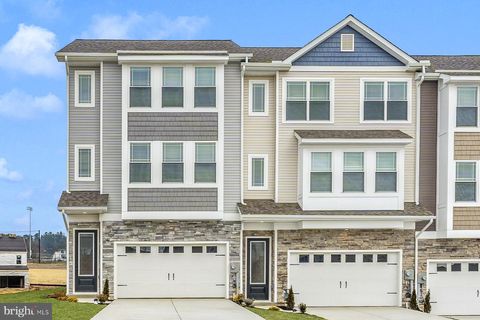
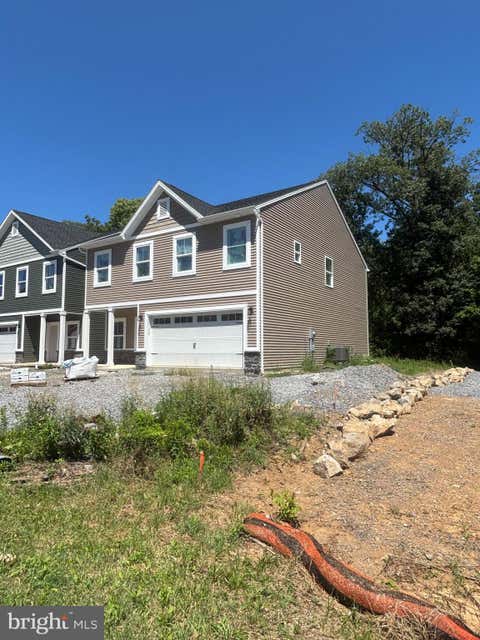
Similar Homes To 13409 Old Mill Road
Nearby For Sale
The data relating to real estate for sale on this website appears in part through the BRIGHT Internet Data Exchange program, a voluntary cooperative exchange of property listing data between licensed real estate brokerage firms in which ByOwner participates, and is provided by BRIGHT through a licensing agreement. The information provided by this website is for the personal, non-commercial use of consumers and may not be used for any purpose other than to identify prospective properties consumers may be interested in purchasing. Some properties which appear for sale on this website may no longer be available because they are under contract, have closed or are no longer being offered for sale. Information Deemed Reliable But Not Guaranteed. Copyright © 2026 Bright MLS. All rights reserved.
ByOwner last updated this listing 09/21/2026 @ 10:53
More Cities with for Sale by Owner Homes
- Waynesboro Homes For Sale By Owner
- Cascade Homes For Sale By Owner
- Blue Ridge Summit Homes For Sale By Owner
- Sabillasville Homes For Sale By Owner
- Fayetteville Homes For Sale By Owner
- Greencastle Homes For Sale By Owner
- Fairfield Homes For Sale By Owner
- Maugansville Homes For Sale By Owner
- Smithsburg Homes For Sale By Owner
- Hagerstown Homes For Sale By Owner
- Orrtanna Homes For Sale By Owner
- Funkstown Homes For Sale By Owner
- Thurmont Homes For Sale By Owner
- Chambersburg Homes For Sale By Owner
- Emmitsburg Homes For Sale By Owner
- Myersville Homes For Sale By Owner
- Williamsport Homes For Sale By Owner
- Saint Thomas Homes For Sale By Owner
- Boonsboro Homes For Sale By Owner
- Gettysburg Homes For Sale By Owner
Homes around $339,900










Verify Your Email
Please enter the 6-digit verification code
sent to your email address.
Verify Your Phone Number
Please enter the 6-digit verification code
sent to your mobile phone.