
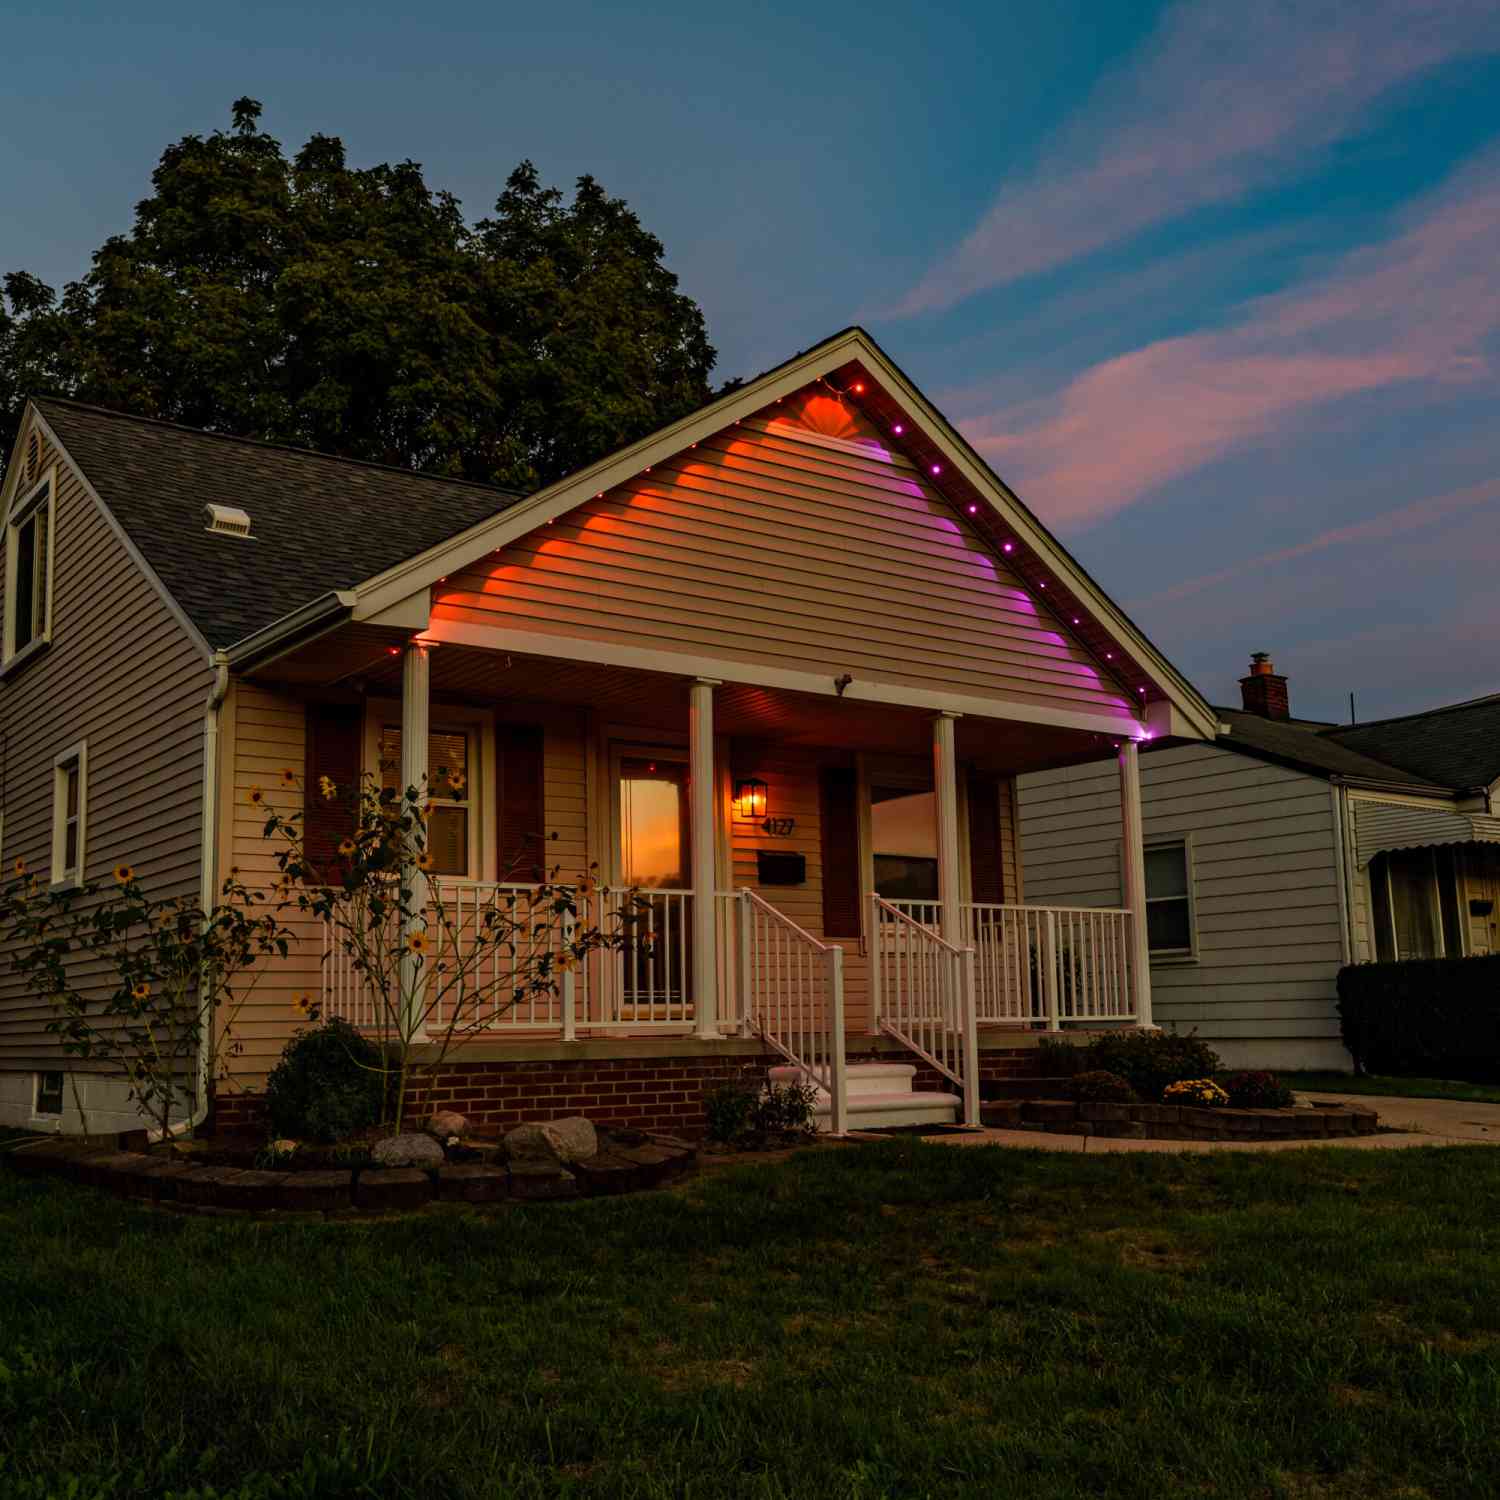
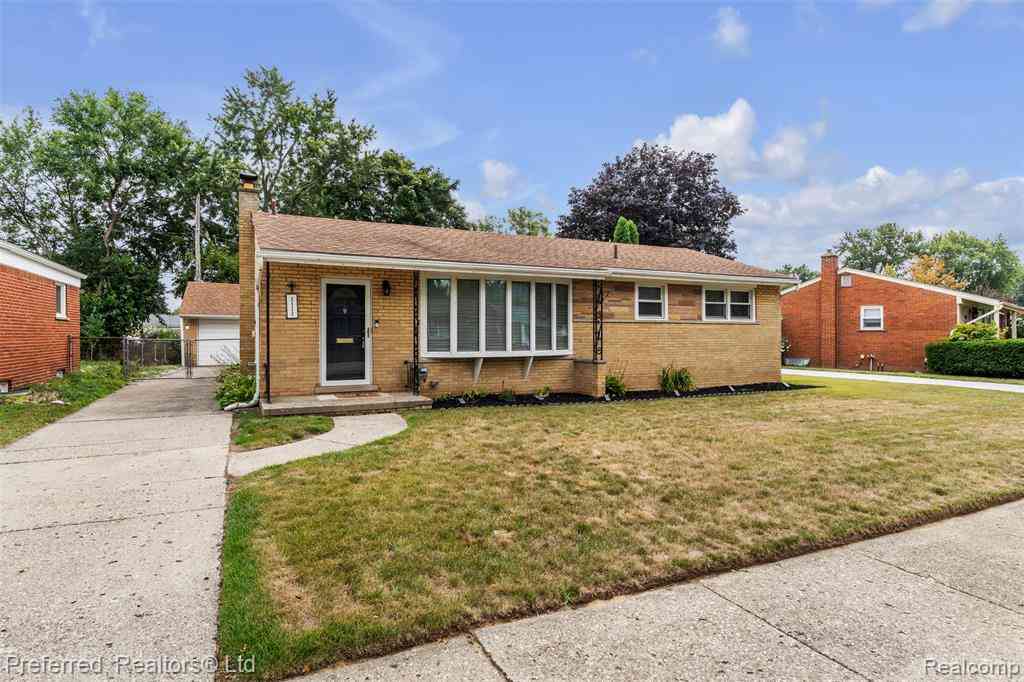
4127 Winifred Street
Wayne, MI 48184

 3
3
Bed
 1
1
Bath
 1,692
1,692Sqft
 0.12
0.12Acre(Lot)
Thoughtfully updated and packed with high-value features, this 3-bedroom bungalow offers comfort inside and unmatched versatility outside. Major structural and mechanical components are already taken care of-highlighted by a bath remodel (2026), newer roof (2020), furnace (2018), water heater (2021), SS fridge (2024), SS microwave (2026), dishwasher (2023), PEX water lines, and energy-efficient Wallside windows and lifetime-warrantied insulation. The standout highlight is the custom 2.5-car garage and workshop, complete with Low-Ambient 12,000 BTU 1 Ton 19 SEER2 mini-split for optimum climate control year-round, 240V power, dedicated sub-panel and exhaust fan. Home and garage are wired with ethernet for your access points, cameras and to hardwire your electronics. Relax on the 20' front po

 Property Details
 Map
Map
 Map
Map
What's Nearby
Nearby Areas
 Features
-
Bedroom Information
Total Bedrooms: 3 Window Feature: Screens, Insulated Windows, Window TreatmentsBathroom Information
Total Baths: 1 Full Baths: 1Water/Sewer
Sewer: PublicRoom Information
Other Rooms: 7 -
Flooring Information
Ceramic Tile, Laminate, Tile, Vinyl, Wood -
Roofing Information
Asphalt, Shingle -
Interior Features
Ceiling Fan(s), Garage Door Opener Roof: Asphalt, Shingle Appliances: Dishwasher, Disposal, Dryer, Oven, Range, Refrigerator, Washer Laundry Features: In Basement, Laundry Room, Sink -
Heating & Cooling
Heating: Forced Air Cooling: Central Air WaterSource: Public -
Fireplace
Number of Fireplaces: 0 Fireplace Features: 0
-
Building Information
Year Built: 1943 Construction Materials: Vinyl Siding Security System: Carbon Monoxide Detector(s), Closed Circuit Camera(s), Smoke Detector(s) Basement: Full Roof: Asphalt, Shingle -
Exterior Features
Porch: Covered, Porch(es) -
Road Types
Paved -
Fencing
Fenced Back, Chain Link -
Laundry Features
In Basement, Laundry Room, SinkPatio And Porch
Covered, Porch(es)Fencing
Fenced Back, Chain Link
-
Lot Information
Lot Dimensions: 40 X 139 Lot Description: Sidewalk Lot Size Area: 0.12 Acres Lot Square Feet: 5,401 Stories: 2 Main Square Feet: 1692Property Information
Property Type: Residential Sub Type: Single Family Residence SQ ft (Living Area): 1,692 Subdivision: Avondale Sub 4 Source Neighborhood: Avondale Sub 4 Construction Materials: Vinyl Siding Property Age: 83
-
Listing Price Information
Listing Id: 26048732 ist Price: $193,835 List Price Tot SqFt: $115 Listing Terms Cash, FHA, VA Loan, Conventional -
Listing Information
Possession: Close Of Escrow
-
Tax Information
Parcel Number: 55-021-02-0802-000 Annual Tax: $3,359 Tax Year: 2025 Taxes: 34B802 LOT 802 AVONDALE SUB NO. 4 T2S R9E L59 P59 WCR
-
Parking Information
# of Garage Spaces: 2 Has Garage: Yes Garage Faces Front, Garage Door Opener, Detached
-
School Information
Elementary School: Taft - Galloway Elementary SchoolElementary School District:Junior High School: Franklin Middle SchoolSenior High School: Wayne Memorial High SchoolSenior High School District: Wayne-Westland -
Utility Information
Phone Available, Natural Gas Connected, Cable Connected, Storm Sewer, High-Speed Internet -
Location Information
Direction: Michigan Ave to Winifred.
How much is this property worth?
Curious about this home's true market value? Use our free Home Evaluation Tool to instantly get a personalized Comparative Market Analysis (CMA) report. Make smarter, data-driven decisions before you buy.

Nearby Home Value
| Address | Estimate | Bed | Bath | Sq. Ft | Lot Size |
|---|---|---|---|---|---|
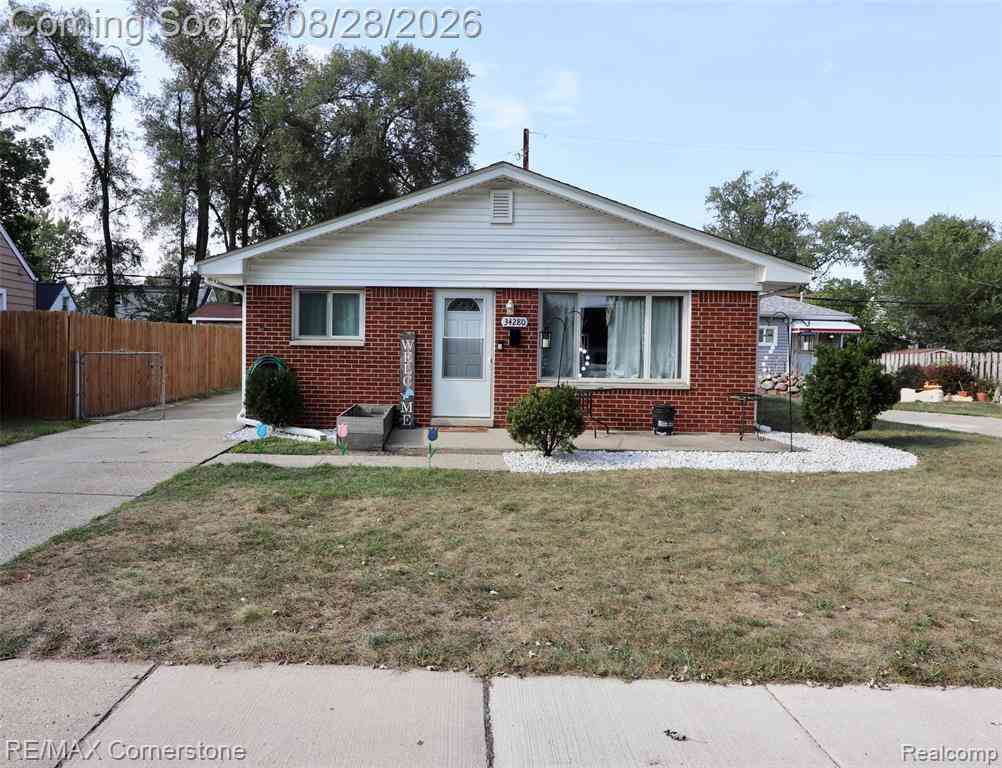
| 34280 Harroun Street , Wayne, MI, 48184 | $165,000 | 3 | 1 | 1,066 | 0.10 Acre |
| 5108 Mildred Street , Wayne, MI, 48184 | $110,000 | 2 | 1 | 704 | 0.12 Acre |
| 5048 Howe Road , Wayne, MI, 48184 | $185,000 | 3 | 1 | 1,022 | 0.11 Acre |
| 5036 Harrison Street , Wayne, MI, 48184 | $169,900 | 3 | 1 | 1,100 | 0.17 Acre |
| 5156 Winifred Street , Wayne, MI, 48184 | $199,900 | 3 | 1 | 1,025 | 0.12 Acre |
| 3565 Niagara Street , Wayne, MI, 48184 | $95,000 | 2 | 1 | 682 | 0.16 Acre |
| 32223 Woodbrook Drive , Wayne, MI, 48184 | $269,900 | 4 | 3 | 1,836 | 0.25 Acre |
| 4327 Eastlawn Avenue , Wayne, MI, 48184 | $199,900 | 3 | 1 | 980 | 0.17 Acre |
| 33505 Clinton Street , Wayne, MI, 48184 | $209,000 | 3 | 1 | 870 | 0.11 Acre |
| 4160 Carnegie Street , Wayne, MI, 48184 | $170,000 | 3 | 1 | 1,160 | 0.14 Acre |
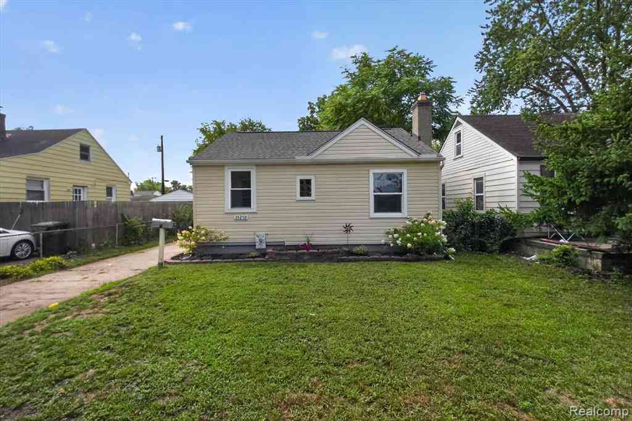
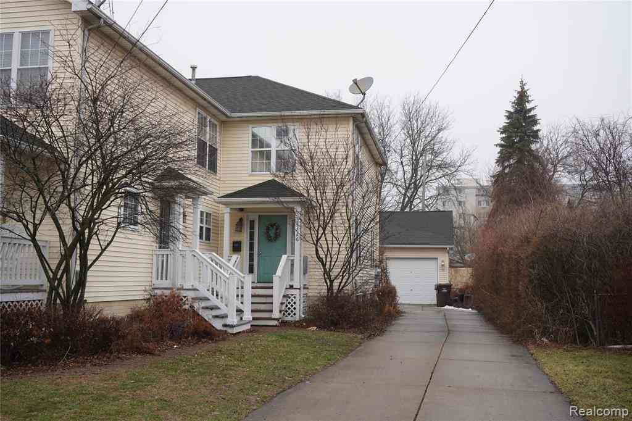
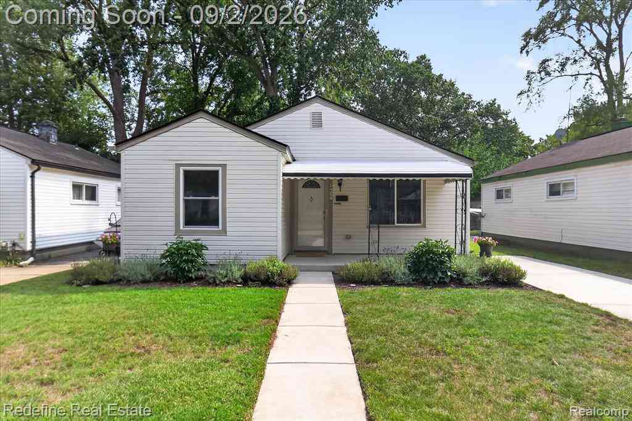
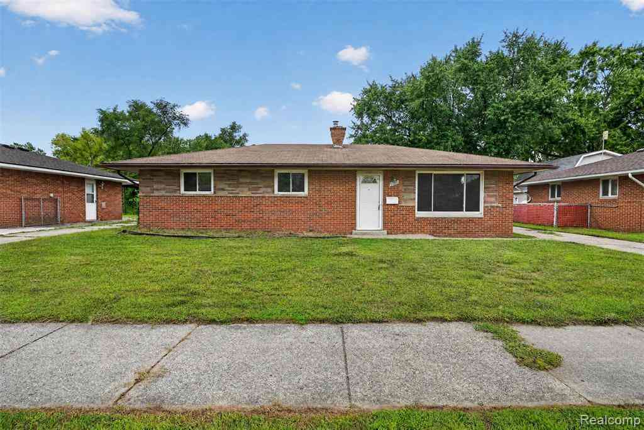
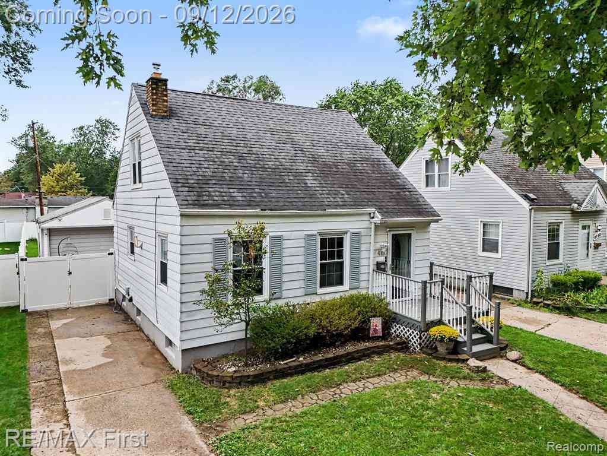
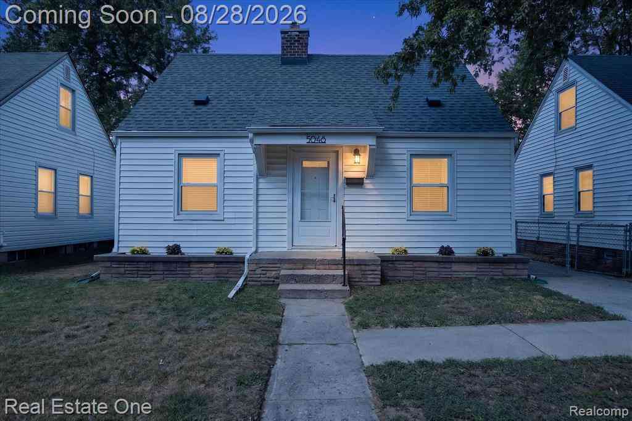
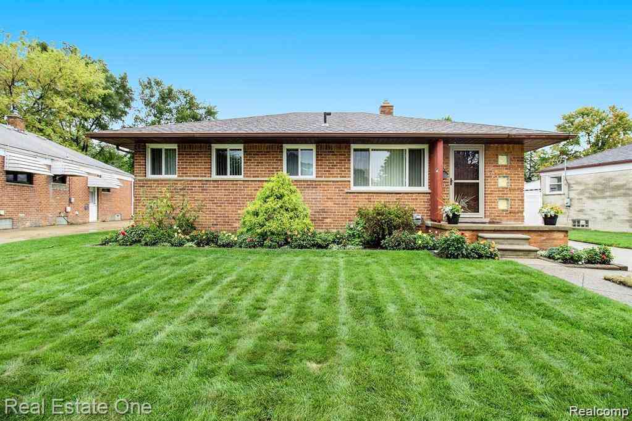
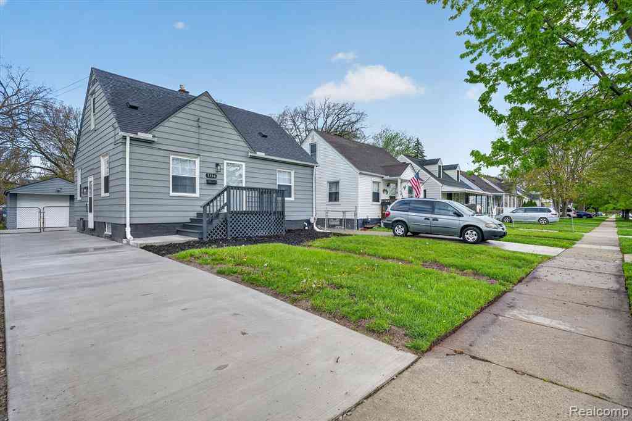
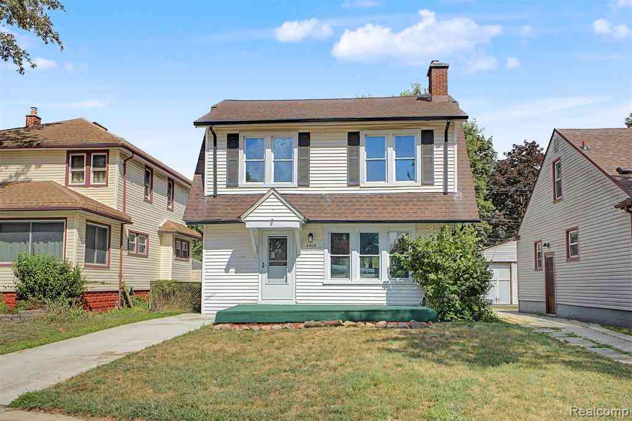
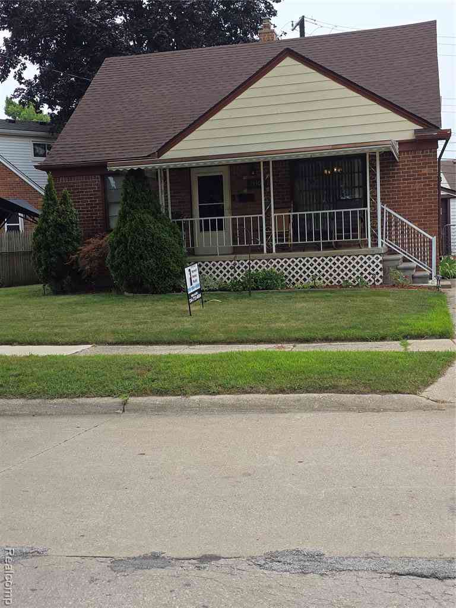
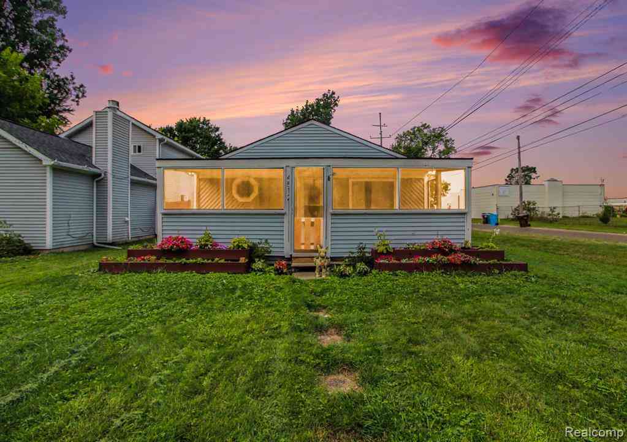
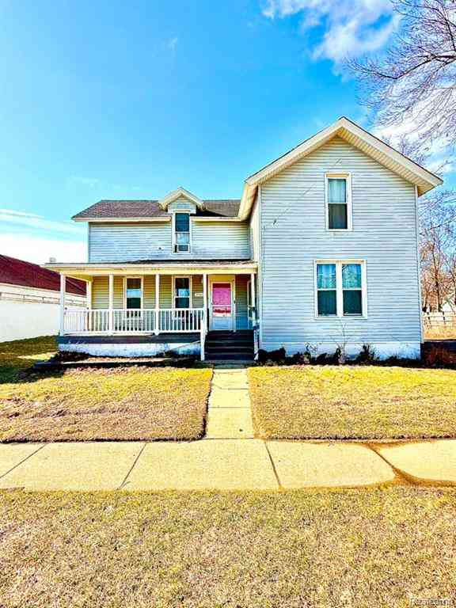
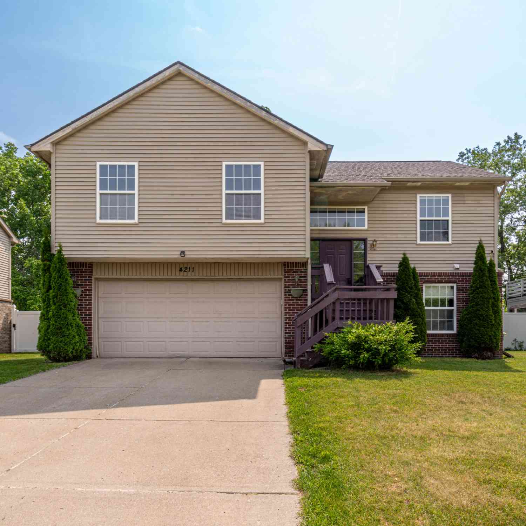
Similar Homes To 4127 Winifred Street
Nearby For Sale
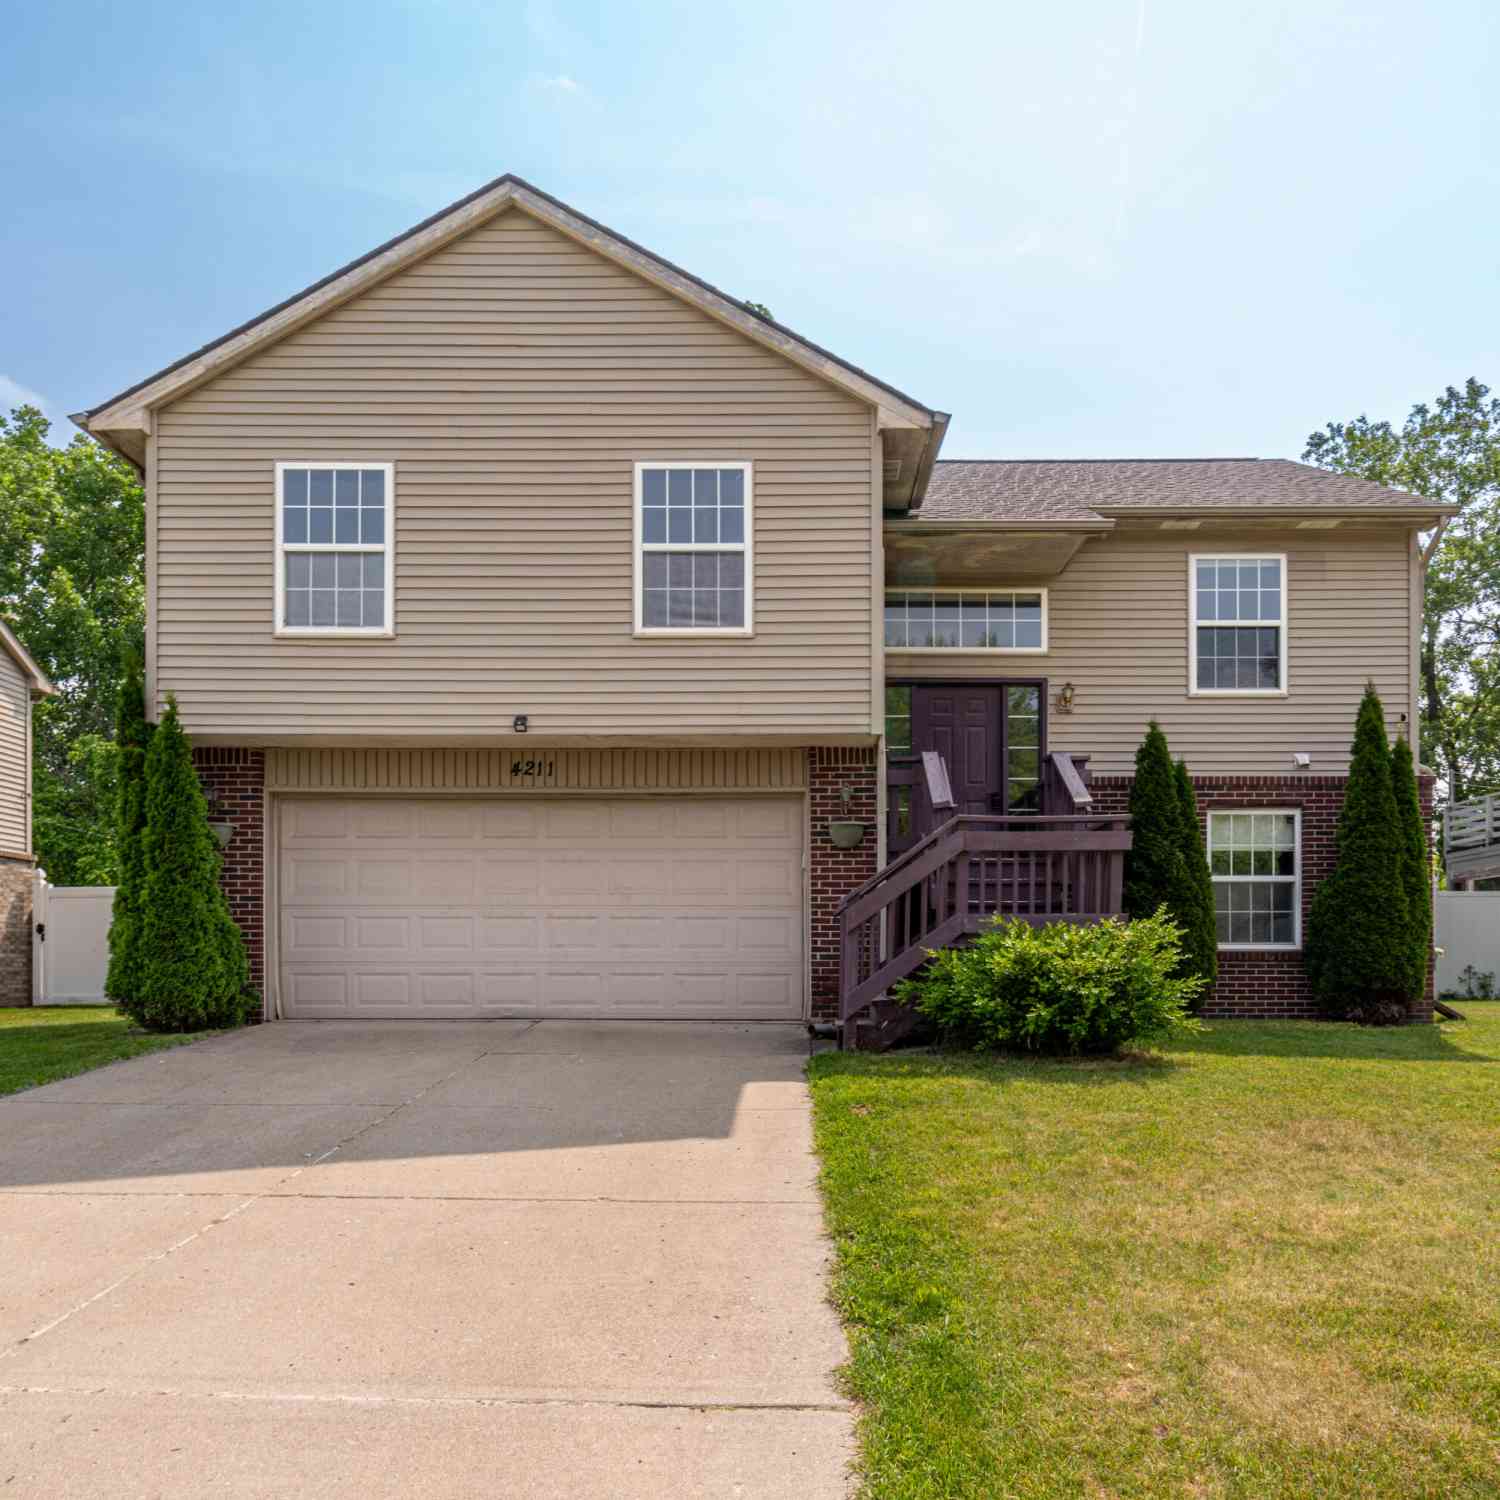

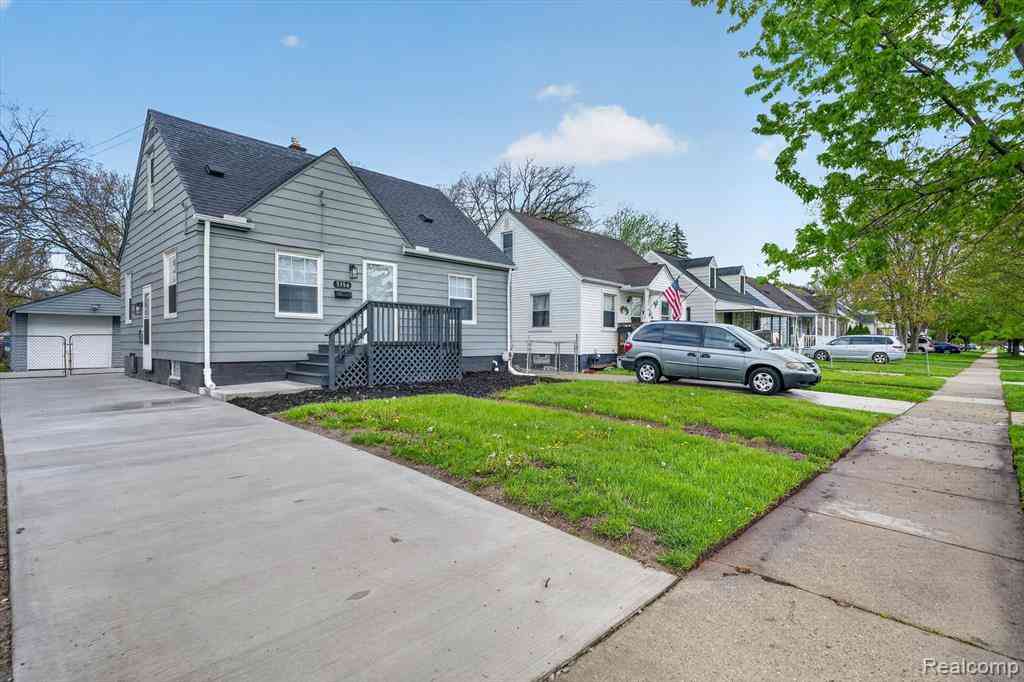
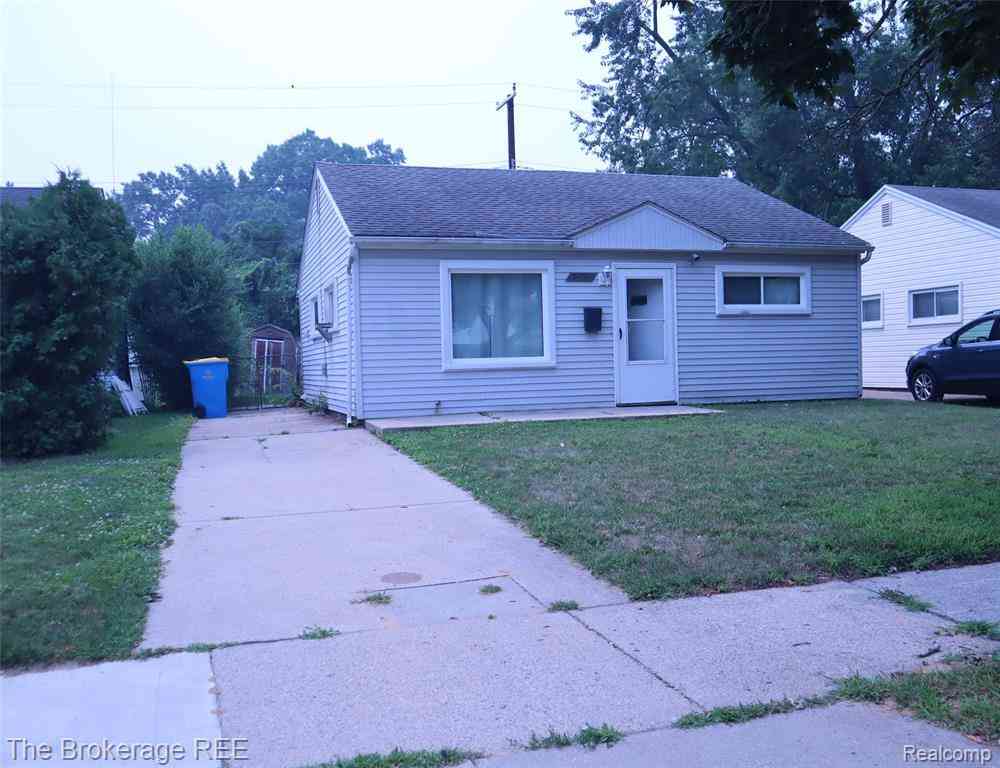
ByOwner last updated this listing 09/17/2026 @ 12:34
More Cities with for Sale by Owner Homes
- Wayne Homes For Sale By Owner
- Inkster Homes For Sale By Owner
- Garden City Homes For Sale By Owner
- Romulus Homes For Sale By Owner
- Westland Homes For Sale By Owner
- Canton Homes For Sale By Owner
- Livonia Homes For Sale By Owner
- Taylor Homes For Sale By Owner
- Dearborn Heights Homes For Sale By Owner
- Belleville Homes For Sale By Owner
- Van Buren Twp Homes For Sale By Owner
- Allen Park Homes For Sale By Owner
- Plymouth Homes For Sale By Owner
- New Boston Homes For Sale By Owner
- Southgate Homes For Sale By Owner
- Melvindale Homes For Sale By Owner
- Lincoln Park Homes For Sale By Owner
- Ypsilanti Homes For Sale By Owner
- Dearborn Homes For Sale By Owner
- Northville Homes For Sale By Owner
Homes around $193,835




Verify Your Email
Please enter the 6-digit verification code
sent to your email address.
Verify Your Phone Number
Please enter the 6-digit verification code
sent to your mobile phone.