
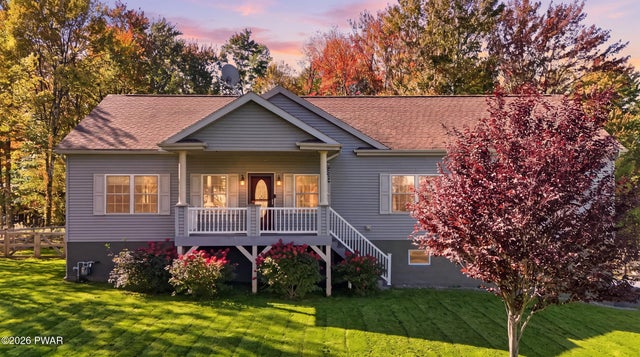
14 Brookside Road
Waymart, PA 18472

 4
4
Bed
 3
3
Bath
 2,617
2,617Sqft
 0.65
0.65Acre(Lot)
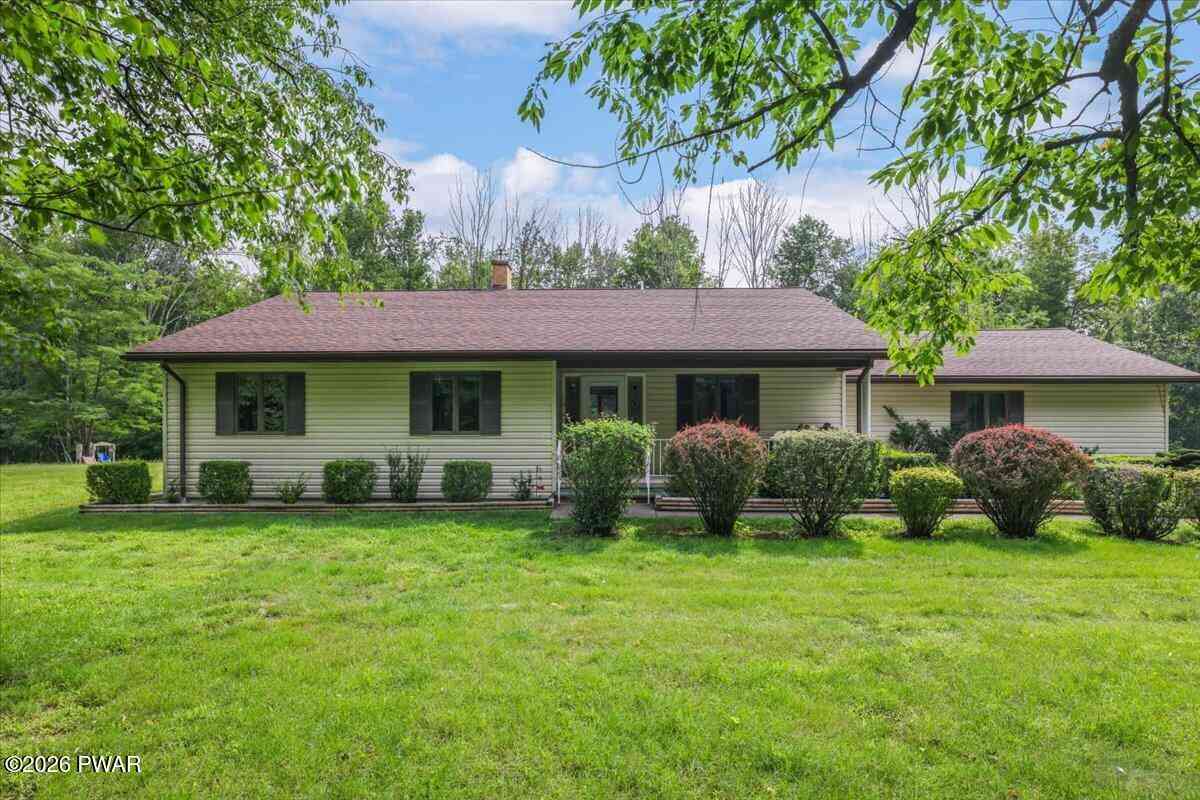
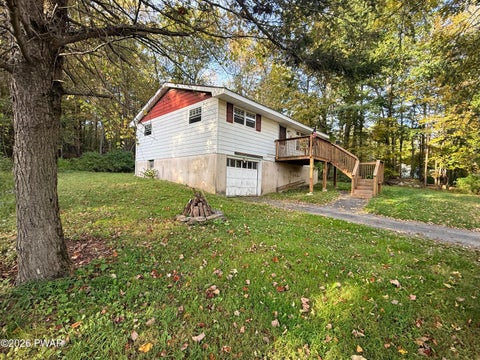
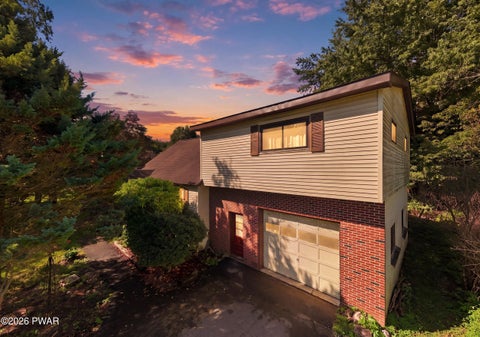
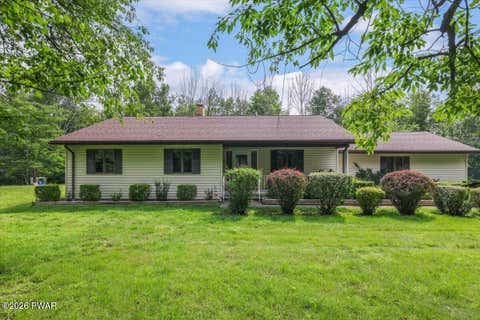
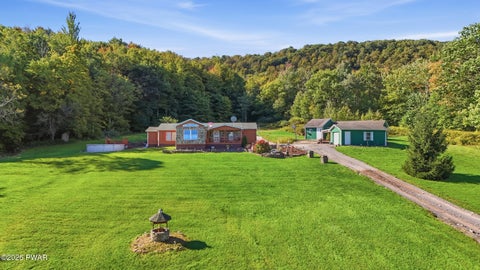
WAYMART, PA - SPACIOUS 4-BEDROOM, 3-BATH RANCH WITH OVERSIZED 2-CAR GARAGE & POOLWelcome to this spacious 4-bedroom, 3-bath ranch-style home situated on approximately 2/3 of an acre in Waymart, PA. Offering convenient main-level living with additional finished space below, this home combines comfort, functionality, and desirable amenities.The main level features a spacious living room with a beautiful stone-faced natural gas fireplace, an open-concept kitchen and dining area with ample cabinetry and stainless-steel appliances, including a gas range, refrigerator, microwave, dishwasher, and garbage disposal. The primary bedroom offers a large walk-in closet and private bathroom with a soaking tub and separate shower. Two additional bedrooms, a full bathroom, and laundry room complete the ma

 Property Details
 Map
Map
 Map
Map
What's Nearby
Nearby Areas
 Features
-
Bedroom Information
Total beds: 4Bathroom Information
Total Baths: 3 Full Baths: 3Room Information
Rooms Total: 8 Has Basement: Yes Basement: Block, Finished -
Flooring Information
Carpet, Tile, Linoleum, Hardwood, Vinyl -
Roofing Information
Asphalt, Shingle -
Interior Features
Ceiling Fan(s), Soaking Tub, Walk-In Closet(s), Storage, Kitchen Island, High Speed Internet, Eat-in Kitchen, His and Hers Closets Roof: Asphalt, Shingle Appliances: Dishwasher, Washer/Dryer Stacked, Other, Stainless Steel Appliance(s), Refrigerator, Gas Range, Microwave, Disposal Laundry Features: Laundry Room, Main Level Window Features: Insulated Windows -
Heating & Cooling
Has Heating: Yes Heating: Baseboard, Radiant Floor, Natural Gas, Hot Water, Fireplace(s) Has Cooling: Yes Cooling: Ceiling Fan(s), Central Air
-
Building Information
Year Built: 2007 Building Area Total: 3301 Construction Materials: Vinyl Siding Stories: 1 Patio And Porch Features: Deck, Front Porch Pool Features: Above Ground, Pool Cover, Fenced Private Pool: No
-
Lot Information
Lot Dimensions: 96x226x169x239 Lot Size Acres: 0.65 Lot Description: Back Yard, Level, Front Yard, Few Trees, ClearedProperty Information
Subdivision: None Source Property Type: Residential Property SubType: Single Family Residence Levels: One Property Age: 19
-
Listing Price Information
Listing Price: $435000 Cash, USDA Loan, VA Loan, FHA, Conventional
-
Tax Information
Parcel Number: 28-0-0003-0093 Annual Tax: $4577.15
-
Parking Information
Asphalt, Garage, Paved, Off Street, Heated Garage, Garage Door Opener, BasementGarage Information
Has Garage: Yes Garage Space: 2
-
Utility Information
Cable Available, Natural Gas Available, Cable Connected, Underground Utilities, Water Connected, Sewer Connected, Natural Gas Connected, Electricity Connected -
Location Information
Direction: From Honesdale, Rt 6 west, turn left onto Brookside Rd, property is on the right side. See sign. WaterSource: Public
How much is this property worth?
Curious about this home's true market value? Use our free Home Evaluation Tool to instantly get a personalized Comparative Market Analysis (CMA) report. Make smarter, data-driven decisions before you buy.

Nearby Home Value
| Address | Estimate | Bed | Bath | Sq. Ft | Lot Size |
|---|---|---|---|---|---|
| 47 Fermoy Lane, Waymart, PA, 18472 | $695,000 | 3 | 3 | 3,001 | 4.42 Acres |
| 344 Burns Road, Waymart, PA, 18472 | $549,900 | 3 | 2 | 1,406 | 3.63 Acres |
| 774 Elk Lake Drive, Waymart, PA, 18472 | $235,000 | 2 | 1 | 1,008 | 0.11 Acre |
| 111 Prospect Street, Waymart, PA, 18472 | $265,000 | 4 | 2 | 2,006 | 0.44 Acre |
| 386 Belmont Street, Waymart, PA, 18472 | $389,000 | 3 | 2 | 1,499 | 0.66 Acre |
| 131 Lake Quinn Road, Waymart, PA, 18472 | $435,000 | 3 | 3 | 3,248 | 1.53 Acres |
| 311 Jubinsky Road, Waymart, PA, 18472 | $650,000 | 5 | 3 | 2,970 | 5.66 Acres |
| 17 Silhouette Lane, Waymart, PA, 18472 | $439,900 | 3 | 3 | 1,599 | 4.12 Acres |
| 448 White Rock Drive, Waymart, PA, 18472 | $750,000 | 3 | 2 | 1,900 | 45.09 Acres |
Similar Homes To 14 Brookside Road
Nearby For Sale
The data relating to real estate for sale on this website comes in part from the Internet Data exchange (IDX) program of the Pike/Wayne Association of REALTORS®. IDX information is provided exclusively for consumers' personal, non-commercial use and may not be used for any purpose other than to identify prospective properties consumers may be interested in purchasing. Real estate listings held by brokerage firms other than ByOwner, are indicated by detailed information about them such as the name of the listing firms. Information deemed reliable but not guaranteed. Copyright © 2026 Pike/Wayne Association of REALTORS®. All Rights Reserved.
ByOwner last updated this listing 10/10/2026 @ 13:07
More Cities with for Sale by Owner Homes
- Waymart Homes For Sale By Owner
- Carbondale Homes For Sale By Owner
- Forest City Homes For Sale By Owner
- Honesdale Homes For Sale By Owner
- Pleasant Mount Homes For Sale By Owner
- Union Dale Homes For Sale By Owner
- Olyphant Homes For Sale By Owner
- Hawley Homes For Sale By Owner
- Jefferson Twp Homes For Sale By Owner
- Lake Ariel Homes For Sale By Owner
- Lakeville Homes For Sale By Owner
- Tyler Hill Homes For Sale By Owner
- Beach Lake Homes For Sale By Owner
- Lakewood Homes For Sale By Owner
- Dunmore Homes For Sale By Owner
- Paupack Homes For Sale By Owner
- Scott Twp Homes For Sale By Owner
- Dalton Homes For Sale By Owner
- Tafton Homes For Sale By Owner
- Greentown Homes For Sale By Owner
Homes around $435,000








Verify Your Email
Please enter the 6-digit verification code
sent to your email address.
Verify Your Phone Number
Please enter the 6-digit verification code
sent to your mobile phone.