
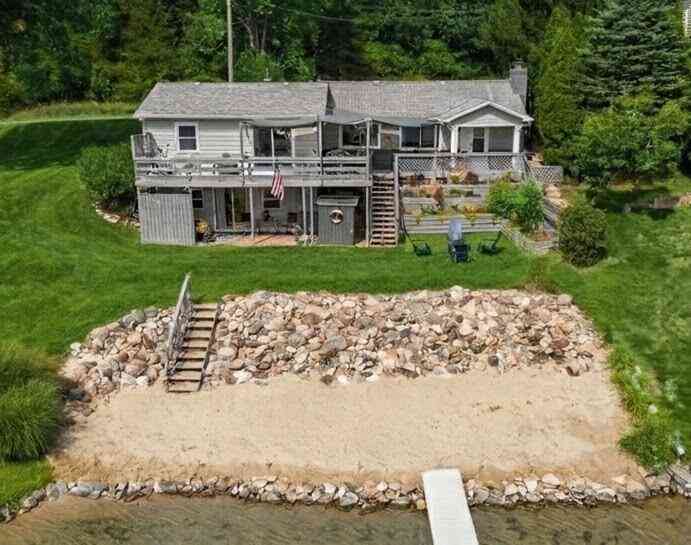
12645 Oakwood Shores Street
Wayland, MI 49348

 3
3
Bed
 2
2
Bath
 2,004
2,004Sqft
 0.21
0.21Acre(Lot)
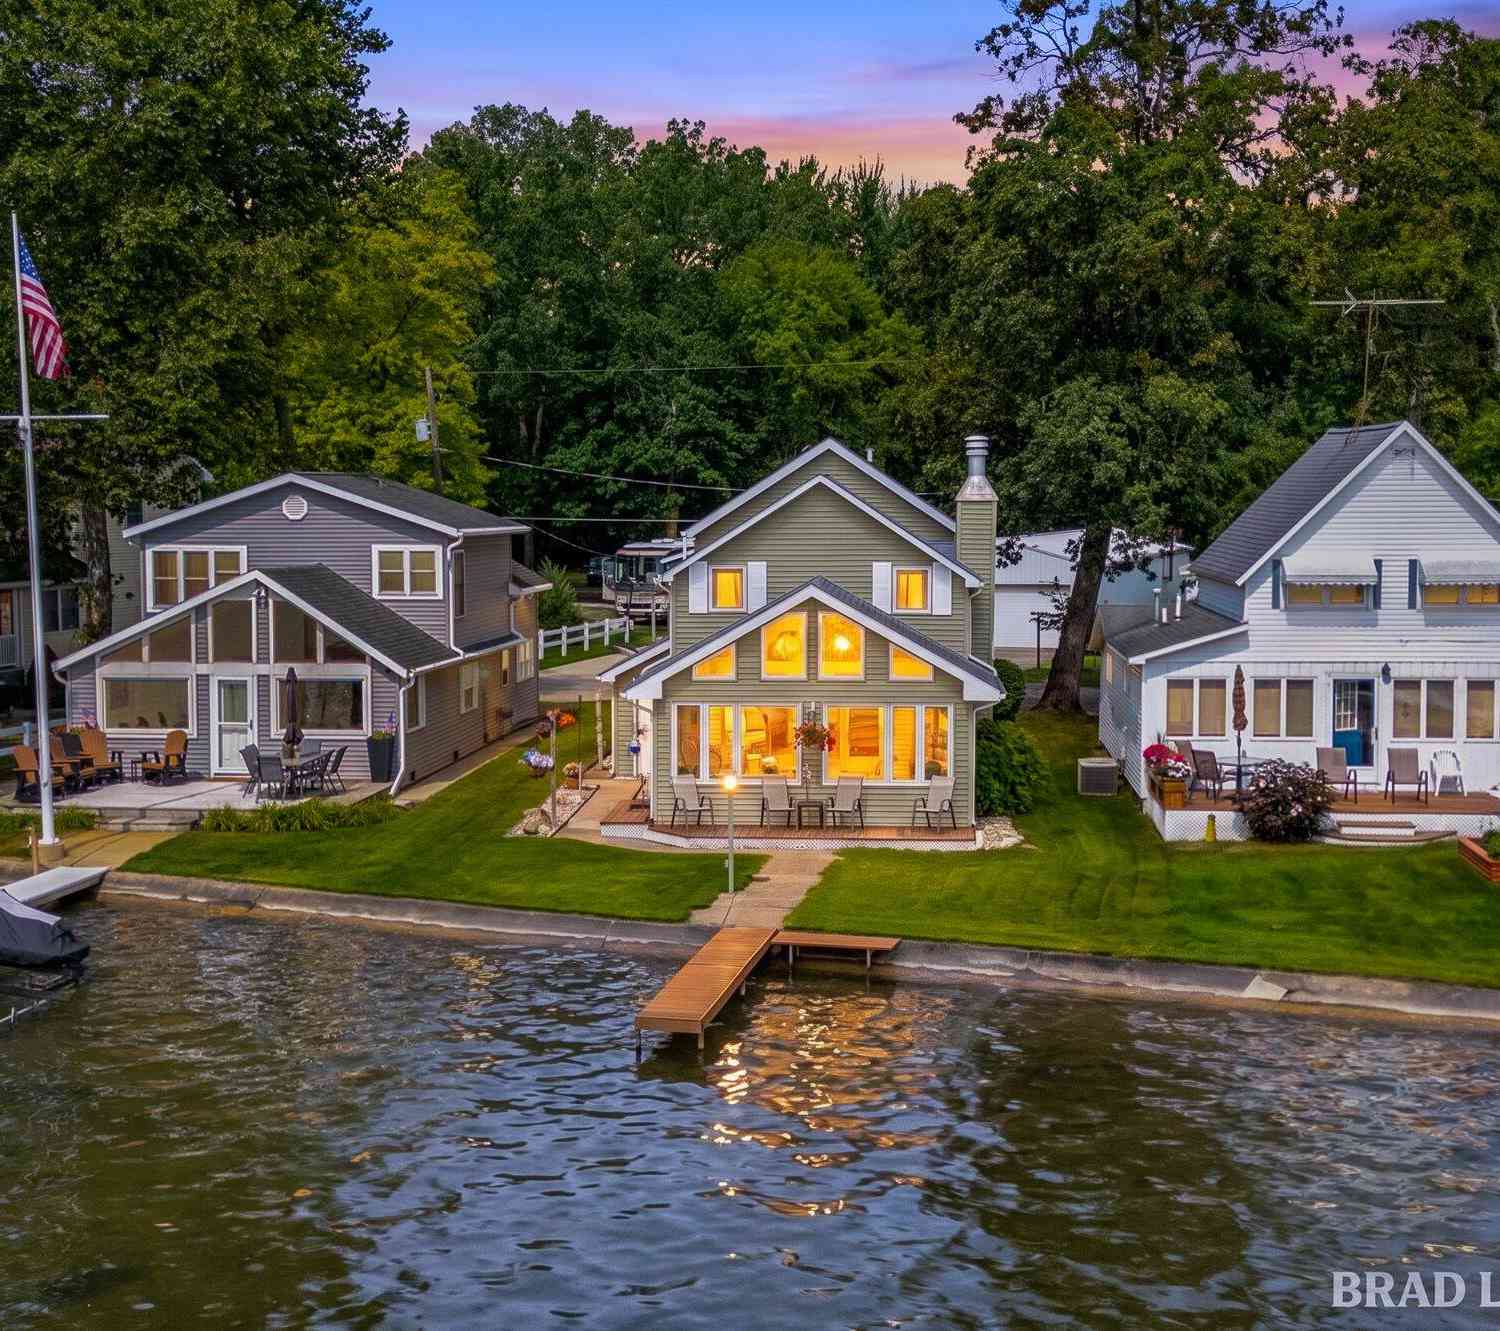
Discover the perfect lakeside retreat on beautiful all-sports Cobb Lake! This spacious property offers the best view on the lake, with 120 feet of south-facing lake frontage, a sandy beach, and a firm lake bottom. Lots of remodelling done, with over 2,000 finished square feet, the home features 3 bedrooms, 1.5 baths, a large living room with fireplace, convenient main-floor laundry, and lots of closet space. Outside, enjoy relaxing on your private deck, gazing at the beautifully landscaped terraced flower gardens, or simply taking in the peaceful lake views from the deck, private dock, or beach. Located on a huge lot with natural gas, public sewer, cable, and paved roads, this property also offers an easy commute to both Grand Rapids and Kalamazoo. Whether you're searching for a year-round


 Property Details
 Map
Map
 Map
Map
What's Nearby
Nearby Areas
 Features
-
Bedroom Information
Total Bedrooms: 3 Window Feature: Insulated Windows, Window TreatmentsBathroom Information
Total Baths: 2 Full Baths: 1 Half Baths: 1Water/Sewer
Water BodyName: Cobb Lake Sewer: PublicRoom Information
Other Rooms: 7 -
Flooring Information
Carpet, Tile -
Roofing Information
Composition, Shingle -
Interior Features
Ceiling Fan(s), Broadband Roof: Composition, Shingle Appliances: Cooktop, Dishwasher, Microwave, Oven, Range, Refrigerator Laundry Features: Main Level -
Heating & Cooling
Heating: Forced Air Cooling: Central Air Water front: Yes WaterSource: Well -
Fireplace
Fireplace: Yes Number of Fireplaces: 1 Fireplace Features: 1
-
Building Information
Year Built: 1959 Construction Materials: Aluminum Siding, Brick Security System: Smoke Detector(s) Basement: Walk-Out Access Roof: Composition, Shingle -
Exterior Features
Porch: Deck, Patio -
Road Types
Unimproved -
Laundry Features
Main LevelPatio And Porch
Deck, Patio
-
Lot Information
Lot Dimensions: 120x104x115x99 Lot Description: Recreational Lot Size Area: 0.21 Acres Lot Square Feet: 9,191 Waterfront: Lake Stories: 1 Main Square Feet: 2004Property Information
Property Type: Residential Sub Type: Single Family Residence Style: Ranch SQ ft (Living Area): 2,004 Subdivision: Cobb Lake MLS Area Minor: Grand Rapids - G Source Neighborhood: Cobb Lake Construction Materials: Aluminum Siding, Brick Property Age: 67
-
Listing Price Information
Listing Id: 26044193 ist Price: $525,000 List Price Tot SqFt: $262 Listing Terms Cash, FHA, MSHDA, Conventional -
Listing Information
Possession: Close Plus 6 to 29 Days
-
Tax Information
Parcel Number: 16-140-016-00 Annual Tax: $4,394 Tax Year: 2026 Taxes: LOT 25 & E 1/2 LOT 26 OAKWOOD SHORES PLAT (2020WT)
-
School Information
Junior High School: Thornapple Kellogg Middle SchoolSenior High School: Thornapple Kellogg High SchoolSenior High School District: Thornapple Kellogg -
Utility Information
Natural Gas Available, Electricity Available, Cable Available, Natural Gas Connected -
Location Information
Direction: Bowen Mills to Frederick to Oakwood Shores, Right
How much is this property worth?
Curious about this home's true market value? Use our free Home Evaluation Tool to instantly get a personalized Comparative Market Analysis (CMA) report. Make smarter, data-driven decisions before you buy.

Nearby Home Value
| Address | Estimate | Bed | Bath | Sq. Ft | Lot Size |
|---|---|---|---|---|---|
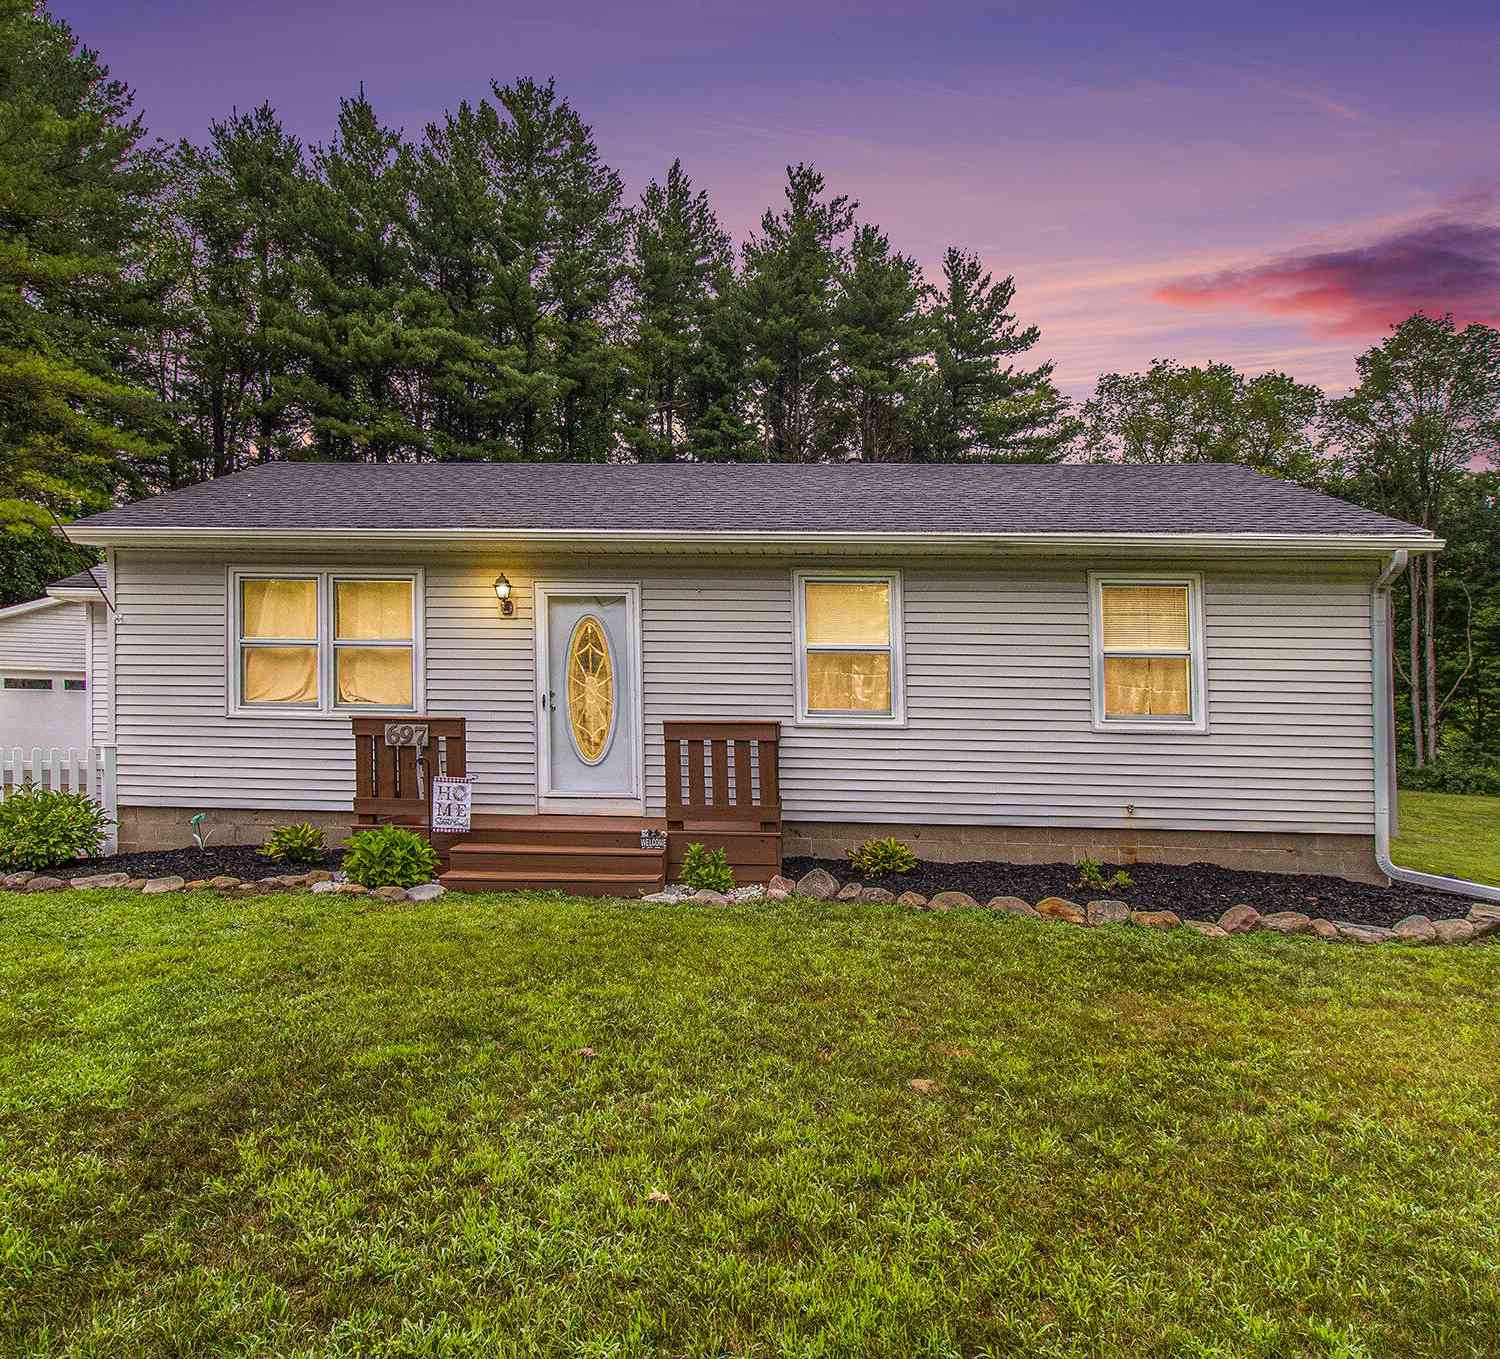
| 697 Edgecreek Drive, Wayland, MI, 49348 | $299,900 | 3 | 2 | 1,860 | 1,860 SqFt |
| 2282 Parker Drive, Wayland, MI, 49348 | $985,000 | 3 | 1 | 1,218 | 1,218 SqFt |
| 12165 Pine Meadows Drive, Wayland, MI, 49348 | $529,900 | 3 | 2 | 1,466 | 1,466 SqFt |
| 1980 Parker Drive, Wayland, MI, 49348 | $574,900 | 2 | 2 | 963 | 963 SqFt |
| 1775 Edwin Drive, Wayland, MI, 49348 | $745,000 | 4 | 3 | 2,500 | 2,500 SqFt |
| 12514 Park Drive, Wayland, MI, 49348 | $765,000 | 3 | 3 | 1,486 | 1,486 SqFt |
| 12702 Park Drive, Wayland, MI, 49348 | $1,100,000 | 3 | 3 | 2,617 | 2,617 SqFt |
| 2083 Archwood Drive, Wayland, MI, 49348 | $1,800,000 | 2 | 3 | 2,440 | 2,440 SqFt |
| 12725 Park Drive, Wayland, MI, 49348 | $707,000 | 4 | 3 | 2,333 | 2,333 SqFt |
| 12776 Theris Drive, Wayland, MI, 49348 | $779,000 | 3 | 4 | 2,160 | 2,160 SqFt |
Similar Homes To 12645 Oakwood Shores Street
Nearby For Sale
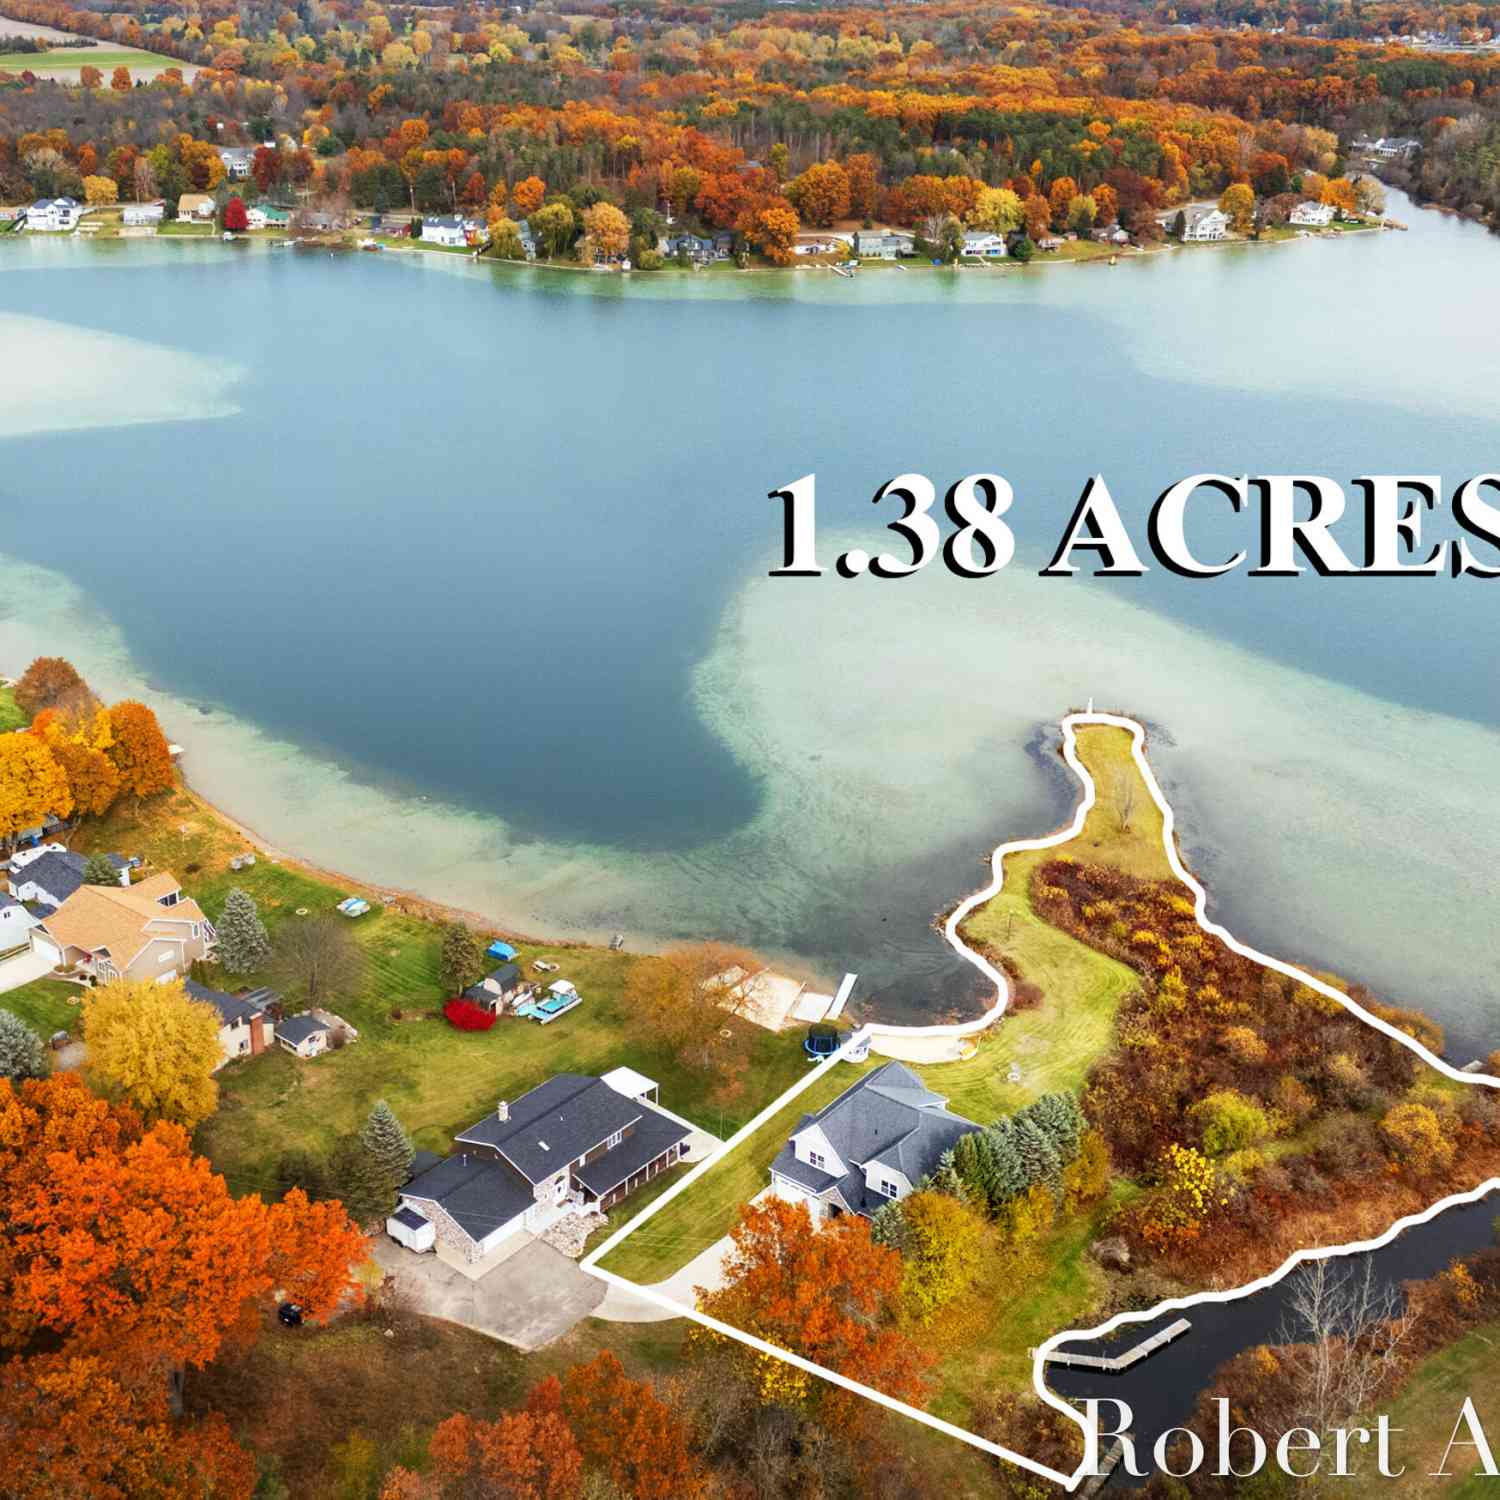
ByOwner last updated this listing 08/21/2026 @ 02:11
More Cities with for Sale by Owner Homes
- Wayland Homes For Sale By Owner
- Shelbyville Homes For Sale By Owner
- Hopkins Homes For Sale By Owner
- Dorr Homes For Sale By Owner
- Caledonia Homes For Sale By Owner
- Middleville Homes For Sale By Owner
- Byron Center Homes For Sale By Owner
- Martin Homes For Sale By Owner
- Kentwood Homes For Sale By Owner
- Alto Homes For Sale By Owner
- Otsego Homes For Sale By Owner
- Plainwell Homes For Sale By Owner
- Allegan Homes For Sale By Owner
- Wyoming Homes For Sale By Owner
- Grandville Homes For Sale By Owner
- Delton Homes For Sale By Owner
- Freeport Homes For Sale By Owner
- Hastings Homes For Sale By Owner
- Hamilton Homes For Sale By Owner
- East Grand Rapids Homes For Sale By Owner
Homes around $525,000




Verify Your Email
Please enter the 6-digit verification code
sent to your email address.