
716 Shinnery Oak Way
Waxahachie, Texas 75165

 4
4
Bed
 3
3
Bath
 3,323
3,323Sqft
 0.19
0.19Acre(Lot)
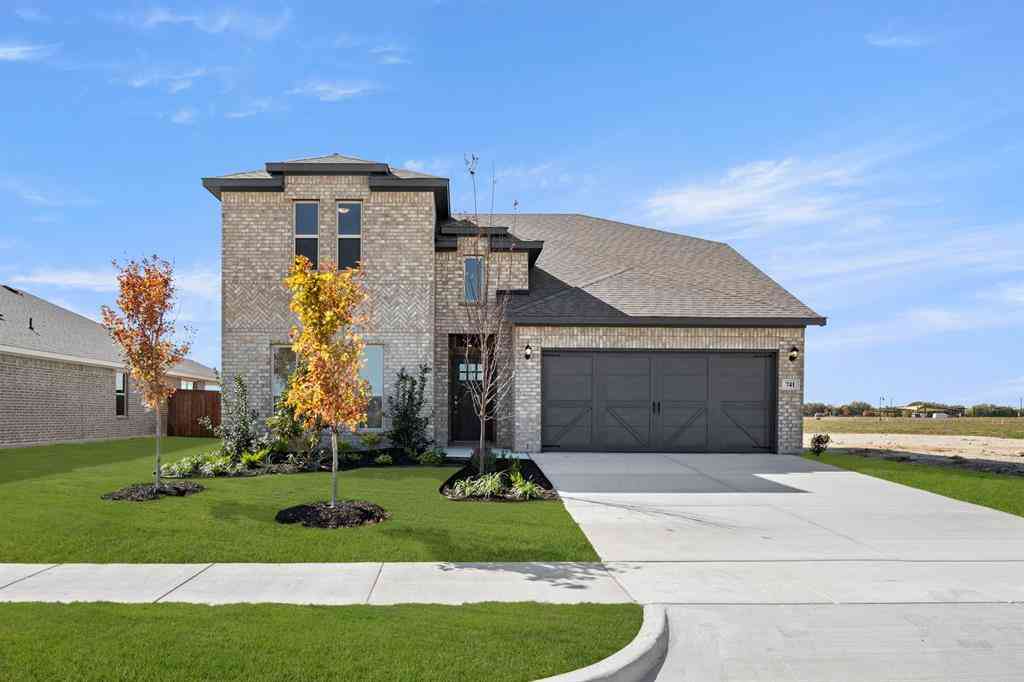
Welcome home to the Leyland plan by eight-time People's Choice Builder of the Year Highland Homes in Myrtle Creek! Currently under construction with an estimated completion of December 2026, this new construction home features 4 spacious bedrooms, 3 full bathrooms, a 3-car garage, and 3,323 square feet of two-story living space crafted with maximum livability and distinction. Highlights of the home and community include: Home Upgrades: Upgrades include a rectangular freestanding tub in the primary bath and an open rail design throughout the home. Resort-Style Amenities: Myrtle Creek spans 1,263 acres and offers exclusive community amenities, including a lazy river, hike and bike trails, multiple parks, playgrounds, an amenity center, and inviting outdoor gathering spaces. Prime Locatio

 Property Details
 Map
Map
 Map
Map
What's Nearby
Nearby Areas
 Features
-
Bedroom Information
Total Bedrooms: 4Bathroom Information
Total Baths: 3 Full Baths: 3 Half Baths: 0 -
Interior Features
Decorative Lighting,Double Vanity,Eat-in Kitchen,Kitchen Island,Open Floorplan,Pantry,Smart Home System,Vaulted Ceiling(s),Walk-In Closet(s),Wired for DataAppliances
Dishwasher,Disposal,Gas Cooktop,Microwave,Tankless Water Heater,Vented Exhaust FanUtilities
City Sewer,City Water,Community Mailbox,Concrete,Curbs,Sidewalk,Underground Utilities -
Cooling Features
Ceiling Fan(s),Central Air,ENERGY STAR Qualified EquipmentEnergy
Green Energy: Appliances,Enhanced Air Filtration,Insulation,ThermostatHeating Source
Central,ENERGY STAR Qualified Equipment,ENERGY STAR/ACCA RSI Qualified Installation,Natural GasFireplace
Number of Fireplaces: 0
-
Building Information
Built Year: 2026 Construction: Brick,Frame Roof Type: Composition,Shingle -
Exterior Features
Covered Patio/Porch,Rain Gutters,LightingFoundation
SlabSecurity Features
Security System -
Laundry Features
Utility Room,Washer HookupPatio And Porch
CoveredFencing
Back Yard,Fenced,WoodConstruction Materials
Brick,Frame
-
Lot Information
Lot Size (Acr): 0.1870 Lot Size Units: Acres Lot Size Square Feet: 8,146 Lot Features: Interior Lot,Landscaped -
Property Information
SQ ft (Living Area): 3,323 Property Type: Residential Property Sub Type: Single Family Residence Architectural Style: Traditional Subdivision: Myrtle Creek City: Waxahachie State: Texas Directions: From Fort Worth: Take I 35W S to I 35E S toward Waxahachie. Continue south and follow signs to Myrtle Creek Community. About 50 to 60 min. From Dallas: Take I 35E S to Waxahachie and follow signs to Myrtle Creek Community. About 30 to 40 min. Property Status: Active Levels: Two Property Age: 0 Year Built Details: New Construction - Incomplete
-
Listing Price Information
Original List Price: $538,819 List Price Tot SqFt: $162 -
Listing Information
Possession: Closing/Funding
-
Tax Information
Parcel Number: 311428 Tax Block: B Tax Lot: 3
-
Parking Information
Has Garage Garage Space: 3 Carport Spaces: 0 Parking Features: Garage,Garage Faces Front,Tandem -
Homeowners Association Information
Included Fees: Full Use of Facilities,Maintenance Grounds,Maintenance Structure,Management Fees HOA Type: Mandatory HOA: $1,300.00 HOA Frequency: Semi-Annual
-
School Information
Elementary School: Ray High School: Waxahachie Junior High School: Howard School District: Waxahachie ISD -
Utility Information
Utilities: City Sewer,City Water,Community Mailbox,Concrete,Curbs,Sidewalk,Underground Utilities Green Energy Efficient: Appliances,Enhanced Air Filtration,Insulation,Thermostat
How much is this property worth?
Curious about this home's true market value? Use our free Home Evaluation Tool to instantly get a personalized Comparative Market Analysis (CMA) report. Make smarter, data-driven decisions before you buy.

Nearby Home Value
| Address | Estimate | Bed | Bath | Sq. Ft | Lot Size |
|---|---|---|---|---|---|
| 1712 Wilson Road, Waxahachie, TX, 75165 | $640,000 | 2 | 2 | 1,560 | 11.16 Acres |
| 1612 Wilson Road, Waxahachie, TX, 75165 | $498,000 | 3 | 2 | 1,120 | 15.08 Acres |
| 341 Wagon Trail, Waxahachie, TX, 75165 | $609,999 | 4 | 3 | 3,085 | 1.10 Acres |
| 4550 Night Hawk Trail, Waxahachie, TX, 75165 | $649,900 | 4 | 3 | 2,768 | 1.02 Acres |
| 4440 Vaquero Drive, Waxahachie, TX, 75165 | $546,183 | 4 | 3 | 2,768 | 1.02 Acres |
| 2330 Oak Knoll Drive, Waxahachie, TX, 75165 | $562,899 | 4 | 3 | 2,702 | 1 Acre |
| 146 Boyce Second Street, Waxahachie, TX, 75165 | $239,000 | 4 | 2 | 1,636 | 0.80 Acre |
| 1829 Ryder Lee Lane, Waxahachie, TX, 75165 | $799,000 | 4 | 4 | 3,462 | 1 Acre |
| 1610 Ryder Lee Lane, Waxahachie, TX, 75165 | $539,800 | 4 | 3 | 2,373 | 1 Acre |
| 630 Boyce Road, Waxahachie, TX, 75165 | $2,750,000 | 4 | 4 | 4,615 | 38.41 Acres |
Similar Homes To 716 Shinnery Oak Way
Nearby For Sale
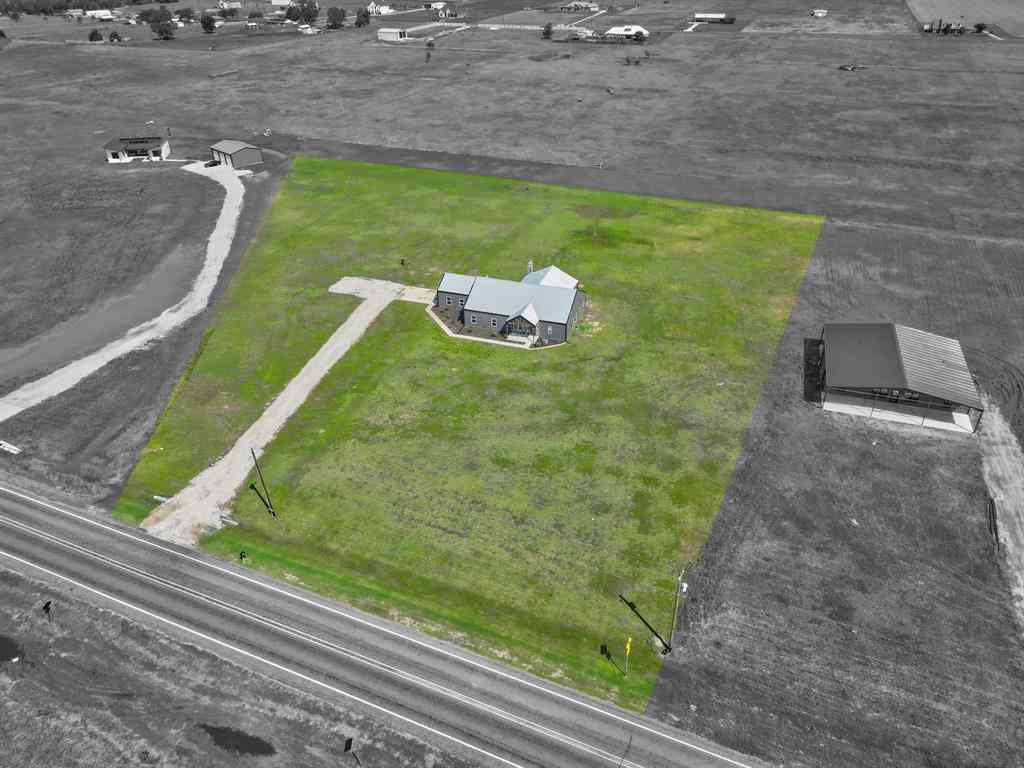
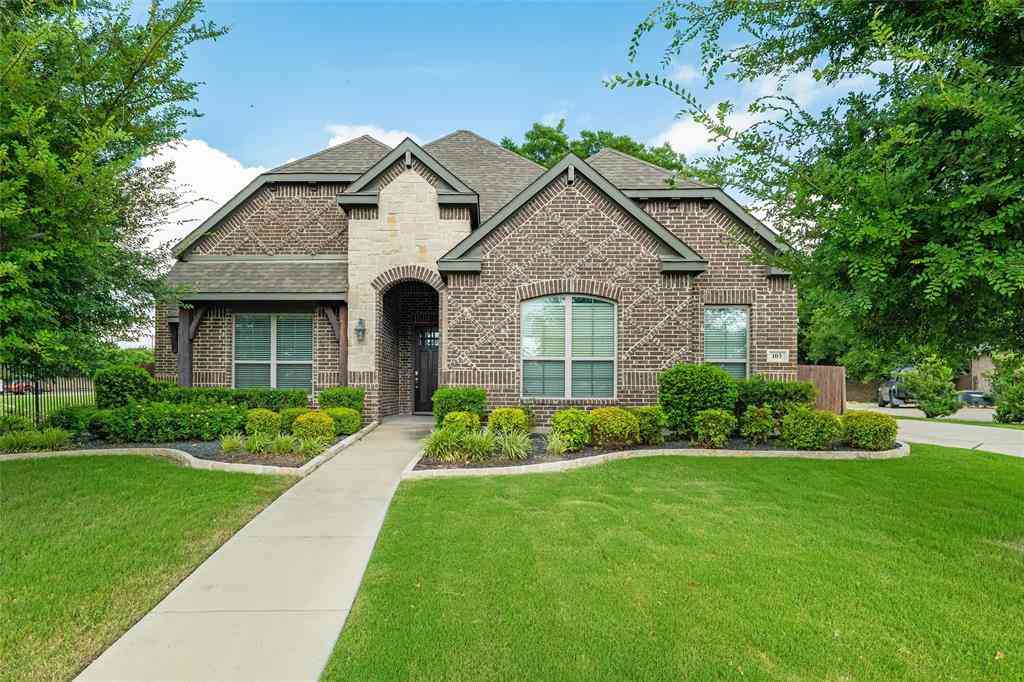
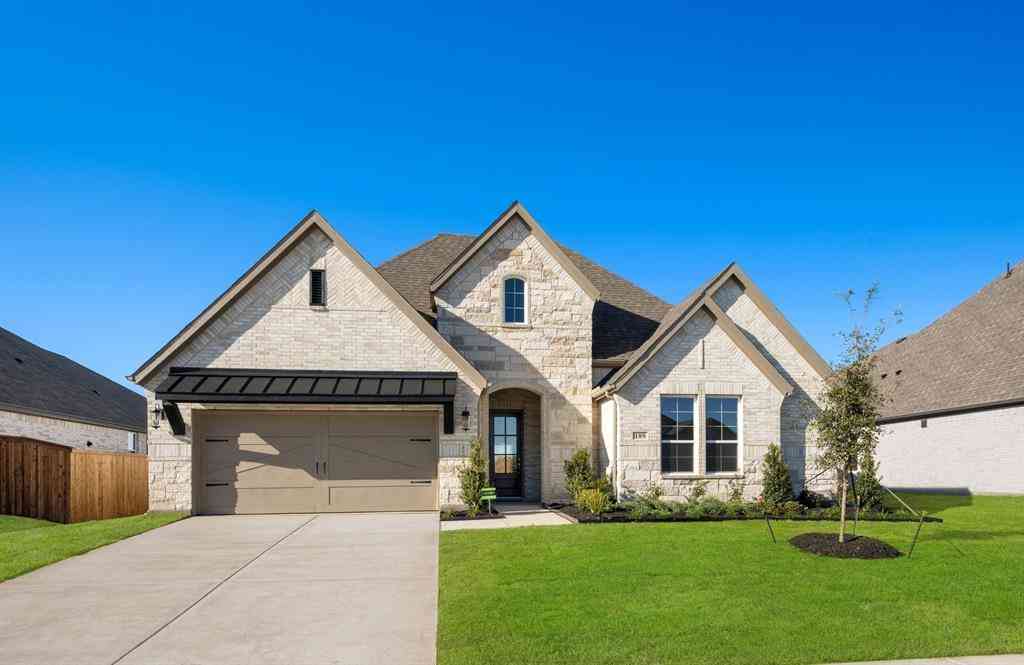
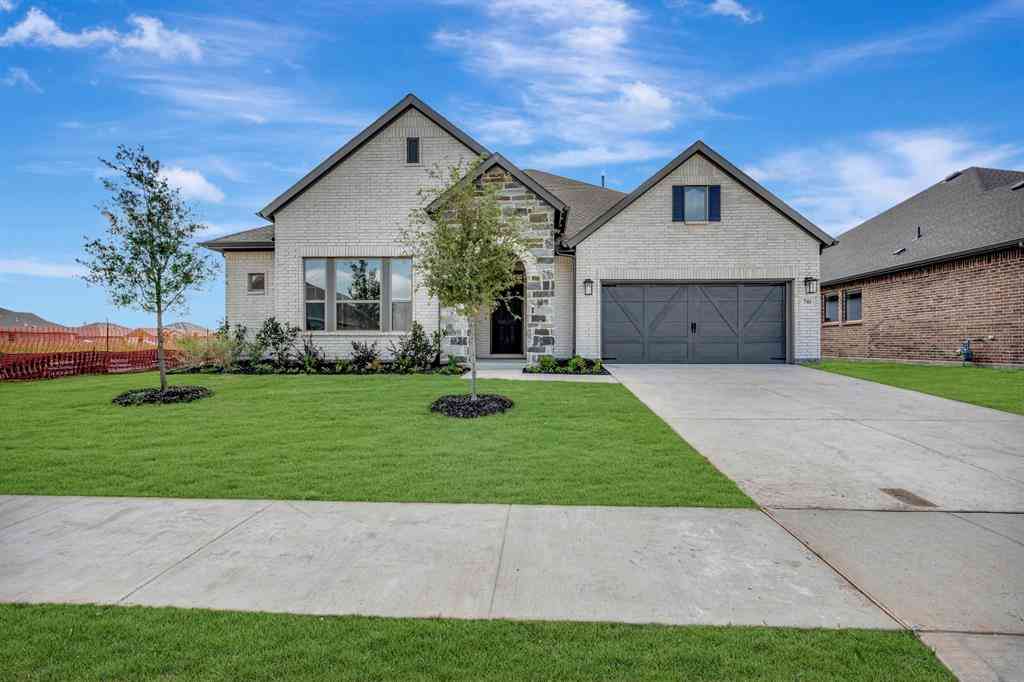

Disclosure: Listing information provided in part by the North Texas Real Estate Information Systems, Inc, for personal, non-commercial use by viewers of this site and may not be reproduced or redistributed. All information is deemed reliable but not guaranteed. Copyright © NTREIS 2026. All rights reserved
ByOwner last updated this listing 08/31/2026 @ 20:07
More Cities with for Sale by Owner Homes
- Waxahachie Homes For Sale By Owner
- Avalon Homes For Sale By Owner
- Palmer Homes For Sale By Owner
- Glenn Heights Homes For Sale By Owner
- Red Oak Homes For Sale By Owner
- Oak Leaf Homes For Sale By Owner
- Ovilla Homes For Sale By Owner
- Midlothian Homes For Sale By Owner
- Ennis Homes For Sale By Owner
- Ferris Homes For Sale By Owner
- Italy Homes For Sale By Owner
- Maypearl Homes For Sale By Owner
- Desoto Homes For Sale By Owner
- Wilmer Homes For Sale By Owner
- Lancaster Homes For Sale By Owner
- Cedar Hill Homes For Sale By Owner
- Venus Homes For Sale By Owner
- Hutchins Homes For Sale By Owner
- Milford Homes For Sale By Owner
- Blooming Grove Homes For Sale By Owner
Homes around $538,819



Verify Your Email
Please enter the 6-digit verification code
sent to your email address.
Verify Your Phone Number
Please enter the 6-digit verification code
sent to your mobile phone.