
545 Station Drive
Waxahachie, Texas 75167

 4
4
Bed
 5
5
Bath
 2,868
2,868Sqft
 0.24
0.24Acre(Lot)
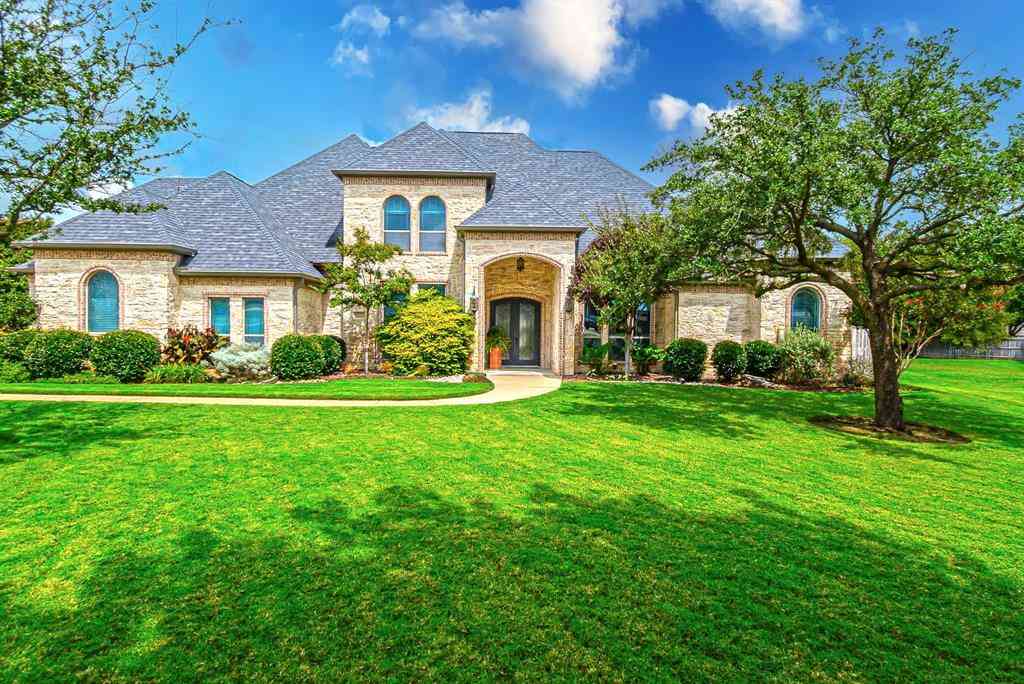
Welcome to the Birchwood, a stunning 2,796+ sq. ft. single-story home, designed for comfort and functionality! As you enter, you're greeted by a private study and bedrooms at the front, offering a quiet retreat. Continuing down the entryway, you'll find a spacious entertainment room, perfect for movie nights or gatherings. The heart of the home showcases an open-concept kitchen, dining area, and family room, boasting 16 ft vaulted ceilings, creating a seamless flow for everyday living and entertaining. The primary suite is tucked away at the back for ultimate privacy, while all guest bedrooms feature en-suite baths, providing extra convenience. A 3-car tandem garage ensures plenty of storage and parking. With 4 bedrooms, 4.5 baths, and a smart layout, this home is built for modern living!
 Property Details
 Map
Map
 Map
Map
What's Nearby
Nearby Areas
 Features
-
Bedroom Information
Total Bedrooms: 4Bathroom Information
Total Baths: 4.5 Full Baths: 4 Half Baths: 1 -
Interior Features
Decorative Lighting,Double Vanity,Eat-in Kitchen,High Speed Internet Available,Kitchen Island,Open Floorplan,Pantry,Smart Home System,Sound System Wiring,Vaulted Ceiling(s),Walk-In Closet(s),Wired for DataAppliances
Dishwasher,Disposal,Electric Oven,Gas Cooktop,Gas Water Heater,Microwave,Double Oven,Plumbed For Gas in Kitchen,Tankless Water Heater,Vented Exhaust FanUtilities
City Sewer,City Water,Community Mailbox,Curbs,Sidewalk -
Cooling Features
Ceiling Fan(s),Central Air,ENERGY STAR Qualified Equipment,ZonedEnergy
Green Energy: Appliances,Enhanced Air Filtration,HVAC,Lighting,Low Flow Commode,Mechanical Fresh Air,Rain / Freeze Sensors,Thermostat,WaterheaterHeating Source
Central,Fireplace(s),Natural Gas,ZonedFireplace
Number of Fireplaces: 1 Fireplace Features: Decorative,Family Room,Gas,Gas Logs,Gas Starter,Glass Doors,Living Room,Masonry,Stone
-
Building Information
Built Year: 2026 Construction: Brick,Concrete,Fiber Cement Roof Type: Composition,Metal,Shingle -
Exterior Features
Covered Patio/Porch,Rain Gutters,Lighting,Private YardFoundation
SlabSecurity Features
Carbon Monoxide Detector(s),Prewired,Security System,Smoke Detector(s) -
Laundry Features
Electric Dryer Hookup,Utility Room,Full Size W/D Area,Washer HookupPatio And Porch
Awning(s),CoveredFencing
Back Yard,Fenced,Gate,WoodConstruction Materials
Brick,Concrete,Fiber Cement
-
Lot Information
Lot Size (Acr): 0.2370 Lot Size Units: Acres Lot Size Square Feet: 10,324 Lot Features: Corner Lot,Landscaped,Sprinkler System,Subdivision -
Property Information
SQ ft (Living Area): 2,868 Property Type: Residential Property Sub Type: Single Family Residence Architectural Style: Traditional Subdivision: Ridge Crossing City: Waxahachie State: Texas Directions: Take US Hwy 287 (toward Ft. Worth) and exit Ovilla Rd-664 Turn left on Ovilla Rd (South) Turn right at Emerald Dr., Turn left on Station Dr. and model is on right. Property Status: Pending Levels: One Property Age: 0 Year Built Details: New Construction - Complete
-
Listing Price Information
Original List Price: $697,016 List Price Tot SqFt: $243 -
Listing Information
Possession: Closing/Funding
-
Tax Information
Parcel Number: 306036 Tax Block: 7 Tax Lot: 14
-
Parking Information
Has Garage Garage Space: 3 Carport Spaces: 0 Parking Features: Driveway,Garage,Garage Door Opener,Garage Double Door,Garage Faces Front,Tandem -
Homeowners Association Information
Included Fees: Maintenance Grounds,Maintenance Structure,Management Fees HOA Type: Mandatory HOA: $800.00 HOA Frequency: Annually
-
School Information
Elementary School: Wedgeworth High School: Waxahachie Junior High School: Evelyn Love Coleman School District: Waxahachie ISD -
Utility Information
Utilities: City Sewer,City Water,Community Mailbox,Curbs,Sidewalk Green Energy Efficient: Appliances,Enhanced Air Filtration,HVAC,Lighting,Low Flow Commode,Mechanical Fresh Air,Rain / Freeze Sensors,Thermostat,Waterheater
How much is this property worth?
Curious about this home's true market value? Use our free Home Evaluation Tool to instantly get a personalized Comparative Market Analysis (CMA) report. Make smarter, data-driven decisions before you buy.

Nearby Home Value
| Address | Estimate | Bed | Bath | Sq. Ft | Lot Size |
|---|---|---|---|---|---|
| 221 Bear Trail, Waxahachie, TX, 75167 | $359,900 | 4 | 3 | 2,582 | 2,582 SqFt |
| 126 Paddock Ridge, Waxahachie, TX, 75167 | $642,000 | 4 | 3 | 2,674 | 2,674 SqFt |
| 1333 E Highland Road, Waxahachie, TX, 75167 | $489,500 | 3 | 3 | 2,244 | 2,244 SqFt |
| 929 W Sterrett Road, Waxahachie, TX, 75167 | $220,000 | 3 | 2 | 1,568 | 1,568 SqFt |
| 401 Berkeley Drive, Waxahachie, TX, 75167 | $525,000 | 4 | 3 | 2,681 | 2,681 SqFt |
| 320 Berkeley Drive, Waxahachie, TX, 75167 | $499,000 | 4 | 3 | 2,696 | 2,696 SqFt |
| 224 Carson Drive, Waxahachie, TX, 75167 | $329,900 | 3 | 2 | 2,087 | 2,087 SqFt |
| 113 Mulkey Road, Waxahachie, TX, 75167 | $620,000 | 4 | 2 | 2,311 | 2,311 SqFt |
| 231 Carson Drive, Waxahachie, TX, 75167 | $340,000 | 3 | 2 | 2,033 | 2,033 SqFt |
| 231 Berkeley Drive, Waxahachie, TX, 75167 | $625,000 | 5 | 3 | 2,988 | 2,988 SqFt |
Similar Homes To 545 Station Drive
Nearby For Sale



Disclosure: Listing information provided in part by the North Texas Real Estate Information Systems, Inc, for personal, non-commercial use by viewers of this site and may not be reproduced or redistributed. All information is deemed reliable but not guaranteed. Copyright © NTREIS 2026. All rights reserved
ByOwner last updated this listing 08/03/2026 @ 18:25
More Cities with for Sale by Owner Homes
- Waxahachie Homes For Sale By Owner
- Avalon Homes For Sale By Owner
- Pecan Hill Homes For Sale By Owner
- Palmer Homes For Sale By Owner
- Red Oak Homes For Sale By Owner
- Glenn Heights Homes For Sale By Owner
- Oak Leaf Homes For Sale By Owner
- Ovilla Homes For Sale By Owner
- Midlothian Homes For Sale By Owner
- Ennis Homes For Sale By Owner
- Ferris Homes For Sale By Owner
- Italy Homes For Sale By Owner
- Maypearl Homes For Sale By Owner
- Desoto Homes For Sale By Owner
- Wilmer Homes For Sale By Owner
- Lancaster Homes For Sale By Owner
- Cedar Hill Homes For Sale By Owner
- Venus Homes For Sale By Owner
- Hutchins Homes For Sale By Owner
- Milford Homes For Sale By Owner
Homes around $697,016







Verify Your Email
Please enter the 6-digit verification code
sent to your email address.