
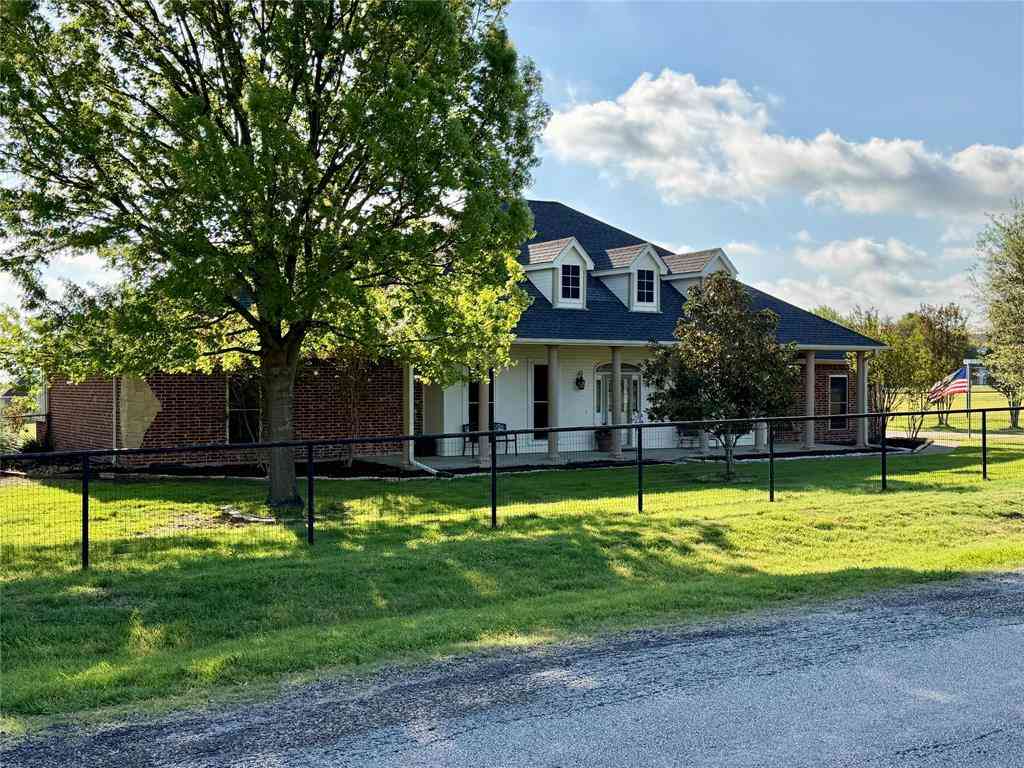
1333 E Highland Road
Waxahachie, Texas 75167

 3
3
Bed
 3
3
Bath
 2,244
2,244Sqft
 1
1Acre(Lot)
PRICE REDUCED – BACK ON THE MARKET! Don't Miss Your Second Chance! Enjoy peaceful country living with NO CITY TAXES on this beautifully custom-built 3-bedroom, 2.5-bath home situated on a fully fenced 1-acre lot in the highly sought-after Red Oak ISD. From the moment you arrive through the electric gated entrance, you'll appreciate the privacy, mature trees, and exceptional curb appeal. Inside, the spacious open-concept floor plan is designed for comfortable everyday living and entertaining. The kitchen features beautiful custom wood cabinetry, abundant storage, a pantry, and an additional oversized storage closet that makes an ideal overflow pantry. The kitchen flows seamlessly into the breakfast area and inviting living room. The generously sized bedrooms provide plenty of space, whil

 Property Details
 Map
Map
 Map
Map
What's Nearby
Nearby Areas
 Features
-
Bedroom Information
Total Bedrooms: 3 Window Features: Window CoveringsBathroom Information
Total Baths: 2.5 Full Baths: 2 Half Baths: 1 -
Interior Features
Eat-in Kitchen,High Speed Internet Available,Kitchen Island,Walk-In Closet(s)Appliances
Dishwasher,DisposalUtilities
Aerobic Septic,MUD Water,Outside City Limits -
Heating Source
Heat PumpFireplace
Number of Fireplaces: 1 Fireplace Features: Gas Logs
-
Building Information
Built Year: 2002 Roof Type: Composition -
Exterior Features
Covered Patio/Porch,Garden(s),Rain GuttersFoundation
Slab -
Patio And Porch
CoveredFencing
Pipe
-
Lot Information
Lot Size (Acr): 1.0000 Lot Size Units: Acres Lot Size Square Feet: 43,560 -
Property Information
SQ ft (Living Area): 2,244 Property Type: Residential Property Sub Type: Single Family Residence Subdivision: Hunters Glenn Ph 3 City: Waxahachie State: Texas Directions: I35 exit Sterrett Rd west, right on E. Highland and approximate 3miles and home is on the right, sign on property Property Status: Active Option Contract Exclusions: washer, dryer, fridge and freezer in garage Levels: One Property Age: 24
-
Listing Price Information
Original List Price: $489,500 List Price Tot SqFt: $218 -
Listing Information
Possession: 30-60 Days
-
Tax Information
Parcel Number: 225612 Tax Block: 4 Tax Legal Description: LOT 23 BLK 4 HUNTERS GLENN PH 3 1. 0 AC Tax Lot: 23 Unexempt Taxes: $6,288
-
Parking Information
Has Garage Garage Space: 2 Carport Spaces: 0 Parking Features: Additional Parking,Boat,Concrete,Driveway,Garage,Garage Door Opener,Garage Faces Side,Garage Single Door,Gated,Oversized -
Homeowners Association Information
HOA Type: None
-
School Information
Elementary School: Shields Middle School: Red Oak High School: Red Oak School District: Red Oak ISD -
Utility Information
Utilities: Aerobic Septic,MUD Water,Outside City Limits
How much is this property worth?
Curious about this home's true market value? Use our free Home Evaluation Tool to instantly get a personalized Comparative Market Analysis (CMA) report. Make smarter, data-driven decisions before you buy.

Nearby Home Value
| Address | Estimate | Bed | Bath | Sq. Ft | Lot Size |
|---|---|---|---|---|---|
| 221 Bear Trail, Waxahachie, TX, 75167 | $359,900 | 4 | 3 | 2,582 | 2,582 SqFt |
| 126 Paddock Ridge, Waxahachie, TX, 75167 | $642,000 | 4 | 3 | 2,674 | 2,674 SqFt |
| 929 W Sterrett Road, Waxahachie, TX, 75167 | $220,000 | 3 | 2 | 1,568 | 1,568 SqFt |
| 401 Berkeley Drive, Waxahachie, TX, 75167 | $525,000 | 4 | 3 | 2,681 | 2,681 SqFt |
| 320 Berkeley Drive, Waxahachie, TX, 75167 | $499,000 | 4 | 3 | 2,696 | 2,696 SqFt |
| 224 Carson Drive, Waxahachie, TX, 75167 | $329,900 | 3 | 2 | 2,087 | 2,087 SqFt |
| 113 Mulkey Road, Waxahachie, TX, 75167 | $620,000 | 4 | 2 | 2,311 | 2,311 SqFt |
| 231 Carson Drive, Waxahachie, TX, 75167 | $340,000 | 3 | 2 | 2,033 | 2,033 SqFt |
| 231 Berkeley Drive, Waxahachie, TX, 75167 | $625,000 | 5 | 3 | 2,988 | 2,988 SqFt |
| 105 Devonshire Drive, Waxahachie, TX, 75167 | $584,000 | 4 | 3 | 2,596 | 2,596 SqFt |
Similar Homes To 1333 E Highland Road
Nearby For Sale
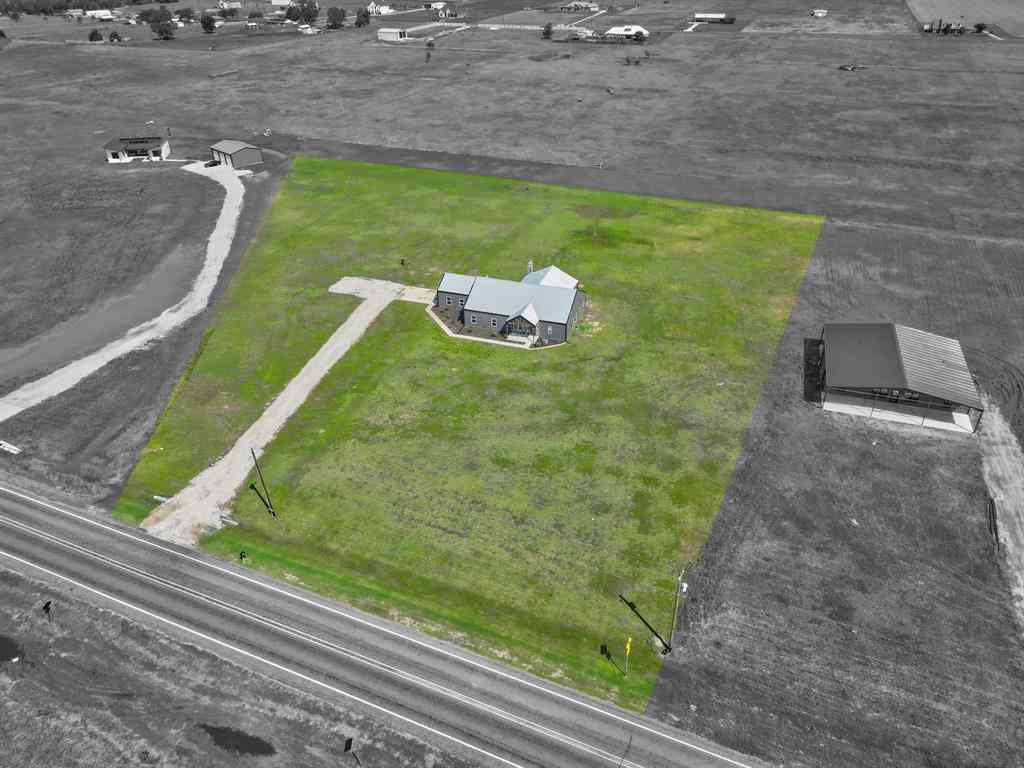

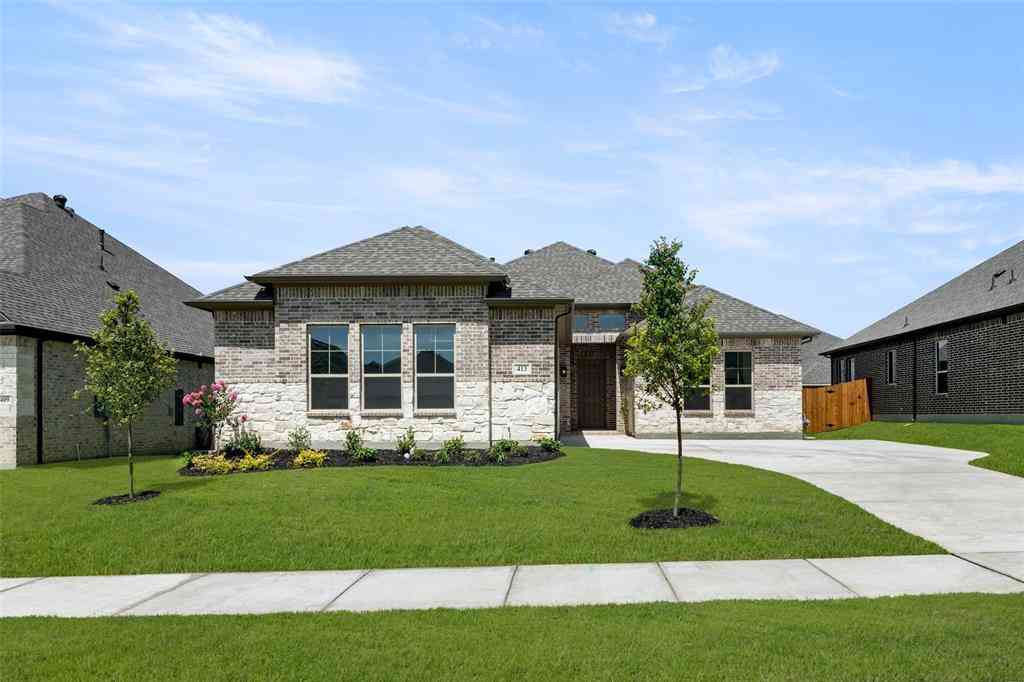

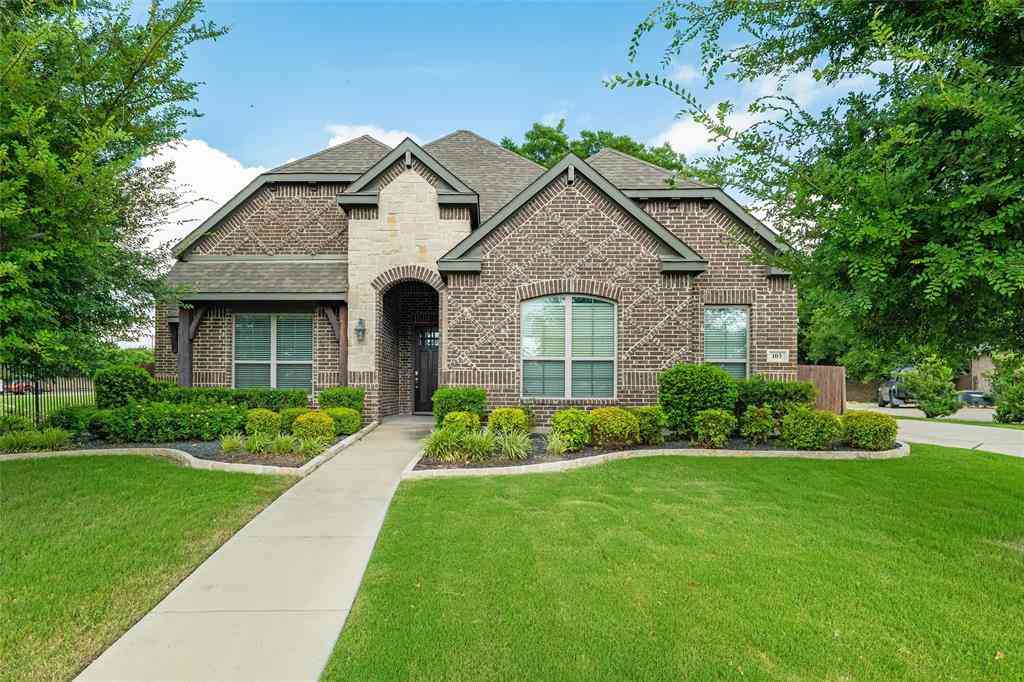

Disclosure: Listing information provided in part by the North Texas Real Estate Information Systems, Inc, for personal, non-commercial use by viewers of this site and may not be reproduced or redistributed. All information is deemed reliable but not guaranteed. Copyright © NTREIS 2026. All rights reserved
ByOwner last updated this listing 08/03/2026 @ 17:24
More Cities with for Sale by Owner Homes
- Waxahachie Homes For Sale By Owner
- Avalon Homes For Sale By Owner
- Pecan Hill Homes For Sale By Owner
- Palmer Homes For Sale By Owner
- Red Oak Homes For Sale By Owner
- Glenn Heights Homes For Sale By Owner
- Oak Leaf Homes For Sale By Owner
- Ovilla Homes For Sale By Owner
- Midlothian Homes For Sale By Owner
- Ennis Homes For Sale By Owner
- Ferris Homes For Sale By Owner
- Italy Homes For Sale By Owner
- Maypearl Homes For Sale By Owner
- Desoto Homes For Sale By Owner
- Wilmer Homes For Sale By Owner
- Lancaster Homes For Sale By Owner
- Cedar Hill Homes For Sale By Owner
- Venus Homes For Sale By Owner
- Hutchins Homes For Sale By Owner
- Milford Homes For Sale By Owner
Homes around $489,500



Verify Your Email
Please enter the 6-digit verification code
sent to your email address.