
3051 Paradise Mountain Way
Waxahachie, Texas 75167

 4
4
Bed
 3
3
Bath
 2,996
2,996Sqft
 1.17
1.17Acres(Lot)
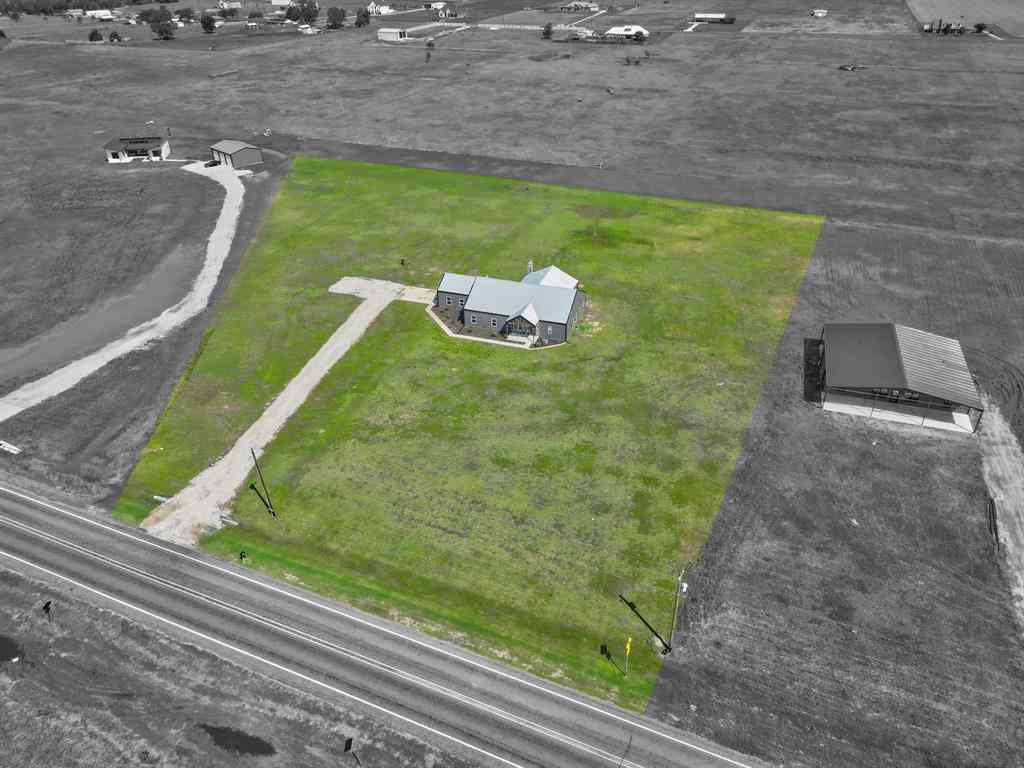
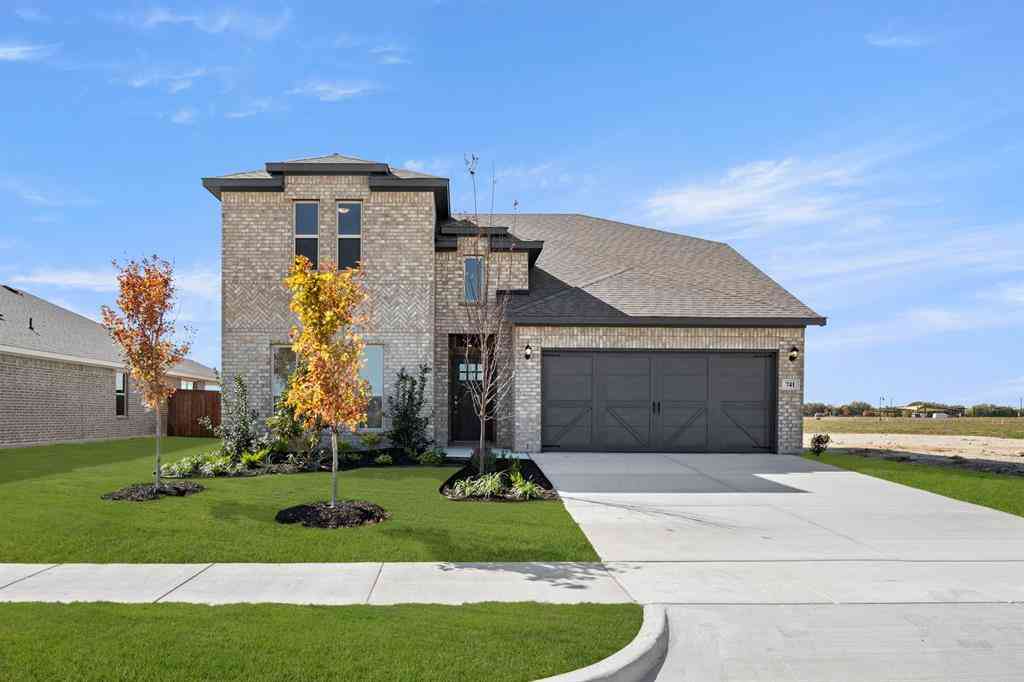
Welcome to 3051 Paradise Mountain Way, Waxahachie, TX 75167, where luxury, functionality, and modern farmhouse charm come together in this stunning Elmwood Homes Avery floor plan. This move-in ready spec home offers 2,996 square feet of thoughtfully designed living space featuring 4 bedrooms, 3 full bathrooms, a study, a spacious game room, and a 3-car garage. Designed with everyday living and entertaining in mind, the heart of the home is the expansive gourmet kitchen featuring double ovens, a gas cooktop, abundant cabinetry, and an oversized island. Just off the kitchen, you'll love the large walk-in pantry with a convenient Costco door connecting directly to the garage, making unloading groceries easier than ever. The impressive vaulted family room creates an open, airy atmosphere and f

 Property Details
 Map
Map
 Map
Map
What's Nearby
Nearby Areas
 Features
-
Bedroom Information
Total Bedrooms: 4Bathroom Information
Total Baths: 3 Full Baths: 3 Half Baths: 0 -
Interior Features
Cable TV Available,Eat-in Kitchen,Granite Counters,High Speed Internet Available,Kitchen Island,Open Floorplan,Pantry,Vaulted Ceiling(s),Walk-In Closet(s)Appliances
Dishwasher,Disposal,Gas Cooktop,Microwave,Tankless Water HeaterUtilities
Aerobic Septic -
Cooling Features
Ceiling Fan(s),Central Air,ElectricHeating Source
Central,ElectricFireplace
Number of Fireplaces: 1 Fireplace Features: Gas,Living Room
-
Building Information
Built Year: 2026 Construction: Brick,Rock/Stone,Siding Roof Type: Composition -
Exterior Features
Covered Patio/PorchFoundation
Slab -
Laundry Features
Full Size W/D AreaPatio And Porch
CoveredConstruction Materials
Brick,Rock/Stone,Siding
-
Lot Information
Lot Size (Acr): 1.1690 Lot Size Units: Acres Lot Size Square Feet: 50,922 Lot Size Source: Public Records Lot Features: Interior Lot,Subdivision -
Property Information
SQ ft (Living Area): 2,996 Property Type: Residential Property Sub Type: Single Family Residence Architectural Style: Modern Farmhouse Subdivision: Peaks at Lone Elm City: Waxahachie State: Texas Directions: see gps Property Status: Active Levels: One Property Age: 0 Year Built Details: New Construction - Complete
-
Listing Price Information
Original List Price: $737,126 List Price Tot SqFt: $246 -
Listing Information
Possession: Closing/Funding
-
Tax Information
Parcel Number: 312452 Tax Block: G Tax Lot: 2
-
Parking Information
Has Garage Garage Space: 3 Carport Spaces: 0 Parking Features: Garage -
Homeowners Association Information
Included Fees: Management Fees HOA Type: Mandatory HOA: $700.00 HOA Frequency: Annually
-
School Information
Elementary School: Wedgeworth High School: Waxahachie Junior High School: Evelyn Love Coleman School District: Waxahachie ISD -
Utility Information
Utilities: Aerobic Septic
How much is this property worth?
Curious about this home's true market value? Use our free Home Evaluation Tool to instantly get a personalized Comparative Market Analysis (CMA) report. Make smarter, data-driven decisions before you buy.

Nearby Home Value
| Address | Estimate | Bed | Bath | Sq. Ft | Lot Size |
|---|---|---|---|---|---|
| 953 Big Sky Drive, Waxahachie, TX, 75167 | $249,900 | 3 | 2 | 1,456 | 1.01 Acre |
| 340 Berkeley Drive, Waxahachie, TX, 75167 | $100,000 | 3 | 2 | 2,780 | 1.03 Acres |
| 320 Berkeley Drive, Waxahachie, TX, 75167 | $499,000 | 4 | 3 | 2,696 | 1.03 Acres |
| 220 Carson Drive, Waxahachie, TX, 75167 | $340,000 | 3 | 2 | 2,103 | 0.13 Acre |
| 231 Berkeley Drive, Waxahachie, TX, 75167 | $625,000 | 5 | 3 | 2,988 | 1.01 Acres |
| 105 Devonshire Drive, Waxahachie, TX, 75167 | $584,000 | 4 | 3 | 2,596 | 1.03 Acres |
| 160 Kelly Drive, Waxahachie, TX, 75167 | $639,900 | 4 | 3 | 3,006 | 1.32 Acres |
| 8871 Etta Court, Waxahachie, TX, 75167 | $699,000 | 5 | 4 | 3,292 | 1.14 Acres |
| 420 Wrangler Way, Waxahachie, TX, 75167 | $449,000 | 3 | 2 | 2,596 | 0.33 Acre |
| 2280 Garnet Drive, Waxahachie, TX, 75167 | $440,990 | 3 | 2 | 2,431 | 0.23 Acre |
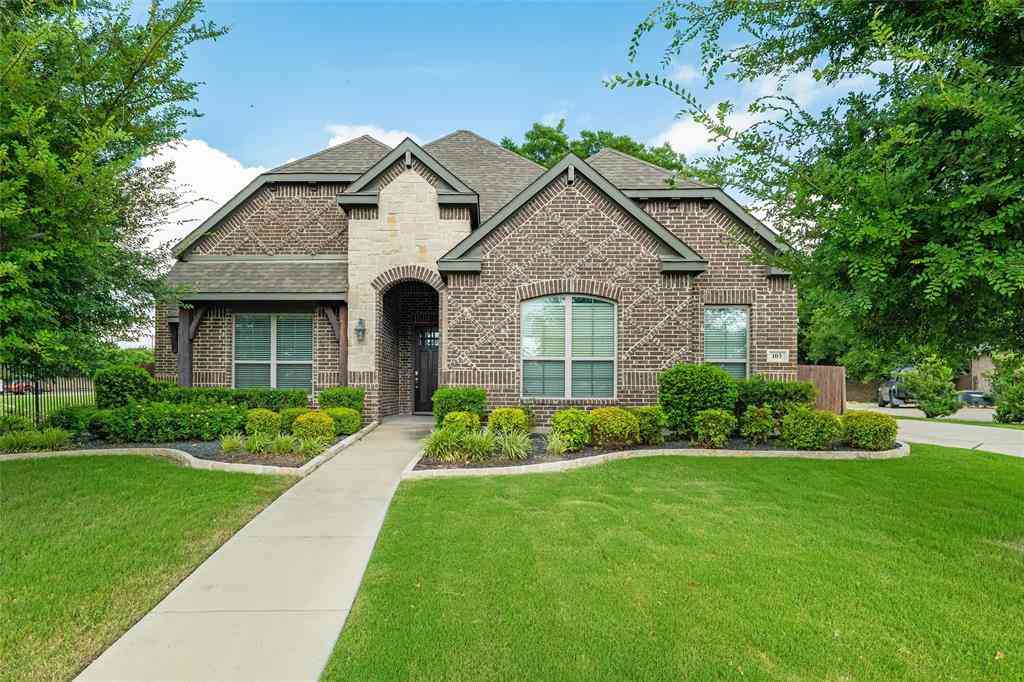
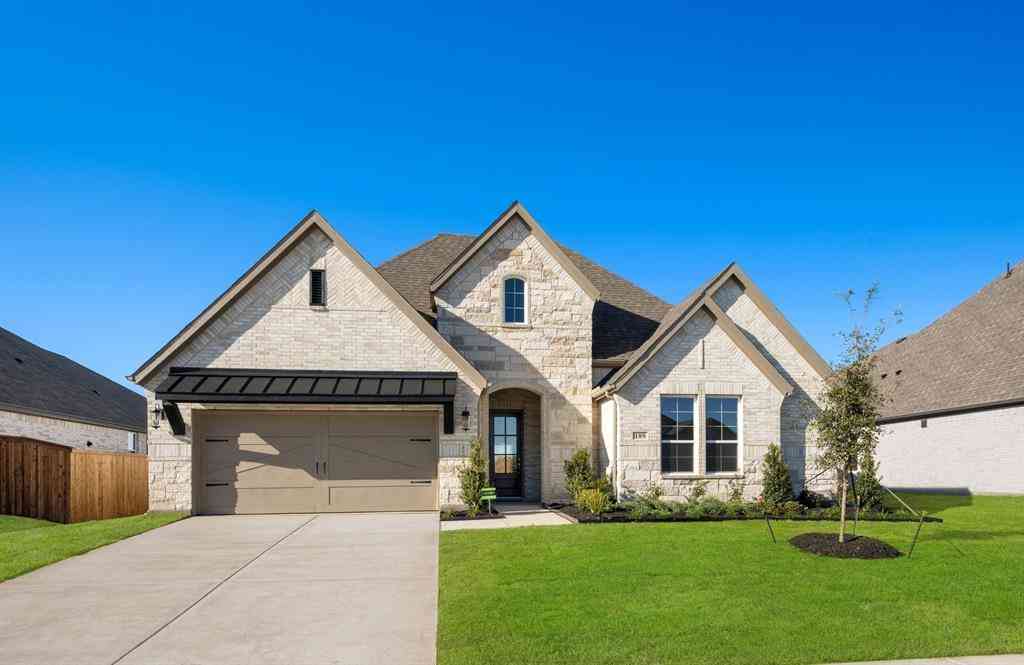
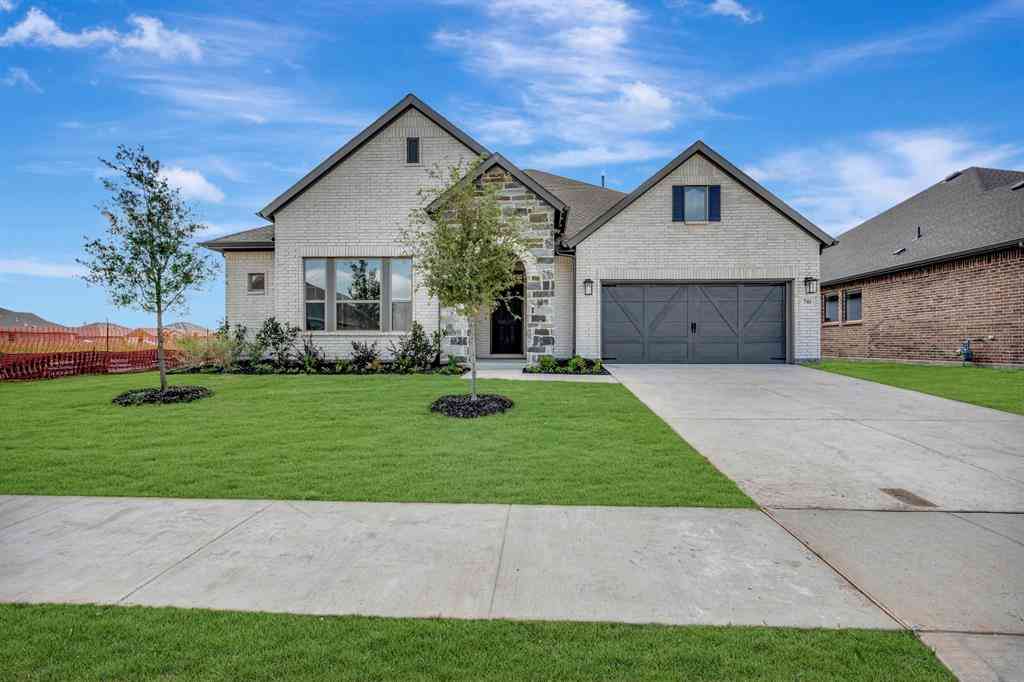
Similar Homes To 3051 Paradise Mountain Way
Nearby For Sale

Disclosure: Listing information provided in part by the North Texas Real Estate Information Systems, Inc, for personal, non-commercial use by viewers of this site and may not be reproduced or redistributed. All information is deemed reliable but not guaranteed. Copyright © NTREIS 2026. All rights reserved
ByOwner last updated this listing 09/06/2026 @ 22:16
More Cities with for Sale by Owner Homes
- Waxahachie Homes For Sale By Owner
- Palmer Homes For Sale By Owner
- Glenn Heights Homes For Sale By Owner
- Red Oak Homes For Sale By Owner
- Oak Leaf Homes For Sale By Owner
- Ovilla Homes For Sale By Owner
- Midlothian Homes For Sale By Owner
- Ennis Homes For Sale By Owner
- Ferris Homes For Sale By Owner
- Italy Homes For Sale By Owner
- Maypearl Homes For Sale By Owner
- Desoto Homes For Sale By Owner
- Wilmer Homes For Sale By Owner
- Lancaster Homes For Sale By Owner
- Cedar Hill Homes For Sale By Owner
- Venus Homes For Sale By Owner
- Hutchins Homes For Sale By Owner
- Milford Homes For Sale By Owner
- Blooming Grove Homes For Sale By Owner
- Barry Homes For Sale By Owner
Homes around $737,126





Verify Your Email
Please enter the 6-digit verification code
sent to your email address.
Verify Your Phone Number
Please enter the 6-digit verification code
sent to your mobile phone.