
201 Evening Fire Drive
Waxahachie, Texas 75167

 4
4
Bed
 2
2
Bath
 2,296
2,296Sqft
 1.02
1.02Acres(Lot)
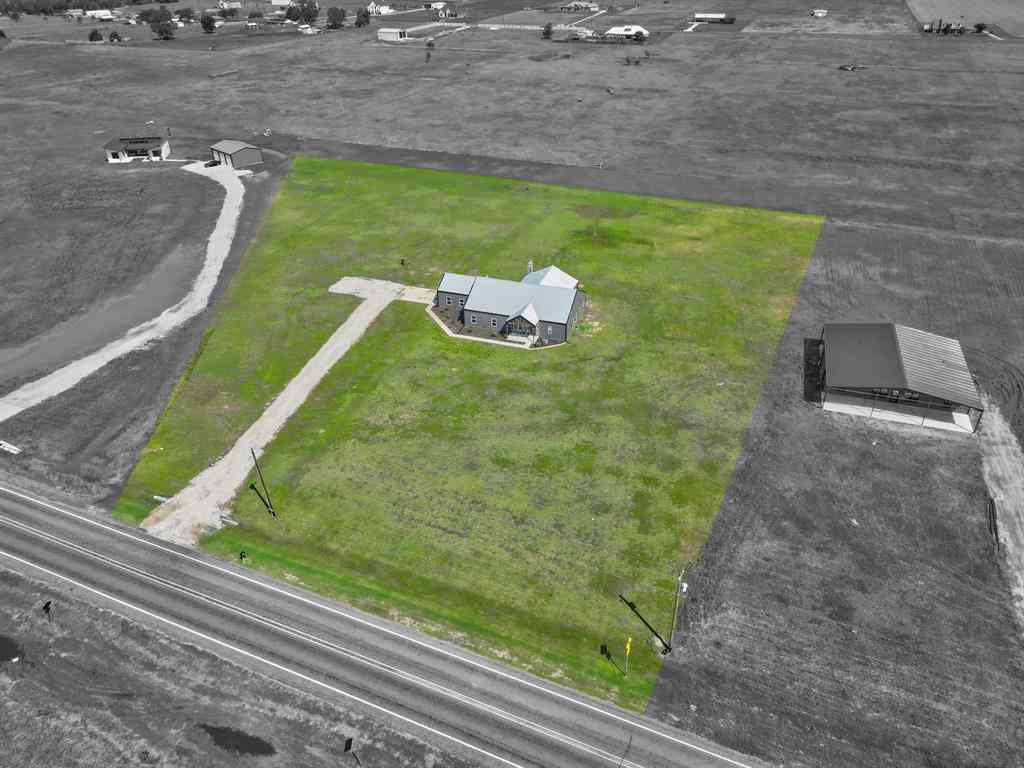
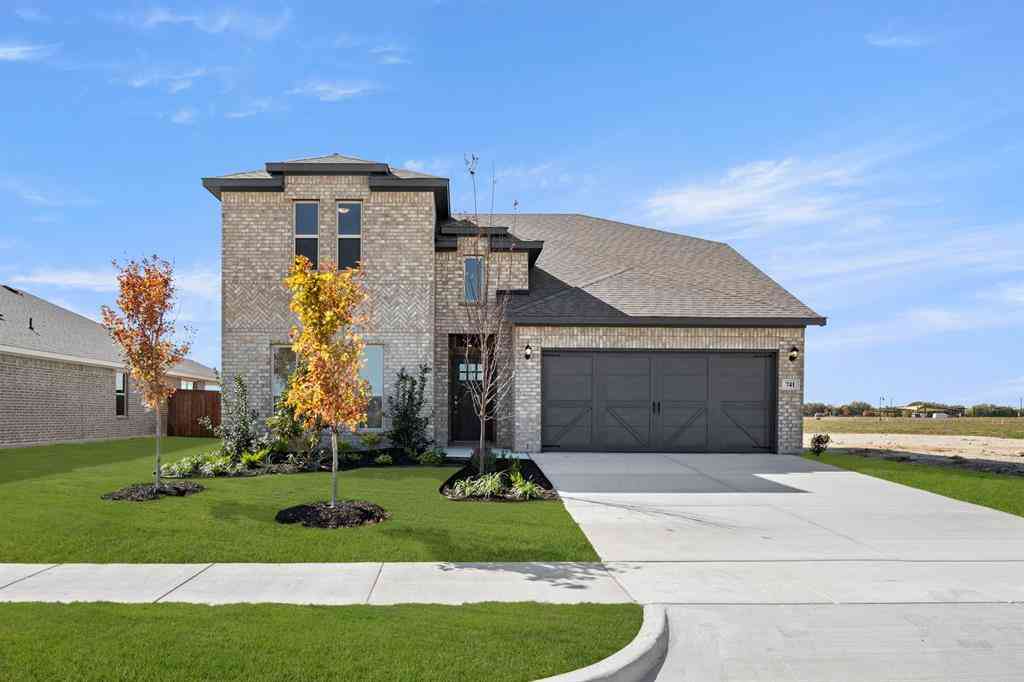
Welcome home to the stunning 4 bedroom, 2 car garage home situated on a full acre, where comfort, style, and space come together perfectly. From the moment you arrive, you will be captivated by the inviting curb appeal, highlighted by a side entry garage and beautifully maintained exterior. Stepping inside to an open concept floor plan featuring gorgeous wood look flooring that flows throughout the main living areas, create a warm and welcoming atmosphere. The spacious living room is anchored by a beautiful floor to ceiling stone fireplace, making it the perfect place to gather with family and friends. The beautiful kitchen is designed for entertaining, complete with an oversize island, offering additional seating, granite countertops, abundant cabinetry, and seamless views into the livi

 Property Details
 Map
Map
 Map
Map
What's Nearby
Nearby Areas
 Features
-
Bedroom Information
Total Bedrooms: 4Bathroom Information
Total Baths: 2 Full Baths: 2 Half Baths: 0 -
Interior Features
Built-in Features,Eat-in Kitchen,Kitchen Island,Walk-In Closet(s)Appliances
Dishwasher,Disposal,Electric Cooktop,MicrowaveUtilities
Aerobic Septic,Co-op Electric,Co-op Water -
Cooling Features
Ceiling Fan(s),Central AirHeating Source
ElectricFireplace
Number of Fireplaces: 1 Fireplace Features: Living Room,Stone
-
Building Information
Built Year: 2019 Construction: Brick,Stone Veneer Roof Type: Composition -
Exterior Features
Covered Patio/PorchFoundation
StoneSecurity Features
Smoke Detector(s) -
Construction Materials
Brick,Stone Veneer
-
Lot Information
Lot Size (Acr): 1.0210 Lot Size Units: Acres Lot Size Square Feet: 44,475 Lot Size Source: Assessor Lot Features: Acreage -
Property Information
SQ ft (Living Area): 2,296 Property Type: Residential Property Sub Type: Single Family Residence Architectural Style: Traditional Subdivision: Pioneer Point Ph 3 & 4 City: Waxahachie State: Texas Directions: 35 South, exit Hwy 66, turn right on Evening Fire. Home will down on your left. Property Status: Active Exclusions: Exterior cameras, ring doorbell, Vivint interior system, refrigerator, washer, dryer and flat screen tv. Levels: One Property Age: 7 Year Built Details: Preowned
-
Listing Price Information
Original List Price: $475,000 List Price Tot SqFt: $207 -
Listing Information
Possession: Negotiable
-
Tax Information
Parcel Number: 274911 Tax Block: D Tax Legal Description: LOT 79 BLK D PIONEER POINT PH 3 & 4 1.021 AC Tax Lot: 79 Unexempt Taxes: $7,041
-
Parking Information
Has Garage Garage Space: 2 Carport Spaces: 0 Parking Features: Covered,Garage Faces Side -
Homeowners Association Information
Included Fees: Management Fees HOA Type: Mandatory HOA: $435.00 HOA Frequency: Annually
-
School Information
Elementary School: Dunaway High School: Waxahachie Junior High School: Finley School District: Waxahachie ISD -
Utility Information
Utilities: Aerobic Septic,Co-op Electric,Co-op Water
How much is this property worth?
Curious about this home's true market value? Use our free Home Evaluation Tool to instantly get a personalized Comparative Market Analysis (CMA) report. Make smarter, data-driven decisions before you buy.

Nearby Home Value
| Address | Estimate | Bed | Bath | Sq. Ft | Lot Size |
|---|---|---|---|---|---|
| 953 Big Sky Drive, Waxahachie, TX, 75167 | $249,900 | 3 | 2 | 1,456 | 1.01 Acre |
| 340 Berkeley Drive, Waxahachie, TX, 75167 | $100,000 | 3 | 2 | 2,780 | 1.03 Acres |
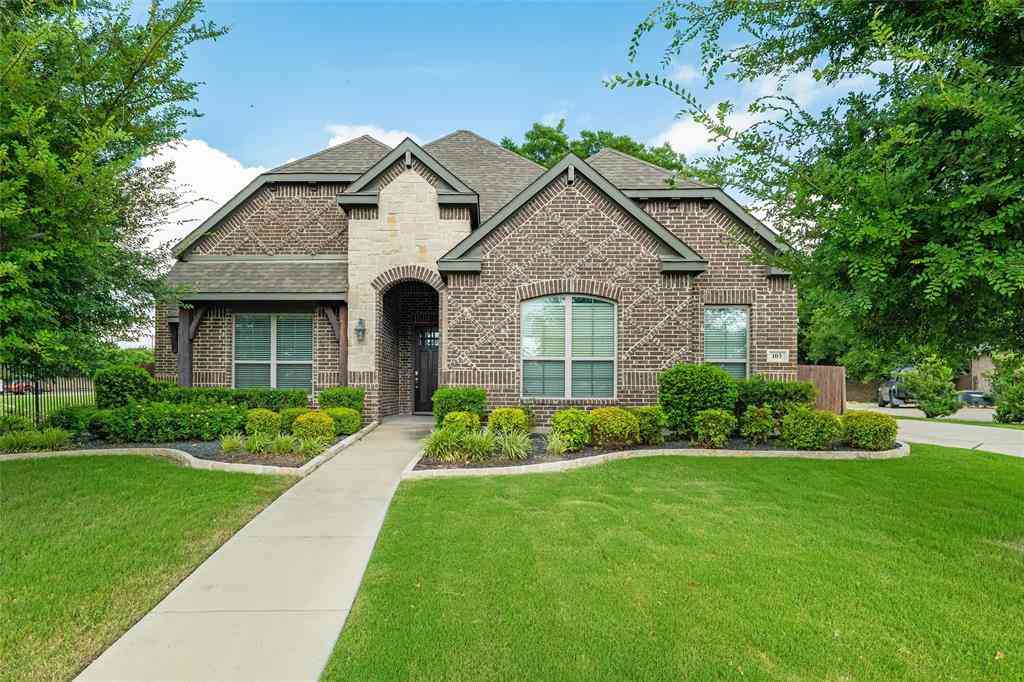
| 320 Berkeley Drive, Waxahachie, TX, 75167 | $499,000 | 4 | 3 | 2,696 | 1.03 Acres |
| 220 Carson Drive, Waxahachie, TX, 75167 | $340,000 | 3 | 2 | 2,103 | 0.13 Acre |
| 231 Berkeley Drive, Waxahachie, TX, 75167 | $625,000 | 5 | 3 | 2,988 | 1.01 Acres |
| 105 Devonshire Drive, Waxahachie, TX, 75167 | $584,000 | 4 | 3 | 2,596 | 1.03 Acres |
| 160 Kelly Drive, Waxahachie, TX, 75167 | $629,900 | 4 | 3 | 3,006 | 1.32 Acres |
| 8871 Etta Court, Waxahachie, TX, 75167 | $699,000 | 5 | 4 | 3,292 | 1.14 Acres |
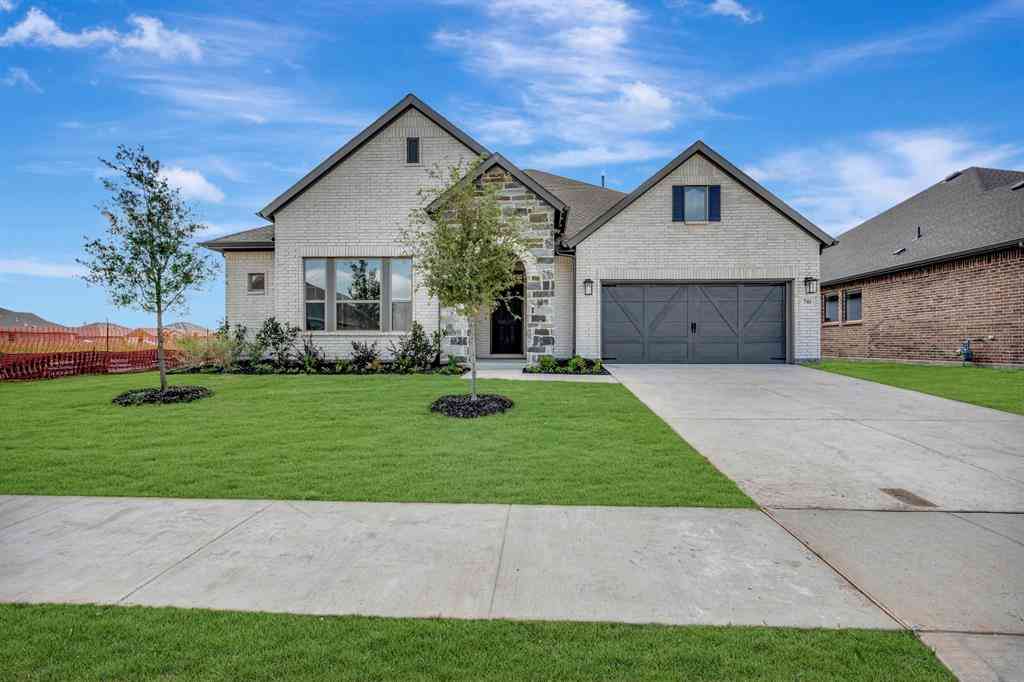
| 420 Wrangler Way, Waxahachie, TX, 75167 | $449,000 | 3 | 2 | 2,596 | 0.33 Acre |
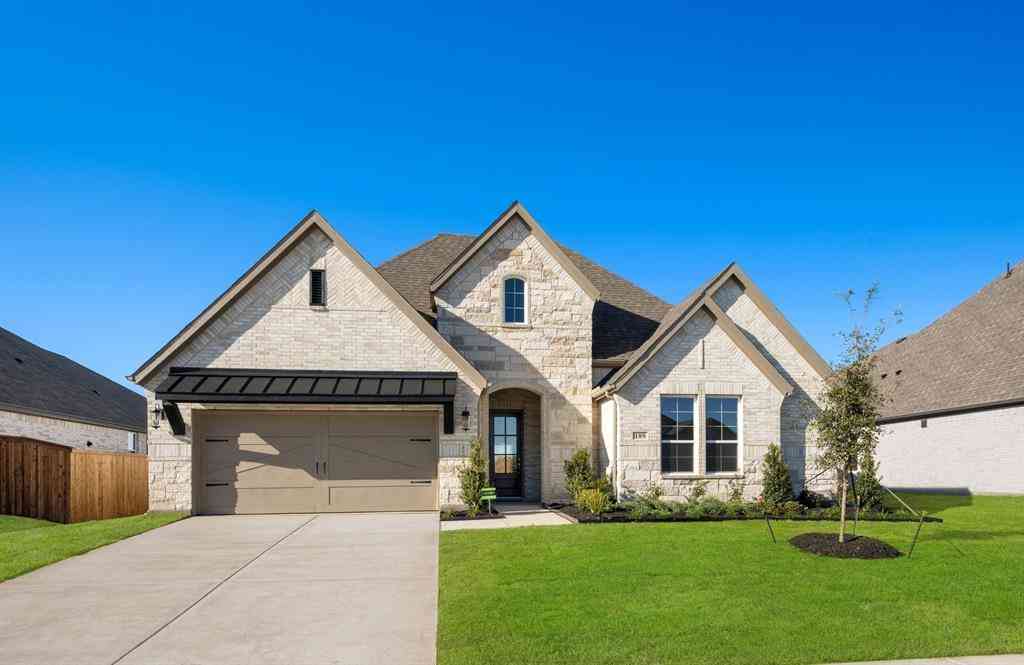
| 2280 Garnet Drive, Waxahachie, TX, 75167 | $440,990 | 3 | 2 | 2,431 | 0.23 Acre |
Similar Homes To 201 Evening Fire Drive
Nearby For Sale

Disclosure: Listing information provided in part by the North Texas Real Estate Information Systems, Inc, for personal, non-commercial use by viewers of this site and may not be reproduced or redistributed. All information is deemed reliable but not guaranteed. Copyright © NTREIS 2026. All rights reserved
ByOwner last updated this listing 09/12/2026 @ 19:54
More Cities with for Sale by Owner Homes
- Waxahachie Homes For Sale By Owner
- Avalon Homes For Sale By Owner
- Palmer Homes For Sale By Owner
- Red Oak Homes For Sale By Owner
- Glenn Heights Homes For Sale By Owner
- Oak Leaf Homes For Sale By Owner
- Ovilla Homes For Sale By Owner
- Midlothian Homes For Sale By Owner
- Ennis Homes For Sale By Owner
- Ferris Homes For Sale By Owner
- Italy Homes For Sale By Owner
- Maypearl Homes For Sale By Owner
- Desoto Homes For Sale By Owner
- Wilmer Homes For Sale By Owner
- Lancaster Homes For Sale By Owner
- Cedar Hill Homes For Sale By Owner
- Venus Homes For Sale By Owner
- Hutchins Homes For Sale By Owner
- Milford Homes For Sale By Owner
- Blooming Grove Homes For Sale By Owner
Homes around $475,000



Verify Your Email
Please enter the 6-digit verification code
sent to your email address.
Verify Your Phone Number
Please enter the 6-digit verification code
sent to your mobile phone.