
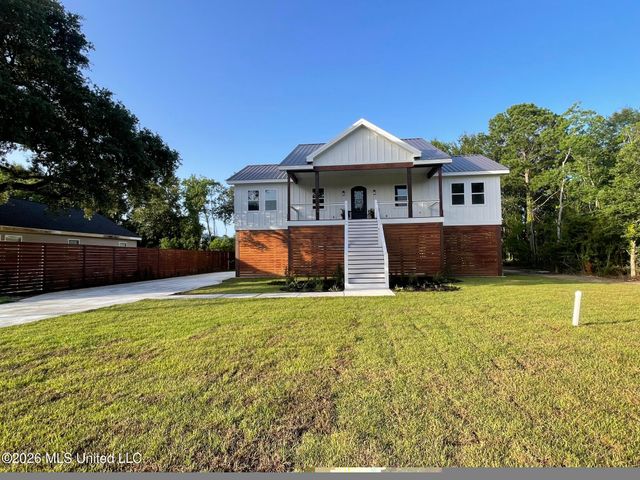
120 Grosvenor Place
Waveland, MS 39576

 3
3
Bed
 2
2
Bath
 0.26
0.26Acre(Lot)
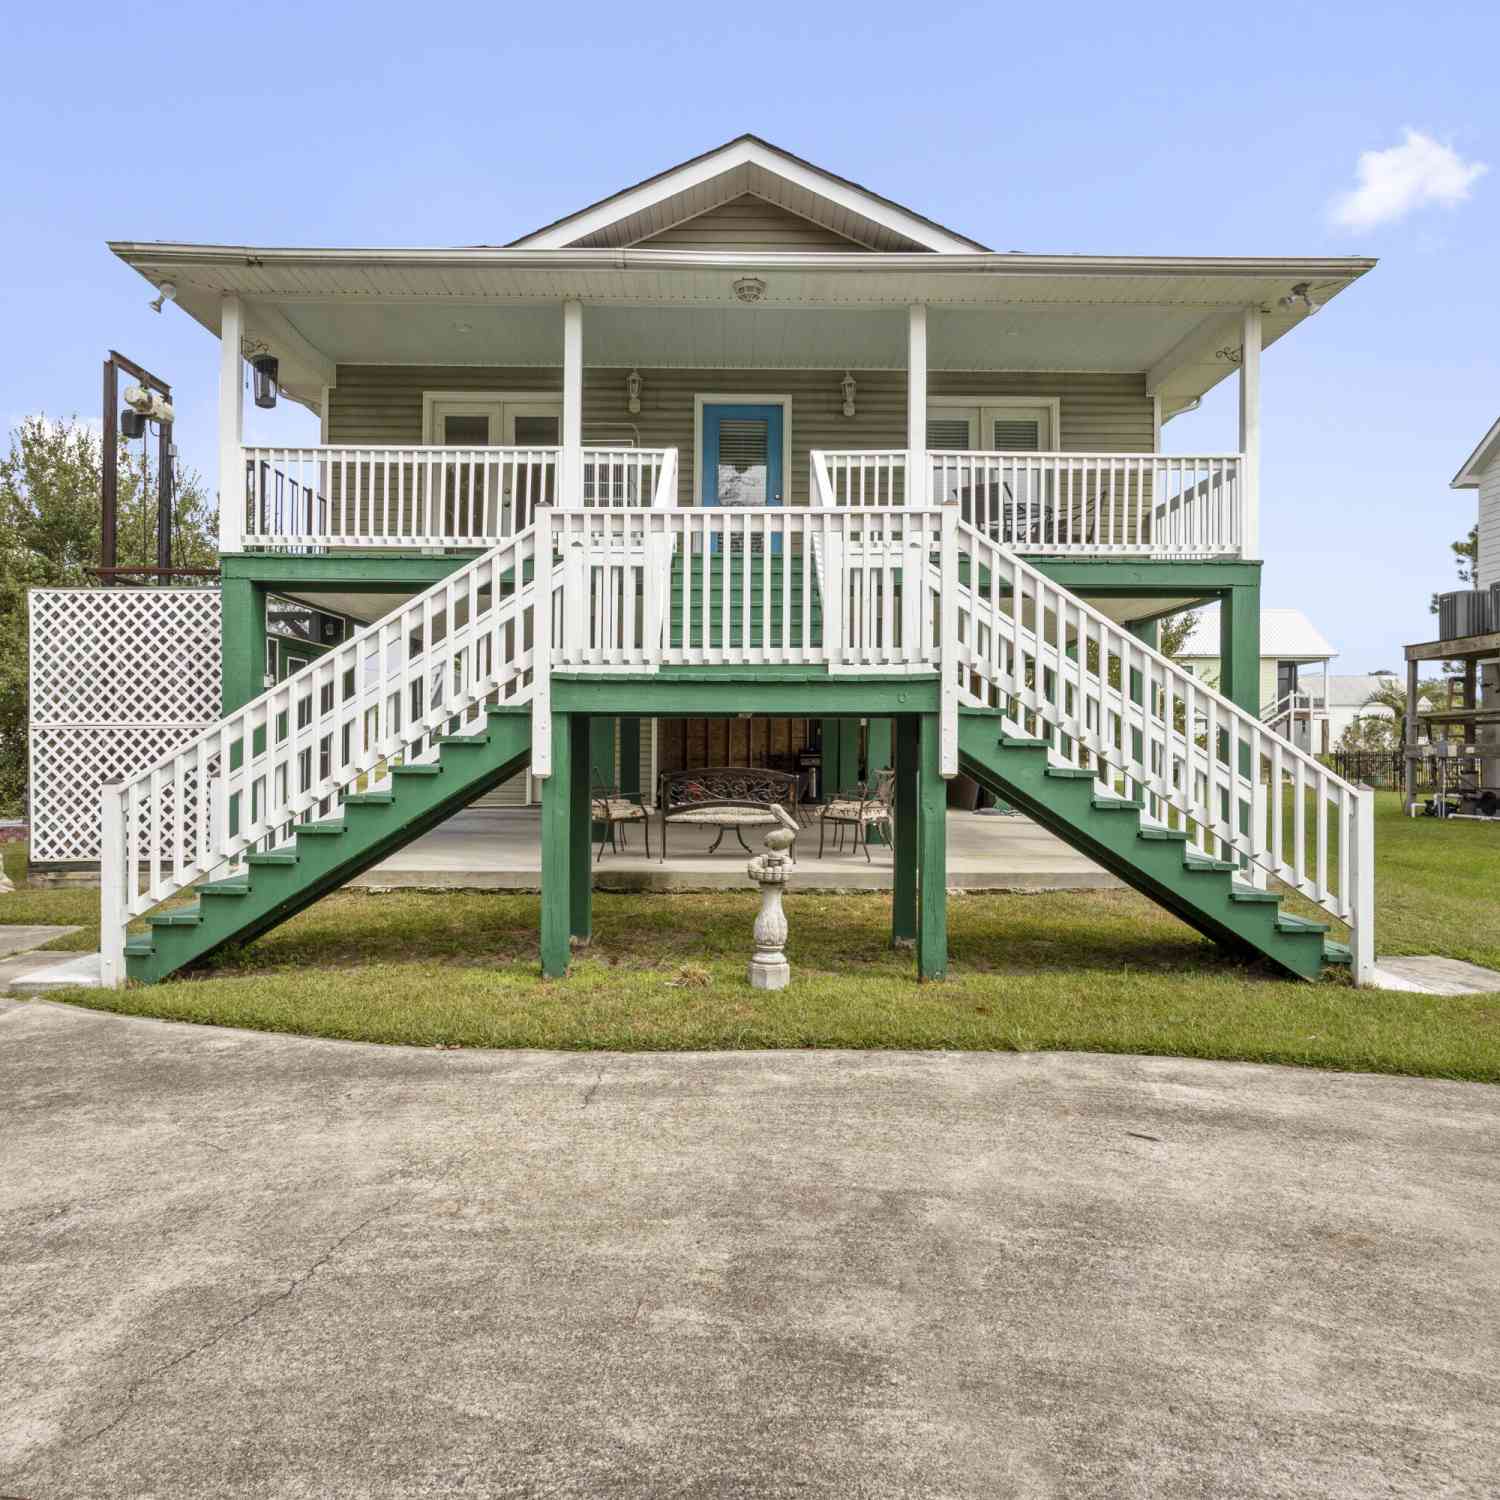
New Home with $235,000 invested premium upgrades. 27ft above sea level we have a one story home with 2,559 sq ft under roof space. Addition to 2,140 sq ft of efficient shaded concrete floor under the house for outside entertainment, shop, parking 3 cars, 14x27 space to park a boat and a shaded 10x30 grass space for a children's play yard.... A beautiful 3 bedroom home designed with Purpose, Efficiency, and Timeless Style by Interior Designer Amanda White located at 120 Grosvenor Place Waveland MS 39576. This is not a builder grade home where $235,000 was invested for Premium Upgrades & Custom Features. This new custom home is a spacious 1540 sq ft heated and cooled, 3bdrm, 2 bath, and an office. Additional 600 sq ft covered porches designed for entertainment.... Construction -2x6

 Property Details
 Map
Map
 Map
Map
What's Nearby
Nearby Areas
 Features
-
Bedroom Information
Total beds: 3Bathroom Information
Total Baths: 2 Full Baths: 2Room Information
Rooms Total: 3 -
Flooring Information
Ceramic Tile, Hardwood, See Remarks -
Roofing Information
Metal -
Interior Features
Ceiling Fan(s), Double Vanity, Granite Counters, High Ceilings, Kitchen Island, Smart Thermostat, Storage, Vaulted Ceiling(s), Walk-In Closet(s) Roof: Metal Appliances: Dishwasher, Disposal, ENERGY STAR Qualified Appliances, Gas Water Heater, Microwave, Range Hood, Refrigerator, Stainless Steel Appliance(s), Tankless Water Heater, Washer/Dryer Stacked Laundry Features: Electric Dryer Hookup, Laundry Room, Main Level, Sink, Washer Hookup Window Features: Double Pane Windows, ENERGY STAR Qualified Windows -
Heating & Cooling
Has Heating: Yes Heating: Central, Electric, Natural Gas, Heat Pump Has Cooling: Yes Cooling: Central Air, Heat Pump, Ceiling Fan(s)
-
Building Information
Year Built: 2026 Building Area Total: 1539 Construction Materials: Board & Batten Siding, Concrete, HardiPlank Type Stories: 1 Patio And Porch Features: Front Porch, Rear Porch Private Pool: No -
Exterior Features
Exterior Features: Private Yard
-
Lot Information
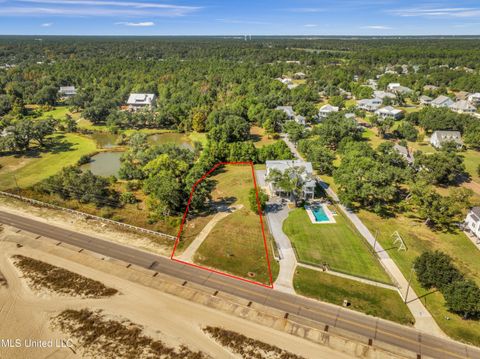
Lot Dimensions: 90x130 Main Square Feet: 0.26 Acres Lot Size Acres: 0.26 Lot Size Square Feet: 11325.6 Lot Description: Cul-De-Sac, Few Trees, LevelProperty Information
Subdivision: Evans Place Source Property Type: Residential Zoning Description: Res Low Density Property SubType: Single Family Residence Levels: One Property Age: 0
-
Listing Price Information
Listing Price: $629000 Original Price: $695000 Conventional, FHA
-
Tax Information
Parcel Number: 161c-0-02-145.000 Tax Year: 2025 Annual Tax: $860 Tax Legal Desc: 13B,EX.EVANS SE 1/2, ALL 14 GROSVENOR PLACE
-
Parking Information
Parking Total: 3 Carport, Covered, Concrete
-
Utility Information
Cable Available, Electricity Available, Electricity Connected, Natural Gas Available, Sewer Connected, Water Available -
Location Information
Direction: From interstate 10, take exit 13 the Hwy 603 Bay St Louis Exit. Go south cross rail road tracks, turn right then 2nd left Grosvenor Place, 1/8 of a mile, white house on the left WaterSource: Public Security Features: Smoke Detector(s), Fire Alarm, See Remarks
How much is this property worth?
Curious about this home's true market value? Use our free Home Evaluation Tool to instantly get a personalized Comparative Market Analysis (CMA) report. Make smarter, data-driven decisions before you buy.

Nearby Home Value
| Address | Estimate | Bed | Bath | Sq. Ft | Lot Size |
|---|---|---|---|---|---|
| 121 Lakewood Drive, Waveland, MS, 39576 | $1,075,000 | 4 | 4 | -- | 0.34 Acre |
| 209 Blue Heron Cove, Waveland, MS, 39576 | $553,150 | 4 | 3 | -- | 0.19 Acre |
| 215 Blue Heron Cove, Waveland, MS, 39576 | $699,900 | 4 | 4 | -- | 0.26 Acre |
| 139 Sarahs Lane, Waveland, MS, 39576 | $565,000 | 4 | 4 | -- | 0.27 Acre |
| 227 N Beach Boulevard, Waveland, MS, 39576 | $725,000 | 3 | 3 | -- | 0.96 Acre |
| 120 Mollere Drive, Waveland, MS, 39576 | $479,000 | 2 | 2 | -- | 0.59 Acre |
| 721 Nicholson Avenue, Waveland, MS, 39576 | $310,000 | 3 | 2 | -- | 0.22 Acre |
| 1407 Nicholson Avenue, Waveland, MS, 39576 | $442,000 | 3 | 3 | -- | 0.59 Acre |
| 138 Lafitte Drive, Waveland, MS, 39576 | $473,000 | 3 | 2 | -- | 0.38 Acre |
| 110 Emerald Lake Drive, Waveland, MS, 39576 | $740,000 | 3 | 4 | -- | 0.41 Acre |
Similar Homes To 120 Grosvenor Place
Nearby For Sale
Information is deemed to be reliable but not guaranteed. Copyright © 2026 MLS United, LLC.
ByOwner last updated this listing 09/14/2026 @ 23:01
More Cities with for Sale by Owner Homes
- Waveland Homes For Sale By Owner
- Bay Saint Louis Homes For Sale By Owner
- Diamondhead Homes For Sale By Owner
- Pass Christian Homes For Sale By Owner
- Kiln Homes For Sale By Owner
- Long Beach Homes For Sale By Owner
- Pearlington Homes For Sale By Owner
- Gulfport Homes For Sale By Owner
- Slidell Homes For Sale By Owner
- Pearl River Homes For Sale By Owner
- Carriere Homes For Sale By Owner
- Saucier Homes For Sale By Owner
- Picayune Homes For Sale By Owner
- Biloxi Homes For Sale By Owner
- Lacombe Homes For Sale By Owner
- Abita Springs Homes For Sale By Owner
- Perkinston Homes For Sale By Owner
- Violet Homes For Sale By Owner
- Meraux Homes For Sale By Owner
- Ocean Springs Homes For Sale By Owner
Homes around $629,000









Verify Your Email
Please enter the 6-digit verification code
sent to your email address.
Verify Your Phone Number
Please enter the 6-digit verification code
sent to your mobile phone.