

1040 Woodbine Drive
Watkinsville, GA 30677

 4
4
Bed
 3
3
Bath
 2,200
2,200Sqft
 1.14
1.14Acres(Lot)
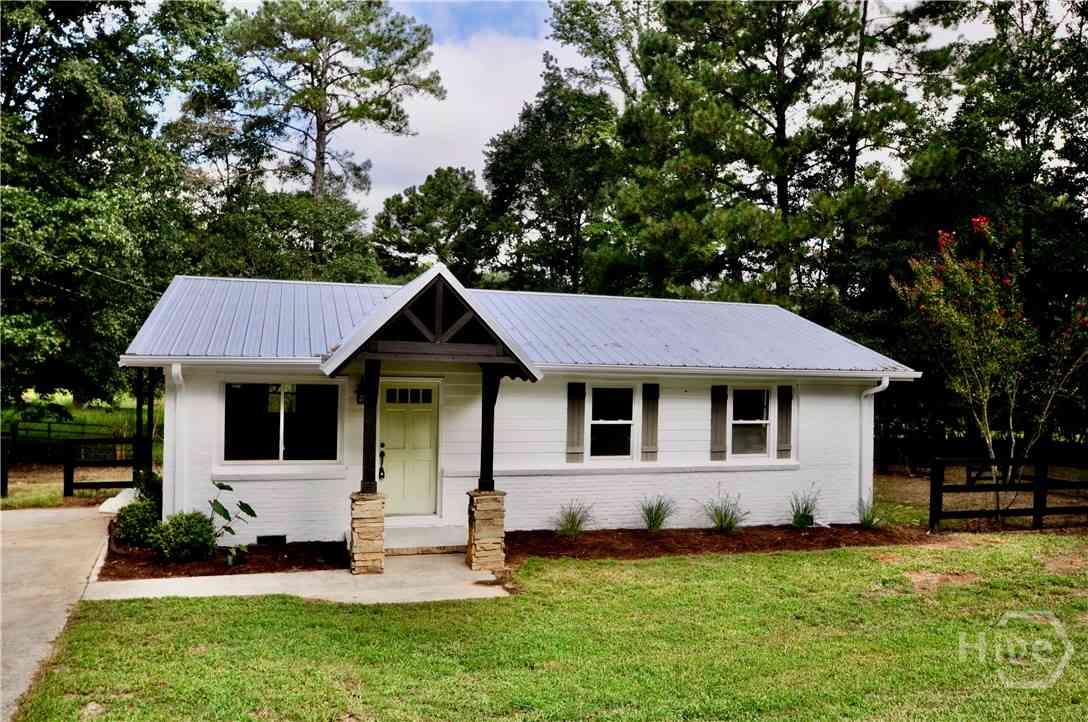
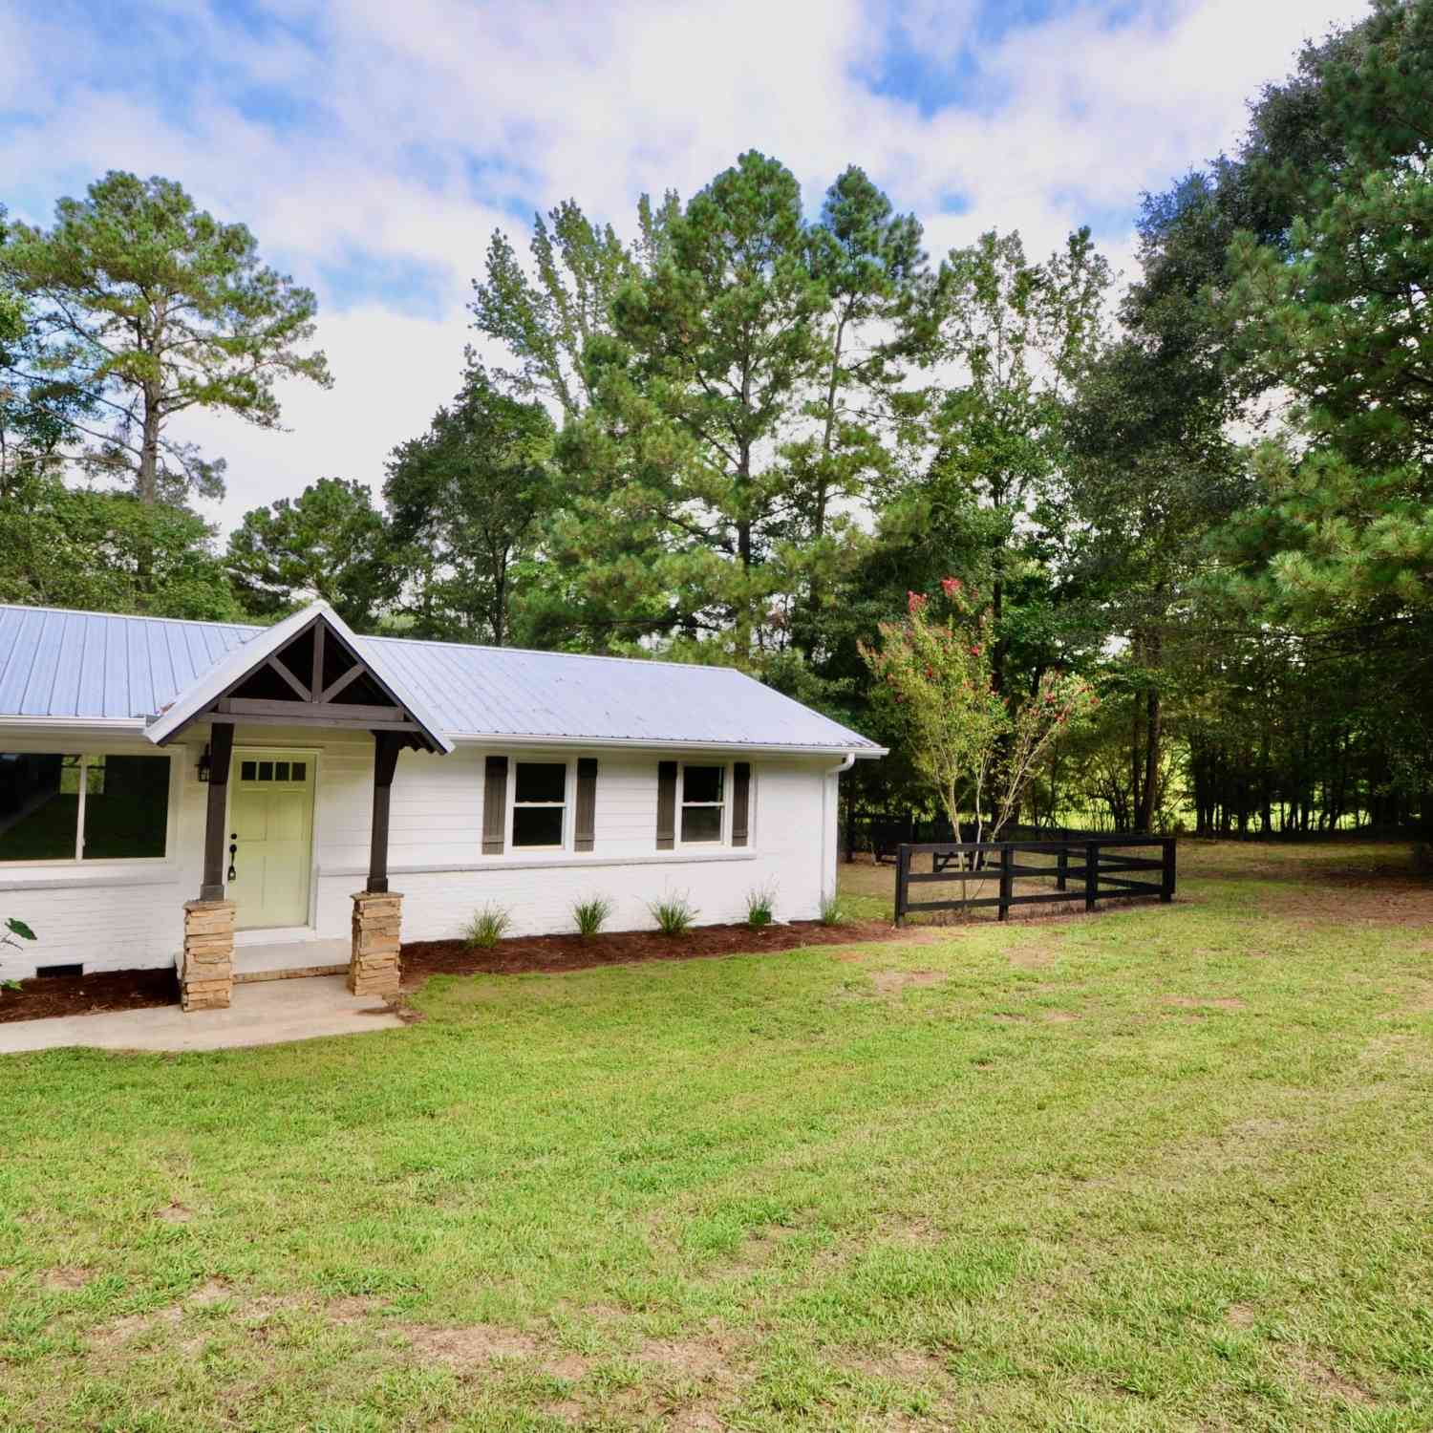
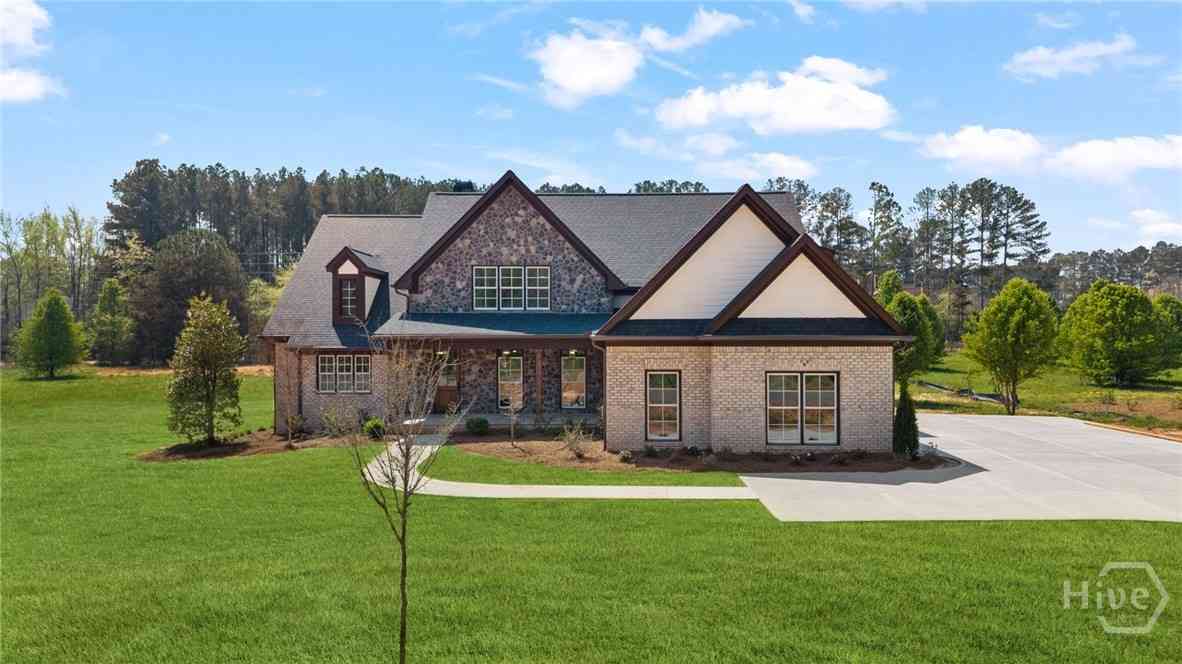
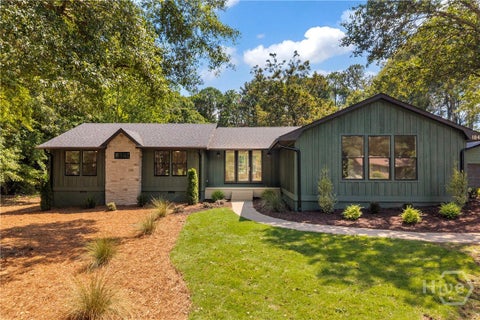
Location! Location! Meets Modern Ranch design in an all one-level 4-bedroom, 3.5-bath home, ideally positioned on over an acre of mature, wooded grounds just minutes from everything Oconee has to offer. With sidewalks connecting you to the surrounding area, convenience and privacy come together in a truly special setting. No detail was overlooked in this extensive renovation, with all new roof, windows and doors,flooring, HVAC, electrical, and plumbing, creating a brand new construction in a serene environment. The undeniable centerpiece is the dramatic designed kitchen. With striking two-tone cream and rich wood cabinets accompanied by custom tower uppers that sit directly on the countertops for a custom, furniture-inspired appearance. Large center wood island with beautiful quartz count

 Property Details
 Map
Map
 Map
Map
What's Nearby
Nearby Areas
 Features
-
Bedroom Information
Total Bedrooms: 4 Bedrooms On Upper Level: 0 Bedrooms On Lower Level: 0 Main Bedrooms: 4 Room Type: Great Room,Laundry Window Features: Insulated WindowsBathroom Information
Total Baths: 3 Full Baths: 3 Half Baths: 1 Full Baths Main: 3 Baths Full Lower: 0 Baths Full Upper: 0Water/Sewer
Water Source: Public Sewer: Septic Tank -
Interior Features
Double Vanity,High Ceilings,Master On Main Level,Tile Bath,Vaulted Ceiling(s),Walk-In Closet(s) Flooring: OtherAppliances
Dishwasher,Oven/Range (Combo),Stainless Steel Appliance(s)Utilities
Cable Available,High Speed Internet,Phone Available,Water Available -
Cooling Features
Heat PumpHeating Source
Heat PumpFireplace
Number of Fireplaces: 0
-
Building Information
Built Year: 1974 Roof Type: Other Basement: None Levels: One Property Age: 52 -
Laundry Features
In Hall,In Mud RoomConstruction Materials
Press Board,Stone,Wood SidingProperty Condition
Updated/Remodeled
-
Lot Information
Lot Size (Acr): 1.14 Lot Size Source: Owner Lot Features: Level,Private -
Property Information
Property Type: Residential Property Sub Type: Single Family Residence Structure Type: House Subdivision: Westbury City: Watkinsville State: GA Directions: Take Oconee Connector towards Butlers Crossing. At Butlers Crossing take a right on Hog mountain Rd (Hwy 53) just past the Varsity take a left on Windsor Dr. Bare left on Woodbine Dr. and house will be on the right. Property Status: New
-
Listing Price Information
Original List Price: $679,000
-
Tax Information
Annual Tax: $4052 Tax Year: 2026 -
Home Warranty
Home Warranty Paid: No
-
Virtual Tour
Parking Information
Parking Features: Detached,Garage,Garage Door Opener -
Homeowners Association Information
Association: No Association Fee Includes: None Community Features: None
-
School Information
Elementary School: Oconee High School: Oconee Middle School: Oconee Source Neighborhood: Westbury
How much is this property worth?
Curious about this home's true market value? Use our free Home Evaluation Tool to instantly get a personalized Comparative Market Analysis (CMA) report. Make smarter, data-driven decisions before you buy.

Nearby Home Value
| Address | Estimate | Bed | Bath | Sq. Ft | Lot Size |
|---|---|---|---|---|---|
| 1175 Manjula Lane, Watkinsville, GA, 30677 | $999,000 | 4 | 4 | 3,429 | 1.50 Acres |
| 2765 Electric Avenue, Watkinsville, GA, 30677 | $777,370 | 3 | 4 | 2,698 | -- |
| 2765 Electric Avenue, Watkinsville, GA, 30677 | $777,370 | 3 | 4 | 2,698 | 0.12 Acre |
| 2845 Electric Avenue, Watkinsville, GA, 30677 | $774,880 | 4 | 5 | 2,913 | 0.12 Acre |
| 5159 C M Copelan Road, Watkinsville, GA, 30677 | $309,990 | 3 | 3 | 1,717 | 1.68 Acres |
| 2845 Electric Avenue, Watkinsville, GA, 30677 | $774,880 | 4 | 5 | 2,913 | 0.12 Acre |
| 1240 Harmony Bend, Watkinsville, GA, 30677 | $632,675 | 4 | 4 | 2,811 | 0.11 Acre |
| 1293 Harmony Bend, Watkinsville, GA, 30677 | $621,900 | 4 | 4 | 2,811 | -- |
| 5133 C M Copelan Road, Watkinsville, GA, 30677 | $309,990 | 3 | 3 | 1,717 | 1.60 Acres |
| 1101 Old Watson Springs.., Watkinsville, GA, 30677 | $319,990 | 3 | 2 | 1,843 | 2.20 Acres |
Similar Homes To 1040 Woodbine Drive
Nearby For Sale

The data relating to real estate for sale on this web site comes in part from the Broker Reciprocity Program of Georgia MLS. Real estate listings held by brokerage firms other than Byowner are marked with the Broker Reciprocity logo and detailed information about them includes the name of the listing brokers. Information deemed reliable but not guaranteed. Copyright 2026 Georgia MLS. All rights reserved.
ByOwner last updated this listing 09/14/2026 @ 22:13
More Cities with for Sale by Owner Homes
- Watkinsville Homes For Sale By Owner
- Bishop Homes For Sale By Owner
- Arnoldsville Homes For Sale By Owner
- Bogart Homes For Sale By Owner
- Athens Homes For Sale By Owner
- Good Hope Homes For Sale By Owner
- Winterville Homes For Sale By Owner
- Hull Homes For Sale By Owner
- Statham Homes For Sale By Owner
- Crawford Homes For Sale By Owner
- Nicholson Homes For Sale By Owner
- Monroe Homes For Sale By Owner
- Colbert Homes For Sale By Owner
- Madison Homes For Sale By Owner
- Stephens Homes For Sale By Owner
- Lexington Homes For Sale By Owner
- Rutledge Homes For Sale By Owner
- Bethlehem Homes For Sale By Owner
- Jefferson Homes For Sale By Owner
- Social Circle Homes For Sale By Owner
Homes around $679,000








Verify Your Email
Please enter the 6-digit verification code
sent to your email address.
Verify Your Phone Number
Please enter the 6-digit verification code
sent to your mobile phone.