

42 Windy Ridge Lane
Watertown, CT 06795

 4
4
Bed
 3
3
Bath
 2,715
2,715Sqft
 2.92
2.92Acres(Lot)
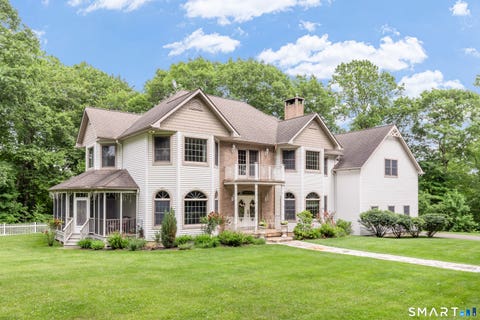
Welcome Home! Set on a spacious 2.92-acre lot overlooking preserved farmland, this one owner, custom built beautifully appointed 4-bedroom, 2.5-bath home offers an exceptional blend of comfort, functionality, and tranquil surroundings. Enjoy both beautiful sunrise and sunset views and peaceful rolling hills from this thoughtfully designed property. The open-concept first floor features hardwood flooring throughout and a stunning kitchen with solid wood cabinetry, granite countertops, stainless steel appliances, and a convenient pantry. The kitchen flows seamlessly into the living room, complete with a gas-insert fireplace, smart thermostats for comfort and surround-sound speaker system, creating an inviting space for both everyday living and entertaining. The dining room features an attrac

 Property Details
 Map
Map
 Map
Map
What's Nearby
Nearby Areas
 Features
-
Bedroom Information
Total beds: 4Bathroom Information
Total Baths: 3 Full Baths: 2 Half Baths: 1Room Information
Rooms Total: 7 Has Basement: Yes Basement: Full, Partially Finished, Walk-Out Access, Storage Space -
Roofing Information
Asphalt -
Interior Features
Sound System, Open Floorplan Roof: Asphalt Appliances: Dishwasher, Dryer, Freezer, Gas Range, Microwave, Refrigerator, Washer, Range Hood Laundry Features: Laundry Room -
Heating & Cooling
Has Heating: Yes Heating: Propane, Forced Air Has Cooling: Yes Cooling: Ceiling Fan(s), Central Air
-
Building Information
Year Built: 2011 Building Area Total: 2715 Construction Materials: Vinyl Siding, Frame Patio And Porch Features: Deck, Patio, Porch Private Pool: No
-
Lot Information
Lot Size Acres: 2.92 Lot Description: Level, Cul-De-Sac
-
Listing Price Information
Listing Price: $740000
-
Tax Information
Parcel Number: 2535738 Annual Tax: $11647
-
Parking Information
Garage Door OpenerGarage Information
Has Garage: Yes Garage Space: 3
-
School Information
Elementary School: Per Board of EdJunior High School: Per Board of EdSenior High School: Per Board of Ed -
Location Information
Direction: GPS Friendly WaterSource: Well Security Features: Security System
How much is this property worth?
Curious about this home's true market value? Use our free Home Evaluation Tool to instantly get a personalized Comparative Market Analysis (CMA) report. Make smarter, data-driven decisions before you buy.

Nearby Home Value
| Address | Estimate | Bed | Bath | Sq. Ft | Lot Size |
|---|---|---|---|---|---|
| 65 J Ryan Way, Watertown, CT, 06795 | $649,900 | 4 | 3 | 2,475 | 0.82 Acre |
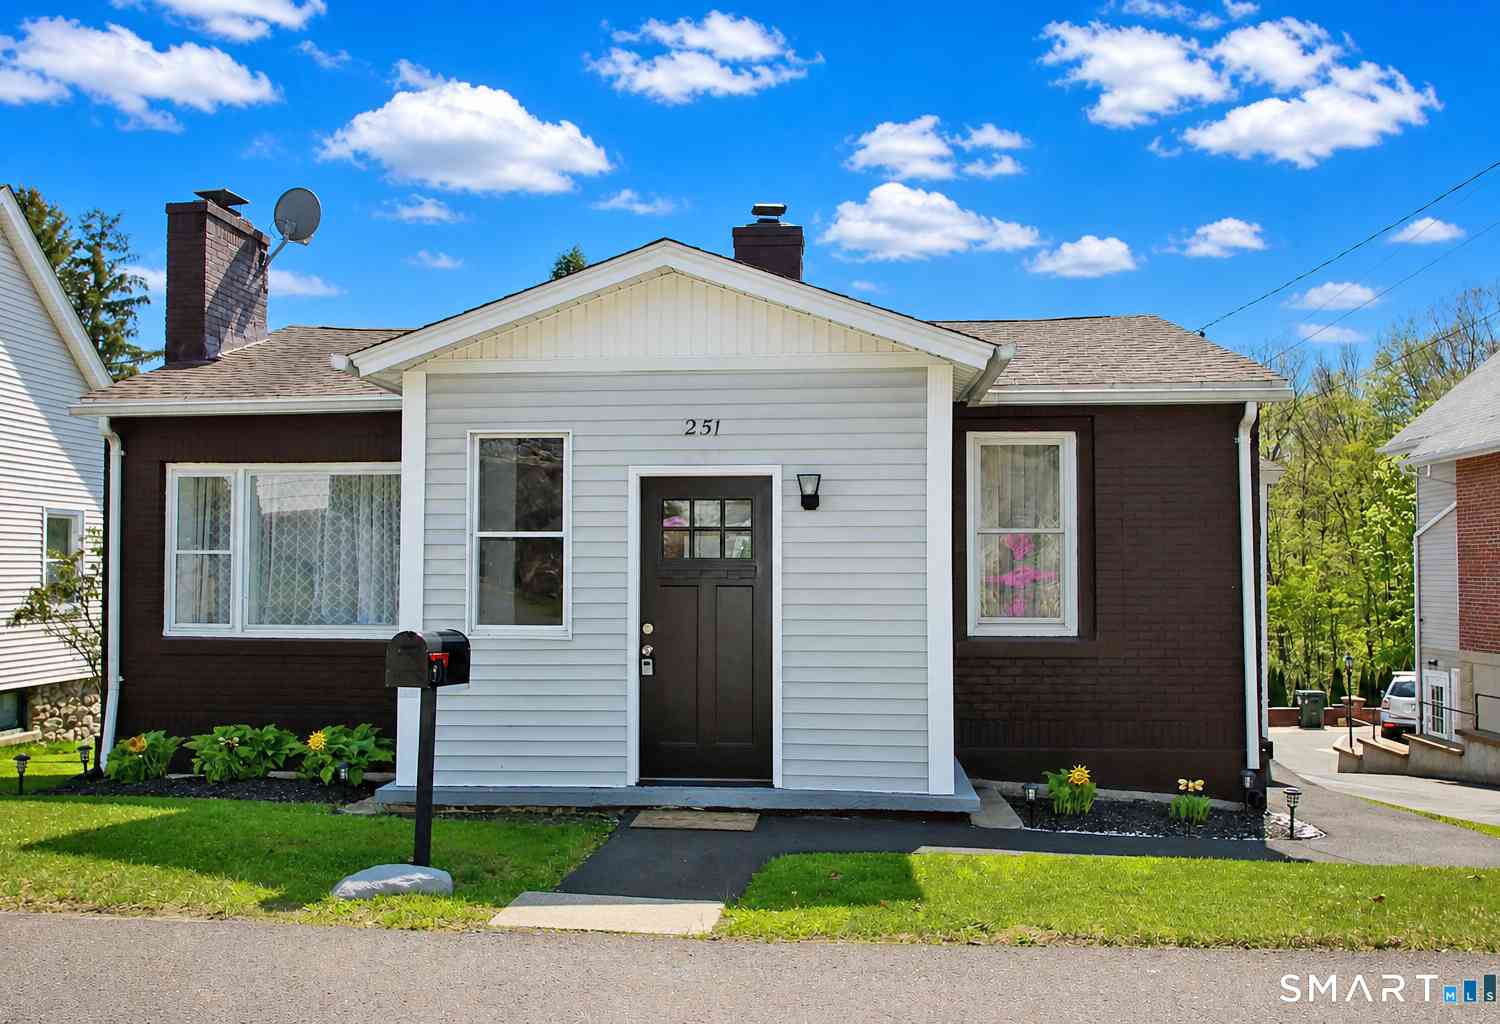
| 251 Riverside Street, Watertown, CT, 06795 | $299,999 | 2 | 1 | 1,034 | 0.23 Acre |
| 116 Pond View Drive, Watertown, CT, 06795 | $589,000 | 3 | 2 | 1,846 | 0.35 Acre |
| 532 Nova Scotia Hill Road, Watertown, CT, 06795 | $369,900 | 3 | 2 | 1,664 | 0.90 Acre |
| 46 Jason Avenue, Watertown, CT, 06795 | $350,000 | 3 | 2 | 1,340 | 0.26 Acre |
| 98 Greenwood Street, Watertown, CT, 06795 | $300,000 | 3 | 2 | 1,680 | 0.26 Acre |
| 82 Nova Scotia Hill Road, Watertown, CT, 06795 | $695,000 | 5 | 4 | 2,890 | 2.32 Acres |
| 287 Cherry Avenue, Watertown, CT, 06795 | $450,000 | 3 | 4 | 2,048 | 0.35 Acre |
| 82 Porter Street, Watertown, CT, 06795 | $279,987 | 3 | 1 | 1,624 | 0.52 Acre |
| 47 Academy Hill, Watertown, CT, 06795 | $899,900 | 6 | 7 | 3,740 | 0.93 Acre |
Similar Homes To 42 Windy Ridge Lane
Nearby For Sale
IDX information is provided exclusively for personal, non-commercial use, and may not be used for any purpose other than to identify prospective properties consumers may be interested in purchasing. Information is deemed reliable but not guaranteed. The listing broker’s offer of compensation is made only to participants of the MLS where the listing is filed.
ByOwner last updated this listing 09/08/2026 @ 21:02
More Cities with for Sale by Owner Homes
- Watertown Homes For Sale By Owner
- Thomaston Homes For Sale By Owner
- Bethlehem Homes For Sale By Owner
- Woodbury Homes For Sale By Owner
- Middlebury Homes For Sale By Owner
- Plymouth Homes For Sale By Owner
- Waterbury Homes For Sale By Owner
- Morris Homes For Sale By Owner
- Wolcott Homes For Sale By Owner
- Naugatuck Homes For Sale By Owner
- Washington Homes For Sale By Owner
- Roxbury Homes For Sale By Owner
- Southbury Homes For Sale By Owner
- Litchfield Homes For Sale By Owner
- Harwinton Homes For Sale By Owner
- Prospect Homes For Sale By Owner
- Bristol Homes For Sale By Owner
- Beacon Falls Homes For Sale By Owner
- Oxford Homes For Sale By Owner
- Southington Homes For Sale By Owner
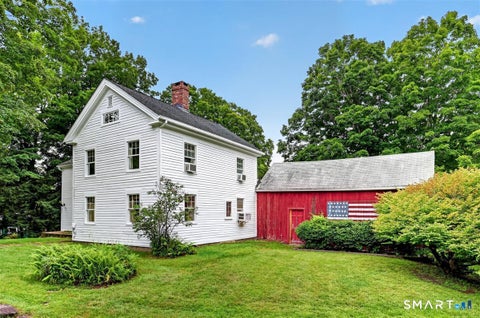
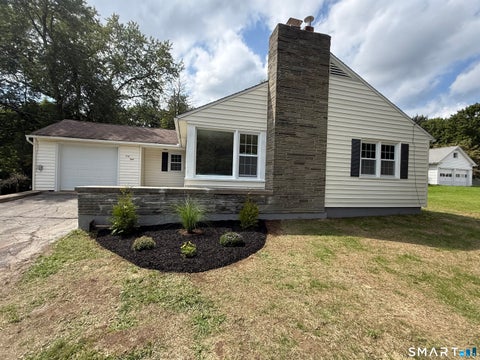
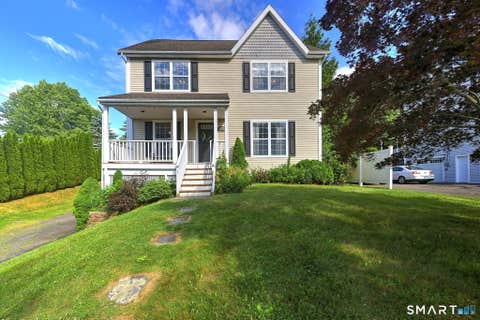
Homes around $740,000









Verify Your Email
Please enter the 6-digit verification code
sent to your email address.
Verify Your Phone Number
Please enter the 6-digit verification code
sent to your mobile phone.