
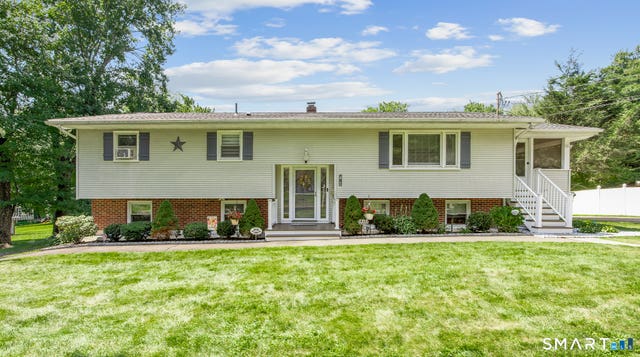
41 Clyde Street
Watertown, CT 06779

 5
5
Bed
 3
3
Bath
 2,492
2,492Sqft
 0.48
0.48Acre(Lot)
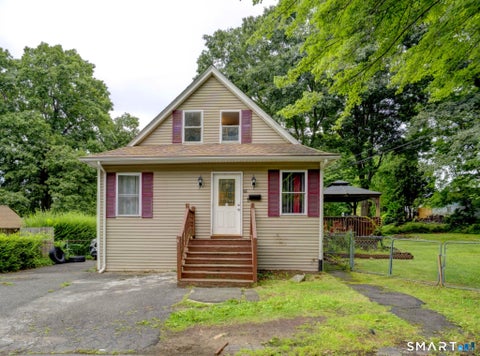
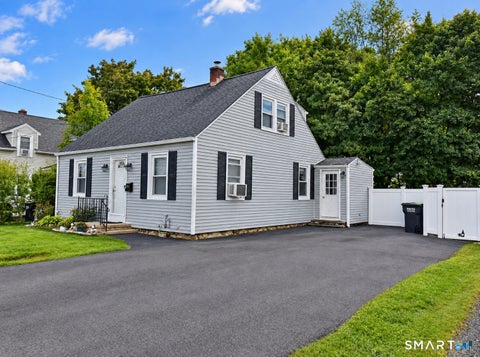
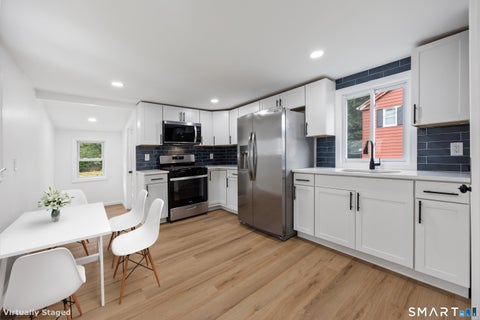
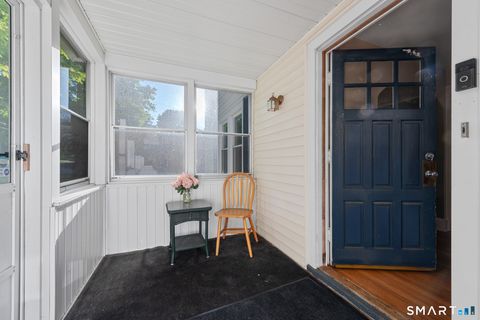
Welcome to this EXPANSIVE, beautifully updated, Raised Ranch offering an IN-LAW STYLE SET-UP with an impressive amount of living space and exceptional outdoor amenities! The main level features three bedrooms, including a primary bedroom that shares a beautifully updated full bath with the main living area. The bath offers a double vanity with quartz countertop and a convenient washer/dryer closet. Attractive luxury vinyl flooring runs throughout much of the upper level, while the second bedroom features parquet flooring. The stunning open-concept kitchen is a true centerpiece, featuring gorgeous quartz countertops, large center island, and plenty of space for cooking and entertaining. The bright living area flows seamlessly into a screened-in three-season porch, creating an incredible ext

 Property Details
 Map
Map
 Map
Map
What's Nearby
Nearby Areas
 Features
-
Bedroom Information
Total beds: 5Bathroom Information
Total Baths: 3 Full Baths: 3Room Information
Rooms Total: 10 Has Basement: Yes Basement: Full, Walk-Out Access -
Roofing Information
Asphalt -
Interior Features
In-Law Floorplan Roof: Asphalt Appliances: Dishwasher, Dryer, Range, Oven, Refrigerator, Washer Laundry Features: Main Level -
Heating & Cooling
Has Heating: Yes Heating: Oil, Hot Water Has Cooling: Yes Cooling: Window Unit(s)
-
Building Information
Year Built: 1970 Building Area Total: 2492 Construction Materials: Vinyl Siding, Frame Private Pool: No
-
Lot Information
Lot Size Acres: 0.48 Lot Description: Level
-
Listing Price Information
Listing Price: $460000 Original Price: $489000
-
Tax Information
Parcel Number: 911912 Annual Tax: $6697
-
Garage Information
Has Garage: Yes Garage Space: 2
-
School Information
Elementary School: Per Board of EdJunior High School: SwiftSenior High School: Watertown -
Location Information
Direction: GPS Friendly WaterSource: Public
How much is this property worth?
Curious about this home's true market value? Use our free Home Evaluation Tool to instantly get a personalized Comparative Market Analysis (CMA) report. Make smarter, data-driven decisions before you buy.

Nearby Home Value
| Address | Estimate | Bed | Bath | Sq. Ft | Lot Size |
|---|---|---|---|---|---|
| 603 Sunnyside Avenue, Watertown, CT, 06779 | $375,000 | 3 | 2 | 1,382 | 0.41 Acre |
| 300 Hilltop Road, Watertown, CT, 06779 | $550,000 | 3 | 3 | 2,520 | 0.46 Acre |
| 282 Sunnyside Avenue, Watertown, CT, 06779 | $299,500 | 4 | 2 | 1,693 | 0.84 Acre |
| 144 Sunnyside Avenue, Watertown, CT, 06779 | $219,900 | 3 | 1 | 875 | 0.11 Acre |
| 36 Falls Terrace, Watertown, CT, 06779 | $349,000 | 2 | 1 | 1,117 | 0.44 Acre |
| 34 Shelter Hill Avenue, Watertown, CT, 06779 | $350,000 | 4 | 2 | 1,314 | 0.65 Acre |
| 54 Buckingham Street, Watertown, CT, 06779 | $229,900 | 2 | 2 | 856 | 0.19 Acre |
| 77 Hubbell Avenue, Watertown, CT, 06779 | $415,000 | 4 | 2 | 1,558 | 0.17 Acre |
| 152 Saugus Avenue, Watertown, CT, 06779 | $389,000 | 3 | 2 | 1,238 | 0.32 Acre |
| 26 Fairview Street, Watertown, CT, 06779 | $265,000 | 2 | 2 | 947 | 0.27 Acre |
Similar Homes To 41 Clyde Street
Nearby For Sale
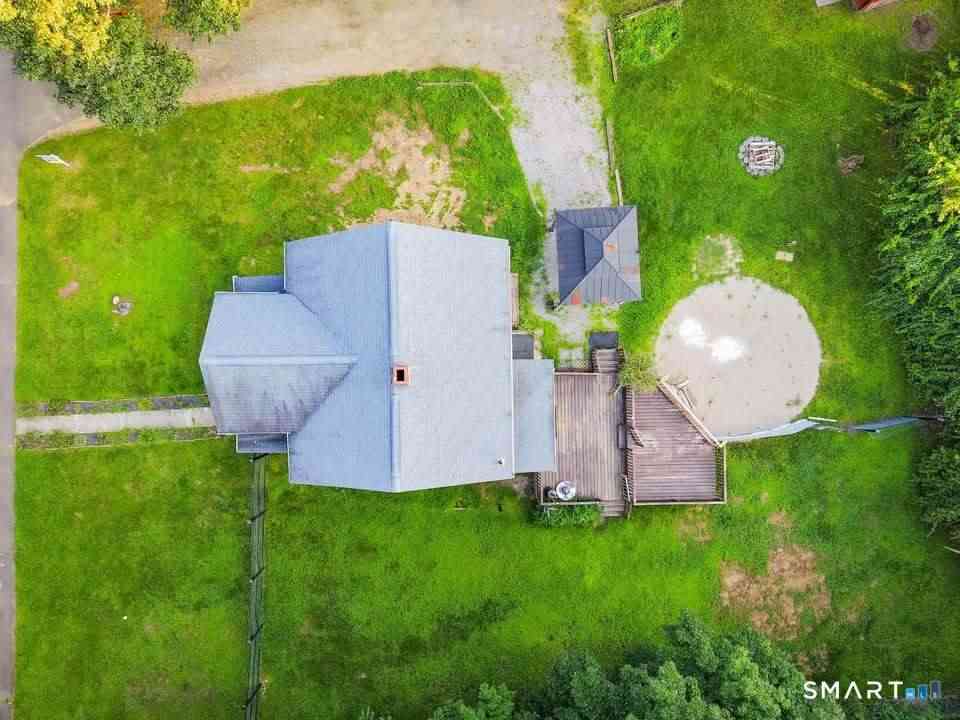
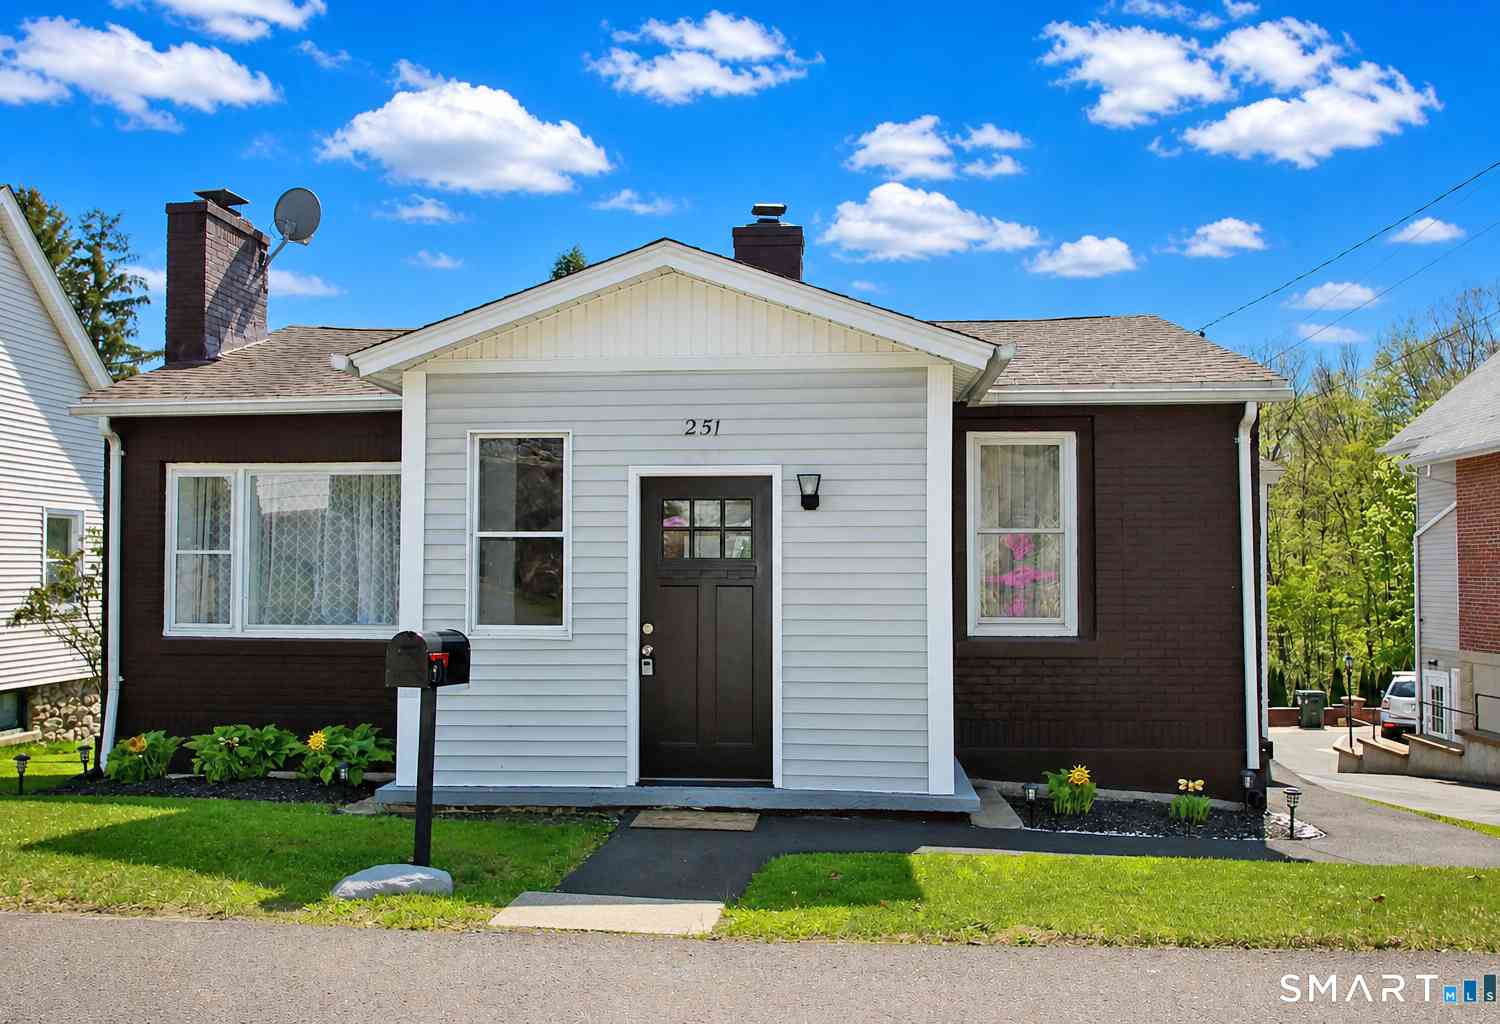
IDX information is provided exclusively for personal, non-commercial use, and may not be used for any purpose other than to identify prospective properties consumers may be interested in purchasing. Information is deemed reliable but not guaranteed. The listing broker’s offer of compensation is made only to participants of the MLS where the listing is filed.
ByOwner last updated this listing 10/04/2026 @ 15:19
More Cities with for Sale by Owner Homes
- Watertown Homes For Sale By Owner
- Thomaston Homes For Sale By Owner
- Bethlehem Homes For Sale By Owner
- Woodbury Homes For Sale By Owner
- Middlebury Homes For Sale By Owner
- Plymouth Homes For Sale By Owner
- Waterbury Homes For Sale By Owner
- Morris Homes For Sale By Owner
- Wolcott Homes For Sale By Owner
- Naugatuck Homes For Sale By Owner
- Washington Homes For Sale By Owner
- Roxbury Homes For Sale By Owner
- Southbury Homes For Sale By Owner
- Litchfield Homes For Sale By Owner
- Harwinton Homes For Sale By Owner
- Prospect Homes For Sale By Owner
- Bristol Homes For Sale By Owner
- Beacon Falls Homes For Sale By Owner
- Oxford Homes For Sale By Owner
- Southington Homes For Sale By Owner
Homes around $460,000








Verify Your Email
Please enter the 6-digit verification code
sent to your email address.
Verify Your Phone Number
Please enter the 6-digit verification code
sent to your mobile phone.